1. ArchDaily
  2. Houston

Houston: The Latest Architecture and News

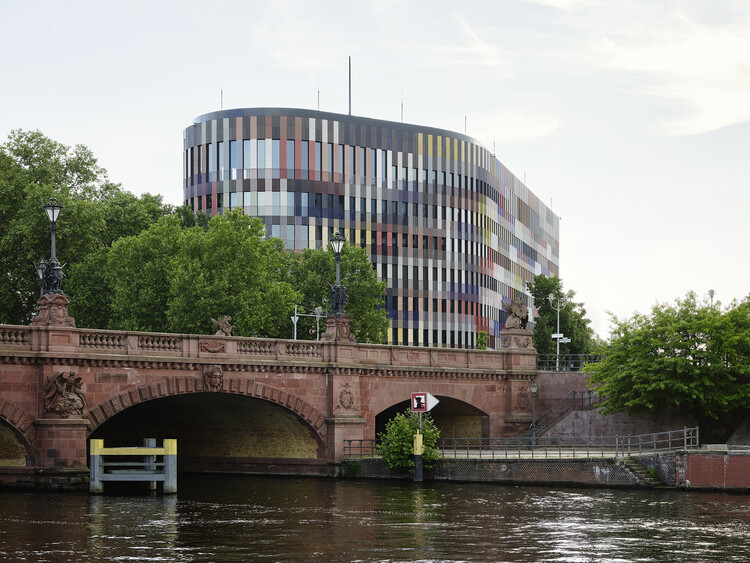
UN-Habitat Highlights Housing Initiatives and sauerbruch hutton Completes Timber-Hybrid Building in Berlin: This Week’s Review

Audio available

This week, questions about housing, safety, and the future of cities came into focus, from the impact of natural hazards to architecture's role in shaping more inclusive urban environments. The International Day for Disaster Risk Reduction, observed on October 13 under the theme "Resilience Starts at Home," highlighted these questions just days after a magnitude 7.7 earthquake struck Panama, damaging buildings and prompting evacuations nationwide. Beyond disaster preparedness, the week's developments also reflect broader efforts to address housing needs, give existing buildings new purposes, and create spaces that support education, culture, and public life.

UN-Habitat Highlights Housing Initiatives and sauerbruch hutton Completes Timber-Hybrid Building in Berlin: This Week’s Review - Imagen 1 de 4UN-Habitat Highlights Housing Initiatives and sauerbruch hutton Completes Timber-Hybrid Building in Berlin: This Week’s Review - Imagen 2 de 4UN-Habitat Highlights Housing Initiatives and sauerbruch hutton Completes Timber-Hybrid Building in Berlin: This Week’s Review - Imagen 3 de 4UN-Habitat Highlights Housing Initiatives and sauerbruch hutton Completes Timber-Hybrid Building in Berlin: This Week’s Review - Imagen 4 de 4UN-Habitat Highlights Housing Initiatives and sauerbruch hutton Completes Timber-Hybrid Building in Berlin: This Week’s Review - More Images+ 3

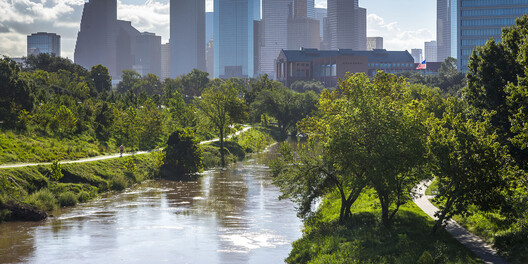
Architecture Between Land and Water: Design Lessons from the Bayou

Audio available

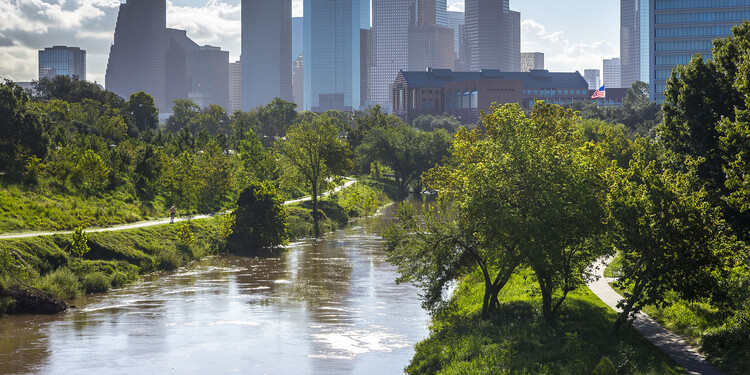
A bayou is a slow-moving body of water, typically a creek or river that winds through low, flat terrain in a broader wetland landscape. Found throughout the Gulf Coast, bayous are distinct from swamps, which contain forested wetlands characterized by standing water, and from marshes, where tall grasses and herbaceous plants grow in saturated soils. The currents of a bayou landscape support biodiverse ecosystems of plants, trees, insects, birds, and fish, while the shifting water levels, saturated ground, humid air, heavy rainfall, and long, hot summers create a blurry environment between land and water, wet and dry, interior and exterior.

Architecture Between Land and Water: Design Lessons from the Bayou - Image 1 of 4Architecture Between Land and Water: Design Lessons from the Bayou - Image 2 of 4Architecture Between Land and Water: Design Lessons from the Bayou - Image 3 of 4Architecture Between Land and Water: Design Lessons from the Bayou - Image 4 of 4Architecture Between Land and Water: Design Lessons from the Bayou - More Images+ 61

OMA/Jason Long Is Transforming Houston’s Historic Folger Coffee Plant into a Music and Arts School

Audio available

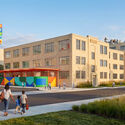
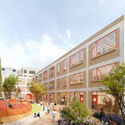
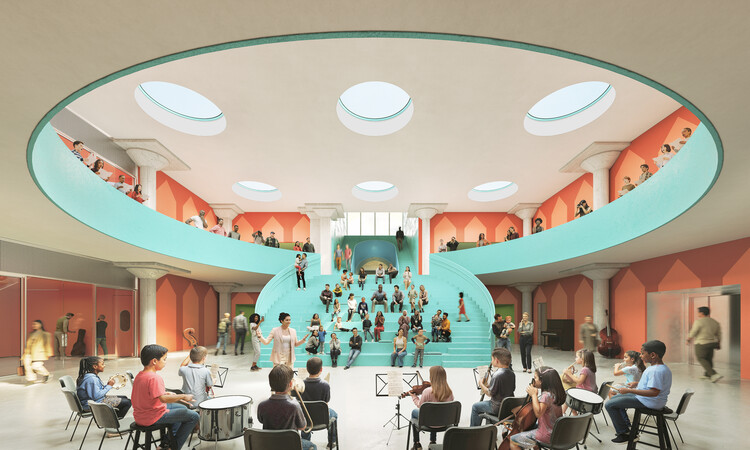
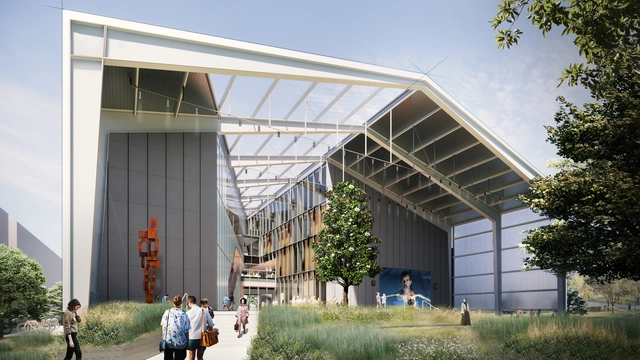
Construction has begun on the Frank Liu Jr. Academy for Music and Arts (FLAMA) in Houston, Texas, designed by OMA, led by partner Jason Long, with RDLR Architects as architect of record and SWA Group for landscape design. The project is an adaptive reuse of Houston's historic 1930s J. A. Folger & Co. coffee plant, converted into an educational space for the arts. The 6,050 m² facility will be an open-enrollment, tuition-free public charter school for pre-kindergarten through eighth-grade students. The building is located along Houston's Buffalo Bayou East corridor, directly across from Turkey Bend, a landscape project by Reed Hilderbrand with NADAAA and Rogers Partners that reimagines the former industrial waterfront as a network of public spaces and flood-adapted landscapes. The conversion of the former coffee plant is part of a larger transformation of the area and is expected to open in August 2027.

OMA/Jason Long Is Transforming Houston’s Historic Folger Coffee Plant into a Music and Arts School - Image 1 of 4OMA/Jason Long Is Transforming Houston’s Historic Folger Coffee Plant into a Music and Arts School - Image 2 of 4OMA/Jason Long Is Transforming Houston’s Historic Folger Coffee Plant into a Music and Arts School - Image 3 of 4OMA/Jason Long Is Transforming Houston’s Historic Folger Coffee Plant into a Music and Arts School - Image 4 of 4OMA/Jason Long Is Transforming Houston’s Historic Folger Coffee Plant into a Music and Arts School - More Images+ 3

From London to Houston: Four Ongoing Pedestrianisation Initiatives Shaping More Walkable Cities

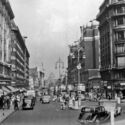
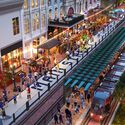
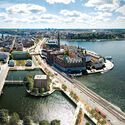
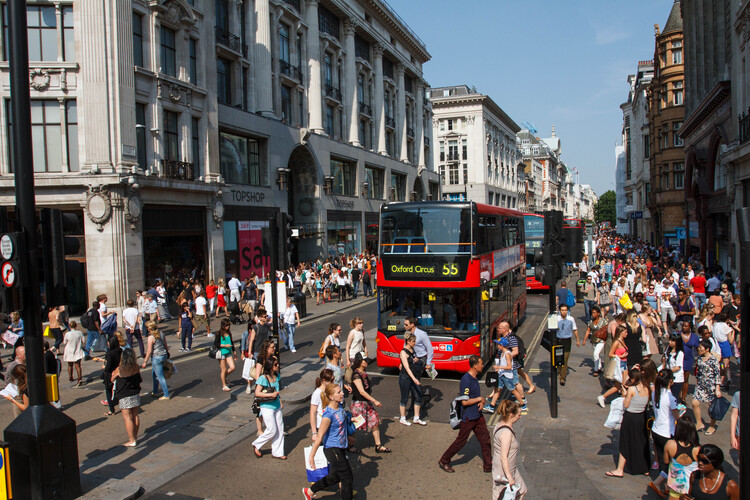
Across Europe and North America, pedestrianisation is increasingly being deployed as a context-specific urban strategy shaped by distinct economic, social, and spatial pressures. As cities continue to reassess the role of streets in the wake of economic shifts, climate pressures, and changing mobility patterns, pedestrianisation is emerging as a tool in current urban transformation efforts. Across London, New York, Houston, and Stockholm, ongoing pedestrian-first projects are testing different pathways toward more resilient and walkable cities, ranging from statutory planning and capital construction to research-driven visioning. London's Oxford Street is advancing through consultation and governance reform to address retail decline; New York's Paseo Park is moving from a temporary pandemic intervention into permanent infrastructure; Houston is accelerating the pedestrianisation of its downtown core in preparation for a global sporting event; and Stockholm's Superline is using design research to rethink the future of an inner-city motorway. These initiatives reveal how pedestrianisation is being actively negotiated, designed, and built today, adapting to local motivations while converging on a shared objective of streets that perform as resilient public spaces rather than traffic conduits.

From London to Houston: Four Ongoing Pedestrianisation Initiatives Shaping More Walkable Cities - Image 2 of 4From London to Houston: Four Ongoing Pedestrianisation Initiatives Shaping More Walkable Cities - Image 3 of 4From London to Houston: Four Ongoing Pedestrianisation Initiatives Shaping More Walkable Cities - Image 1 of 4From London to Houston: Four Ongoing Pedestrianisation Initiatives Shaping More Walkable Cities - Image 8 of 4From London to Houston: Four Ongoing Pedestrianisation Initiatives Shaping More Walkable Cities - More Images+ 12

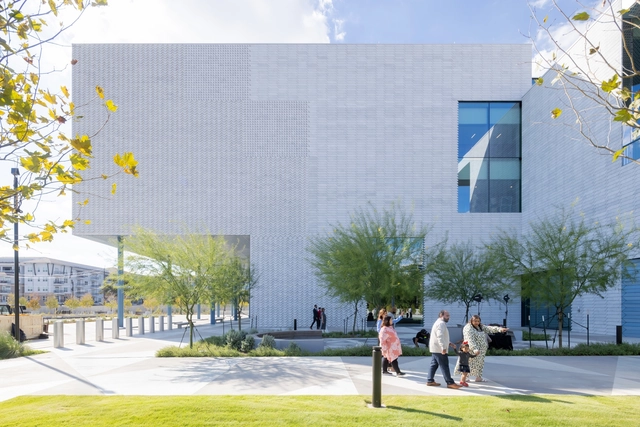
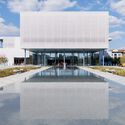
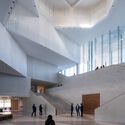
The Ismaili Center Houston / Farshid Moussavi Architecture

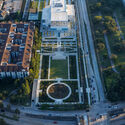
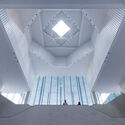
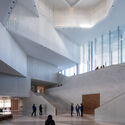
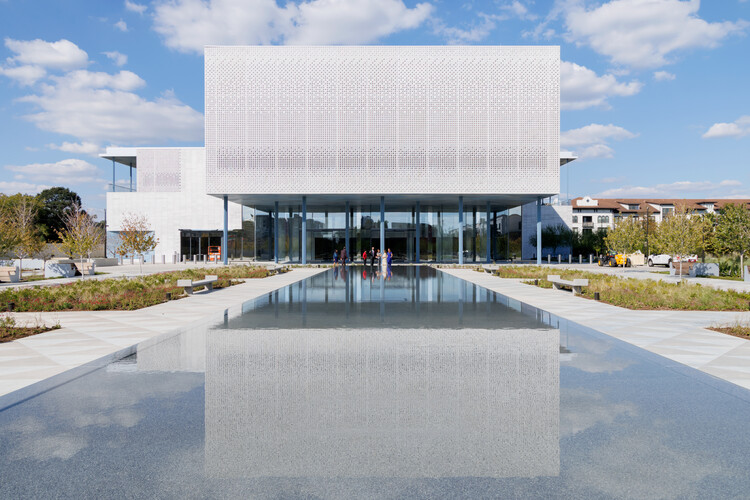
The Ismaili Center Houston / Farshid Moussavi Architecture - Exterior Photography, SustainabilityThe Ismaili Center Houston / Farshid Moussavi Architecture - Exterior Photography, SustainabilityThe Ismaili Center Houston / Farshid Moussavi Architecture - Interior Photography, Sustainability, StairsThe Ismaili Center Houston / Farshid Moussavi Architecture - SustainabilityThe Ismaili Center Houston / Farshid Moussavi Architecture - More Images+ 17

First Ismaili Center in the U.S., Designed by Farshid Moussavi Architecture, Opens in Houston

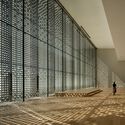
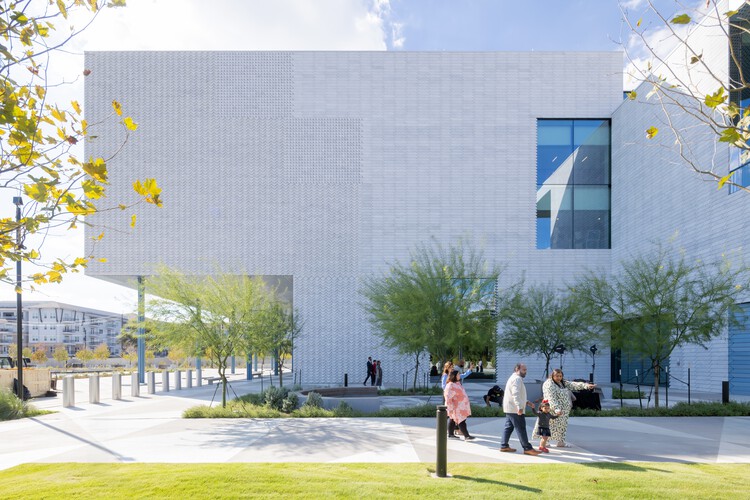
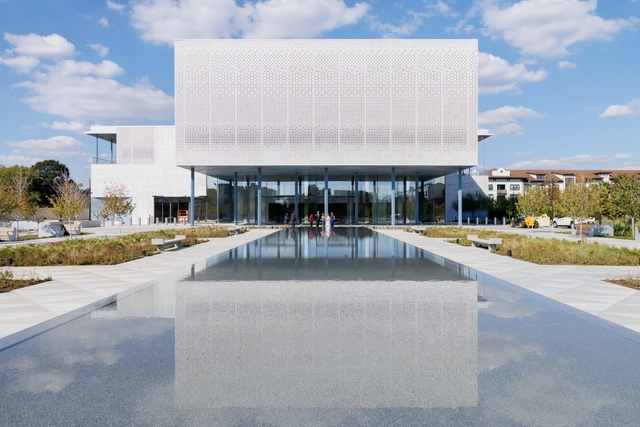
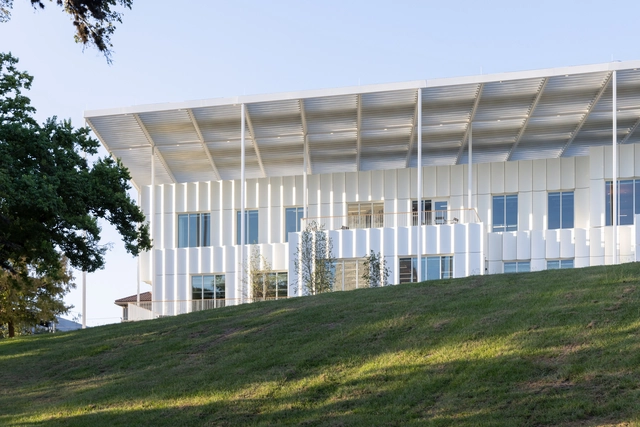
The Ismaili Center in Houston, the first of its kind in the United States, was inaugurated on November 6, 2025, by Mayor John Whitmire. Designed by Farshid Moussavi Architecture and Nelson Byrd Woltz Landscape Architects, the 11-acre site overlooking Buffalo Bayou Park establishes a new architectural and cultural landmark within Houston's urban and social landscape. Located at the intersection of Allen Parkway and Montrose Boulevard, the Center builds upon a vision first outlined by His Highness Prince Karim Aga Khan IV in 2006 and later developed under the direction of his successor. Joining six existing Ismaili Centers worldwide, in London, Vancouver, Lisbon, Dubai, Dushanbe, and Toronto, the Houston Center aims to continue a global tradition of fostering intercultural dialogue and civic engagement.

First Ismaili Center in the U.S., Designed by Farshid Moussavi Architecture, Opens in Houston - 1 的图像 4First Ismaili Center in the U.S., Designed by Farshid Moussavi Architecture, Opens in Houston - 2 的图像 4First Ismaili Center in the U.S., Designed by Farshid Moussavi Architecture, Opens in Houston - 3 的图像 4First Ismaili Center in the U.S., Designed by Farshid Moussavi Architecture, Opens in Houston - 4 的图像 4First Ismaili Center in the U.S., Designed by Farshid Moussavi Architecture, Opens in Houston - More Images+ 17

William T. Cannady Hall / Karamuk Kuo + Kendall/Heaton Associates

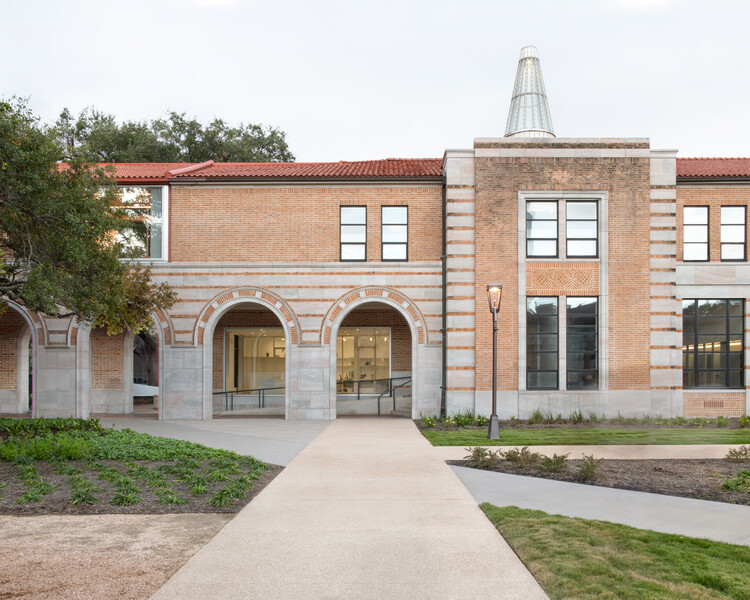
William T. Cannady Hall / Karamuk Kuo + Kendall/Heaton Associates - Exterior Photography, Educational ArchitectureWilliam T. Cannady Hall / Karamuk Kuo + Kendall/Heaton Associates - Interior Photography, Educational Architecture, Beam, LightingWilliam T. Cannady Hall / Karamuk Kuo + Kendall/Heaton Associates - Interior Photography, Educational Architecture, Kitchen, Beam, Lighting, ChairWilliam T. Cannady Hall / Karamuk Kuo + Kendall/Heaton Associates - Exterior Photography, Educational Architecture, Courtyard, ArcadeWilliam T. Cannady Hall / Karamuk Kuo + Kendall/Heaton Associates - More Images+ 21

Rice Architecture Anderson Hall Renovation / Kwong Von Glinow

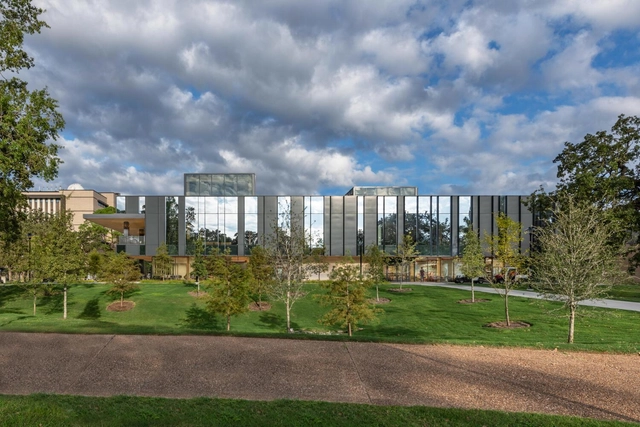
Rice Architecture Anderson Hall Renovation / Kwong Von Glinow - Student HallRice Architecture Anderson Hall Renovation / Kwong Von Glinow - Interior Photography, Student HallRice Architecture Anderson Hall Renovation / Kwong Von Glinow - Interior Photography, Student Hall, StairsRice Architecture Anderson Hall Renovation / Kwong Von Glinow - Interior Photography, Student HallRice Architecture Anderson Hall Renovation / Kwong Von Glinow - More Images+ 22

Retail, Auxiliary, and Dining (RAD) Center at the University of Houston / Perkins&Will

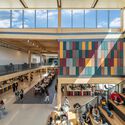
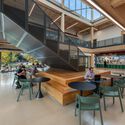
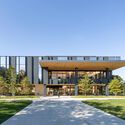
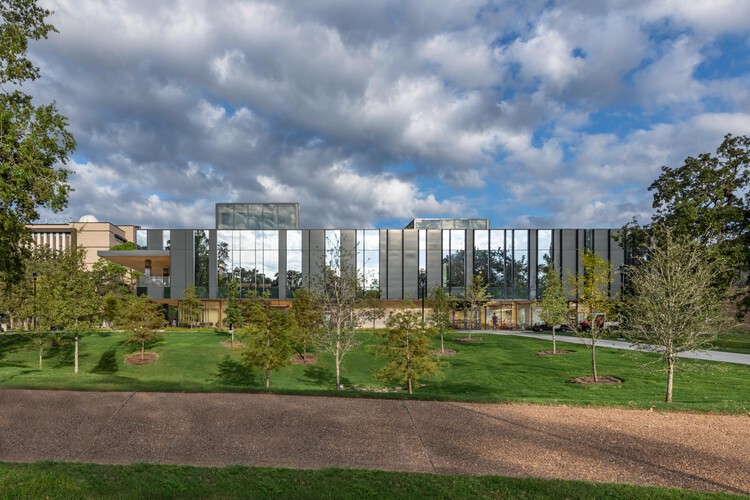
Retail, Auxiliary, and Dining (RAD) Center at the University of Houston / Perkins&Will - UniversityRetail, Auxiliary, and Dining (RAD) Center at the University of Houston / Perkins&Will - UniversityRetail, Auxiliary, and Dining (RAD) Center at the University of Houston / Perkins&Will - UniversityRetail, Auxiliary, and Dining (RAD) Center at the University of Houston / Perkins&Will - UniversityRetail, Auxiliary, and Dining (RAD) Center at the University of Houston / Perkins&Will - More Images+ 15

The 25 Most Anticipated Projects of 2025

As 2024 comes to an end, the architectural world looks ahead to 2025, a year set to unveil transformative projects across the globe. From cultural landmarks in Asia, such as Sou Fujimoto's "Grand Ring" for Expo 2025 Osaka and MAD Architects' Hainan Science Museum in China, to dynamic urban developments like OMA's Harajuku Quest in Tokyo and David Chipperfield's Elbtower in Hamburg, these projects reflect a commitment to innovation, sustainability, and preserving cultural heritage.

In North America, Studio Gang's Shirley Chisholm Recreation Center in Brooklyn and the Lucas Museum of Narrative Art in Los Angeles highlight architecture's role in fostering community connections. Meanwhile, Europe anticipates Shigeru Ban's hybrid residential tower in Antwerp and Kengo Kuma's Visitor Center at Albania's Butrint National Park, showcasing the intersection of contemporary design and local context. As these projects take shape, they offer a glimpse into architecture's power to redefine spaces and inspire communities.

The 25 Most Anticipated Projects of 2025 - Image 1 of 4The 25 Most Anticipated Projects of 2025 - Image 2 of 4The 25 Most Anticipated Projects of 2025 - Image 3 of 4The 25 Most Anticipated Projects of 2025 - Image 4 of 4The 25 Most Anticipated Projects of 2025 - More Images+ 21

After Closure due to Hurricane Damage, the Rothko Chapel Announces Reopening Date

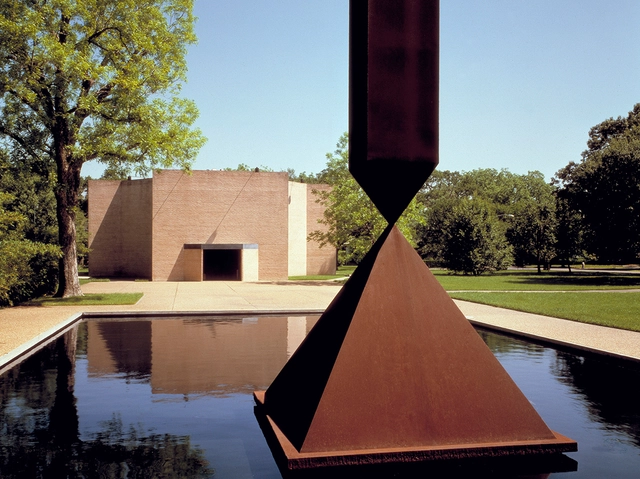
The Rothko Chapel, a celebrated structure appreciated for its profound meditative space, has announced its reopening to the public on December 17th. Following the extensive damage caused by Hurricane Beryl last July, the custodians of the structure announced its indefinite closure, as a team of art conservators, engineers, and volunteers began the extensive work to restore both the architecture and the invaluable artworks stored within. The Chapel's reopening marks a significant milestone in the recovery process, making this sanctuary of contemplation accessible once again to the community.

After Closure due to Hurricane Damage, the Rothko Chapel Announces Reopening Date - Imagen 1 de 4After Closure due to Hurricane Damage, the Rothko Chapel Announces Reopening Date - Imagen 2 de 4After Closure due to Hurricane Damage, the Rothko Chapel Announces Reopening Date - Imagen 3 de 4After Closure due to Hurricane Damage, the Rothko Chapel Announces Reopening Date - Imagen 4 de 4After Closure due to Hurricane Damage, the Rothko Chapel Announces Reopening Date - More Images+ 1

Subscriber Access

The High Line Effect: Transforming Abandoned Infrastructure in the United States

In the early 2000s, an abandoned rail line in Manhattan sat decaying - a memory from a time when freight trains traveled straight through the city. To most citizens, it was a site destined for demolition. However, a few visionary residents saw an opportunity in this neglected space and advocated to transform it into a public green space for the community. The success of the project seemed to spark a "High Line Effect", inspiring other American cities to pursue civic infrastructure on outdated railways, roadways, and industrial sites.

The High Line Effect: Transforming Abandoned Infrastructure in the United States - Image 6 of 4The High Line Effect: Transforming Abandoned Infrastructure in the United States - Image 10 of 4The High Line Effect: Transforming Abandoned Infrastructure in the United States - Image 2 of 4The High Line Effect: Transforming Abandoned Infrastructure in the United States - Image 9 of 4The High Line Effect: Transforming Abandoned Infrastructure in the United States - More Images+ 6

Diller Scofidio + Renfro Breaks Ground on Rice University's New Arts Building

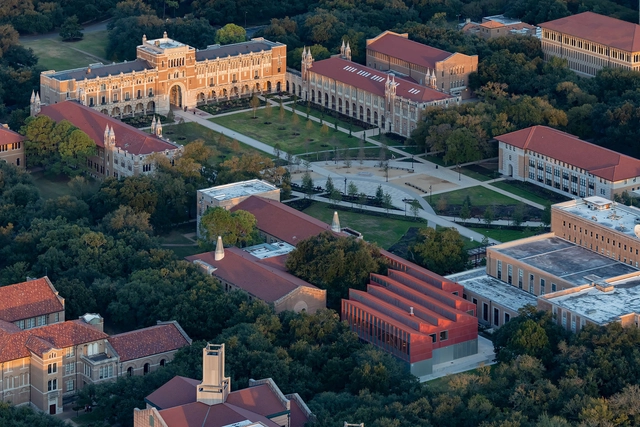
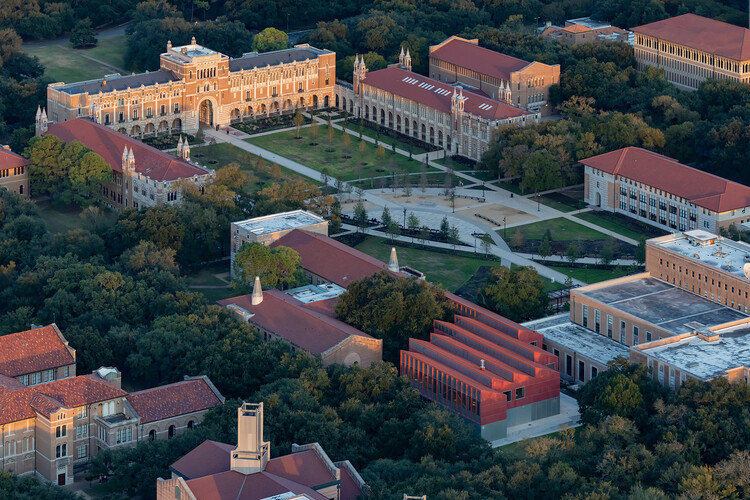
Diller Scofidio + Renfro (DS+R) with a team led by Charles Renfro has broken ground on Rice University's New Arts Building named the Susan and Fayez Sarofim Hall. The new building envisioned as a gateway to the university's campus will incorporate exhibition areas, labs, studios, shops, faculty offices, and other facilities. To create adaptability over time, the structure uses an expandable prefabricated system, thus incorporating interdisciplinarity and experimentation within the design. The building located in Houston, Texas, is expected to open in the fall of 2025.

Diller Scofidio + Renfro Breaks Ground on Rice University's New Arts Building  - Image 1 of 4Diller Scofidio + Renfro Breaks Ground on Rice University's New Arts Building  - Image 2 of 4Diller Scofidio + Renfro Breaks Ground on Rice University's New Arts Building  - Image 3 of 4Diller Scofidio + Renfro Breaks Ground on Rice University's New Arts Building  - Image 4 of 4Diller Scofidio + Renfro Breaks Ground on Rice University's New Arts Building  - More Images+ 3

Great American Cities That Teach Architecture

This article was originally published on Common Edge.

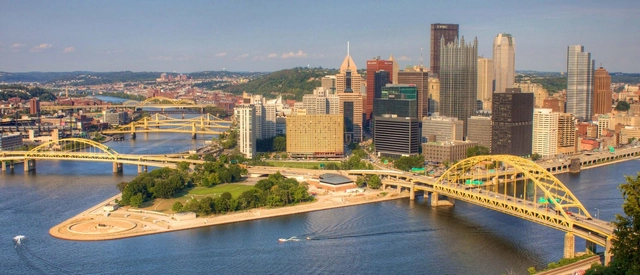
Recently I visited Pittsburgh for a fascinating hand-drawing conference at Carnegie Mellon’s superb school of architecture, which to my knowledge is not among the top 10 in U.S. News and World Report. I wonder why? The curriculum is cutting-edge, the faculty world-renowned, and the students well-grounded and talented. More people of color are in the design community at CMU than at Princeton, SCI-Arc, or Harvard.

Great American Cities That Teach Architecture - 1 的图像 4Great American Cities That Teach Architecture - 2 的图像 4Great American Cities That Teach Architecture - 3 的图像 4Great American Cities That Teach Architecture - 4 的图像 4Great American Cities That Teach Architecture - More Images+ 2

Houston Endowment Headquarters / Kevin Daly Architects + PRODUCTORA

Houston Endowment Headquarters / Kevin Daly Architects + PRODUCTORA - Exterior Photography, Institutional Buildings, FacadeHouston Endowment Headquarters / Kevin Daly Architects + PRODUCTORA - Interior Photography, Institutional Buildings, Facade, Lighting, Table, ChairHouston Endowment Headquarters / Kevin Daly Architects + PRODUCTORA - Interior Photography, Institutional Buildings, Kitchen, Facade, BeamHouston Endowment Headquarters / Kevin Daly Architects + PRODUCTORA - Interior Photography, Institutional Buildings, Kitchen, LightingHouston Endowment Headquarters / Kevin Daly Architects + PRODUCTORA - More Images+ 6

The Ralph S. O’Connor Building for Engineering and Science / Skidmore, Owings & Merrill

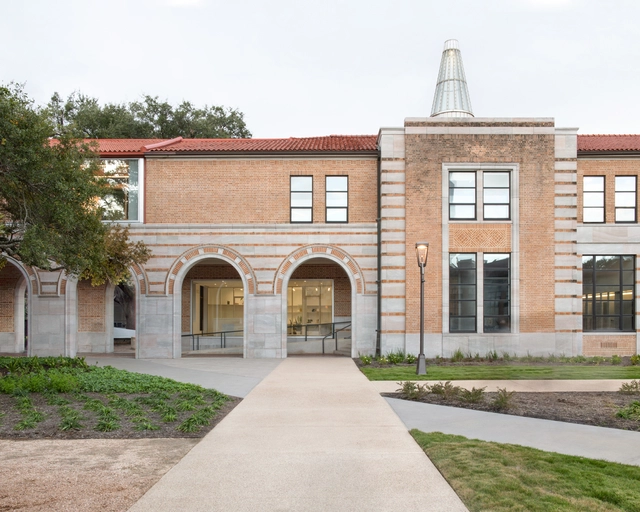
The Ralph S. O’Connor Building for Engineering and Science / Skidmore, Owings & Merrill - Interior Photography, University, Facade, Column, ArchThe Ralph S. O’Connor Building for Engineering and Science / Skidmore, Owings & Merrill - Interior Photography, University, Facade, Arch, Column, ArcadeThe Ralph S. O’Connor Building for Engineering and Science / Skidmore, Owings & Merrill - Interior Photography, University, FacadeThe Ralph S. O’Connor Building for Engineering and Science / Skidmore, Owings & Merrill - Interior Photography, University, Stairs, LightingThe Ralph S. O’Connor Building for Engineering and Science / Skidmore, Owings & Merrill - More Images+ 16

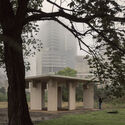
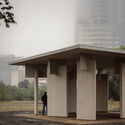
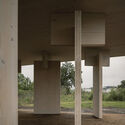
Mass Timber Pavillion / Jesús Vassallo

Mass Timber Pavillion / Jesús Vassallo - Exterior Photography, Installations & Structures, Garden, Facade, CityscapeMass Timber Pavillion / Jesús Vassallo - Exterior Photography, Installations & Structures, Garden, Facade, ArchMass Timber Pavillion / Jesús Vassallo - Exterior Photography, Installations & Structures, Facade, ColumnMass Timber Pavillion / Jesús Vassallo - Interior Photography, Installations & Structures, Column, Facade, ArchMass Timber Pavillion / Jesús Vassallo - More Images+ 23

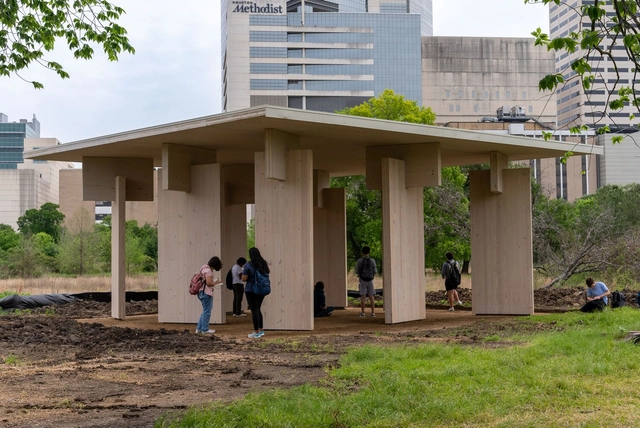
  • Architects: Jesús Vassallo
  • Area Area of this architecture project Area:  100 m²
  • Year Completion year of this architecture project Year:  2023
Subscriber Access

What are the Spatial Possibilities for Enclosures Within the Highway Interchange?

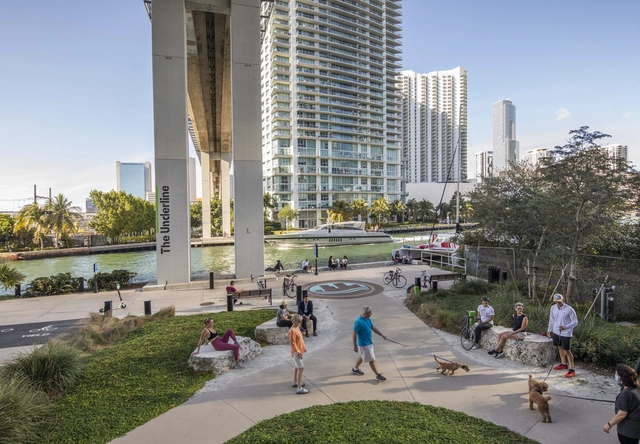
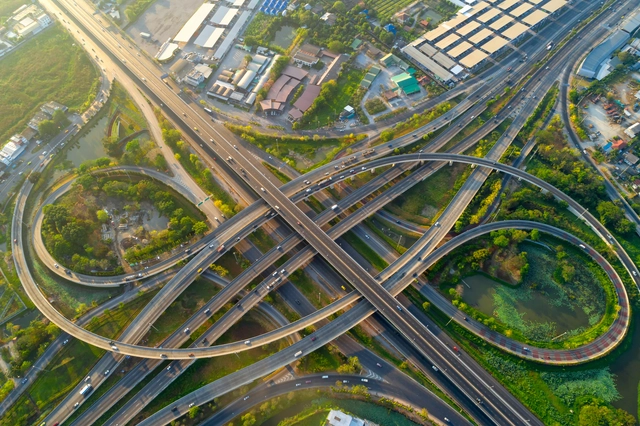
Highway interchanges have evolved from important infrastructures that help distribute traffic to unique landmarks that define cities. As multiple road networks embrace and form distinctive sculptures, these road intersections range from singular bridge connections and roundabouts to numerous, layered and multi-layered interchanges. They twist, turn, loop, and wrap around sparse land, vegetation, or existing structures in a bid to transfer travelers from one roadway to another. However, they also create a moment of enclosure, forming partially bounded areas and a sense of space. These spaces could be viewed as liminal and transitional, with no fixed typology able to be hosted. But that blurring character calls for ideas of urban intervention to disrupt the notion of what these spaces can be. They can be readapted from car-dominant sculptures into more human-friendly places and re-integrated as extended schemes of the city's architecture.  
What are the Spatial Possibilities for Enclosures Within the Highway Interchange? - Image 1 of 4What are the Spatial Possibilities for Enclosures Within the Highway Interchange? - Image 2 of 4What are the Spatial Possibilities for Enclosures Within the Highway Interchange? - Image 3 of 4What are the Spatial Possibilities for Enclosures Within the Highway Interchange? - Image 4 of 4What are the Spatial Possibilities for Enclosures Within the Highway Interchange? - More Images+ 9