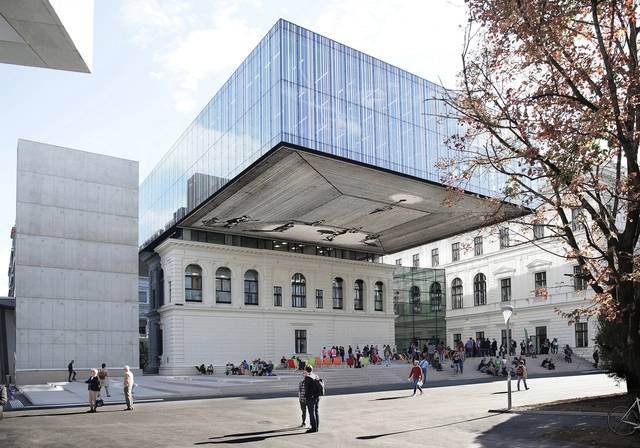
BROWSE ALL FROM THIS PHOTOGRAPHER HERE
↓
© David Schreyer + 40
Area
Area of this architecture project
Area:
105 m²
Year
Completion year of this architecture project
Year:
2023
Manufacturers
Brands with products used in this architecture project
Manufacturers: Knauf Laufen Sika Sto Bega , +8 PANDOMO Dana , Lindner , Nora , Salto , Schüco , Weitzer Parkett , Zumtobel -8
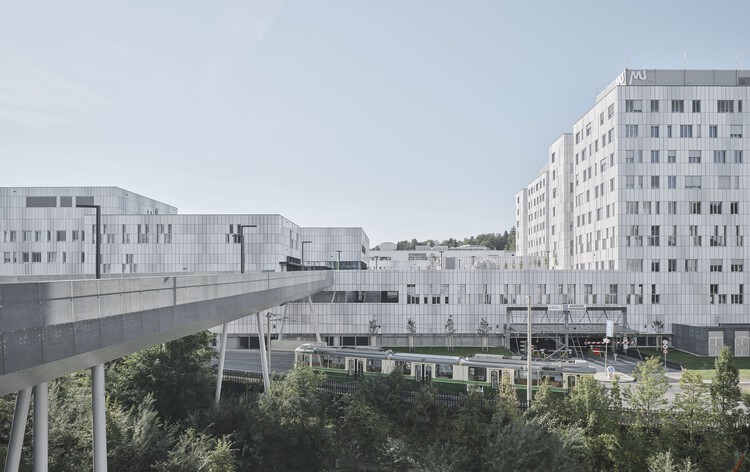
https://www.archdaily.com/1040296/med-uni-campus-graz-riegler-riewe-architekten Pilar Caballero
https://www.archdaily.com/1002779/am-feuerbachl-house-he-und-du-zt-gmbh Andreas Luco
https://www.archdaily.com/1035608/dunes-house-hga-henning-grahn-architektur Hadir Al Koshta
https://www.archdaily.com/1023877/kindergarten-kaumberg-baukooperative Andreas Luco
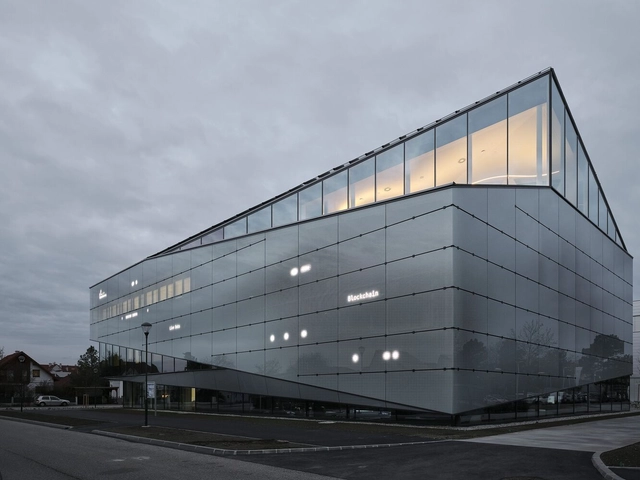
https://www.archdaily.com/1022449/haus-der-digitalisierung-tulln-kronaus-mitterer-architekten-zt-gmbh-plus-gallister-plus-partner Pilar Caballero
https://www.archdaily.com/1022225/tny55-house-marc-flick-architekt-bda Pilar Caballero
https://www.archdaily.com/1021735/courtyards-gardens-and-terraces-for-seniors-residences-that-integrate-community-life-into-the-natural-environment Agustina Iñiguez
https://www.archdaily.com/1020713/tiefes-haus-hga-henning-grahn-architektur-plus-marc-flick-architekt-bda Hadir Al Koshta
https://www.archdaily.com/1017328/multi-generational-care-knittelfeld-dietger-wissounig-architekten Paula Pintos
© David Schreyer + 12
Area
Area of this architecture project
Area:
10727 m²
Year
Completion year of this architecture project
Year:
2022
Manufacturers
Brands with products used in this architecture project
Manufacturers: Artemide FLOS Lamberts Alucobond Bega , +8 Gerflor Margres Halla , Thorn , URSA , Viabizzuno , WACOTECH , Zumtobel -8
https://www.archdaily.com/1017028/division-of-anatomy-franz-and-sue Anna Dumitru
https://www.archdaily.com/1017026/primary-and-secondary-school-leopold-kohr-strasse-franz-and-sue Anna Dumitru
https://www.archdaily.com/1017023/retirement-home-of-the-franciscan-sisters-in-vienna-schenker-salvi-weber-architekten Anna Dumitru
https://www.archdaily.com/1015346/agnes-heller-haus-mohr-niklas-architekten Paula Pintos
https://www.archdaily.com/1013370/fraganter-youth-hut-imgang-architekten Andreas Luco
https://www.archdaily.com/1013047/campagne-innsbruck-bogenfeld-architektur Pilar Caballero
https://www.archdaily.com/1000745/htl-bau-und-design-ao-architekten Andreas Luco
https://www.archdaily.com/999444/voisthaler-hut-dietger-wissounig-architekten Pilar Caballero
https://www.archdaily.com/998386/university-of-graz-library-atelier-thomas-pucher Andreas Luco