1. ArchDaily
  2. Chengdu

Chengdu: The Latest Architecture and News
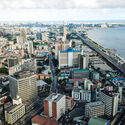
The World's Largest Cities in 2026 by Population

Every year on July 11, World Population Day draws attention to the demographic trends reshaping societies around the globe. In 2026, the United Nations marks the occasion under the theme, "Realizing the Hopes and Aspirations of Young People – Today and for the Future," highlighting how young people's decisions about education, employment, housing, relationships, and family life are increasingly influenced by the cities they inhabit. Drawing on Lives, Choices and Futures, a global survey of more than 108,000 young adults across 73 countries, this year's campaign underscores the close relationship between demographic change and the social, economic, and spatial conditions of cities.

The World's Largest Cities in 2026 by Population - Image 1 of 4The World's Largest Cities in 2026 by Population - Image 2 of 4The World's Largest Cities in 2026 by Population - Image 3 of 4The World's Largest Cities in 2026 by Population - Image 4 of 4The World's Largest Cities in 2026 by Population - More Images+ 16

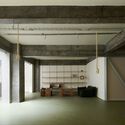
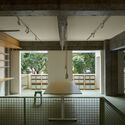
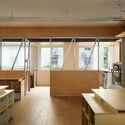
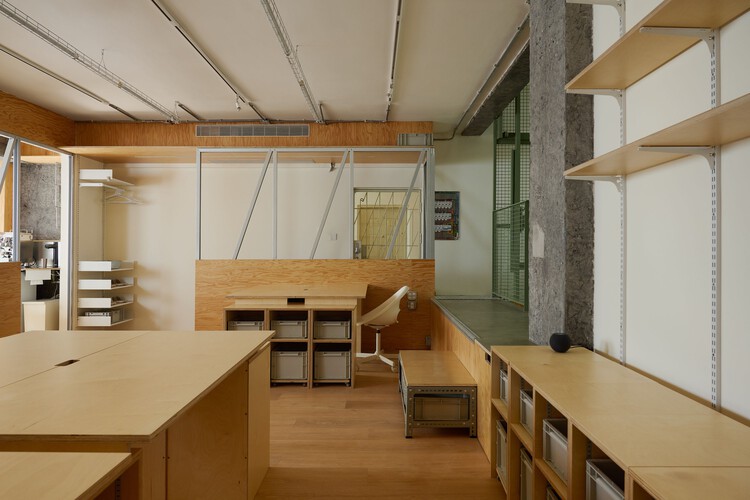
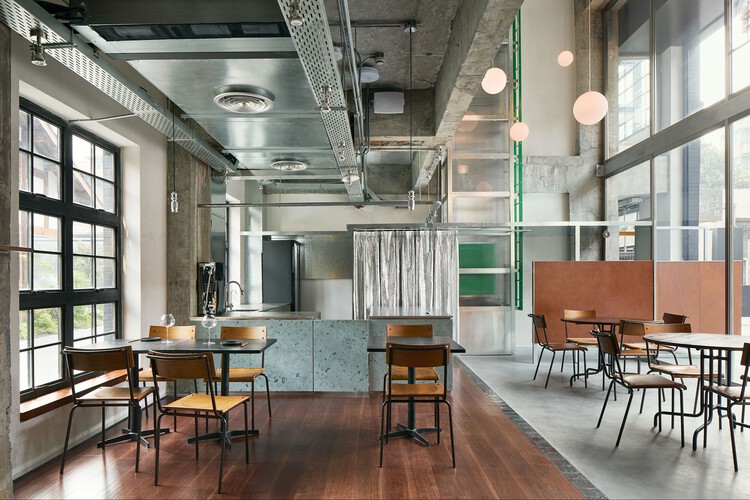
amass workroom / amass

amass workroom / amass - Offices Interiorsamass workroom / amass - Offices Interiorsamass workroom / amass - Interior Photography, Offices Interiorsamass workroom / amass - Interior Photography, Offices Interiors, Kitchen, Lighting, Table, Chairamass workroom / amass - More Images+ 26

  • Architects: amass
  • Area Area of this architecture project Area:  118
  • Year Completion year of this architecture project Year:  2026

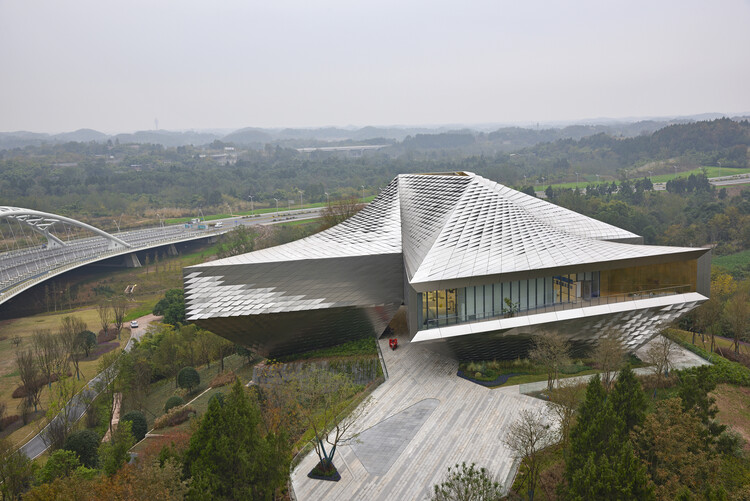
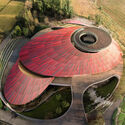
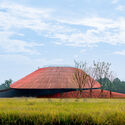
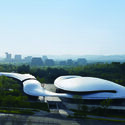
Main Pavilion of the International Horticultural Exhibition 2024 Chengdu / CSWADI

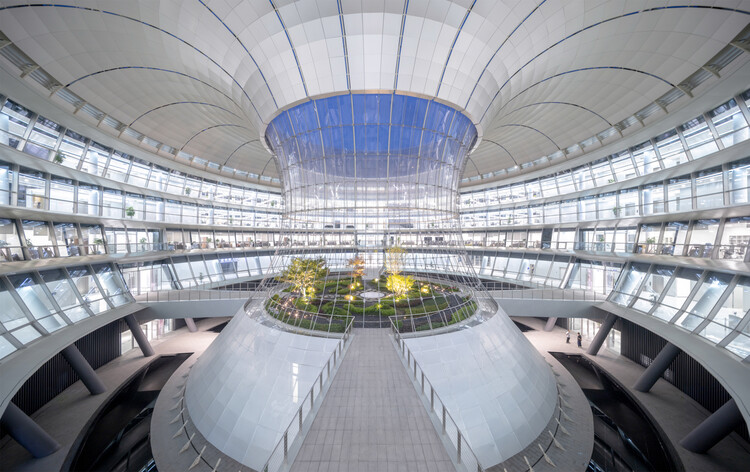
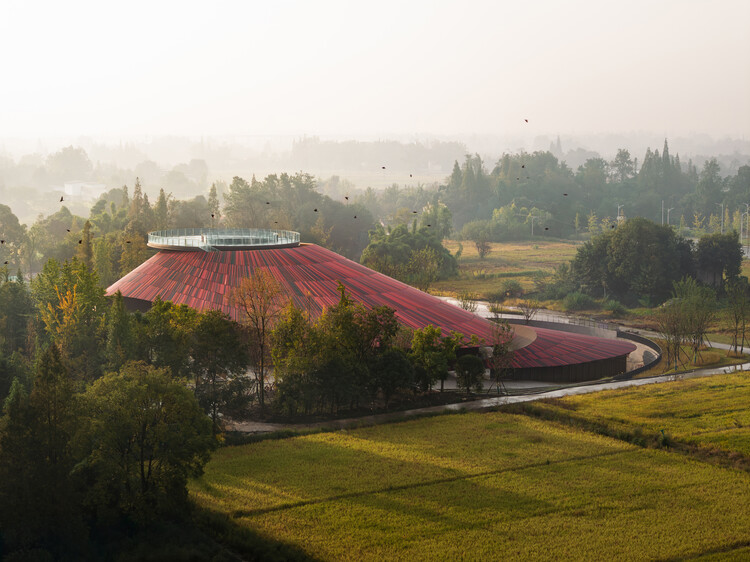
Main Pavilion of the  International Horticultural Exhibition 2024 Chengdu / CSWADI - Public ArchitectureMain Pavilion of the  International Horticultural Exhibition 2024 Chengdu / CSWADI - Exterior Photography, Public ArchitectureMain Pavilion of the  International Horticultural Exhibition 2024 Chengdu / CSWADI - Public ArchitectureMain Pavilion of the  International Horticultural Exhibition 2024 Chengdu / CSWADI - Interior Photography, Public ArchitectureMain Pavilion of the  International Horticultural Exhibition 2024 Chengdu / CSWADI - More Images+ 29
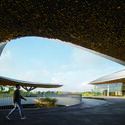
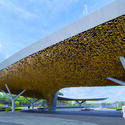
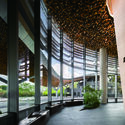
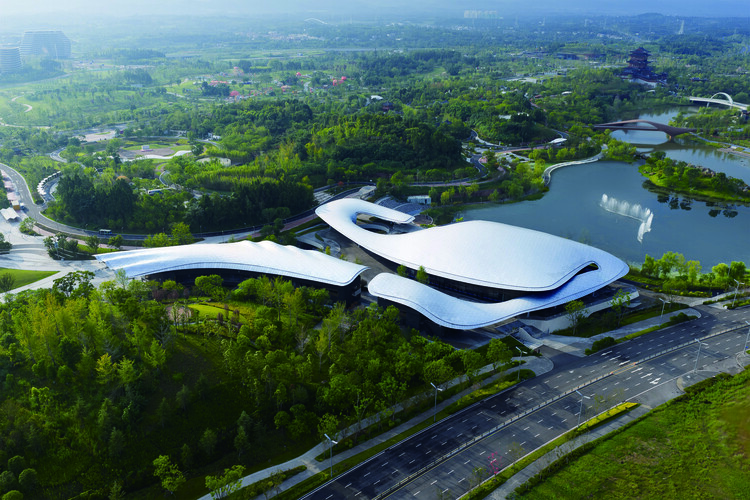
  • Architects: CSWADI
  • Area Area of this architecture project Area:  23393
  • Year Completion year of this architecture project Year:  2024

Edenland Pedestrian Bridge in Luxelakes / unarchitecte
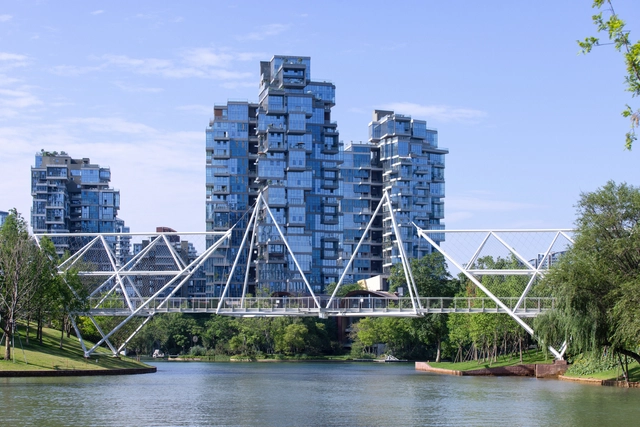
Edenland Pedestrian Bridge in Luxelakes / unarchitecte - Exterior Photography, Pedestrian BridgeEdenland Pedestrian Bridge in Luxelakes / unarchitecte - Exterior Photography, Pedestrian Bridge, GardenEdenland Pedestrian Bridge in Luxelakes / unarchitecte - Exterior Photography, Pedestrian Bridge, DoorEdenland Pedestrian Bridge in Luxelakes / unarchitecte - Exterior Photography, Pedestrian BridgeEdenland Pedestrian Bridge in Luxelakes / unarchitecte - More Images+ 29

  • Architects: unarchitecte
  • Area Area of this architecture project Area:  200
  • Year Completion year of this architecture project Year:  2024

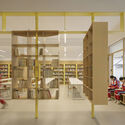
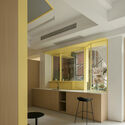
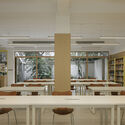
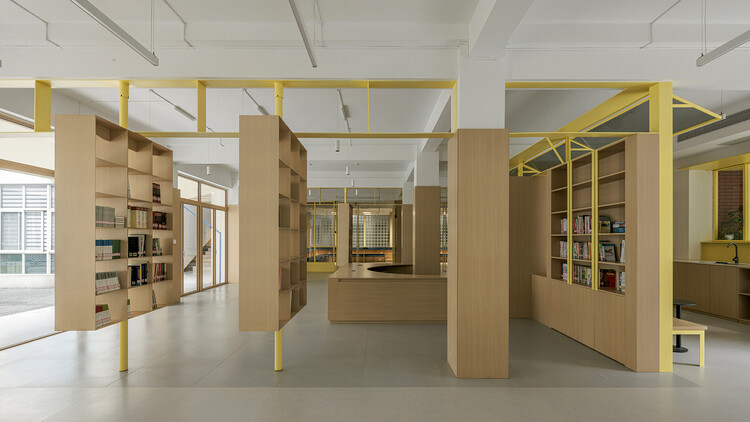
Renovation Design of the Library, Chengdu Shude Experimental Middle School / Modum Atelier

Renovation Design of the Library, Chengdu Shude Experimental Middle School / Modum Atelier - Interior Photography, Educational InteriorsRenovation Design of the Library, Chengdu Shude Experimental Middle School / Modum Atelier - Interior Photography, Educational InteriorsRenovation Design of the Library, Chengdu Shude Experimental Middle School / Modum Atelier - Interior Photography, Educational InteriorsRenovation Design of the Library, Chengdu Shude Experimental Middle School / Modum Atelier - Interior Photography, Educational Interiors, Lighting, Table, ChairRenovation Design of the Library, Chengdu Shude Experimental Middle School / Modum Atelier - More Images+ 27
  • Architects: Modum Atelier
  • Area Area of this architecture project Area:  379
  • Year Completion year of this architecture project Year:  2025

Senpop / amass

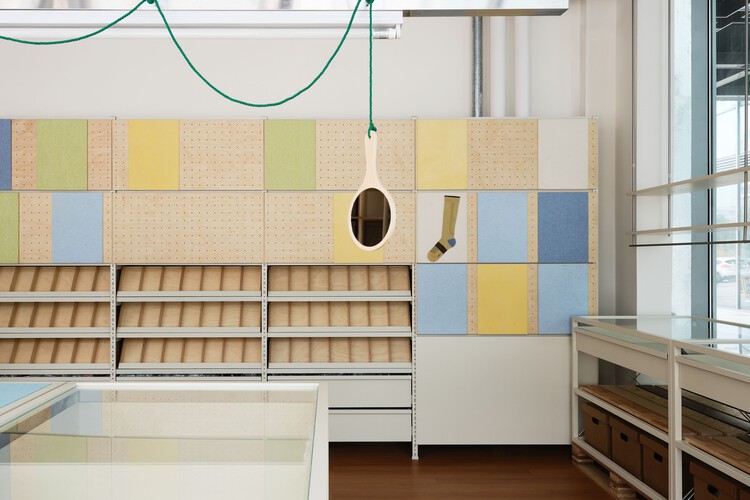
Senpop / amass - Drawings, Retail InteriorsSenpop / amass - Retail InteriorsSenpop / amass - Interior Photography, Retail InteriorsSenpop / amass - Retail InteriorsSenpop / amass - More Images+ 19

  • Architects: amass
  • Area Area of this architecture project Area:  70
  • Year Completion year of this architecture project Year:  2025

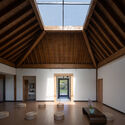
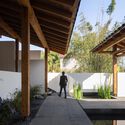
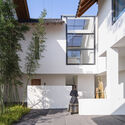
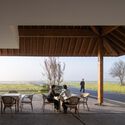
Xindu • Herbal Fragrant Cottage / Archermit

Xindu • Herbal Fragrant Cottage / Archermit - LodgingXindu • Herbal Fragrant Cottage / Archermit - LodgingXindu • Herbal Fragrant Cottage / Archermit - Exterior Photography, Lodging, FacadeXindu • Herbal Fragrant Cottage / Archermit - Interior Photography, Lodging, Table, ChairXindu • Herbal Fragrant Cottage / Archermit - More Images+ 27
Chengdu, China

Spring Patio / amass

Spring Patio / amass - Exterior Photography, Restaurant & Bar InteriorsSpring Patio / amass - Interior Photography, Restaurant & Bar Interiors, Chair, TableSpring Patio / amass - Interior Photography, Restaurant & Bar InteriorsSpring Patio / amass - Interior Photography, Restaurant & Bar Interiors, Lighting, ChairSpring Patio / amass - More Images+ 29

  • Architects: amass
  • Area Area of this architecture project Area:  410
  • Year Completion year of this architecture project Year:  2024
  • Manufacturers Brands with products used in this architecture project
    Manufacturers:  NL 能亮现代手工砖

The Douban Museum / CSWADI

The Douban Museum / CSWADI - Museums & Exhibit The Douban Museum / CSWADI - Museums & Exhibit The Douban Museum / CSWADI - Interior Photography, Museums & Exhibit The Douban Museum / CSWADI - Interior Photography, Museums & Exhibit The Douban Museum / CSWADI - More Images+ 7

  • Architects: CSWADI
  • Area Area of this architecture project Area:  6765
  • Year Completion year of this architecture project Year:  2025

Pengpeng'er Bistro / UN-GROUP
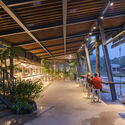
Pengpeng'er Bistro / UN-GROUP - Exterior Photography, Restaurant & Bar InteriorsPengpeng'er Bistro / UN-GROUP - Restaurant & Bar InteriorsPengpeng'er Bistro / UN-GROUP - Interior Photography, Restaurant & Bar Interiors, BeamPengpeng'er Bistro / UN-GROUP - Interior Photography, Restaurant & Bar InteriorsPengpeng'er Bistro / UN-GROUP - More Images+ 35
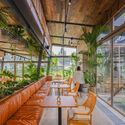
  • Architects: UN-GROUP
  • Area Area of this architecture project Area:  410
  • Year Completion year of this architecture project Year:  2025

Jianyang Sports and Cultural Complex / CSWADI

Jianyang Sports and Cultural Complex / CSWADI - Exterior Photography, Sports Architecture, CityscapeJianyang Sports and Cultural Complex / CSWADI - Exterior Photography, Sports ArchitectureJianyang Sports and Cultural Complex / CSWADI - Exterior Photography, Sports ArchitectureJianyang Sports and Cultural Complex / CSWADI - Sports ArchitectureJianyang Sports and Cultural Complex / CSWADI - More Images+ 27

  • Architects: CSWADI
  • Area Area of this architecture project Area:  419939
  • Year Completion year of this architecture project Year:  2022

Lemaire Chengdu Boutique Store / F.O.G. Architecture

Lemaire Chengdu Boutique Store / F.O.G. Architecture - Interior Photography, Retail InteriorsLemaire Chengdu Boutique Store / F.O.G. Architecture - Interior Photography, Retail InteriorsLemaire Chengdu Boutique Store / F.O.G. Architecture - Interior Photography, Retail Interiors, Kitchen, LightingLemaire Chengdu Boutique Store / F.O.G. Architecture - Interior Photography, Retail InteriorsLemaire Chengdu Boutique Store / F.O.G. Architecture - More Images+ 27

  • Area Area of this architecture project Area:  140
  • Year Completion year of this architecture project Year:  2024

Mother's Home / epos architecture

Mother's Home / epos architecture - Exterior Photography, HousesMother's Home / epos architecture - Interior Photography, Houses, StairsMother's Home / epos architecture - Interior Photography, Houses, Lighting, Table, ChairMother's Home / epos architecture - Interior Photography, HousesMother's Home / epos architecture - More Images+ 14

Chengdu, China
  • Architects: epos architecture
  • Area Area of this architecture project Area:  607
  • Year Completion year of this architecture project Year:  2023

Renovation of Anren Liaowei Mansion Anren Tourist Center / Atelier Li Xinggang

Renovation of Anren Liaowei Mansion Anren Tourist Center / Atelier Li Xinggang - Exterior Photography, RenovationRenovation of Anren Liaowei Mansion Anren Tourist Center / Atelier Li Xinggang - Exterior Photography, Renovation, BeamRenovation of Anren Liaowei Mansion Anren Tourist Center / Atelier Li Xinggang - RenovationRenovation of Anren Liaowei Mansion Anren Tourist Center / Atelier Li Xinggang - Interior Photography, Renovation, Column, BeamRenovation of Anren Liaowei Mansion Anren Tourist Center / Atelier Li Xinggang - More Images+ 32

Arenli Community / Atelier Li Xinggang

Arenli Community / Atelier Li Xinggang - ColivingArenli Community / Atelier Li Xinggang - Exterior Photography, ColivingArenli Community / Atelier Li Xinggang - Exterior Photography, Coliving, Courtyard, BalconyArenli Community / Atelier Li Xinggang - Exterior Photography, Coliving, GardenArenli Community / Atelier Li Xinggang - More Images+ 25

Anren Culture Center for Sect of Great Craftsman / Atelier Li Xinggang

Anren Culture Center for Sect of Great Craftsman / Atelier Li Xinggang - MuseumAnren Culture Center for Sect of Great Craftsman / Atelier Li Xinggang - Exterior Photography, MuseumAnren Culture Center for Sect of Great Craftsman / Atelier Li Xinggang - MuseumAnren Culture Center for Sect of Great Craftsman / Atelier Li Xinggang - MuseumAnren Culture Center for Sect of Great Craftsman / Atelier Li Xinggang - More Images+ 27

Chengdu, China

YongLi Red Tile Plaza / We&Arch

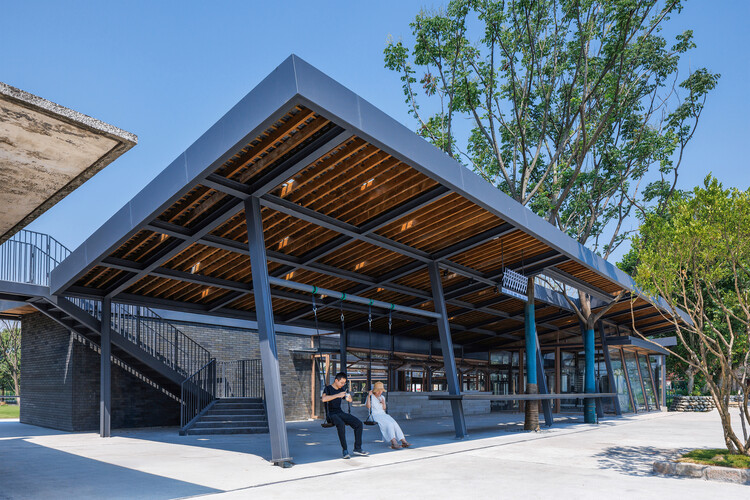
YongLi Red Tile Plaza / We&Arch - Exterior Photography, Restaurants & BarsYongLi Red Tile Plaza / We&Arch - Exterior Photography, Restaurants & BarsYongLi Red Tile Plaza / We&Arch - Restaurants & BarsYongLi Red Tile Plaza / We&Arch - Restaurants & BarsYongLi Red Tile Plaza / We&Arch - More Images+ 41

  • Architects: We&Arch
  • Area Area of this architecture project Area:  13350
  • Year Completion year of this architecture project Year:  2024
  • Manufacturers Brands with products used in this architecture project
    Manufacturers:  Rong Guan, Stucco Art

Renovation & Expansion of Sichuan University Museum / CSWADI

Renovation & Expansion of Sichuan University Museum / CSWADI - RenovationRenovation & Expansion of Sichuan University Museum / CSWADI - Exterior Photography, RenovationRenovation & Expansion of Sichuan University Museum / CSWADI - RenovationRenovation & Expansion of Sichuan University Museum / CSWADI - RenovationRenovation & Expansion of Sichuan University Museum / CSWADI - More Images+ 34