1. ArchDaily
  2. Beijing

Beijing: The Latest Architecture and News

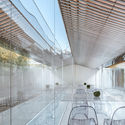
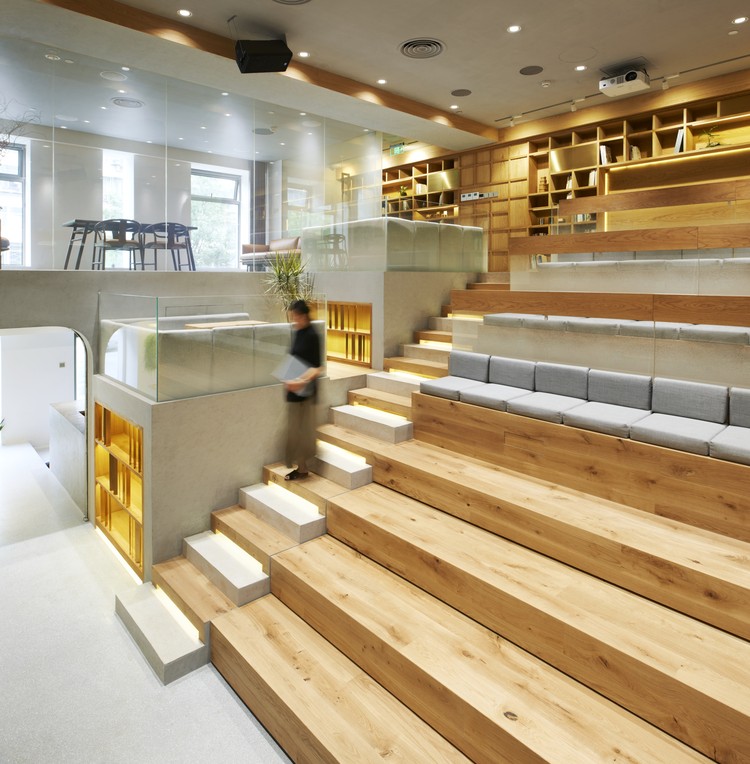
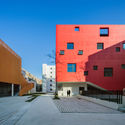
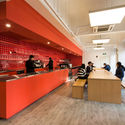
Chaoyang Future School / Crossboundaries

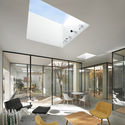
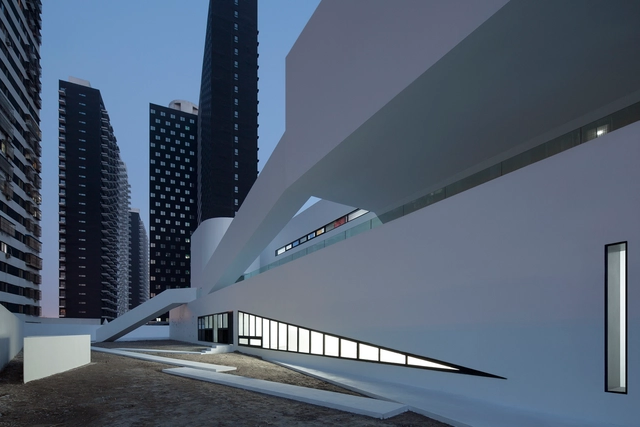
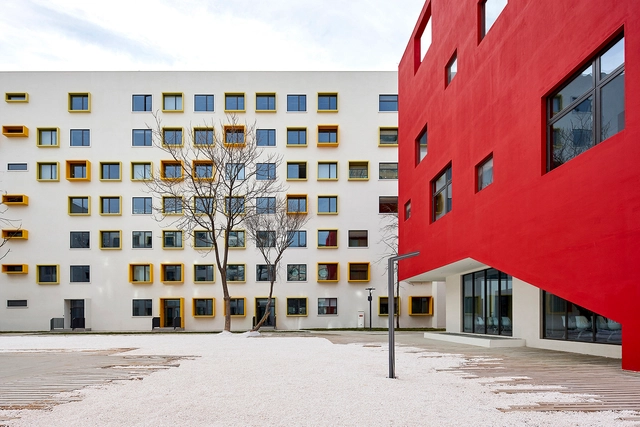
Chaoyang Future School / Crossboundaries - Elementary & Middle School, FacadeChaoyang Future School / Crossboundaries - Elementary & Middle SchoolChaoyang Future School / Crossboundaries - Elementary & Middle School, Facade, Stairs, DoorChaoyang Future School / Crossboundaries - Elementary & Middle School, Table, ChairChaoyang Future School / Crossboundaries - More Images+ 25

  • Architects: Crossboundaries
  • Area Area of this architecture project Area:  26622
  • Year Completion year of this architecture project Year:  2017
  • Manufacturers Brands with products used in this architecture project
    Manufacturers:  LamettDezign, Polyflor
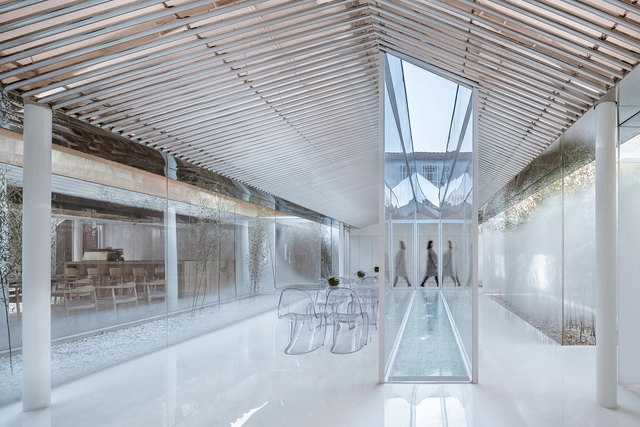
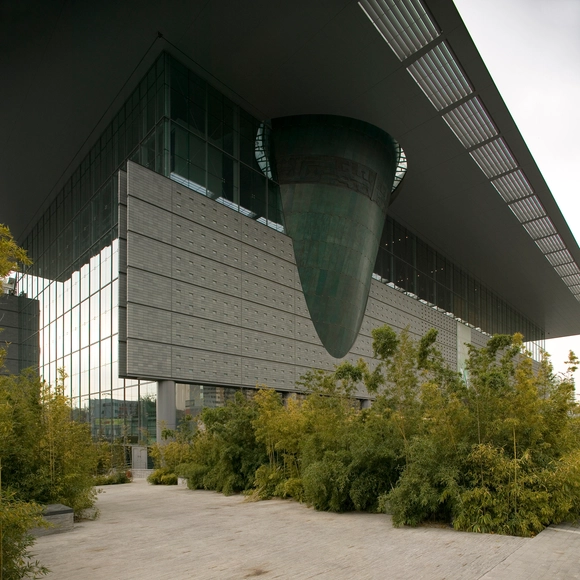
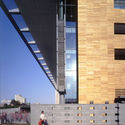

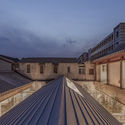
Beijing Capital Museum / AREP

Beijing Capital Museum / AREP - Museum, Facade, HandrailBeijing Capital Museum / AREP - Museum, Facade, CityscapeBeijing Capital Museum / AREP - Museum, Facade, LightingBeijing Capital Museum / AREP - Museum, Facade, Stairs, ColumnBeijing Capital Museum / AREP - More Images+ 16

Beijing, China
  • Architects: AREP
  • Area Area of this architecture project Area:  60000
  • Year Completion year of this architecture project Year:  2006
  • Manufacturers Brands with products used in this architecture project
    Manufacturers:  Falcon Lifts

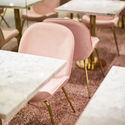
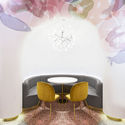
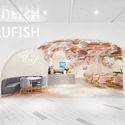
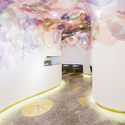
BLUFISH restaurant / SODA architects

BLUFISH restaurant / SODA architects - Interior Design, Lighting, Chair, Table
© Xiyu Chen

BLUFISH restaurant / SODA architects - Interior Design, Chair, TableBLUFISH restaurant / SODA architects - Interior Design, TableBLUFISH restaurant / SODA architects - Interior Design, Arch, Table, ChairBLUFISH restaurant / SODA architects - Interior Design, LightingBLUFISH restaurant / SODA architects - More Images+ 7

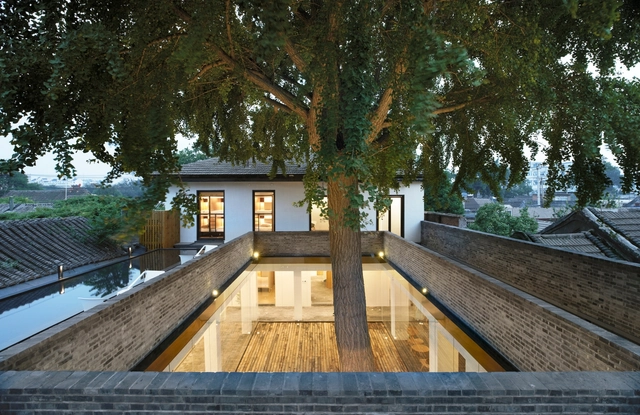
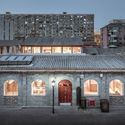
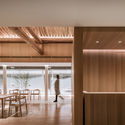
Layering Courtyard in Beijing / ARCHSTUDIO

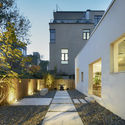
Layering Courtyard in Beijing / ARCHSTUDIO - Retail , Facade, Door, Arch, ArcadeLayering Courtyard in Beijing / ARCHSTUDIO - Retail , Facade, Column, Door, Beam, Table, ChairLayering Courtyard in Beijing / ARCHSTUDIO - Retail , Facade, Handrail, ChairLayering Courtyard in Beijing / ARCHSTUDIO - Retail , Facade, HandrailLayering Courtyard in Beijing / ARCHSTUDIO - More Images+ 54

Beijing, China
  • Architects: ARCHSTUDIO
  • Area Area of this architecture project Area:  530
  • Year Completion year of this architecture project Year:  2018
  • Professionals: Tianhua Dong

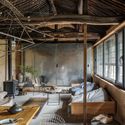
The Renovation of a Hutong House / Chaoffice

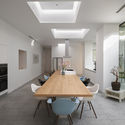
The Renovation of a Hutong House / Chaoffice - Renovation, Bedroom, Beam, Lighting, Table, Chair, BedThe Renovation of a Hutong House / Chaoffice - Renovation, Kitchen, Beam, Table, Chair, BedThe Renovation of a Hutong House / Chaoffice - Renovation, Beam, Table, ChairThe Renovation of a Hutong House / Chaoffice - Renovation, Bedroom, Beam, Door, BedThe Renovation of a Hutong House / Chaoffice - More Images+ 18

Beijing, China
  • Architects: Chaoffice
  • Area Area of this architecture project Area:  28
  • Year Completion year of this architecture project Year:  2017
  • Manufacturers Brands with products used in this architecture project
    Manufacturers:  豪东E0级, 钻牌425

Studio Cottage / Christian Taeubert + Sun Min

Studio Cottage / Christian Taeubert + Sun Min - Interior Photography, House Interiors, Beam, Table
© Boris Shiu

Studio Cottage / Christian Taeubert + Sun Min - Interior Photography, House Interiors, Chair, TableStudio Cottage / Christian Taeubert + Sun Min - Interior Photography, House Interiors, Bathroom, Sink, TableStudio Cottage / Christian Taeubert + Sun Min - Exterior Photography, House Interiors, FacadeStudio Cottage / Christian Taeubert + Sun Min - Interior Photography, House Interiors, Beam, Table, ChairStudio Cottage / Christian Taeubert + Sun Min - More Images+ 15

  • Area Area of this architecture project Area:  76
  • Year Completion year of this architecture project Year:  2016
  • Manufacturers Brands with products used in this architecture project
    Manufacturers:  Ikea, Midea, Xiaomi

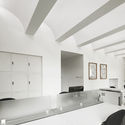
BMLZ Villa Office / Tsutsumi & Associates

BMLZ Villa Office / Tsutsumi & Associates - Offices Interiors, Kitchen, Lighting, TableBMLZ Villa Office / Tsutsumi & Associates - Offices Interiors, Door, Facade, Beam, Table, ChairBMLZ Villa Office / Tsutsumi & Associates - Offices Interiors, Garden, FacadeBMLZ Villa Office / Tsutsumi & Associates - Offices Interiors, Facade, Table, ChairBMLZ Villa Office / Tsutsumi & Associates - More Images+ 45

JIAKUN Architects Selected to Design First Foreign Serpentine Gallery Pavilion in Beijing

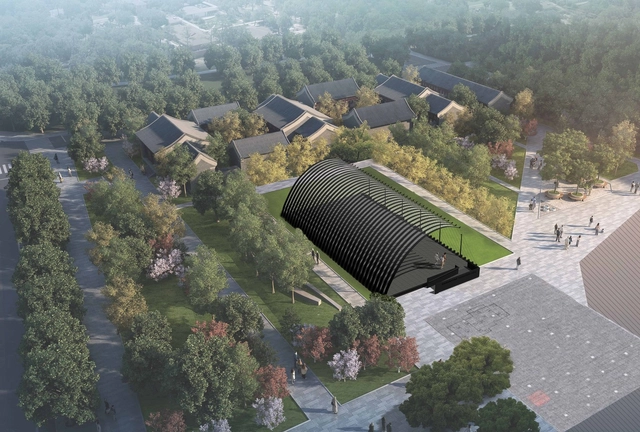
The Serpentine Galleries has announced the expansion of their popular summer pavilion program, collaborating with Beijing’s WF Central to commission the inaugural Serpentine Pavilion Beijing. The first Serpentine Pavilion to be built outside of the Galleries’ Kensington Gardens home in London, the Beijing Pavilion will be located just 600 meters away from the historic Forbidden City in the Dongcheng District, where it will host a program of cultural activities and events.

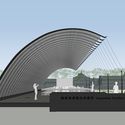
The inaugural pavilion has been designed by emerging Chinese studio JIAKUN Architects, led by architect Liu Jiakun. Drawing both from the historical and social of Beijing and from the storied 17-year history of the Serpentine Pavilion commission, the design features an arched form that balances forces of tensions and compression.
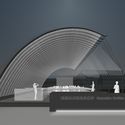
JIAKUN Architects Selected to Design First Foreign Serpentine Gallery Pavilion in Beijing - Image 1 of 4JIAKUN Architects Selected to Design First Foreign Serpentine Gallery Pavilion in Beijing - Image 2 of 4JIAKUN Architects Selected to Design First Foreign Serpentine Gallery Pavilion in Beijing - Image 3 of 4JIAKUN Architects Selected to Design First Foreign Serpentine Gallery Pavilion in Beijing - Image 4 of 4JIAKUN Architects Selected to Design First Foreign Serpentine Gallery Pavilion in Beijing - More Images

Big Fish & Begonia Film Studio / hyperSity Architects

Big Fish & Begonia Film Studio / hyperSity Architects - Offices Interiors, Facade, Bench
© Chuan Zuo

Big Fish & Begonia Film Studio / hyperSity Architects - Offices Interiors, Door, FacadeBig Fish & Begonia Film Studio / hyperSity Architects - Offices Interiors, Stairs, Handrail, FacadeBig Fish & Begonia Film Studio / hyperSity Architects - Offices Interiors, Facade, Table, ChairBig Fish & Begonia Film Studio / hyperSity Architects - Offices Interiors, Stairs, Facade, HandrailBig Fish & Begonia Film Studio / hyperSity Architects - More Images+ 34

  • Area Area of this architecture project Area:  1250
  • Year Completion year of this architecture project Year:  2017

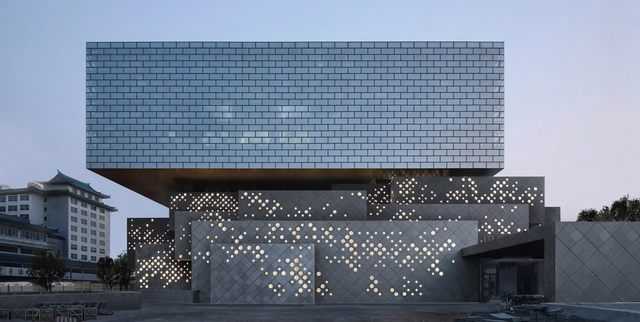
Guardian Art Center in Beijing / Büro Ole Scheeren

Guardian Art Center in Beijing / Büro Ole Scheeren - Visual Arts Center, Facade, StairsGuardian Art Center in Beijing / Büro Ole Scheeren - Visual Arts Center, Bedroom, Fence, Facade, Stairs, Door, Handrail, Chair, BedGuardian Art Center in Beijing / Büro Ole Scheeren - Visual Arts Center, FacadeGuardian Art Center in Beijing / Büro Ole Scheeren - Visual Arts Center, Facade, CityscapeGuardian Art Center in Beijing / Büro Ole Scheeren - More Images+ 10

Wujiachang Kindergarten / Atelier Fronti

Wujiachang Kindergarten / Atelier Fronti - Kindergarten, FacadeWujiachang Kindergarten / Atelier Fronti - Kindergarten, Stairs, Facade, HandrailWujiachang Kindergarten / Atelier Fronti - Kindergarten, Facade, StairsWujiachang Kindergarten / Atelier Fronti - Kindergarten, Facade, HandrailWujiachang Kindergarten / Atelier Fronti - More Images+ 34

Haidian Qu, China
  • Architects: Atelier Fronti
  • Area Area of this architecture project Area:  2300
  • Year Completion year of this architecture project Year:  2016

Xiezuo Hutong Capsule Hotel in Beijing / B.L.U.E. Architecture Studio

Xiezuo Hutong Capsule Hotel in Beijing / B.L.U.E. Architecture Studio - Interior Design, Door, Facade, Column, ArchXiezuo Hutong Capsule Hotel in Beijing / B.L.U.E. Architecture Studio - Interior Design, Courtyard, Door, Facade, ColumnXiezuo Hutong Capsule Hotel in Beijing / B.L.U.E. Architecture Studio - Interior Design, Garden, Stairs, Facade, HandrailXiezuo Hutong Capsule Hotel in Beijing / B.L.U.E. Architecture Studio - Interior Design, Deck, Facade, Door, ChairXiezuo Hutong Capsule Hotel in Beijing / B.L.U.E. Architecture Studio - More Images+ 32

  • Area Area of this architecture project Area:  1150
  • Year Completion year of this architecture project Year:  2017
  • Manufacturers Brands with products used in this architecture project
    Manufacturers:  Bentu, CXUN, LG Electronics, Ouxiou

Dongrun Apartment Building / Praxis d’Architecture

Dongrun Apartment Building / Praxis d’Architecture - Apartments, Facade
© Zhou Ruogu, Jin Fengzhe

Dongrun Apartment Building / Praxis d’Architecture - Apartments, FacadeDongrun Apartment Building / Praxis d’Architecture - Apartments, FacadeDongrun Apartment Building / Praxis d’Architecture - ApartmentsDongrun Apartment Building / Praxis d’Architecture - Apartments, FacadeDongrun Apartment Building / Praxis d’Architecture - More Images+ 10

Beijing, China

XianXian Inn / penda

XianXian Inn / penda - Exterior Photography, Hotels Interiors, Facade, Door
© Xia Zhi

XianXian Inn / penda - Hotels InteriorsXianXian Inn / penda - Interior Photography, Hotels Interiors, Kitchen, Facade, TableXianXian Inn / penda - Interior Photography, Hotels Interiors, Beam, FacadeXianXian Inn / penda - Exterior Photography, Hotels Interiors, FacadeXianXian Inn / penda - More Images+ 25

  • Interior Designers: penda
  • Area Area of this architecture project Area:  1000
  • Year Completion year of this architecture project Year:  2017

Spring Whispers Book Club / FON STUDIO

Spring Whispers Book Club / FON STUDIO - Renovation, Facade
Courtesy of FON STUDIO

Spring Whispers Book Club / FON STUDIO - Renovation, Garden, FacadeSpring Whispers Book Club / FON STUDIO - Renovation, Beam, Table, ChairSpring Whispers Book Club / FON STUDIO - Renovation, Facade, Door, Fence, HandrailSpring Whispers Book Club / FON STUDIO - Renovation, Beam, Facade, Table, ChairSpring Whispers Book Club / FON STUDIO - More Images+ 22

  • Interior Designers: FON STUDIO
  • Area Area of this architecture project Area:  70
  • Year Completion year of this architecture project Year:  2017

Good Time Community Center / B.l.U.E. Architecture Studio

Good Time Community Center / B.l.U.E. Architecture Studio - Interior Photography, Interior DesignGood Time Community Center / B.l.U.E. Architecture Studio - Interior DesignGood Time Community Center / B.l.U.E. Architecture Studio - Exterior Photography, Interior Design, FacadeGood Time Community Center / B.l.U.E. Architecture Studio - Interior DesignGood Time Community Center / B.l.U.E. Architecture Studio - More Images+ 19

  • Area Area of this architecture project Area:  160
  • Year Completion year of this architecture project Year:  2017
  • Manufacturers Brands with products used in this architecture project
    Manufacturers:  Bolon, Kvadrat, SKK

The Results Are In: 2017 Was Another Record-Breaking Year for Skyscrapers

The Results Are In: 2017 Was Another Record-Breaking Year for Skyscrapers - Image 1 of 4
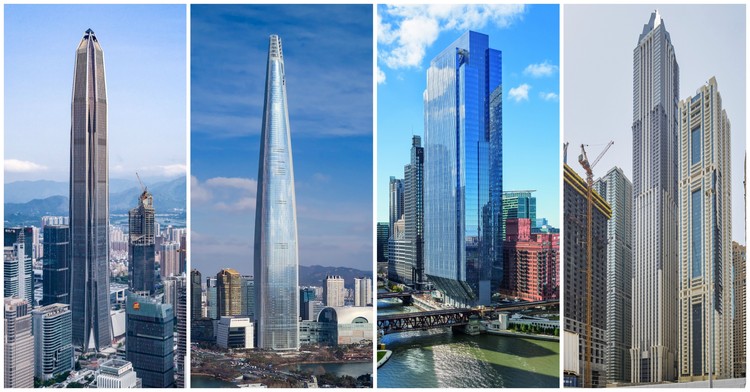
Tallest 20 skyline. Image Courtesy of CTBUH

2017 was another banner year for skyscraper construction.

According to the 2017 Tall Building Year in Review, the annual web report from The Council on Tall Buildings and Urban Habitat (CTBUH), a record-breaking 144 buildings 200 meters tall (656 feet tall) or higher were completed in 2017, led by the 599-meter-tall Ping An Finance Center and 555-meter-tall Lotte World Tower.

In the report, CTBUH outlines this year’s trends in tall building design. Notably, 2017 proved to be the most geographically diverse year in history for tall buildings, with 69 cities across 23 countries completing new towers, an significant increase from 54 cities and 18 countries in 2016. Of those numbers, 28 cities and 8 countries completed their new tallest building.
The Results Are In: 2017 Was Another Record-Breaking Year for Skyscrapers - Image 12 of 4The Results Are In: 2017 Was Another Record-Breaking Year for Skyscrapers - Image 15 of 4The Results Are In: 2017 Was Another Record-Breaking Year for Skyscrapers - Image 19 of 4The Results Are In: 2017 Was Another Record-Breaking Year for Skyscrapers - Image 20 of 4The Results Are In: 2017 Was Another Record-Breaking Year for Skyscrapers - More Images+ 22

798 Panoramic Mural by Drawing Architecture Studio

Subscriber Access | 

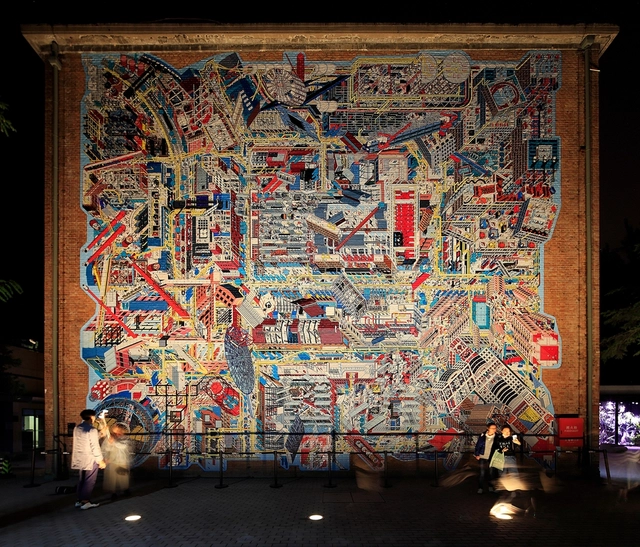
Established by Hyundai Group, Hyundai Motorstudio Beijing was opened in the 798 Art Zone in Beijing on November 1, 2017. The large-scale panoramic mural 798 commissioned by Hyundai and created by Drawing Architecture Studio was officially released at the same time.

Around 14.5 meters in width and 12.7 meters in height, the mural takes the 798 Art Zone as the representative to depict the status of today’s city in the context of information overload. The drawing is a narrative map: most architectural renderings in the panorama are based on actual prototypes at 798. The assemblages are shattered, fragmented and free-floating. Enormous power comes from the inherent vitality and energy of the city. Its shell is cracked and broken to reveal the exciting maze of life inside. 798 is an imaginary representation of the real world, a reconstruction of countless fragments of physical space and time, that constantly collide, align and rearrange.