1. ArchDaily
  2. Architecture

Architecture: The Latest Architecture and News

Why Mass Transit in America Disappeared

This article was originally published on Common Edge.

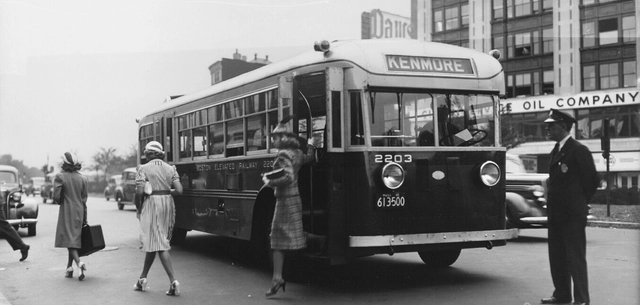
As its full title somewhat implies, Nicholas Dagen Bloom’s new book, The Great American Transit Disaster: A Century of Austerity, Auto-Centric Planning, and White Flight (University of Chicago Press), tells the whole grisly story of how, in less than a century, the U.S. changed from a rail-connected nation of cities and towns to a sprawling network of increasingly congested roads. A historian and a professor of urban policy and planning at Hunter College, Bloom rejects the sort of conspiracy-driven narratives around transit’s demise and comes to an uneasy conclusion: America essentially chose the car for a variety of reasons, only one of which was automobile company collusion. I talked with Bloom about why transit in the U.S. collapsed, why it turned out differently in European cities, and the hopes for a transit renaissance.


Why Mass Transit in America Disappeared - Image 1 of 4Why Mass Transit in America Disappeared - Image 2 of 4Why Mass Transit in America Disappeared - Image 3 of 4Why Mass Transit in America Disappeared - Image 4 of 4Why Mass Transit in America Disappeared - More Images

Redesigning Empty Nest Homes: New Room Typologies

Subscriber Access | 

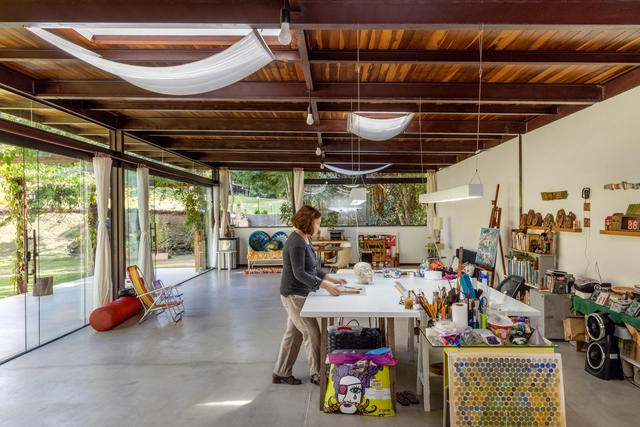
Change is hard, especially when it’s being forced upon you. But change can often be a good thing, too. Forcing growth and refreshing vitality. Those first few months after a child flies the nest are the hardest to bear when having to get to grips with the new normal of a quiet, lonely household.

Just as many soon-to-be-parents hit a sudden period of ‘nesting’ before the stork’s arrival, those on the other end of the child-rearing timeline experience an opposing feeling of grief when their home with a child reverts back to one without. Feelings of emptiness, loneliness, and a lack of purpose are joined by anxiety for them and their new life, and the loss of parental identity.

Redesigning Empty Nest Homes: New Room Typologies - Featured ImageRedesigning Empty Nest Homes: New Room Typologies - Image 1 of 4Redesigning Empty Nest Homes: New Room Typologies - Image 2 of 4Redesigning Empty Nest Homes: New Room Typologies - Image 3 of 4Redesigning Empty Nest Homes: New Room Typologies - More Images+ 14

Bez+Kock Architekten and Koeber Landschaftsarchitektur Win First Prize in International Competition for Carthage Museum

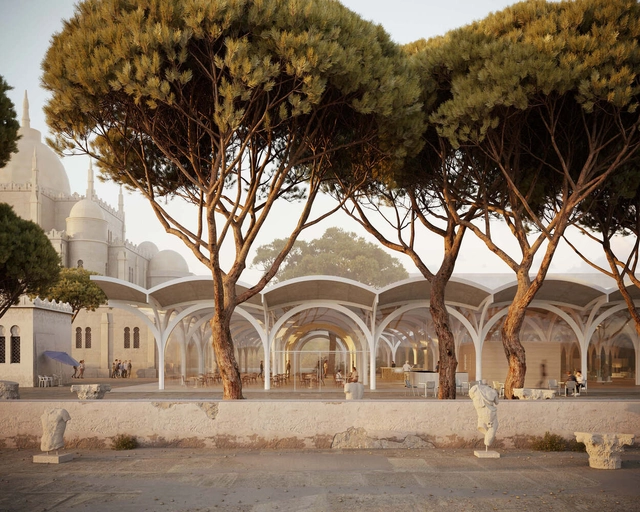
Bez+Kock Architekten and Koeber Landschaftsarchitektur have won the competition for the Requalification of the Acropole of Byrsa and Rehabilitation of the National Museum of Carthage in Tunis project. An international jury, led by Alberto Veiga of Barozzi Veiga in Barcelona, has awarded the first prize to the studios based in Stuttgart, Germany, out of 94 design submissions for the competition.

Bez+Kock Architekten and Koeber Landschaftsarchitektur Win First Prize in International Competition for Carthage Museum - Image 1 of 4Bez+Kock Architekten and Koeber Landschaftsarchitektur Win First Prize in International Competition for Carthage Museum - Image 2 of 4Bez+Kock Architekten and Koeber Landschaftsarchitektur Win First Prize in International Competition for Carthage Museum - Image 3 of 4Bez+Kock Architekten and Koeber Landschaftsarchitektur Win First Prize in International Competition for Carthage Museum - Image 4 of 4Bez+Kock Architekten and Koeber Landschaftsarchitektur Win First Prize in International Competition for Carthage Museum - More Images+ 3

A Mangrove for Berlin: Tropical Architecture for the Academy of Architecture

Subscriber Access | 

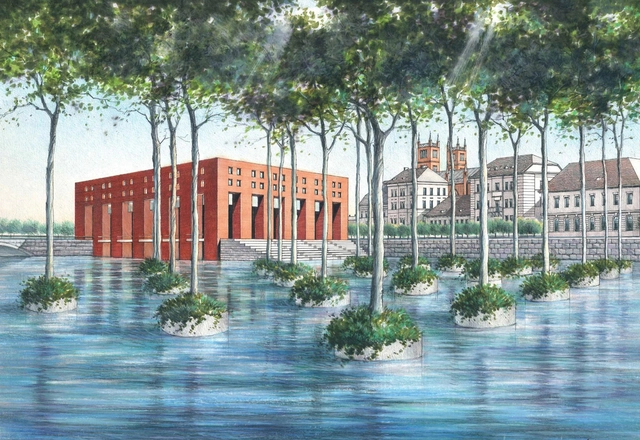
From Costa Rica, architect Bruno Stagno not only reflects on how responses to the environment can be the main basis for inspiration and identity in architecture but also proposes going a little further, with contemporary tropical architecture for an entire latitude.

What happens when these limits are extended? What happens when these motivations escape outside of the tropical context? Bruno Stagno presents here the project "A Mangrove for Berlin", his participation in the 1995 competition for the Reconstruction of the Berlin Academy of Architecture, "Berliner Bauakademie", an emblematic work of the architect Friedrich Schinkel.

OMA's Inaugural Tower in Tokyo: Toranomon Hills Station Tower to Open in the Fall of 2023

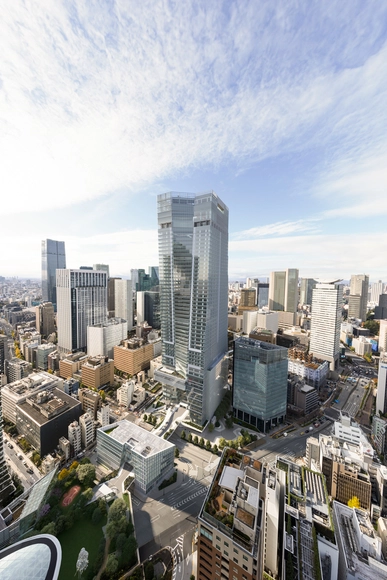
OMA’S inaugural tower in Tokyo and Japan, designed by Shohei Shigematsu and OMA New York, the Toranomon Hills Station Tower, will open this fall, 2023. The inauguration of the Toranomon Hills Station Tower will mark a significant milestone in Mori Building's Toranomon Hills development, an emerging global business center, and urban hub. A multi-layered transportation node integrated into the tower will establish a new gateway linking Central Tokyo with the rest of the world.

OMA's Inaugural Tower in Tokyo: Toranomon Hills Station Tower to Open in the Fall of 2023 - Image 1 of 4OMA's Inaugural Tower in Tokyo: Toranomon Hills Station Tower to Open in the Fall of 2023 - Image 2 of 4OMA's Inaugural Tower in Tokyo: Toranomon Hills Station Tower to Open in the Fall of 2023 - Image 3 of 4OMA's Inaugural Tower in Tokyo: Toranomon Hills Station Tower to Open in the Fall of 2023 - Image 4 of 4OMA's Inaugural Tower in Tokyo: Toranomon Hills Station Tower to Open in the Fall of 2023 - More Images+ 11

Vice President Harris Makes the Case for Nature-based Solutions

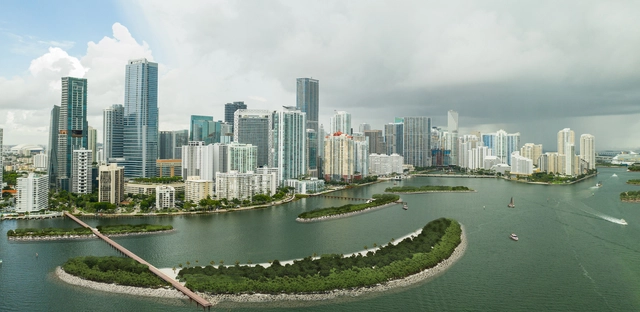
This Earth Day, U.S. Vice President Kamala Harris highlighted the many benefits of nature-based solutions and recognized the important role of landscape architects in this work. At the University of Miami, she also announced $562 million in funding for coastal resilience projects, supporting 149 projects in 30 states, through the Climate-Ready Coasts Initiative of the National Oceanic and Atmospheric Administration (NOAA). Vice President Harris’ remarks build on the Biden-Harris administration’s support for planning and designing with ecological systems in an equitable way.

Vice President Harris Makes the Case for Nature-based Solutions - Image 1 of 4Vice President Harris Makes the Case for Nature-based Solutions - Image 2 of 4Vice President Harris Makes the Case for Nature-based Solutions - Image 3 of 4Vice President Harris Makes the Case for Nature-based Solutions - Image 4 of 4Vice President Harris Makes the Case for Nature-based Solutions - More Images+ 1

“Earth as Ancestral and Future Technology”: An Interview With Gabriela de Matos and Paulo Tavares, Curators of the Brazil Pavilion and Winners of the Golden Lion at the 2023 Venice Biennale

Subscriber Access | 

Questioning the canonical history of architecture and shedding light on long-invisible spatial practices, Gabriela de Matos and Paulo Tavares propose the exhibition “Terra” [Earth], at the Brazilian pavilion at the Venice Architecture Biennale 2023. "It's our way of shaking things up," say the curators, who turn their attention to ancestral ways of dealing with the land, aiming for more fair and complete possibilities for the present and future.

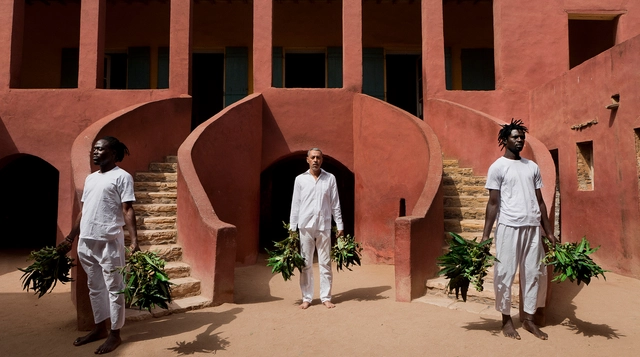
Addressing "earth" in all its meanings, the curators overlay issues related to soil and territory with the planetary problems. They propose an approach to reparations and decoloniality - emerging in Brazil - with broad topics such as decarbonization and the environment, decisive in the contemporary global debate. The Brazilian Pavilion titled Terra [Earth], won the Golden Lion for Best National Participation at the 2023 Venice Architecture Biennale, on Saturday 20th of May, selected by a jury comprising Italian architect and curator Ippolito Pestellini Laparelli as president, Nora Akawi, Thelma Golden, Tau Tavengwa, and Izabela Wieczorek.

Learning From Manaus: Getting to Know the Work of Laurent Troost Architecture

Subscriber Access | 

Architecture involves mobilizing several aspects of the environment where the building is located: the socio-cultural, political and economic context, aesthetics, legislation, and functionality. Functionality includes use efficiency, occupancy, and comfort. Laurent Troost's work has shown the articulation between these various factors, with particular attention to comfort, especially thermal comfort. His projects prioritize natural ventilation over artificial air conditioning, which has become almost mandatory in current city models.

Learning From Manaus: Getting to Know the Work of Laurent Troost Architecture - Imagem 1 de 4Learning From Manaus: Getting to Know the Work of Laurent Troost Architecture - Imagem 2 de 4Learning From Manaus: Getting to Know the Work of Laurent Troost Architecture - Imagem 3 de 4Learning From Manaus: Getting to Know the Work of Laurent Troost Architecture - Imagem 4 de 4Learning From Manaus: Getting to Know the Work of Laurent Troost Architecture - More Images+ 5

The Story of the World's Largest Floating Plastic Island (and What to Do With It)

Environmental issues urgency and increasing temperatures on the planet are nothing new. There are many factors contributing to environmental degradation. However, two can be viewed as representative of critical points in the current world system: plastic and waste disposal, better known as garbage.

The environmental crisis cannot be attributed solely to these two examples. They are used here as examples to mobilize issues involving multiple agents, materials, and diverse methods. These issues lead to devastating consequences, increasingly irreversible.

How to Organize a Commercial Space? Distribution and Circulation Strategies in the Design of Stores and Premises

Subscriber Access | 

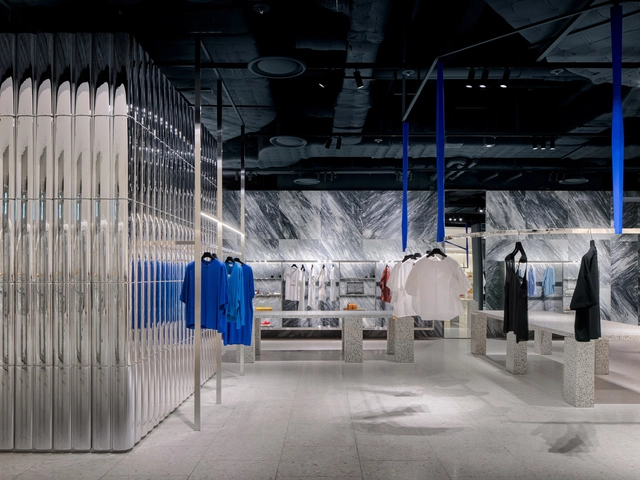
Within the realm of commercial architecture, the design of spatiality can adopt multiple approaches, conceiving proposals that achieve a balance between aesthetics and functionality. Taking into consideration that various cultural variables, social tensions, and economic interests are involved, the construction of these spaces directly involves the interaction between users, brands, and their products, participating in the experience on-site from colors and materials to lighting, climate control, sounds, aromas, and more.

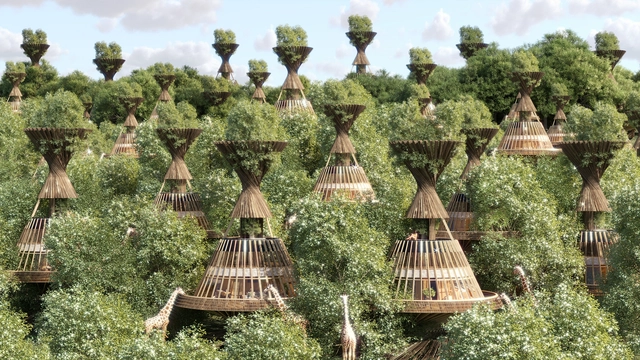
A Luxury Safari Resort in Africa and an Eco-Lodge in Rural Greece: 8 Unbuilt Resorts Submitted by the ArchDaily Community

The history of architects designing resorts is intertwined with the development of the hospitality industry and the concept of leisure travel. The origins can be traced back to ancient times when the Romans built luxurious villas and bathhouses as retreats for the wealthy. However, the modern notion of resorts emerged during the 19th century with industrialization and the growing middle class seeking recreational experiences.

At a very high standard of luxury, resort hotels provide an immersive and rejuvenating vacation experience. These resorts are frequently rooted in beautiful landscapes in remote locations, often containing full-service accommodations, offering escapism and complete disconnection. Architects have continued to shape the resort landscape in recent decades with their designs. Sustainability and integration with natural surroundings have gained importance as architects strive to create environmentally conscious and immersive resort experiences.
A Luxury Safari Resort in Africa and an Eco-Lodge in Rural Greece: 8 Unbuilt Resorts Submitted by the ArchDaily Community - Image 5 of 4A Luxury Safari Resort in Africa and an Eco-Lodge in Rural Greece: 8 Unbuilt Resorts Submitted by the ArchDaily Community - Image 44 of 4A Luxury Safari Resort in Africa and an Eco-Lodge in Rural Greece: 8 Unbuilt Resorts Submitted by the ArchDaily Community - Image 38 of 4A Luxury Safari Resort in Africa and an Eco-Lodge in Rural Greece: 8 Unbuilt Resorts Submitted by the ArchDaily Community - Image 4 of 4A Luxury Safari Resort in Africa and an Eco-Lodge in Rural Greece: 8 Unbuilt Resorts Submitted by the ArchDaily Community - More Images+ 40

Why the Global South Needs Different Sustainability Benchmarks

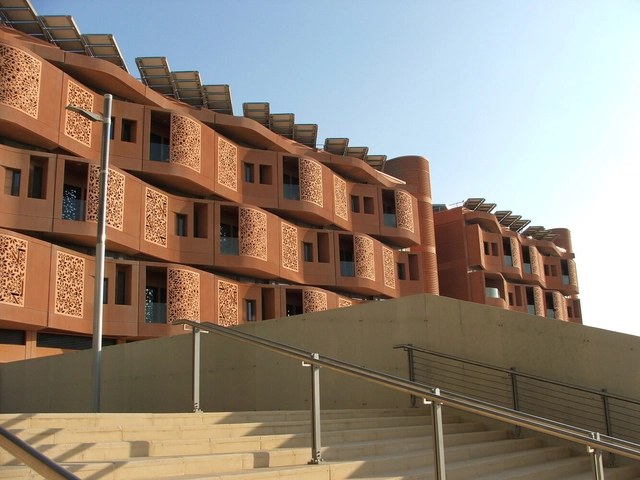
As world governments grapple with environmental crises, the construction industry rushes to reevaluate sustainable design and develop new ways of measuring its efficiency. Consequently, green building certification systems (GBCS) started gaining traction in the 20th century to evaluate and promote sustainable construction practices. The Global South faces distinctive challenges in building sustainable cities. Its developing nations demand an exclusive approach to designing an appropriate, economical, and inspiring architecture for their promising futures.

Why the Global South Needs Different Sustainability Benchmarks  - Image 1 of 4Why the Global South Needs Different Sustainability Benchmarks  - Image 2 of 4Why the Global South Needs Different Sustainability Benchmarks  - Image 3 of 4Why the Global South Needs Different Sustainability Benchmarks  - Image 4 of 4Why the Global South Needs Different Sustainability Benchmarks  - More Images

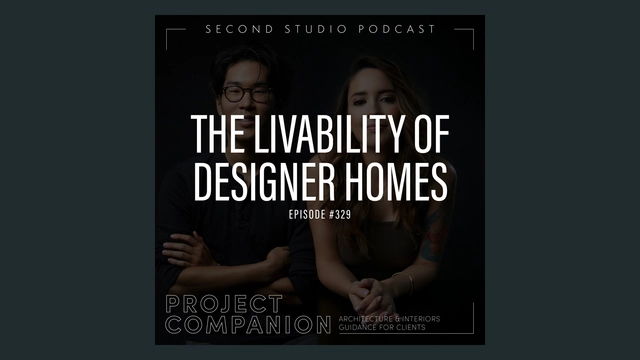
The Second Studio Podcast: The Livability of Designer Homes

The Second Studio (formerly The Midnight Charette) is an explicit podcast about design, architecture, and the everyday. Hosted by Architects David Lee and Marina Bourderonnet, it features different creative professionals in unscripted conversations that allow for thoughtful takes and personal discussions.

A variety of subjects are covered with honesty and humor: some episodes are interviews, while others are tips for fellow designers, reviews of buildings and other projects, or casual explorations of everyday life and design. The Second Studio is also available on iTunes, Spotify, and YouTube.

This week David and Marina, Partners at FAME Architecture & Design discuss the livability of designer homes. The two cover designing for function and aesthetics, material resilience, lifestyle changes, space efficiency, designing based on reference images, and the benefits of adapting to design-forward living environments.

Overcoming Barriers: Social Justice in Latin American Architecture

Subscriber Access | 

February 20th marks a new edition of the World Day of Social Justice. The theme, "Overcoming barriers and unlocking opportunities", is a perfect occasion to reflect on the importance of equity in all areas of society - and especially from architecture and urbanism. And yes: they both have a fundamental role in building accessible cities and are important tools for addressing the challenges of economic inequality and social exclusion.
What are the Spatial Possibilities for Enclosures Within the Highway Interchange?

Subscriber Access | 

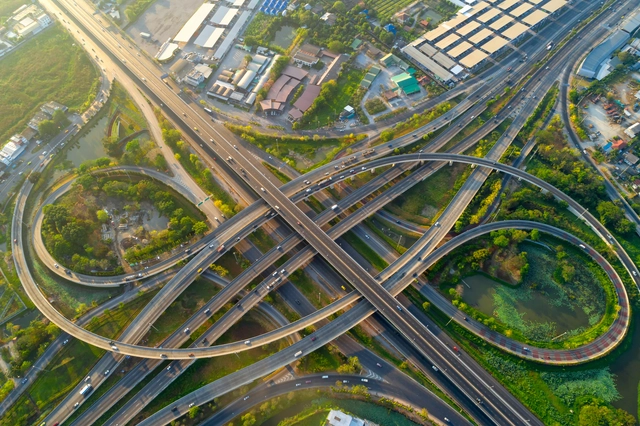
Highway interchanges have evolved from important infrastructures that help distribute traffic to unique landmarks that define cities. As multiple road networks embrace and form distinctive sculptures, these road intersections range from singular bridge connections and roundabouts to numerous, layered and multi-layered interchanges. They twist, turn, loop, and wrap around sparse land, vegetation, or existing structures in a bid to transfer travelers from one roadway to another. However, they also create a moment of enclosure, forming partially bounded areas and a sense of space. These spaces could be viewed as liminal and transitional, with no fixed typology able to be hosted. But that blurring character calls for ideas of urban intervention to disrupt the notion of what these spaces can be. They can be readapted from car-dominant sculptures into more human-friendly places and re-integrated as extended schemes of the city's architecture.  
What are the Spatial Possibilities for Enclosures Within the Highway Interchange? - Image 1 of 4What are the Spatial Possibilities for Enclosures Within the Highway Interchange? - Image 2 of 4What are the Spatial Possibilities for Enclosures Within the Highway Interchange? - Image 3 of 4What are the Spatial Possibilities for Enclosures Within the Highway Interchange? - Image 4 of 4What are the Spatial Possibilities for Enclosures Within the Highway Interchange? - More Images+ 9

Tropical Houses: Creating a Dialogue Between Nature and the Built Environment

Subscriber Access | 

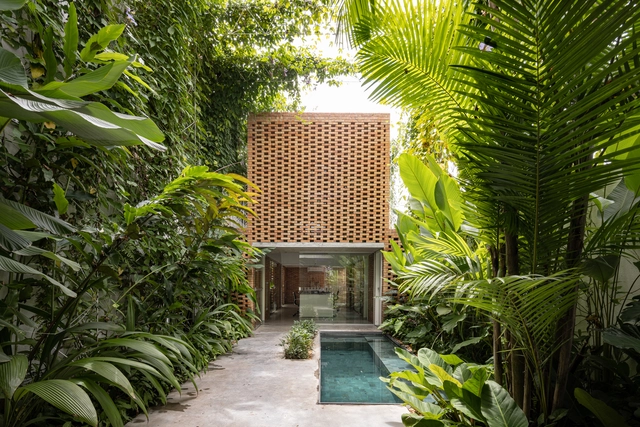
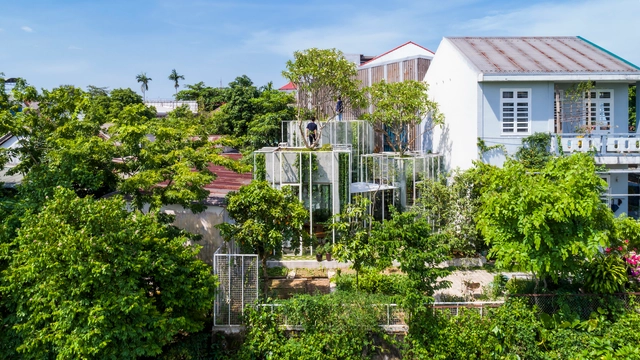
The tropical climate is famous for its exuberant flora. It's no wonder that architectural projects in the region maintain a constant dialogue between nature and the built environment. Biophilia's benefits to users are not news, after all. However, high temperatures, frequent rains, and high humidity levels present unique challenges for reconciling the connection between the interior and exterior with the construction of houses that are comfortable and efficient over time. In the search for solutions that meet needs and demands, we have selected residential projects that appropriate the context to become unique in this environment.

Tropical Houses: Creating a Dialogue Between Nature and the Built Environment - Image 1 of 4Tropical Houses: Creating a Dialogue Between Nature and the Built Environment - Image 2 of 4Tropical Houses: Creating a Dialogue Between Nature and the Built Environment - Image 3 of 4Tropical Houses: Creating a Dialogue Between Nature and the Built Environment - Image 4 of 4Tropical Houses: Creating a Dialogue Between Nature and the Built Environment - More Images+ 38

Consider the 15 mph City

This article was originally published on Common Edge.

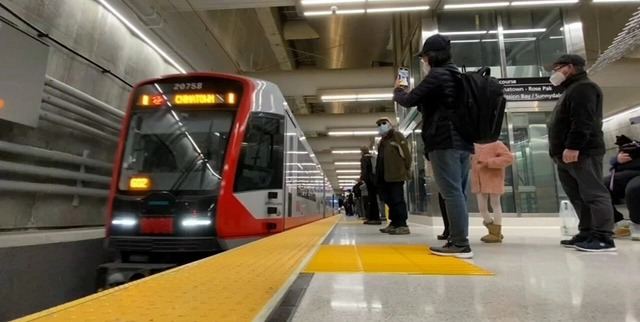
When San Francisco’s MUNI spent big money on a “central subway” to Chinatown, I was doubtful. One recent Saturday, though, I revived the gallery-hopping I did before the pandemic, taking the train from Berkeley into the city, walking to one gallery near Embarcadero Station, then taking a tram past the ballpark to the CalTrain Station, where I switched to another tram to head south to Minnesota Street’s Dogpatch cluster of galleries and artists’ studios.

Climate-Proof Architecture: Supertextured Cladding for Extreme Conditions

 | Sponsored Content

One of the primary functions of architecture is to provide shelter, fulfilling the physiological and safety needs at the base of Abraham Maslow's hierarchy of human motivation. Throughout history, the need for shelter has been evident in our ancestors’ behavior, who sought refuge in caves to protect themselves from weather conditions and predators. As societies shifted from a nomadic to a sedentary lifestyle and basic needs were easily met, shelters became more advanced, evolving into purpose-built spaces. These early shelters withstood the elements of their time and laid the foundation for modern architecture as we know it today.

Today, extreme weather conditions due to climate change are testing cities, buildings and materials. Venice is flooding, and the Svalbard Global Seed Vault is experiencing melting ice. Without action, conditions will continue to worsen, increasing the need for efficient strategies that allow us to coexist with the environment and to develop more resistant materials for our buildings. An example of these materials of the future is NATURCLAD-B, a high-quality, maintenance-free wood panel system designed for architecture, interior design and construction.