1. ArchDaily
  2. Amsterdam

Amsterdam: The Latest Architecture and News

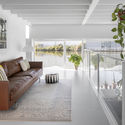
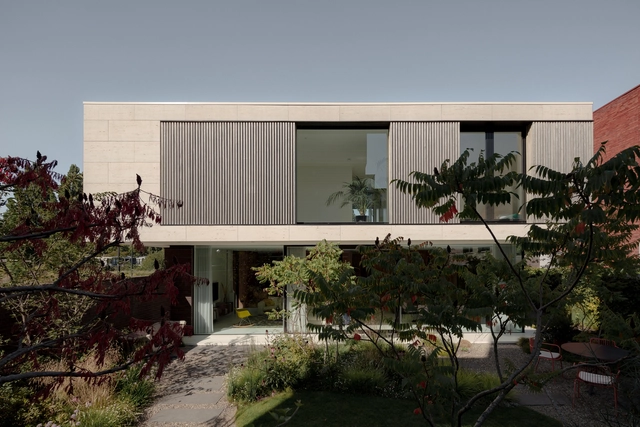
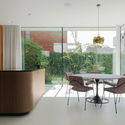
Villa MW / Powerhouse Company

Villa MW / Powerhouse Company - Exterior Photography, HousesVilla MW / Powerhouse Company - Exterior Photography, HousesVilla MW / Powerhouse Company - Exterior Photography, HousesVilla MW / Powerhouse Company - Interior Photography, Houses, Table, ChairVilla MW / Powerhouse Company - More Images+ 21

Amsterdam, The Netherlands

Evolution of the House Plan in Europe: from the Industrial Revolution to the Interwar Period

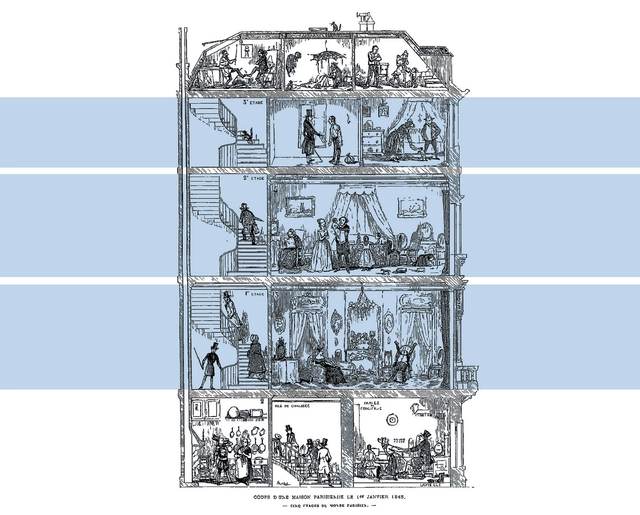
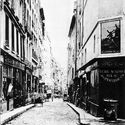
The introduction of new techniques and materials, along with innovations in indoor plumbing systems, resulting from the industrial revolution, paved the way for vertical living. Investigating specifically a period of time where a flux of population was driven to cities, and social class divisions were being questioned, this article looks back at the evolution of the house plan in Europe between 1760 and 1939.

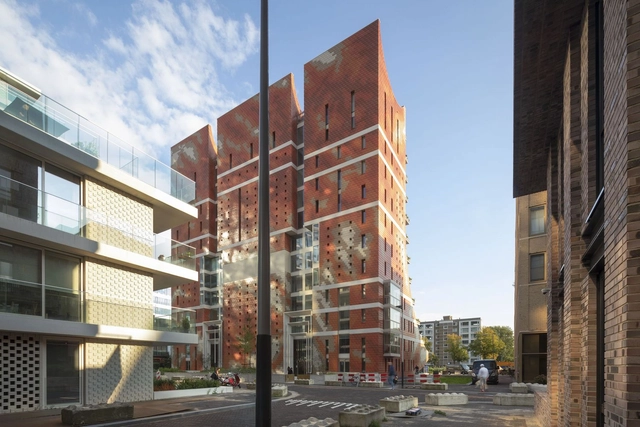
Tackling the transformation of the housing unit during the industrial revolution all the way to the interwar period, this feature highlights four prominent examples that rethought traditional layouts and responded to the challenges of their time. Still influential today, the mentioned models, restored for use, happen to be part of the 21st-century urban fabric. Located in London, Paris, Amsterdam, and Moscow, the plans showcase the ever-changing interior wellbeing standards, directly linked to a broader metamorphosis, equalizing and providing for growing urban populations. Discover the evolution of living units from the Back to Back Houses to the Garden Cities of England; the Haussmannien Block, a Vertical Living for a Modern Bourgeoisie; the Extension of Amsterdam, from Alcove Housing to Social Housing Blocks; and the Transition Type House in Russia.
Evolution of the House Plan in Europe: from the Industrial Revolution to the Interwar Period  - Image 1 of 4Evolution of the House Plan in Europe: from the Industrial Revolution to the Interwar Period  - Image 2 of 4Evolution of the House Plan in Europe: from the Industrial Revolution to the Interwar Period  - Image 3 of 4Evolution of the House Plan in Europe: from the Industrial Revolution to the Interwar Period  - Image 4 of 4Evolution of the House Plan in Europe: from the Industrial Revolution to the Interwar Period  - More Images+ 16

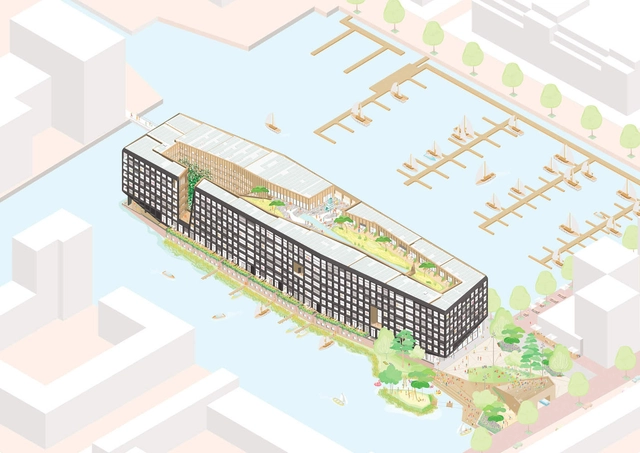
Felixx and Orange Design New Housing for an Artificial Island in Amsterdam

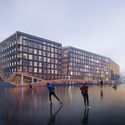
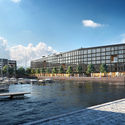
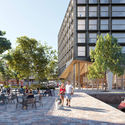
Landscape and architecture studios Felixx and Orange Architects have designed a new housing development in the heart of IJburg, Amsterdam. Rising atop an artificial island, the project is organized around the surrounding marina to provide family housing. The new residential building will include commercial and social programming, as well as new areas for the public realm.
Felixx and Orange Design New Housing for an Artificial Island in Amsterdam - Image 1 of 4Felixx and Orange Design New Housing for an Artificial Island in Amsterdam - Image 2 of 4Felixx and Orange Design New Housing for an Artificial Island in Amsterdam - Image 3 of 4Felixx and Orange Design New Housing for an Artificial Island in Amsterdam - Image 4 of 4Felixx and Orange Design New Housing for an Artificial Island in Amsterdam - More Images+ 6

Ravel Residence / OZ

Ravel Residence / OZ - HousingRavel Residence / OZ - Exterior Photography, Housing, FacadeRavel Residence / OZ - Exterior Photography, Housing, FacadeRavel Residence / OZ - HousingRavel Residence / OZ - More Images+ 15

  • Architects: OZ
  • Area Area of this architecture project Area:  24500
  • Year Completion year of this architecture project Year:  2015
  • Manufacturers Brands with products used in this architecture project
    Manufacturers:  Carl Stahl, Cape Cod, Jan Snel, Plastica

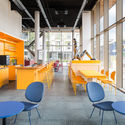
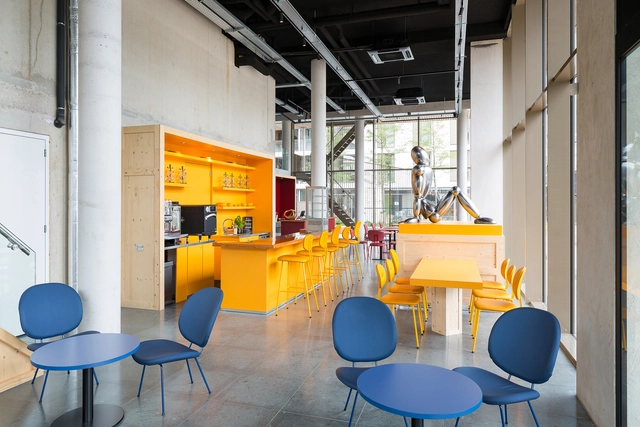
Het Gym / Kevin Veenhuizen Architects

Het Gym / Kevin Veenhuizen Architects - Interior Photography, Renovation, Kitchen, Beam, Table, ChairHet Gym / Kevin Veenhuizen Architects - Exterior Photography, RenovationHet Gym / Kevin Veenhuizen Architects - Interior Photography, Renovation, Door, HandrailHet Gym / Kevin Veenhuizen Architects - Interior Photography, RenovationHet Gym / Kevin Veenhuizen Architects - More Images+ 21

  • Architects: Kumiki
  • Area Area of this architecture project Area:  540
  • Year Completion year of this architecture project Year:  2021
  • Professionals: Terluin Bouw

Apartment Building Red Ruby / Bureau Fraai

Apartment Building Red Ruby  / Bureau Fraai - Interior Photography, ResidentialApartment Building Red Ruby  / Bureau Fraai - Interior Photography, ResidentialApartment Building Red Ruby  / Bureau Fraai - Exterior Photography, ResidentialApartment Building Red Ruby  / Bureau Fraai - Exterior Photography, ResidentialApartment Building Red Ruby  / Bureau Fraai - More Images+ 10

The Sketchblock / ANA architecten

The Sketchblock / ANA architecten - Exterior Photography, ResidentialThe Sketchblock / ANA architecten - Exterior Photography, ResidentialThe Sketchblock / ANA architecten - Interior Photography, Residential, Kitchen, Table, ChairThe Sketchblock / ANA architecten - Exterior Photography, ResidentialThe Sketchblock / ANA architecten - More Images+ 15

  • Architects: ANA architecten
  • Area Area of this architecture project Area:  2500
  • Year Completion year of this architecture project Year:  2018

Westbeat Housing Complex / Studioninedots

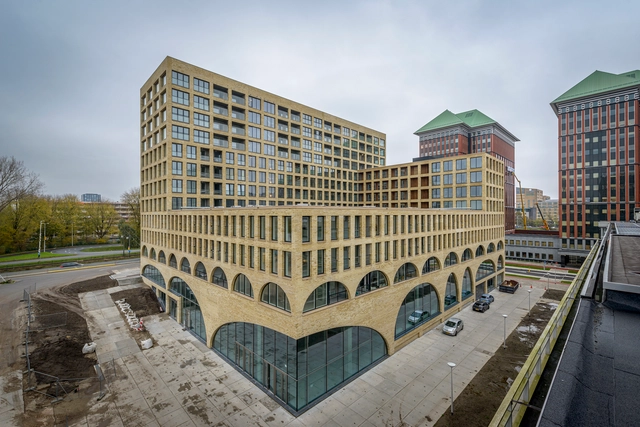
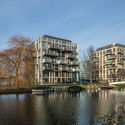
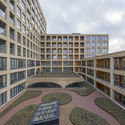
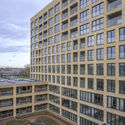
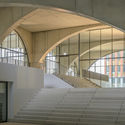
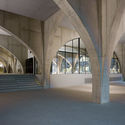
Westbeat Housing Complex / Studioninedots - Exterior Photography, Community CenterWestbeat Housing Complex / Studioninedots - Exterior Photography, Community CenterWestbeat Housing Complex / Studioninedots - Interior Photography, Community Center, Stairs, FacadeWestbeat Housing Complex / Studioninedots - Interior Photography, Community Center, Stairs, FacadeWestbeat Housing Complex / Studioninedots - More Images+ 13

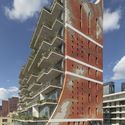

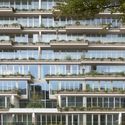
Pontsteiger Residential Building / Eden District

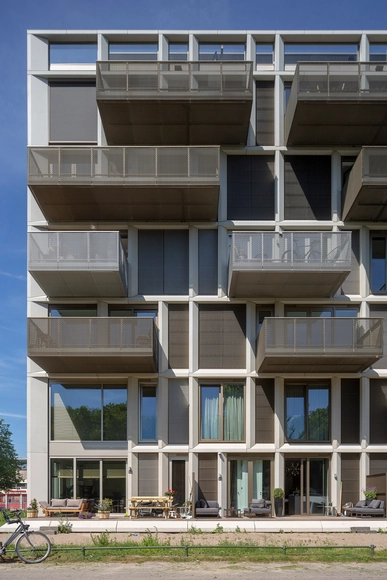
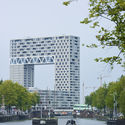
Pontsteiger Residential Building / Eden District - Interior Photography, ResidentialPontsteiger Residential Building / Eden District - Exterior Photography, ResidentialPontsteiger Residential Building / Eden District - Interior Photography, Residential, ChairPontsteiger Residential Building / Eden District - Exterior Photography, ResidentialPontsteiger Residential Building / Eden District - More Images+ 35

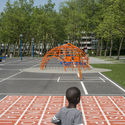
Gridgrounds Square / Openfabric + Dmau

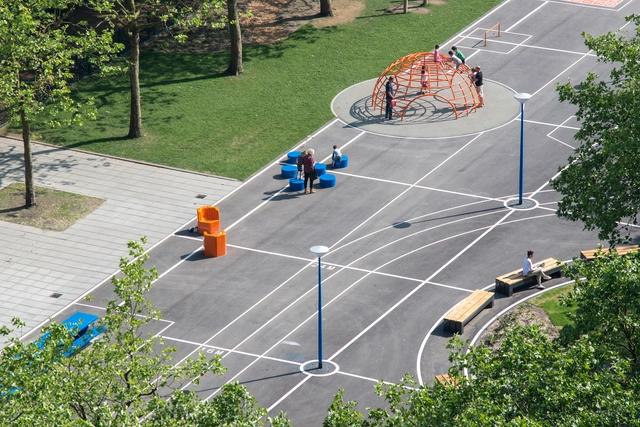
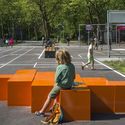
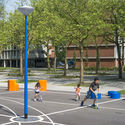
Gridgrounds Square / Openfabric + Dmau - Exterior Photography, SquareGridgrounds Square / Openfabric + Dmau - Interior Photography, Square, Bench, ChairGridgrounds Square / Openfabric + Dmau - Exterior Photography, SquareGridgrounds Square / Openfabric + Dmau - Exterior Photography, SquareGridgrounds Square / Openfabric + Dmau - More Images+ 13

  • Architects: Dmau, Openfabric
  • Area Area of this architecture project Area:  4500
  • Year Completion year of this architecture project Year:  2016
  • Manufacturers Brands with products used in this architecture project
    Manufacturers:  AutoDesk, Adobe Systems Incorporated, Robert McNeel & Associates

Knowledge Quest: Submit Your Proposal for a Great High Density Environment

 | Sponsored Content

Do you know a great example of high density living environments built within the last 30 years? Share your knowledge and contribute to the creation of an open repository via Crowd Creation. To be truly exemplary, the area should include a mixture of functions (at least some of them high-rise) where the physical fabric retains a human scale at street level despite the high density.

SeARCH Designs Sustainable Timber Housing for Amsterdam's Haveneiland Island

Architecture and urban design practice SeARCH has unveiled a design for a new timber housing project on Amsterdam's Haveneiland, IJburg. The team is working with care institution Amstelring, sustainability specialist DGMR and healthcare real estate investor Apollo Zorgvastgoedfonds on the sustainable development. The energy-neutral residential building, entitled Eyckstaete, will be the first timber residential building to offer sustainable housing for the elderly on IJburg.
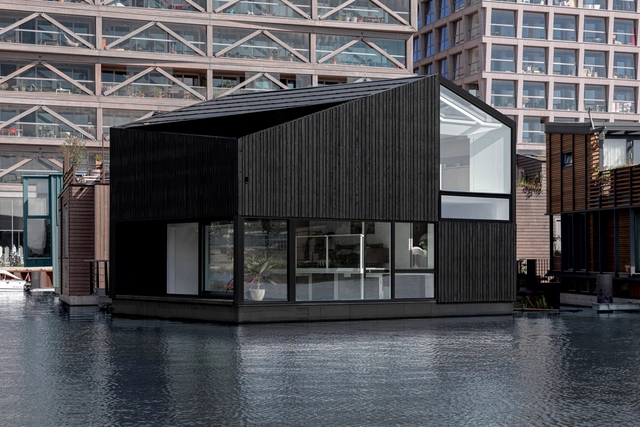
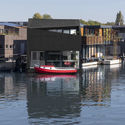
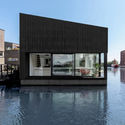
Floating Home / i29 interior architects

Floating Home / i29 interior architects - Exterior Photography, HousesFloating Home / i29 interior architects - Interior Photography, Houses, Facade, TableFloating Home / i29 interior architects - Exterior Photography, Houses, FacadeFloating Home / i29 interior architects - Interior Photography, HousesFloating Home / i29 interior architects - More Images+ 41

Amsterdam, The Netherlands
  • Year Completion year of this architecture project Year:  2020
  • Manufacturers Brands with products used in this architecture project
    Manufacturers:  JUNG

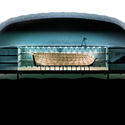
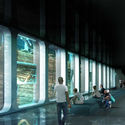
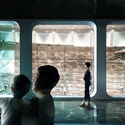
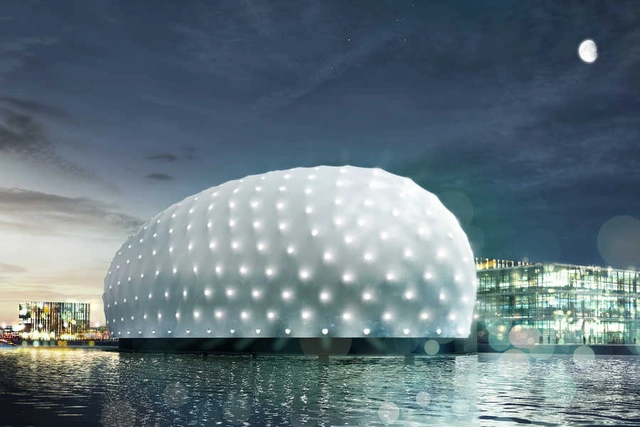
ZJA Designs Underwater Museum for a Shipwreck in Amsterdam

ZJA Architects has designed a project for an underwater museum around a ship previously beached in the English town of Hastings. The proposal would see the shipwreck preserved and moved to the city of Amsterdam, its namesake, within a fully enclosed dock with transparent windows. The proposal would allow researchers to investigate the wreck, and at the same time, the public could experience the ship and treasures within.
ZJA Designs Underwater Museum for a Shipwreck in Amsterdam - Image 1 of 4ZJA Designs Underwater Museum for a Shipwreck in Amsterdam - Image 2 of 4ZJA Designs Underwater Museum for a Shipwreck in Amsterdam - Image 3 of 4ZJA Designs Underwater Museum for a Shipwreck in Amsterdam - Image 4 of 4ZJA Designs Underwater Museum for a Shipwreck in Amsterdam - More Images+ 1

The George Residential Building / Dok Architecten

The George Residential Building / Dok Architecten - Exterior Photography, Apartments, FacadeThe George Residential Building / Dok Architecten - Exterior Photography, Apartments, FacadeThe George Residential Building / Dok Architecten - Exterior Photography, Apartments, FacadeThe George Residential Building / Dok Architecten - Exterior Photography, Apartments, FacadeThe George Residential Building / Dok Architecten - More Images+ 19

  • Architects: Dok Architecten
  • Area Area of this architecture project Area:  8487
  • Year Completion year of this architecture project Year:  2020
  • Manufacturers Brands with products used in this architecture project
    Manufacturers:  Schöck, Wienerberger

WOW Lieven Cultural Hub / Atelier Carloalberto

WOW Lieven Cultural Hub / Atelier Carloalberto - Interior Photography, Cowork Interiors, ChairWOW Lieven Cultural Hub / Atelier Carloalberto - Interior Photography, Cowork Interiors, Chair, TableWOW Lieven Cultural Hub / Atelier Carloalberto - Interior Photography, Cowork Interiors, ChairWOW Lieven Cultural Hub / Atelier Carloalberto - Interior Photography, Cowork Interiors, ChairWOW Lieven Cultural Hub / Atelier Carloalberto - More Images+ 19

  • Area Area of this architecture project Area:  250
  • Year Completion year of this architecture project Year:  2020
  • Manufacturers Brands with products used in this architecture project
    Manufacturers:  Lensvelt

The New Hybrid Workplace Blauw Gras HQ / Barde + vanVoltt

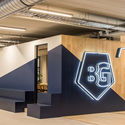
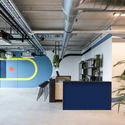
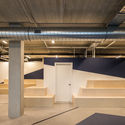
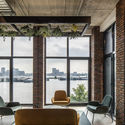
The New Hybrid Workplace Blauw Gras HQ / Barde + vanVoltt - Interior Photography, Offices Interiors, Stairs, FacadeThe New Hybrid Workplace Blauw Gras HQ / Barde + vanVoltt - Interior Photography, Offices Interiors, FacadeThe New Hybrid Workplace Blauw Gras HQ / Barde + vanVoltt - Interior Photography, Offices Interiors, Stairs, Column, BeamThe New Hybrid Workplace Blauw Gras HQ / Barde + vanVoltt - Interior Photography, Offices Interiors, Door, Chair, LightingThe New Hybrid Workplace Blauw Gras HQ / Barde + vanVoltt - More Images+ 18

  • Architects: Barde + vanVoltt
  • Area Area of this architecture project Area:  1345
  • Year Completion year of this architecture project Year:  2020
  • Manufacturers Brands with products used in this architecture project
    Manufacturers:  Chaos Group, Adobe Systems Incorporated, HAY, Markplaats, Nemetschek, +5
  • Professionals: Barde + vanVoltt, Desque, VDA

MVRDV Breaks Ground on Matrix 1, a Sustainable Office and Laboratory Complex in Amsterdam

Construction has begun on MVRDV’s six-story sustainable office and laboratory complex. Located in the heart of Amsterdam Science Park, in the eastern part of the city, the project, designed for the Matrix Innovation Center, “will be virtually energy neutral and uses demountable construction techniques”.
MVRDV Breaks Ground on Matrix 1, a Sustainable Office and Laboratory Complex in Amsterdam - Image 1 of 4MVRDV Breaks Ground on Matrix 1, a Sustainable Office and Laboratory Complex in Amsterdam - Image 2 of 4MVRDV Breaks Ground on Matrix 1, a Sustainable Office and Laboratory Complex in Amsterdam - Image 3 of 4MVRDV Breaks Ground on Matrix 1, a Sustainable Office and Laboratory Complex in Amsterdam - Image 4 of 4MVRDV Breaks Ground on Matrix 1, a Sustainable Office and Laboratory Complex in Amsterdam - More Images+ 4