1. ArchDaily
  2. Amsterdam

Amsterdam: The Latest Architecture and News

OMA's The Martin Completes as Part of the Transformation of Amsterdam's Former Bijlmerbajes Prison

Audio available

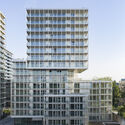
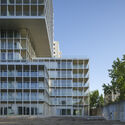
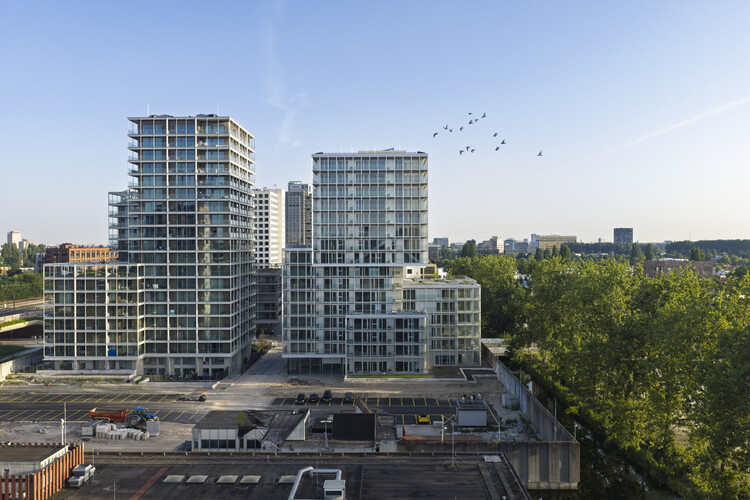
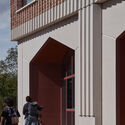
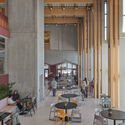
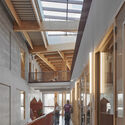
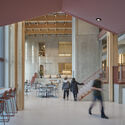
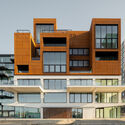
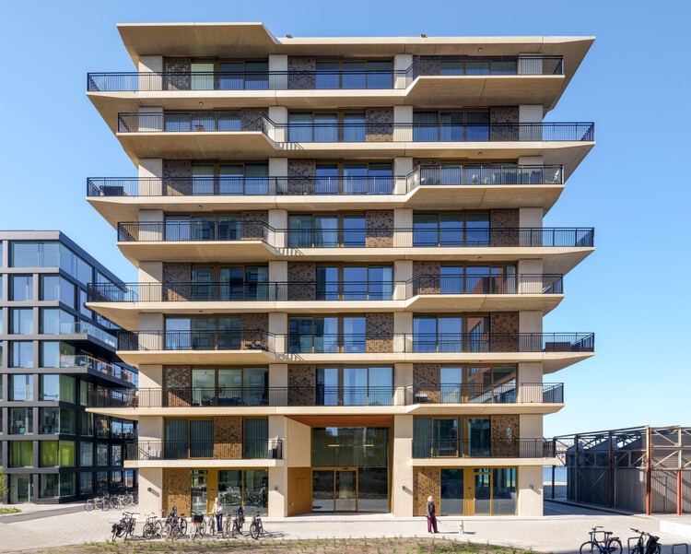
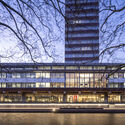
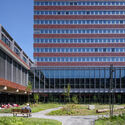
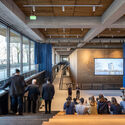

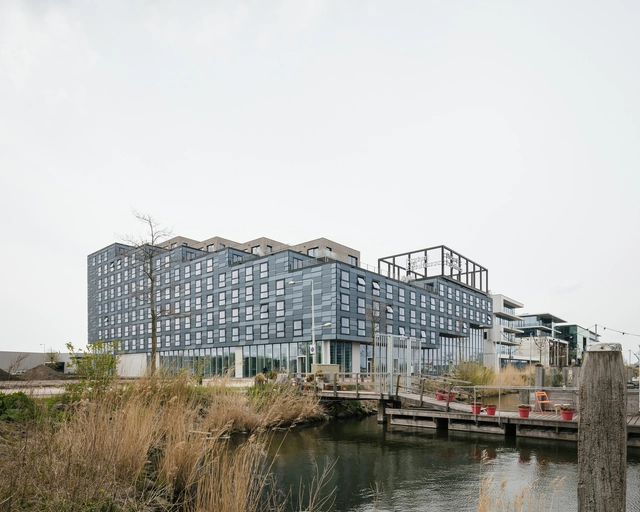
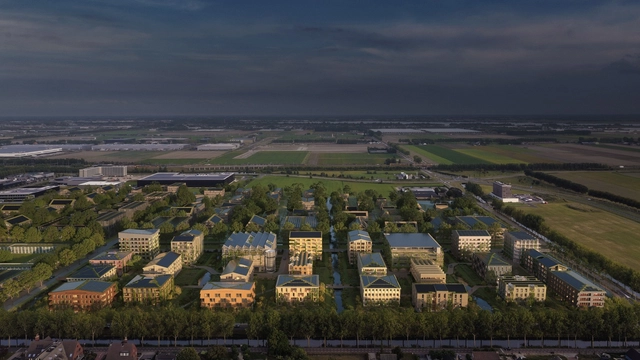
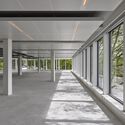
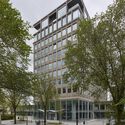
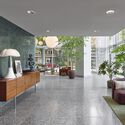
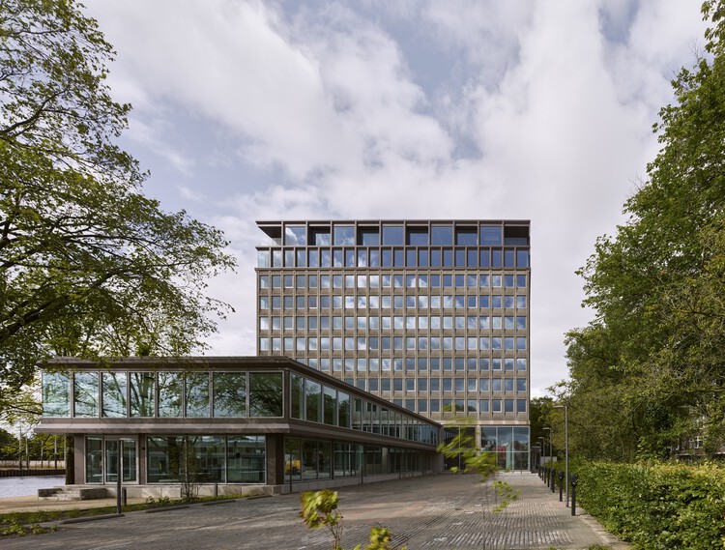
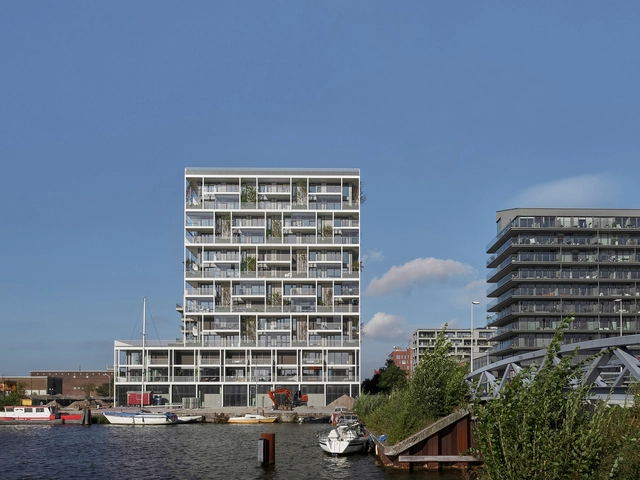
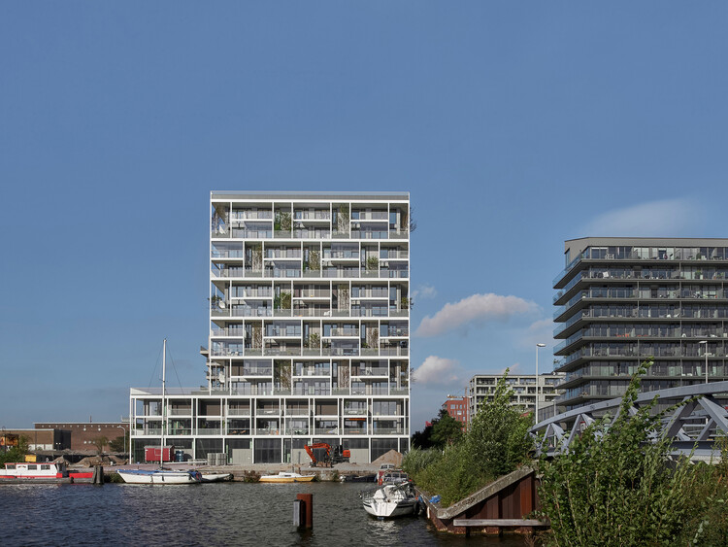
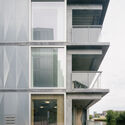
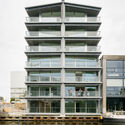
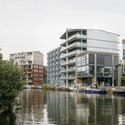
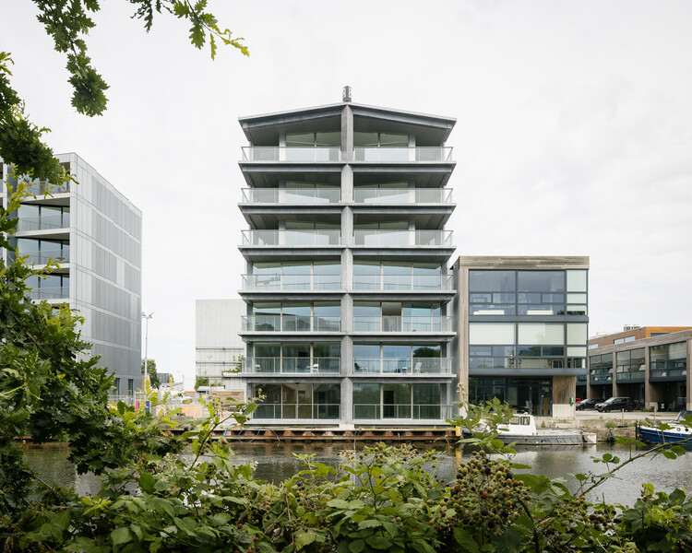
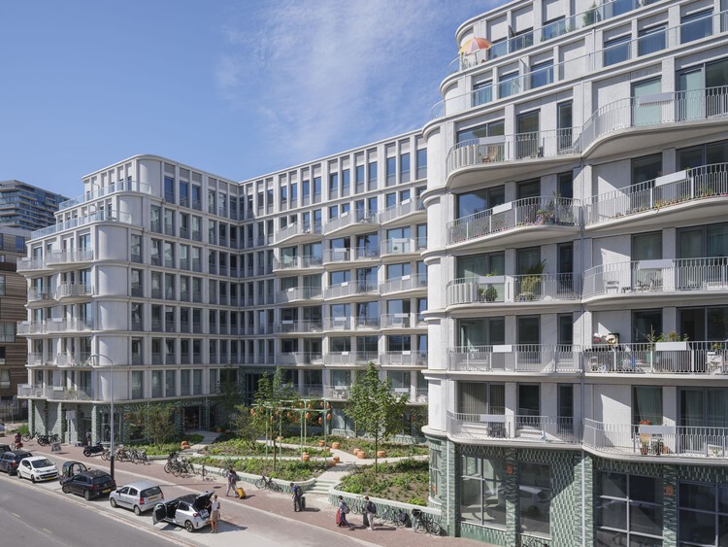
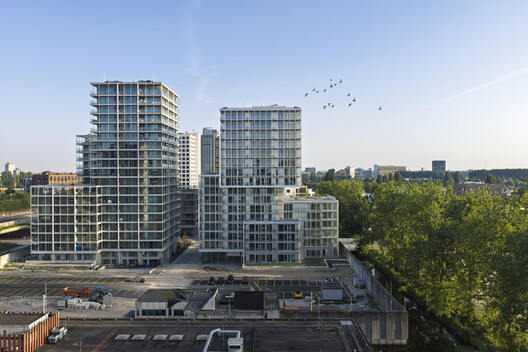
The Martin, a residential building designed by OMA's David Gianotten and Mariano Sagasta, has been completed in Amsterdam's Bajes Kwartier. Located within the Central Cluster of the 7.5-hectare redevelopment, the project is the latest completed component of OMA's master plan to transform the former Bijlmerbajes prison complex, which operated between 1978 and 2016, into a mixed-use, energy-neutral neighborhood. The completion follows that of The Jay in 2025, while a third residential building, The Cardinal, is expected to be finished in 2030.
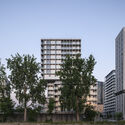
OMA's The Martin Completes as Part of the Transformation of Amsterdam's Former Bijlmerbajes Prison - Image 1 of 4OMA's The Martin Completes as Part of the Transformation of Amsterdam's Former Bijlmerbajes Prison - Image 2 of 4OMA's The Martin Completes as Part of the Transformation of Amsterdam's Former Bijlmerbajes Prison - Image 3 of 4OMA's The Martin Completes as Part of the Transformation of Amsterdam's Former Bijlmerbajes Prison - Image 4 of 4OMA's The Martin Completes as Part of the Transformation of Amsterdam's Former Bijlmerbajes Prison - More Images+ 5

Stone and Wood Studio / Common Wonder

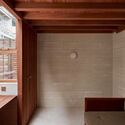
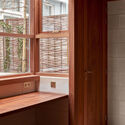
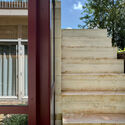
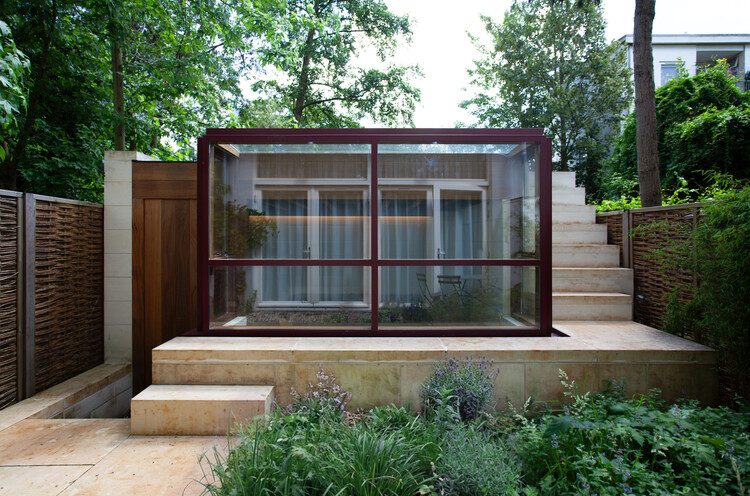
Stone and Wood Studio / Common Wonder - Interior Photography, Residential InteriorsStone and Wood Studio / Common Wonder - Interior Photography, Residential InteriorsStone and Wood Studio / Common Wonder - Residential InteriorsStone and Wood Studio / Common Wonder - Exterior Photography, Residential Interiors, Stairs, HandrailStone and Wood Studio / Common Wonder - More Images+ 8

  • Architects: Common Wonder
  • Area Area of this architecture project Area:  14
  • Year Completion year of this architecture project Year:  2025
  • Manufacturers Brands with products used in this architecture project
    Manufacturers:  Lepine Quarry, St Maximim Quarry

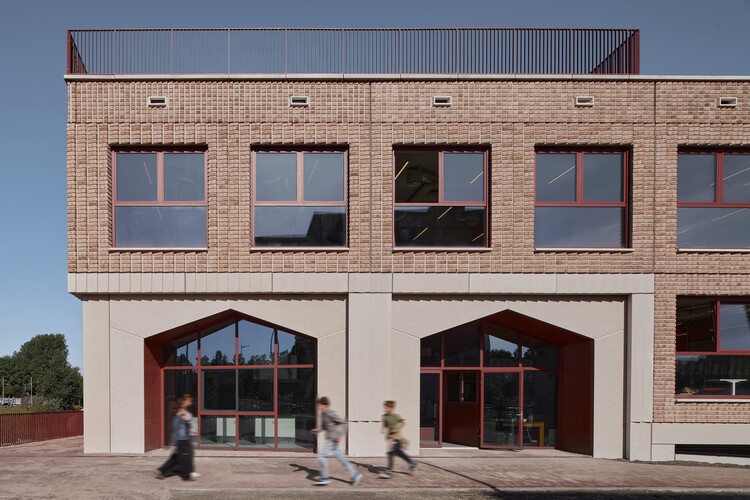
Xplore Agora School Amsterdam / Studio Ard Hoksbergen

Xplore Agora School Amsterdam / Studio Ard Hoksbergen - Interior Photography, Educational ArchitectureXplore Agora School Amsterdam / Studio Ard Hoksbergen - Interior Photography, Educational Architecture, ChairXplore Agora School Amsterdam / Studio Ard Hoksbergen - Interior Photography, Educational Architecture, Stairs, BeamXplore Agora School Amsterdam / Studio Ard Hoksbergen - Interior Photography, Educational Architecture, ChairXplore Agora School Amsterdam / Studio Ard Hoksbergen - More Images+ 13

  • Area Area of this architecture project Area:  5825
  • Year Completion year of this architecture project Year:  2025
  • Manufacturers Brands with products used in this architecture project
    Manufacturers:  Mosa, Kone, LTS, Parthos

The Metrics We Use Decide the Cities We Build: Urban Indicators and Lived Experience

Subscriber Access | 

Modern cities are running on performance indicators. They move millions of people each day, concentrate capital, separate land uses, and sustain complex systems of logistics and consumption. In that sense, the city functions as a system to be continually adjusted and optimized.
Today's dominant metrics are familiar and widely witnessed: vehicles per hour, average commute times, floor area ratios, parking turnover, housing starts, and tax revenue per parcel of land. These figures describe a city that is legible through efficiency. They are inherited from an industrial logic, where urban space is treated more like a production mechanism than a lived-in environment. In this framing, cities begin to mimic the needs and metrics of a machine.

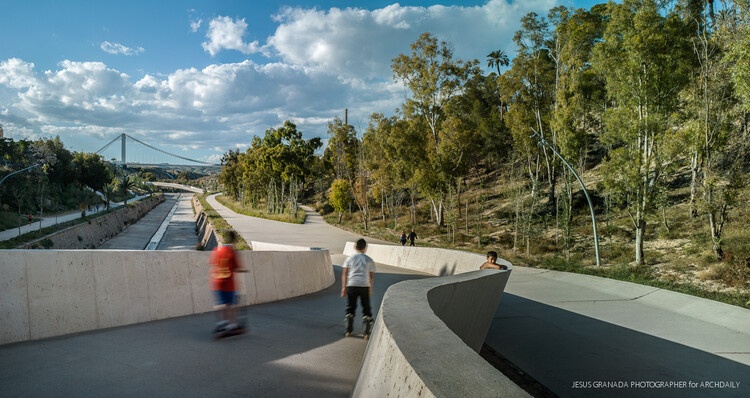
The Metrics We Use Decide the Cities We Build: Urban Indicators and Lived Experience - Image 1 of 4The Metrics We Use Decide the Cities We Build: Urban Indicators and Lived Experience - Image 2 of 4The Metrics We Use Decide the Cities We Build: Urban Indicators and Lived Experience - Image 3 of 4The Metrics We Use Decide the Cities We Build: Urban Indicators and Lived Experience - Image 4 of 4The Metrics We Use Decide the Cities We Build: Urban Indicators and Lived Experience - More Images+ 2

KAAP - Residential District and Circular Pavilion / Powerhouse Company + Orange Architects + NEXT architects

KAAP - Residential District and Circular Pavilion / Powerhouse Company + Orange Architects + NEXT architects - Exterior Photography, Apartments, CityscapeKAAP - Residential District and Circular Pavilion / Powerhouse Company + Orange Architects + NEXT architects - Exterior Photography, Apartments, BalconyKAAP - Residential District and Circular Pavilion / Powerhouse Company + Orange Architects + NEXT architects - Interior Photography, Apartments, Table, Chair, LightingKAAP - Residential District and Circular Pavilion / Powerhouse Company + Orange Architects + NEXT architects - Exterior Photography, ApartmentsKAAP - Residential District and Circular Pavilion / Powerhouse Company + Orange Architects + NEXT architects - More Images+ 17

Trommel Apartment / PLNLstudio

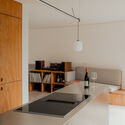
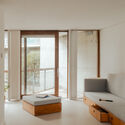
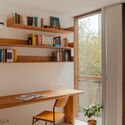
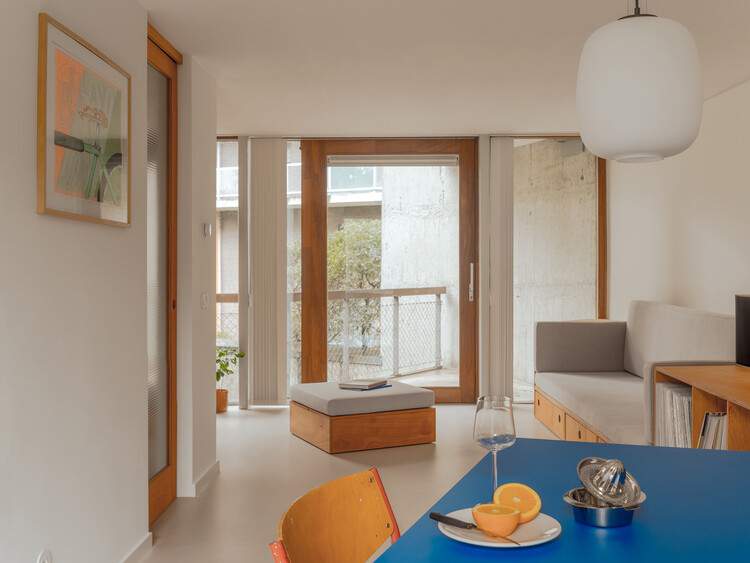
Trommel Apartment / PLNLstudio - Interior Photography, Apartment Interiors, Table, Lighting, ChairTrommel Apartment / PLNLstudio - Interior Photography, Apartment Interiors, Kitchen, CountertopTrommel Apartment / PLNLstudio - Apartment InteriorsTrommel Apartment / PLNLstudio - Interior Photography, Apartment Interiors, ChairTrommel Apartment / PLNLstudio - More Images+ 18

  • Architects: PLNLstudio
  • Area Area of this architecture project Area:  60
  • Year Completion year of this architecture project Year:  2025
  • Manufacturers Brands with products used in this architecture project
    Manufacturers:  Forbo Flooring Systems, Efapel, Winckelmans

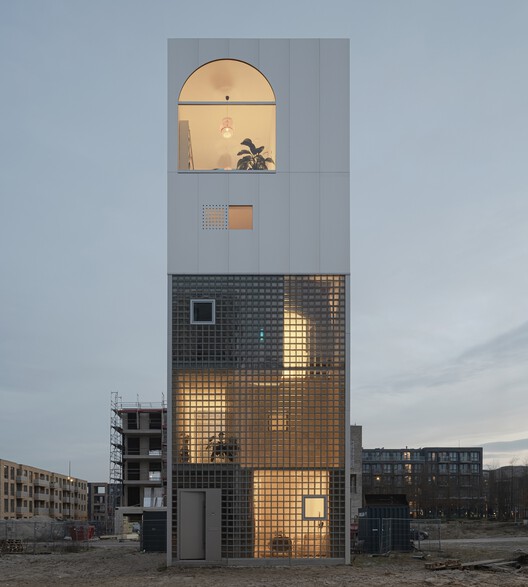
Light House / Studioninedots

Light House / Studioninedots - Interior Photography, Sustainability, Kitchen, ChairLight House / Studioninedots - Interior Photography, Sustainability, ChairLight House / Studioninedots - Interior Photography, Sustainability, Stairs, HandrailLight House / Studioninedots - SustainabilityLight House / Studioninedots - More Images+ 29

  • Architects: Studioninedots
  • Area Area of this architecture project Area:  257
  • Year Completion year of this architecture project Year:  2025
  • Manufacturers Brands with products used in this architecture project
    Manufacturers:  Seves Glassblock
  • Professionals: De Ingenieursgroep BV

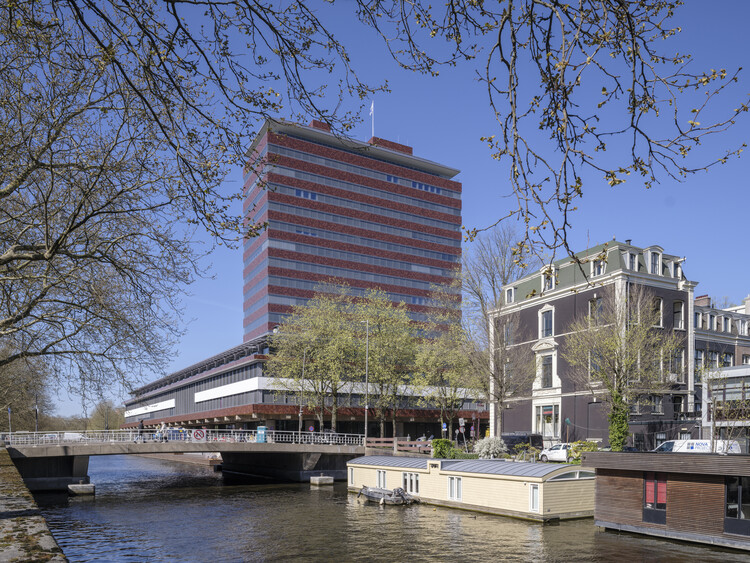
De Nederlandsche Bank / Mecanoo

De Nederlandsche Bank / Mecanoo - Exterior Photography, Bank, CityscapeDe Nederlandsche Bank / Mecanoo - BankDe Nederlandsche Bank / Mecanoo - Interior Photography, Bank, StairsDe Nederlandsche Bank / Mecanoo - Interior Photography, Bank, StairsDe Nederlandsche Bank / Mecanoo - More Images+ 34

Amsterdam, The Netherlands

Call for the international architectural competition for the National Slavery Museum

The City of Amsterdam has launched an international architectural competition for the design of the National Slavery Museum, in partnership with the National Slavery Museum Foundation.

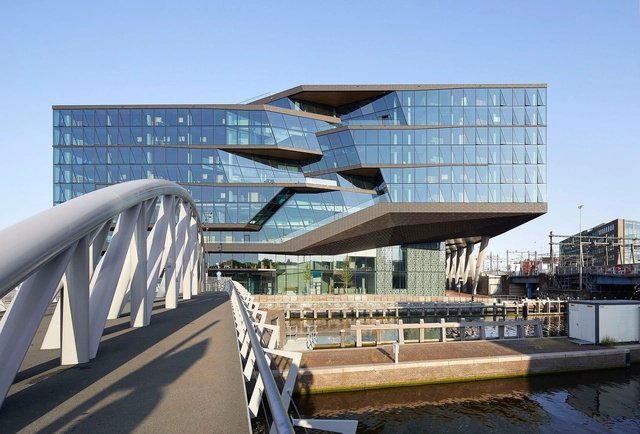
Booking.com City Campus / UNStudio

Booking.com City Campus / UNStudio - Exterior Photography, Offices Interiors, Facade, CityscapeBooking.com City Campus / UNStudio - Exterior Photography, Offices Interiors, Facade, BeamBooking.com City Campus / UNStudio - Interior Photography, Offices Interiors, Beam, FacadeBooking.com City Campus / UNStudio - Interior Photography, Offices Interiors, Garden, FacadeBooking.com City Campus / UNStudio - More Images+ 37

Student Experience Minervahaven / VURB Architects

Student Experience Minervahaven / VURB Architects - Exterior Photography, DormsStudent Experience Minervahaven / VURB Architects - Interior Photography, Dorms, Table, ChairStudent Experience Minervahaven / VURB Architects - Interior Photography, Dorms, StairsStudent Experience Minervahaven / VURB Architects - Exterior Photography, Dorms, FacadeStudent Experience Minervahaven / VURB Architects - More Images+ 31

White Arkitekter Designs Bio-Based Timber Neighbourhood Proposal for Hoofddorp, Netherlands

Timpaan, Blauwhoed and White Arkitekter, together with SeARCH, Space&Matter, Atlas Architects and DS Land Landschapsarchitecten, have been selected for the proposed development of The Erven, a timber-based neighbourhood planned for Hoofddorp in the Amsterdam metropolitan region. The winning proposal forms part of a major phase of the Lincolnpark area and outlines approximately 519 homes designed around four courtyards, or erven, inspired by the traditional Dutch farmstead.

Staal-Kade Office Building Transformation / Office Winhov

Staal-Kade Office Building Transformation / Office Winhov - Exterior Photography, SustainabilityStaal-Kade Office Building Transformation / Office Winhov - SustainabilityStaal-Kade Office Building Transformation / Office Winhov - Exterior Photography, Sustainability, FacadeStaal-Kade Office Building Transformation / Office Winhov - Interior Photography, Sustainability, ChairStaal-Kade Office Building Transformation / Office Winhov - More Images+ 30

Stories Residential Building / Olaf Gipser Architects

Stories Residential Building / Olaf Gipser Architects - Exterior Photography, Residential ArchitectureStories Residential Building / Olaf Gipser Architects - Exterior Photography, Residential ArchitectureStories Residential Building / Olaf Gipser Architects - Interior Photography, Residential Architecture, Table, Chair, LightingStories Residential Building / Olaf Gipser Architects - Interior Photography, Residential Architecture, Deck, Balcony, HandrailStories Residential Building / Olaf Gipser Architects - More Images+ 19

Nautical Residential Beacon / Civic Architects

Nautical Residential Beacon / Civic Architects - Exterior Photography, Residential ArchitectureNautical Residential Beacon / Civic Architects - Interior Photography, Residential Architecture, BalconyNautical Residential Beacon / Civic Architects - Drawings, Residential Architecture, BalconyNautical Residential Beacon / Civic Architects - Exterior Photography, Residential ArchitectureNautical Residential Beacon / Civic Architects - More Images+ 11

  • Architects: Civic Architects
  • Area Area of this architecture project Area:  1915
  • Year Completion year of this architecture project Year:  2024
  • Manufacturers Brands with products used in this architecture project
    Manufacturers:  HSB

DPG Mediavaert Headquarters / Team V Architecture

DPG Mediavaert Headquarters / Team V Architecture - Exterior Photography, Commercial ArchitectureDPG Mediavaert Headquarters / Team V Architecture - Exterior Photography, Commercial ArchitectureDPG Mediavaert Headquarters / Team V Architecture - Commercial ArchitectureDPG Mediavaert Headquarters / Team V Architecture - Interior Photography, Commercial Architecture, Stairs, Column, ChairDPG Mediavaert Headquarters / Team V Architecture - More Images+ 11

  • Area Area of this architecture project Area:  9999
  • Year Completion year of this architecture project Year:  2024
  • Manufacturers Brands with products used in this architecture project
    Manufacturers:  Ginkel Groep , Harry van Interieurbouw, Interalu, MAARS, Mutsaerts, +8

The August Social Housing / Team V Architecture

The August Social Housing / Team V Architecture - Exterior Photography, Social Housing, BalconyThe August Social Housing / Team V Architecture - Exterior Photography, Social Housing, BalconyThe August Social Housing / Team V Architecture - Social HousingThe August Social Housing / Team V Architecture - Interior Photography, Social Housing, BalconyThe August Social Housing / Team V Architecture - More Images+ 19

  • Area Area of this architecture project Area:  13
  • Year Completion year of this architecture project Year:  2024
  • Manufacturers Brands with products used in this architecture project
    Manufacturers:  Byldis, Cor Unum, Ginkel Groep , Tichelaar

Serious Play: The Subversive Designs of Lina Bo Bardi and Aldo van Eyck

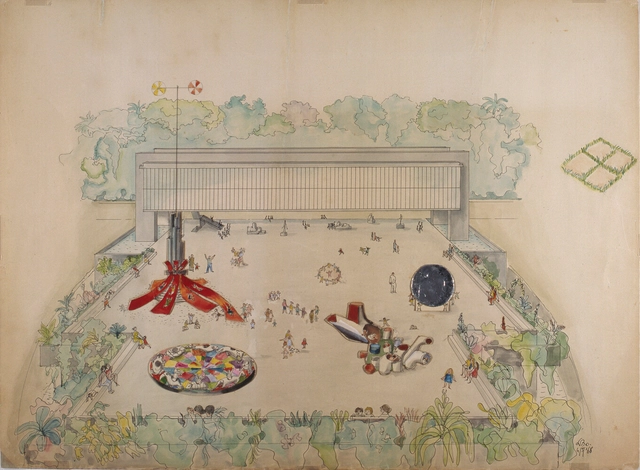
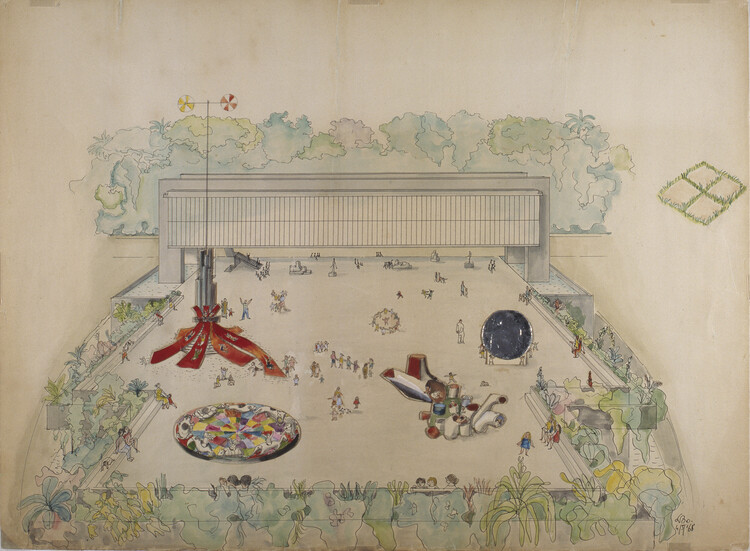
Aldo van Eyck and Lina Bo Bardi were two subversive figures. Their visions of collectivity and playfulness—though applied to very different kinds of structures—shared a common ground: an idea of architecture that goes beyond design. For both, architecture was a living space, animated by appropriation, movement, and exchange. From Dutch playgrounds to thw São Paulo Museum of Art, their ideals intertwined, reinforcing the notion of an architecture where anyone could become a child again.

Serious Play: The Subversive Designs of Lina Bo Bardi and Aldo van Eyck - Image 1 of 4Serious Play: The Subversive Designs of Lina Bo Bardi and Aldo van Eyck - Image 2 of 4Serious Play: The Subversive Designs of Lina Bo Bardi and Aldo van Eyck - Image 3 of 4Serious Play: The Subversive Designs of Lina Bo Bardi and Aldo van Eyck - Image 4 of 4Serious Play: The Subversive Designs of Lina Bo Bardi and Aldo van Eyck - More Images+ 8