1. ArchDaily
  2. Selected Projects

Selected Projects

How to Develop a Residential Design Concept

 | Sponsored Content

This guide covers a workflow that moves from project parameters to generated floor plans, 3D perspective views, exterior design exploration, and site context visualization, using AI tools in place of preliminary CAD and rendering work.

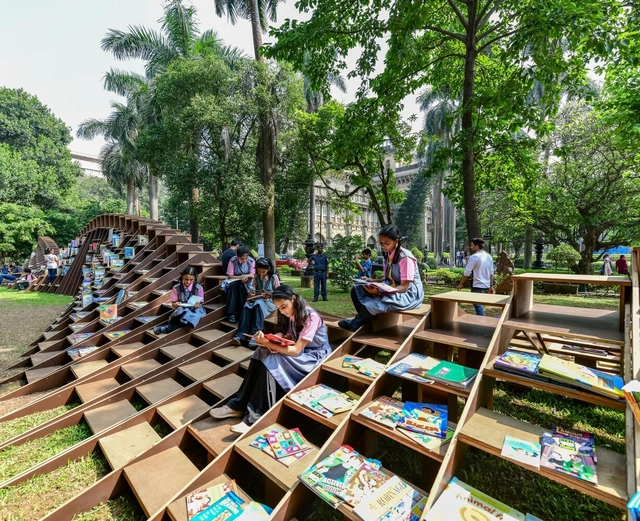
BookWorm Pavilion / Nudes

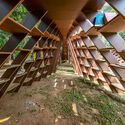
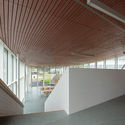
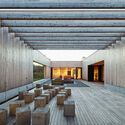
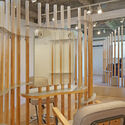
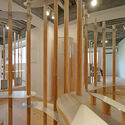
BookWorm Pavilion / Nudes - Exterior Photography, LibraryBookWorm Pavilion / Nudes - Exterior Photography, LibraryBookWorm Pavilion / Nudes - Interior Photography, Library, FacadeBookWorm Pavilion / Nudes - Exterior Photography, LibraryBookWorm Pavilion / Nudes - More Images+ 12

  • Architects: Nudes
  • Area Area of this architecture project Area:  432
  • Year Completion year of this architecture project Year:  2020
  • Manufacturers Brands with products used in this architecture project
    Manufacturers:  Century Plywood

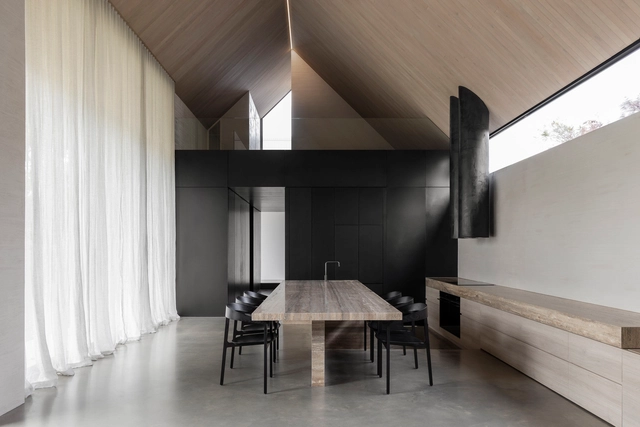
Barwon Heads House / Adam Kane Architects

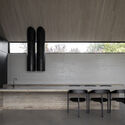
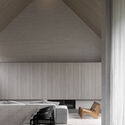
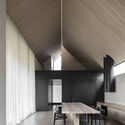
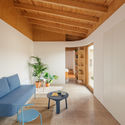
Barwon Heads House / Adam Kane Architects - Interior Photography, Houses, FacadeBarwon Heads House / Adam Kane Architects - Interior Photography, Houses, Kitchen, Table, ChairBarwon Heads House / Adam Kane Architects - Interior Photography, HousesBarwon Heads House / Adam Kane Architects - Interior Photography, Houses, Facade, TableBarwon Heads House / Adam Kane Architects - More Images+ 22

Barwon Heads, Australia

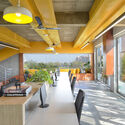
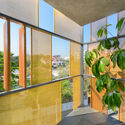
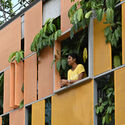
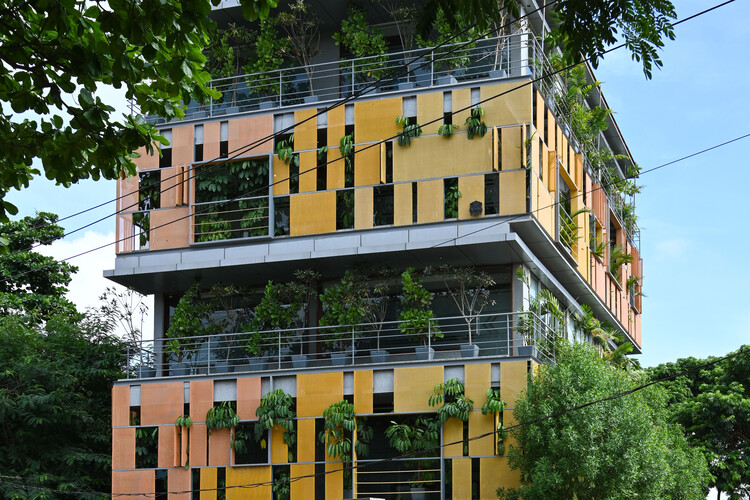
MGB Headquarters / Spacefiction Studio

MGB Headquarters / Spacefiction Studio - Exterior Photography, Offices Interiors, Door, Facade
© Vivek Eadara

MGB Headquarters / Spacefiction Studio - Exterior Photography, Offices Interiors, Door, FacadeMGB Headquarters / Spacefiction Studio - Interior Photography, Offices Interiors, Door, Table, ChairMGB Headquarters / Spacefiction Studio - Interior Photography, Offices Interiors, FacadeMGB Headquarters / Spacefiction Studio - Interior Photography, Offices Interiors, Facade, BalconyMGB Headquarters / Spacefiction Studio - More Images+ 36

  • Area Area of this architecture project Area:  604
  • Year Completion year of this architecture project Year:  2021
  • Manufacturers Brands with products used in this architecture project
    Manufacturers:  ALU-K, Armstrong Grid Ceiling, Asain Paints, Featherlite, Intex Concepts, +2
  • Professionals: Fab-Tech

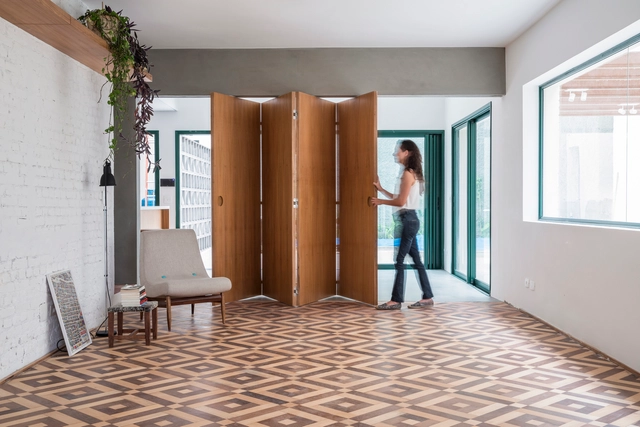
Vila Mariana House / M Magalhães Estúdio

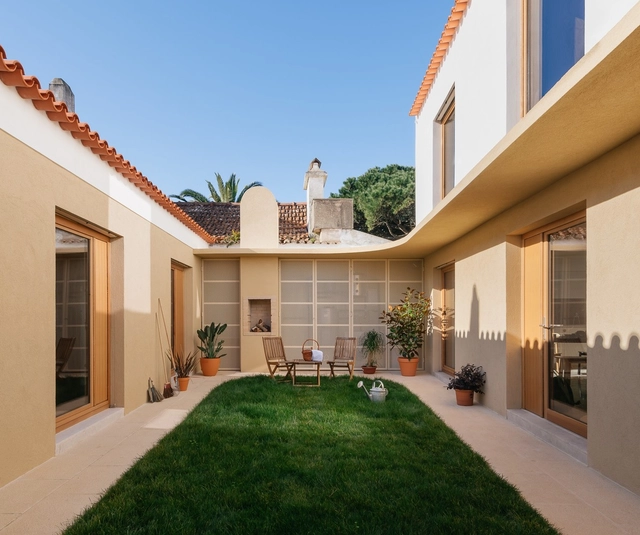
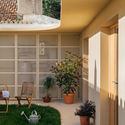
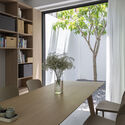
Vila Mariana House / M Magalhães Estúdio - Interior Photography, Renovation, DoorVila Mariana House / M Magalhães Estúdio - Interior Photography, Renovation, Garden, FacadeVila Mariana House / M Magalhães Estúdio - Interior Photography, Renovation, Door, Facade, Chair, TableVila Mariana House / M Magalhães Estúdio - Interior Photography, Renovation, Door, Facade, FenceVila Mariana House / M Magalhães Estúdio - More Images+ 24

São Paulo, Brazil
  • Area Area of this architecture project Area:  400
  • Year Completion year of this architecture project Year:  2017
  • Manufacturers Brands with products used in this architecture project
    Manufacturers:  DallePiagge, Engenharia do mármore, Grupo Castillo, Labluz, Marcenaria Reis, +3
  • Professionals: Avenge, Bioma Lab

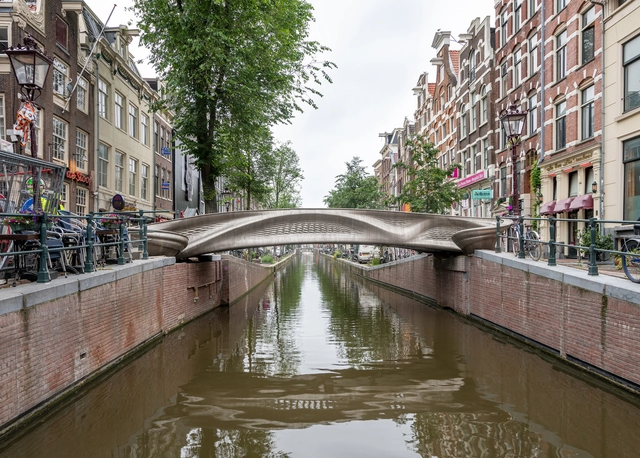
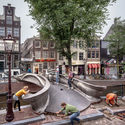
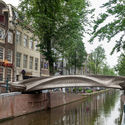
MX3D Smart Bridge / Joris Laarman Lab + MX3D + Arup

MX3D Smart Bridge / Joris Laarman Lab + MX3D + Arup - Exterior Photography, Pedestrian Bridge, FacadeMX3D Smart Bridge / Joris Laarman Lab + MX3D + Arup - Pedestrian BridgeMX3D Smart Bridge / Joris Laarman Lab + MX3D + Arup - Exterior Photography, Pedestrian Bridge, HandrailMX3D Smart Bridge / Joris Laarman Lab + MX3D + Arup - Exterior Photography, Pedestrian Bridge, Facade, Handrail, ArchMX3D Smart Bridge / Joris Laarman Lab + MX3D + Arup - More Images+ 1

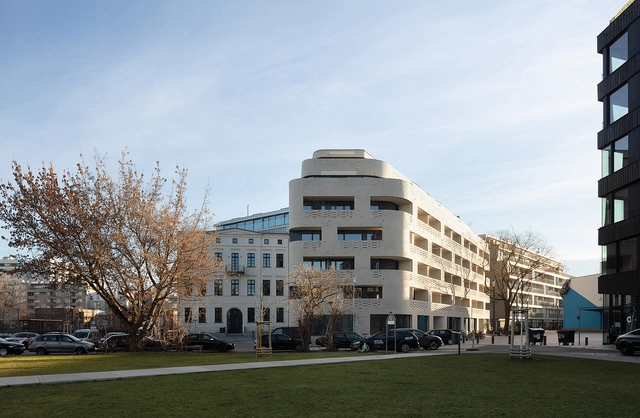
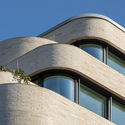
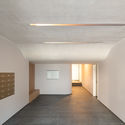
NeuHouse Apartment Building / Gewers Pudewill

NeuHouse Apartment Building / Gewers Pudewill - Exterior Photography, Residential, FacadeNeuHouse Apartment Building / Gewers Pudewill - Interior Photography, ResidentialNeuHouse Apartment Building / Gewers Pudewill - Exterior Photography, ResidentialNeuHouse Apartment Building / Gewers Pudewill - Interior Photography, ResidentialNeuHouse Apartment Building / Gewers Pudewill - More Images+ 15

  • Architects: Gewers Pudewill
  • Area Area of this architecture project Area:  10500
  • Year Completion year of this architecture project Year:  2020
  • Manufacturers Brands with products used in this architecture project
    Manufacturers:  Hansgrohe, Bega, APE, BURCKHARDT, COMELIT, +3

New Day School / MMXVI

New Day School / MMXVI - Exterior Photography, Elementary & Middle SchoolNew Day School / MMXVI - Interior Photography, Elementary & Middle School, Kitchen, Table, ChairNew Day School / MMXVI - Exterior Photography, Elementary & Middle School, FacadeNew Day School / MMXVI - Interior Photography, Elementary & Middle School, FacadeNew Day School / MMXVI - More Images+ 15

  • Architects: MMXVI
  • Area Area of this architecture project Area:  335
  • Year Completion year of this architecture project Year:  2020
  • Manufacturers Brands with products used in this architecture project
    Manufacturers:  RAICO, Colt

Casa Mat / Mutar

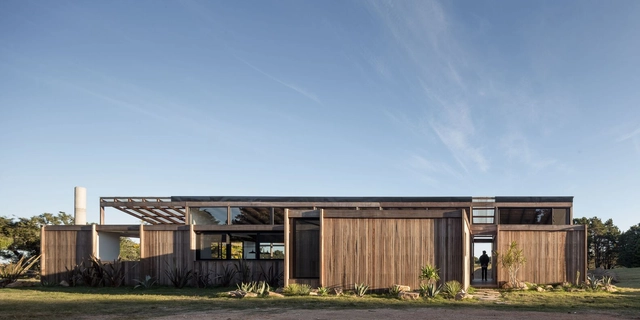
Casa Mat / Mutar  - Exterior Photography, Houses, FacadeCasa Mat / Mutar  - Exterior Photography, HousesCasa Mat / Mutar  - Interior Photography, Houses, Beam, Door, Table, ChairCasa Mat / Mutar  - Exterior Photography, HousesCasa Mat / Mutar  - More Images+ 21

Garzón, Uruguay
  • Architects: Mutar
  • Area Area of this architecture project Area:  120
  • Year Completion year of this architecture project Year:  2020
  • Manufacturers Brands with products used in this architecture project
    Manufacturers:  AutoDesk, Anibal ABBATE, Baldosas La Virgen, Bosch & Cia, Coin vert, +4

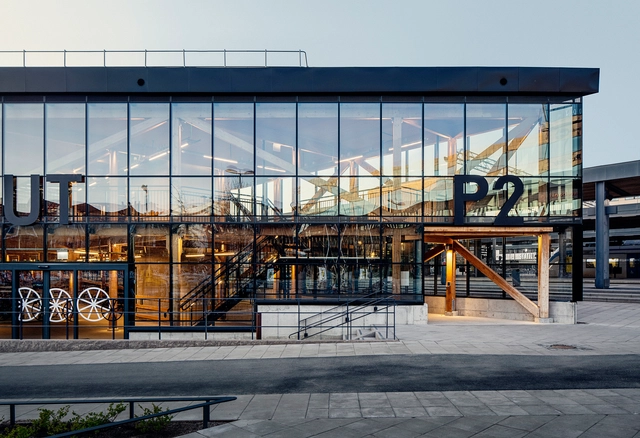
The Bicycle Garage / Tengbom

The Bicycle Garage / Tengbom - Exterior Photography,           Parking, FacadeThe Bicycle Garage / Tengbom - Exterior Photography,           Parking, FacadeThe Bicycle Garage / Tengbom - Interior Photography,           Parking, BeamThe Bicycle Garage / Tengbom - Interior Photography,           Parking, StairsThe Bicycle Garage / Tengbom - More Images+ 20

Kungsängen, Sweden
  • Architects: Tengbom
  • Area Area of this architecture project Area:  2000
  • Year Completion year of this architecture project Year:  2019
  • Manufacturers Brands with products used in this architecture project
    Manufacturers:  Stora Enso, Skandinaviska Glassystem, Veg Tech

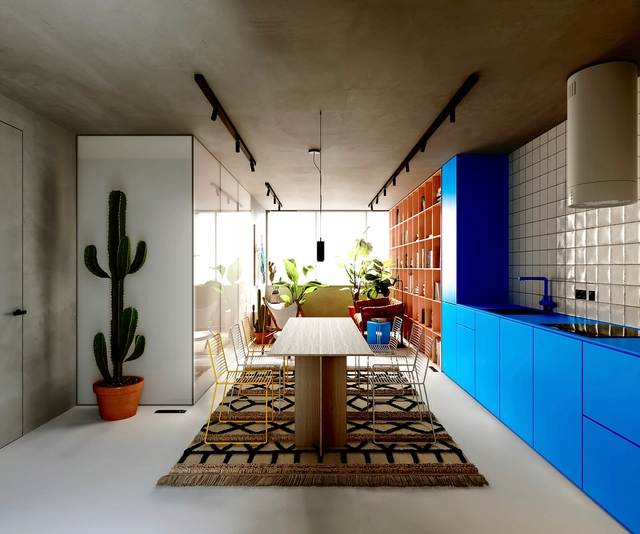
flat|2 / unnamed studio

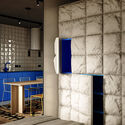
flat|2 / unnamed studio - Interior Photography, Apartment Interiors, Chairflat|2 / unnamed studio - Interior Photography, Apartment Interiors, Kitchen, Tableflat|2 / unnamed studio - Interior Photography, Apartment Interiors, Table, Chairflat|2 / unnamed studio - Interior Photography, Apartment Interiors, Doorflat|2 / unnamed studio - More Images+ 15

  • Architects: unnamed studio
  • Area Area of this architecture project Area:  46
  • Year Completion year of this architecture project Year:  2021

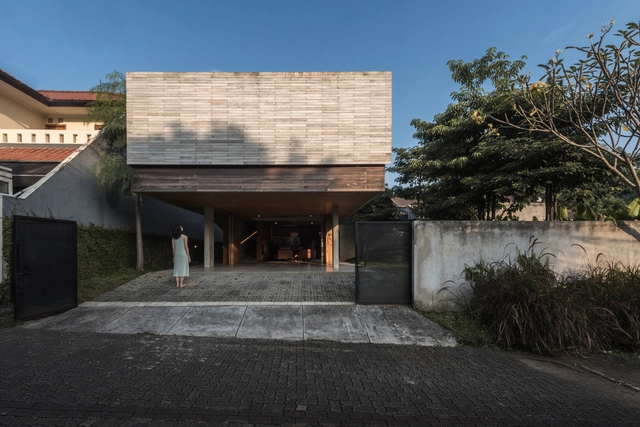
Banjar House / Wiyoga Nurdiansyah

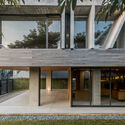
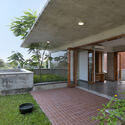
Banjar House / Wiyoga Nurdiansyah - Exterior Photography, Houses, FacadeBanjar House / Wiyoga Nurdiansyah - Interior Photography, Houses, Door, Beam, FacadeBanjar House / Wiyoga Nurdiansyah - Interior Photography, Houses, Bathroom, BathtubBanjar House / Wiyoga Nurdiansyah - Interior Photography, HousesBanjar House / Wiyoga Nurdiansyah - More Images+ 15

South Tangerang, Indonesia
  • Architects: Wiyoga Nurdiansyah
  • Area Area of this architecture project Area:  225
  • Year Completion year of this architecture project Year:  2020
  • Manufacturers Brands with products used in this architecture project
    Manufacturers:  Bengkiray Wood, Conture Indonesia, Modena, Quadra, Toto

Jong-Am Square / Simplex Architecture

Jong-Am Square / Simplex Architecture - Interior Photography, Recreation & Training, Kitchen, FacadeJong-Am Square / Simplex Architecture - Interior Photography, Recreation & Training, ChairJong-Am Square / Simplex Architecture - Interior Photography, Recreation & Training, Facade, BeamJong-Am Square / Simplex Architecture - Exterior Photography, Recreation & TrainingJong-Am Square / Simplex Architecture - More Images+ 21

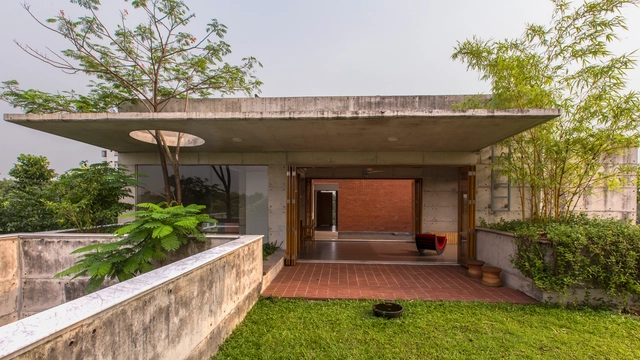
Ashraf Kaiser Residence / Shatotto

Ashraf Kaiser Residence / Shatotto - Exterior Photography, HousesAshraf Kaiser Residence / Shatotto - Interior Photography, Houses, FacadeAshraf Kaiser Residence / Shatotto - Interior Photography, Houses, BedroomAshraf Kaiser Residence / Shatotto - Interior Photography, HousesAshraf Kaiser Residence / Shatotto - More Images+ 15

Savar Upazila, Bangladesh

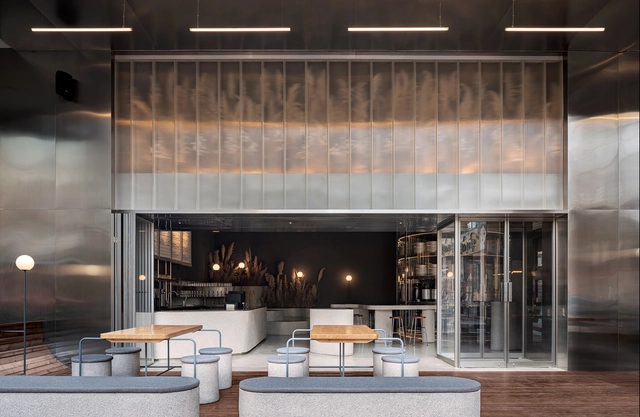
Tsingtao 1903 Taproom / MINOR lab

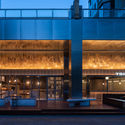
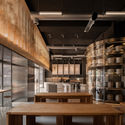
Tsingtao 1903 Taproom / MINOR lab - Exterior Photography, Retail Interiors, FacadeTsingtao 1903 Taproom / MINOR lab - Interior Photography, Retail Interiors, ChairTsingtao 1903 Taproom / MINOR lab - Interior Photography, Retail Interiors, Kitchen, Table, ChairTsingtao 1903 Taproom / MINOR lab - Interior Photography, Retail Interiors, Facade, TableTsingtao 1903 Taproom / MINOR lab - More Images+ 25

  • Architects: MINOR lab
  • Area Area of this architecture project Area:  258
  • Year Completion year of this architecture project Year:  2021
  • Manufacturers Brands with products used in this architecture project
    Manufacturers:  Appleton Special Glass

Les Voisines Chalet / APPAREIL architecture

Les Voisines Chalet  / APPAREIL architecture  - Exterior Photography, HousesLes Voisines Chalet  / APPAREIL architecture  - Interior Photography, Houses, Door, ChairLes Voisines Chalet  / APPAREIL architecture  - Interior Photography, Houses, ChairLes Voisines Chalet  / APPAREIL architecture  - Drawings, HousesLes Voisines Chalet  / APPAREIL architecture  - More Images+ 15

Austin, Canada
  • Area Area of this architecture project Area:  2710
  • Year Completion year of this architecture project Year:  2021
  • Manufacturers Brands with products used in this architecture project
    Manufacturers:  Kitch Canada, Portes et Fenêtres d’Aujourd’hui, Ramacieri Soligo, Unik Parket, Wynil
  • Professionals: Maison Espace Pepin, Diverso

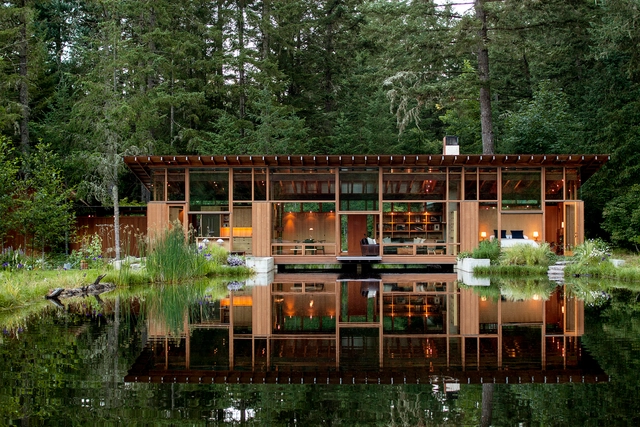
Newberg Residence / Cutler Anderson Architects

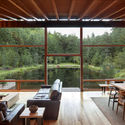
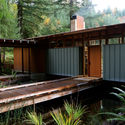
Newberg Residence / Cutler Anderson Architects - HousesNewberg Residence / Cutler Anderson Architects - HousesNewberg Residence / Cutler Anderson Architects - Interior Photography, Houses, TableNewberg Residence / Cutler Anderson Architects - HousesNewberg Residence / Cutler Anderson Architects - More Images+ 11

Ananda House / Stemmer Rodrigues Arquitetura

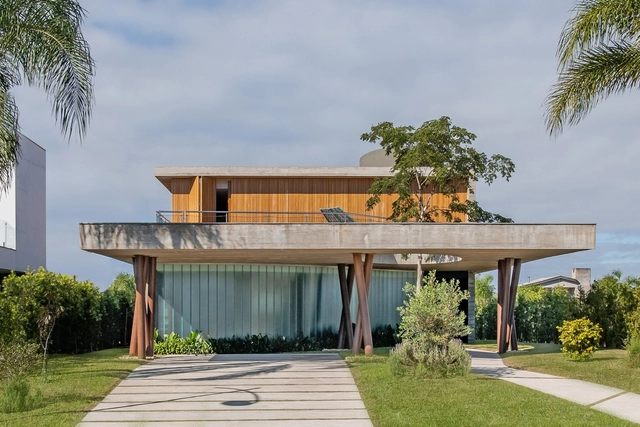
Ananda House / Stemmer Rodrigues Arquitetura - Exterior Photography, HousesAnanda House / Stemmer Rodrigues Arquitetura - Exterior Photography, Houses, ChairAnanda House / Stemmer Rodrigues Arquitetura - Exterior Photography, HousesAnanda House / Stemmer Rodrigues Arquitetura - Interior Photography, HousesAnanda House / Stemmer Rodrigues Arquitetura - More Images+ 11

Eldorado do Sul, Brazil

Puppeteers House / REDO architects

Puppeteers House / REDO architects - Exterior Photography, RenovationPuppeteers House / REDO architects - Interior Photography, Renovation, Bedroom, BedPuppeteers House / REDO architects - Interior Photography, Renovation, Facade, ChairPuppeteers House / REDO architects - Interior Photography, Renovation, TablePuppeteers House / REDO architects - More Images+ 25

  • Architects: REDO architects
  • Area Area of this architecture project Area:  215
  • Year Completion year of this architecture project Year:  2021

CCC Casa Cicero Catania / ACA Amore Campione Architettura

CCC Casa Cicero Catania / ACA Amore Campione Architettura - Exterior Photography, Houses, Facade
Courtesy of ACA Amore Campione Architettura

CCC Casa Cicero Catania / ACA Amore Campione Architettura - Exterior Photography, HousesCCC Casa Cicero Catania / ACA Amore Campione Architettura - Interior Photography, Houses, StairsCCC Casa Cicero Catania / ACA Amore Campione Architettura - Interior Photography, Houses, Facade, Handrail, StairsCCC Casa Cicero Catania / ACA Amore Campione Architettura - Interior Photography, Houses, Facade, StairsCCC Casa Cicero Catania / ACA Amore Campione Architettura - More Images+ 17

Catania, Italy
  • Area Area of this architecture project Area:  300
  • Year Completion year of this architecture project Year:  2021
  • Manufacturers Brands with products used in this architecture project
    Manufacturers:  Cardillo, Lombardo
  • Professionals: Omegabuild

Unterdorf Elementary School / Dietrich | Untertrifaller Architekten

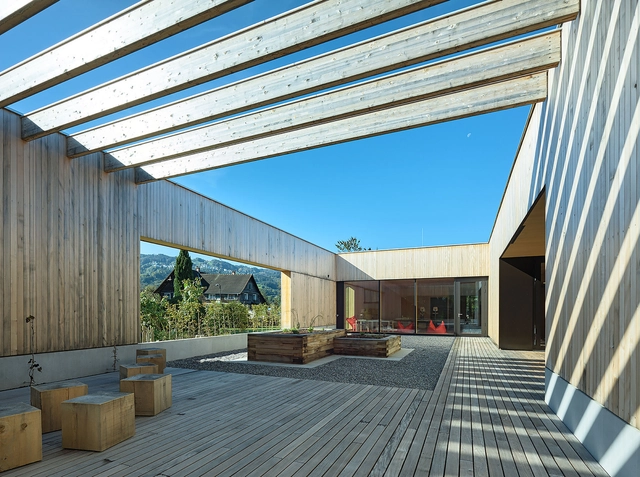
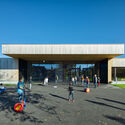
Unterdorf Elementary School / Dietrich | Untertrifaller Architekten - Exterior Photography, Elementary & Middle School, FacadeUnterdorf Elementary School / Dietrich | Untertrifaller Architekten - Interior Photography, Elementary & Middle School, Beam, Table, ChairUnterdorf Elementary School / Dietrich | Untertrifaller Architekten - Exterior Photography, Elementary & Middle School, FacadeUnterdorf Elementary School / Dietrich | Untertrifaller Architekten - Exterior Photography, Elementary & Middle School, FacadeUnterdorf Elementary School / Dietrich | Untertrifaller Architekten - More Images+ 19

  • Area Area of this architecture project Area:  2530
  • Year Completion year of this architecture project Year:  2017
  • Manufacturers Brands with products used in this architecture project
    Manufacturers:  Aschaber, Dobler, Kienreich, Kranz Luft-Klima-Technik
  • Professionals: gbd, Hecht, Weithas, Spektrum, Heinrich, +1

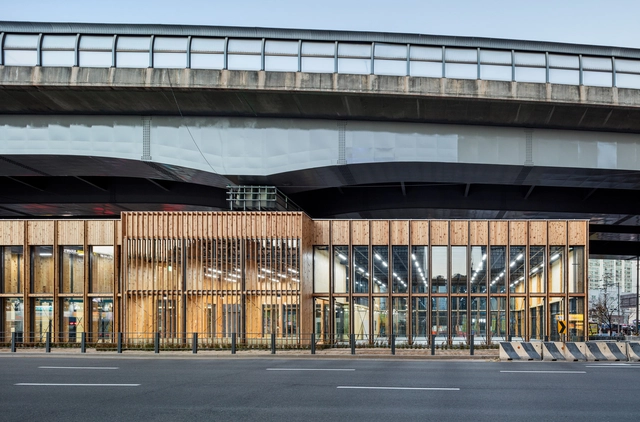
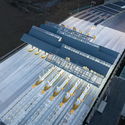
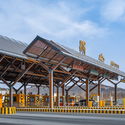
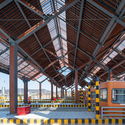
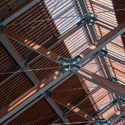
Shed of Tangshan Interchange Toll Station / AESEU Architectural Technology and Art studio

Shed of Tangshan Interchange Toll Station / AESEU Architectural Technology and Art studio - Drawings, Transportation Shed of Tangshan Interchange Toll Station / AESEU Architectural Technology and Art studio - Exterior Photography, Transportation , BeamShed of Tangshan Interchange Toll Station / AESEU Architectural Technology and Art studio - Interior Photography, Transportation , BeamShed of Tangshan Interchange Toll Station / AESEU Architectural Technology and Art studio - Interior Photography, Transportation , BeamShed of Tangshan Interchange Toll Station / AESEU Architectural Technology and Art studio - More Images+ 32

Liberty United Methodist Church / Dake Wells Architecture

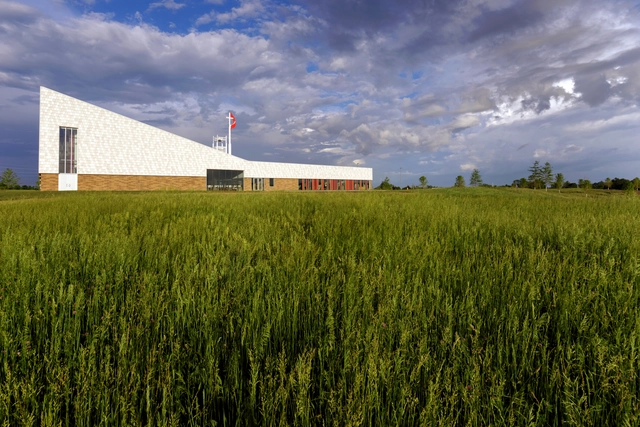
Liberty United Methodist Church / Dake Wells Architecture - Exterior Photography,          Churches, FacadeLiberty United Methodist Church / Dake Wells Architecture - Exterior Photography,          Churches, Facade, ChairLiberty United Methodist Church / Dake Wells Architecture - Interior Photography,          Churches, ChairLiberty United Methodist Church / Dake Wells Architecture - Interior Photography,          Churches, Table, ChairLiberty United Methodist Church / Dake Wells Architecture - More Images+ 9

Springfield, United States

Hair Atelier Bruno / Yuji Tanabe Architects

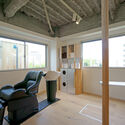
Hair Atelier Bruno / Yuji Tanabe Architects - Interior Photography, Wellness Interiors, BeamHair Atelier Bruno / Yuji Tanabe Architects - Interior Photography, Wellness Interiors, Beam, Column, ChairHair Atelier Bruno / Yuji Tanabe Architects - Interior Photography, Wellness Interiors, Door, Beam, ChairHair Atelier Bruno / Yuji Tanabe Architects - Interior Photography, Wellness InteriorsHair Atelier Bruno / Yuji Tanabe Architects - More Images+ 18

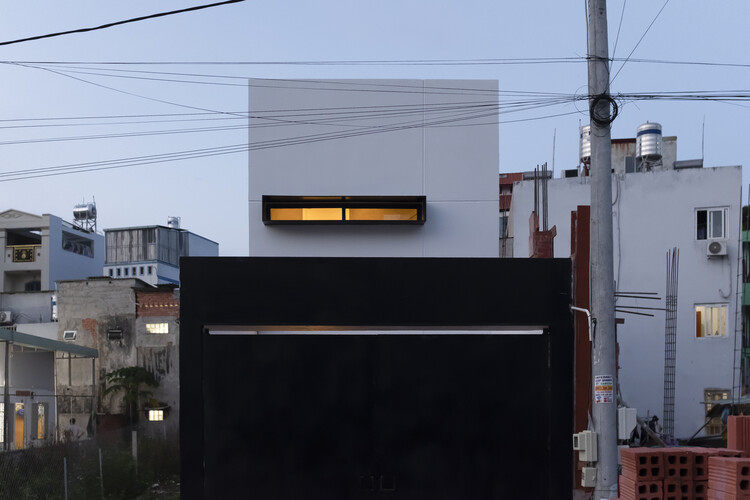
Phi House / UX Space

Phi House / UX Space - Exterior Photography, Houses, Facade
© Nguyen Nhat Linh

Phi House / UX Space - Exterior Photography, HousesPhi House / UX Space - Interior Photography, Houses, Table, ChairPhi House / UX Space - Interior Photography, Houses, TablePhi House / UX Space - Interior Photography, HousesPhi House / UX Space - More Images+ 22

  • Architects: UX Space
  • Area Area of this architecture project Area:  120
  • Year Completion year of this architecture project Year:  2021

Oops! We don't have this page.

But you can browse the last one: 417

You've started following your first account!

Did you know?

You'll now receive updates based on what you follow! Personalize your stream and start following your favorite authors, offices and users.