1. ArchDaily
  2. Selected Projects

Selected Projects

How to Develop a Residential Design Concept

 | Sponsored Content

This guide covers a workflow that moves from project parameters to generated floor plans, 3D perspective views, exterior design exploration, and site context visualization, using AI tools in place of preliminary CAD and rendering work.

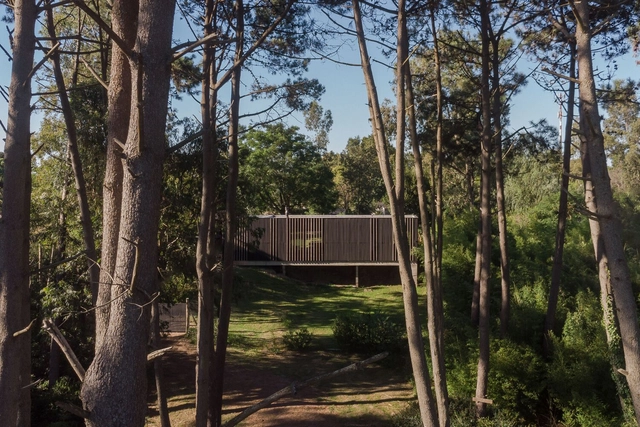
Neptunia House / Fábrica de casas

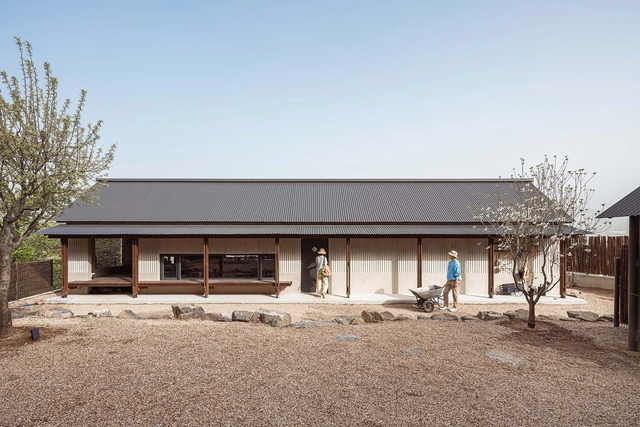
Neptunia House / Fábrica de casas - Exterior Photography, Houses, FenceNeptunia House / Fábrica de casas - Exterior Photography, Houses, FacadeNeptunia House / Fábrica de casas - Exterior Photography, Houses, Fence, FacadeNeptunia House / Fábrica de casas - Interior Photography, Houses, FenceNeptunia House / Fábrica de casas - More Images+ 24

Neptunia, Uruguay
  • Architects: Fábrica de casas
  • Area Area of this architecture project Area:  818 ft²
  • Year Completion year of this architecture project Year:  2019
  • Manufacturers Brands with products used in this architecture project
    Manufacturers:  Sherwin-Williams, Bosch, CJ carpintería, FIVISA, Lyte iluminación, +5

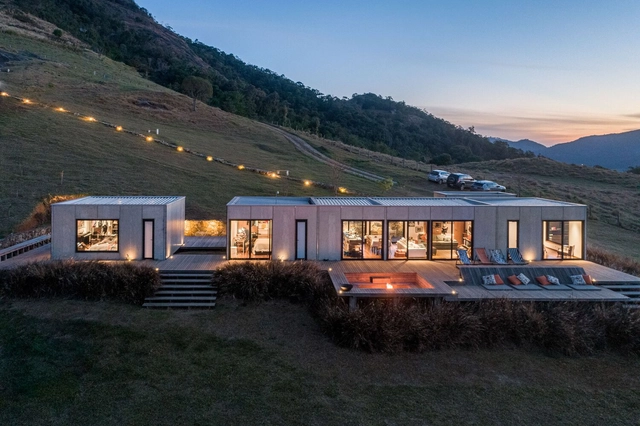
Modhus Gonçalves House / HUS Arquitetos

Modhus Gonçalves House / HUS Arquitetos - Exterior Photography, HousesModhus Gonçalves House / HUS Arquitetos - Exterior Photography, HousesModhus Gonçalves House / HUS Arquitetos - Exterior Photography, HousesModhus Gonçalves House / HUS Arquitetos - Interior Photography, Houses, Bedroom, Table, ChairModhus Gonçalves House / HUS Arquitetos - More Images+ 18

  • Architects: Hus Arquitetos
  • Area Area of this architecture project Area:  375
  • Year Completion year of this architecture project Year:  2017
  • Manufacturers Brands with products used in this architecture project
    Manufacturers:  ZELOART

Alzheimers Village / NORD Architects

Alzheimers Village  / NORD Architects - Exterior Photography, Retirement, Facade
© 11h45

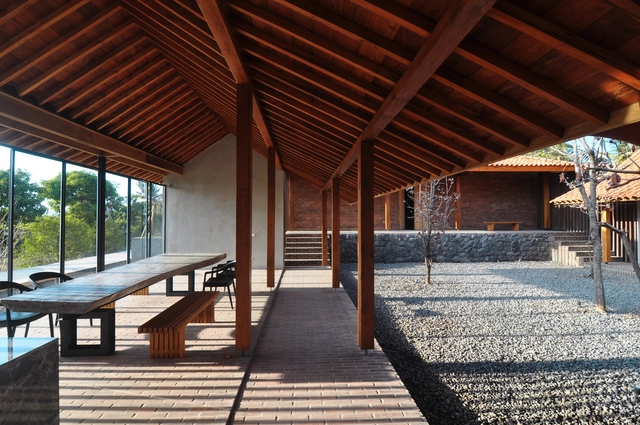
Alzheimers Village  / NORD Architects - Exterior Photography, RetirementAlzheimers Village  / NORD Architects - Interior Photography, Retirement, Facade, BeamAlzheimers Village  / NORD Architects - Exterior Photography, RetirementAlzheimers Village  / NORD Architects - Exterior Photography, Retirement, FacadeAlzheimers Village  / NORD Architects - More Images+ 27

Feelings Library / CAUKIN Studio

Feelings Library / CAUKIN Studio - Interior Photography, Temporary Installations, Facade
© Aron Klein

Feelings Library / CAUKIN Studio - Interior Photography, Temporary InstallationsFeelings Library / CAUKIN Studio - Interior Photography, Temporary Installations, FacadeFeelings Library / CAUKIN Studio - Interior Photography, Temporary Installations, StairsFeelings Library / CAUKIN Studio - Interior Photography, Temporary InstallationsFeelings Library / CAUKIN Studio - More Images+ 20

Vedana Restaurant / VTN Architects

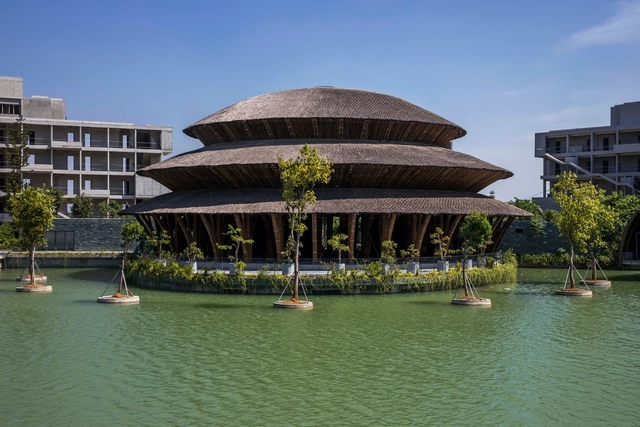
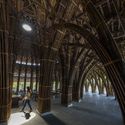
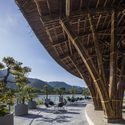
Vedana Restaurant / VTN Architects - Interior Photography, Restaurants & Bars, ColumnVedana Restaurant / VTN Architects - Interior Photography, Restaurants & Bars, Arcade, Arch, ColumnVedana Restaurant / VTN Architects - Exterior Photography, Restaurants & BarsVedana Restaurant / VTN Architects - Exterior Photography, Restaurants & Bars, BeamVedana Restaurant / VTN Architects - More Images+ 18

  • Architects: VTN Architects
  • Area Area of this architecture project Area:  1000
  • Year Completion year of this architecture project Year:  2020

House SO / Finckh Architekten

House SO / Finckh Architekten - Exterior Photography, Houses
© Thomas Sixt Finckh

House SO / Finckh Architekten - Exterior Photography, Houses, FacadeHouse SO / Finckh Architekten - Exterior Photography, HousesHouse SO / Finckh Architekten - Interior Photography, Houses, Kitchen, Countertop, Table, ChairHouse SO / Finckh Architekten - Interior Photography, Houses, Facade, Chair, TableHouse SO / Finckh Architekten - More Images+ 22

Esslingen am Neckar, Germany
  • Architects: Finckh Architekten
  • Area Area of this architecture project Area:  75
  • Year Completion year of this architecture project Year:  2020
  • Manufacturers Brands with products used in this architecture project
    Manufacturers:  RODECA GMBH

1850s Carpentry Conversion into Restaurant / nara.

1850s Carpentry Conversion into Restaurant  / nara. - Interior Photography, Adaptive Reuse, Beam, Table, Chair
© Simone Bossi

1850s Carpentry Conversion into Restaurant  / nara. - Exterior Photography, Adaptive Reuse1850s Carpentry Conversion into Restaurant  / nara. - Interior Photography, Adaptive Reuse1850s Carpentry Conversion into Restaurant  / nara. - Interior Photography, Adaptive Reuse, Beam1850s Carpentry Conversion into Restaurant  / nara. - Interior Photography, Adaptive Reuse, Beam, Chair1850s Carpentry Conversion into Restaurant  / nara. - More Images+ 15

  • Architects: nara.
  • Area Area of this architecture project Area:  200
  • Year Completion year of this architecture project Year:  2021
  • Professionals: J2G, G2I

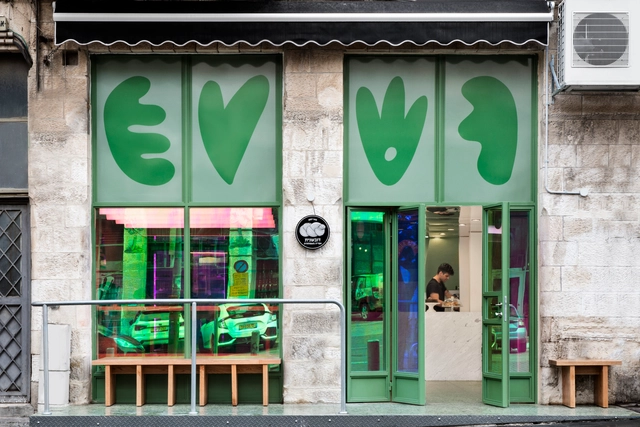
The Dough House / Studio David Elgrabli

The Dough House  / Studio David Elgrabli - Interior Photography, Retail The Dough House  / Studio David Elgrabli - Interior Photography, Retail , TableThe Dough House  / Studio David Elgrabli - Interior Photography, Retail , Facade, TableThe Dough House  / Studio David Elgrabli - Interior Photography, Retail , Kitchen, ChairThe Dough House  / Studio David Elgrabli - More Images+ 6

Jerusalem, Israel
  • Area Area of this architecture project Area:  45
  • Year Completion year of this architecture project Year:  2021
  • Manufacturers Brands with products used in this architecture project
    Manufacturers:  3M, Alucobond

Palazzo Verde Apartments / Stefano Boeri Architetti

Palazzo Verde Apartments  / Stefano Boeri Architetti - Exterior Photography, Apartments
© Paolo Rosselli

Palazzo Verde Apartments  / Stefano Boeri Architetti - Exterior Photography, Apartments, FencePalazzo Verde Apartments  / Stefano Boeri Architetti - Exterior Photography, ApartmentsPalazzo Verde Apartments  / Stefano Boeri Architetti - Interior Photography, Apartments, FacadePalazzo Verde Apartments  / Stefano Boeri Architetti - Interior Photography, ApartmentsPalazzo Verde Apartments  / Stefano Boeri Architetti - More Images+ 1

Antwerp, Belgium

Revitalization of Shenyang Dongmaoku / WANG HUI | URBANUS

Revitalization of Shenyang Dongmaoku / WANG HUI | URBANUS - Exterior Photography, Renovation, FacadeRevitalization of Shenyang Dongmaoku / WANG HUI | URBANUS - Interior Photography, RenovationRevitalization of Shenyang Dongmaoku / WANG HUI | URBANUS - Exterior Photography, RenovationRevitalization of Shenyang Dongmaoku / WANG HUI | URBANUS - Interior Photography, Renovation, BeamRevitalization of Shenyang Dongmaoku / WANG HUI | URBANUS - More Images+ 31

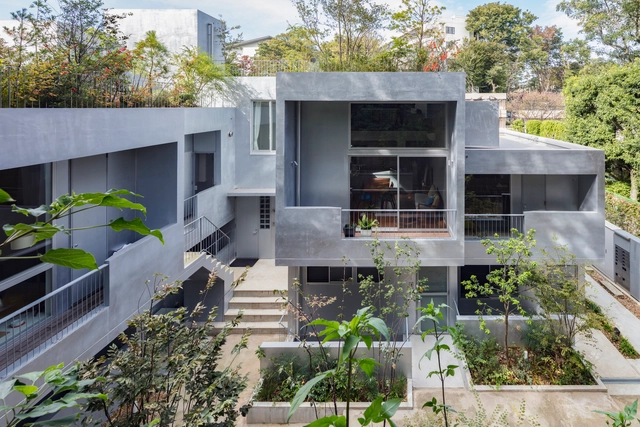
Nikotama Terrace Cooperative House / Okuno Architectural Planning

Nikotama Terrace Cooperative House / Okuno Architectural Planning - Interior Photography, ColivingNikotama Terrace Cooperative House / Okuno Architectural Planning - Interior Photography, Coliving, Kitchen, Table, Chair, CountertopNikotama Terrace Cooperative House / Okuno Architectural Planning - Interior Photography, Coliving, LightingNikotama Terrace Cooperative House / Okuno Architectural Planning - Exterior Photography, ColivingNikotama Terrace Cooperative House / Okuno Architectural Planning - More Images+ 19

Simon House / D-Werker Architects

Simon House / D-Werker Architects - Exterior Photography, Houses, FacadeSimon House / D-Werker Architects - Exterior Photography, HousesSimon House / D-Werker Architects - Interior Photography, Houses, Kitchen, FacadeSimon House / D-Werker Architects - Exterior Photography, HousesSimon House / D-Werker Architects - More Images+ 29

Wonderland Park Residence / Assembledge+

Wonderland Park Residence / Assembledge+ - Exterior Photography, Houses
© Michael Weschler

Wonderland Park Residence / Assembledge+ - Exterior Photography, HousesWonderland Park Residence / Assembledge+ - Exterior Photography, HousesWonderland Park Residence / Assembledge+ - Interior Photography, Houses, Door, TableWonderland Park Residence / Assembledge+ - Interior Photography, Houses, Kitchen, Facade, Table, ChairWonderland Park Residence / Assembledge+ - More Images+ 17

Los Angeles, United States

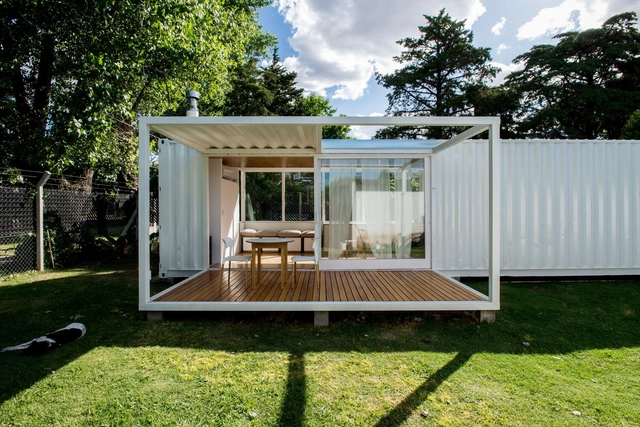
H-Container / Parada Cantilo Estudio

H-Container / Parada Cantilo Estudio - Exterior Photography, HousesH-Container / Parada Cantilo Estudio - Interior Photography, Houses, ChairH-Container / Parada Cantilo Estudio - Interior Photography, Houses, KitchenH-Container / Parada Cantilo Estudio - Interior Photography, Houses, BedroomH-Container / Parada Cantilo Estudio - More Images+ 30

Gonnet, Argentina
  • Area Area of this architecture project Area:  36
  • Year Completion year of this architecture project Year:  2020
  • Manufacturers Brands with products used in this architecture project
    Manufacturers:  AutoDesk, Adobe Systems Incorporated, Blindex, Loma Negra, Miksa, +1

Art Hub Copenhagen / pihlmann architects + Archival Studies

Art Hub Copenhagen / pihlmann architects + Archival Studies - Interior Photography, Offices Interiors
© Hampus Berndtson

Art Hub Copenhagen / pihlmann architects + Archival Studies - Interior Photography, Offices InteriorsArt Hub Copenhagen / pihlmann architects + Archival Studies - Interior Photography, Offices Interiors, FacadeArt Hub Copenhagen / pihlmann architects + Archival Studies - Interior Photography, Offices Interiors, FacadeArt Hub Copenhagen / pihlmann architects + Archival Studies - Interior Photography, Offices InteriorsArt Hub Copenhagen / pihlmann architects + Archival Studies - More Images+ 10

  • Area Area of this architecture project Area:  200
  • Year Completion year of this architecture project Year:  2021
  • Manufacturers Brands with products used in this architecture project
    Manufacturers:  Knauf, Knudsen Kilen

Back to Basics House / OPEN ARCHITECTES

Back to Basics House / OPEN ARCHITECTES - Exterior Photography, Houses
© Utku Pekli

Back to Basics House / OPEN ARCHITECTES - Exterior Photography, HousesBack to Basics House / OPEN ARCHITECTES - Exterior Photography, HousesBack to Basics House / OPEN ARCHITECTES - Interior Photography, Houses, Table, ChairBack to Basics House / OPEN ARCHITECTES - Interior Photography, Houses, TableBack to Basics House / OPEN ARCHITECTES - More Images+ 22

Genappe, Belgium
  • Architects: OPEN ARCHITECTES
  • Area Area of this architecture project Area:  175
  • Year Completion year of this architecture project Year:  2018
  • Manufacturers Brands with products used in this architecture project
    Manufacturers:  EQUITONE, Snaidero

The Richard Rogers’ Drawing Gallery / Rogers Stirk Harbour + Partners

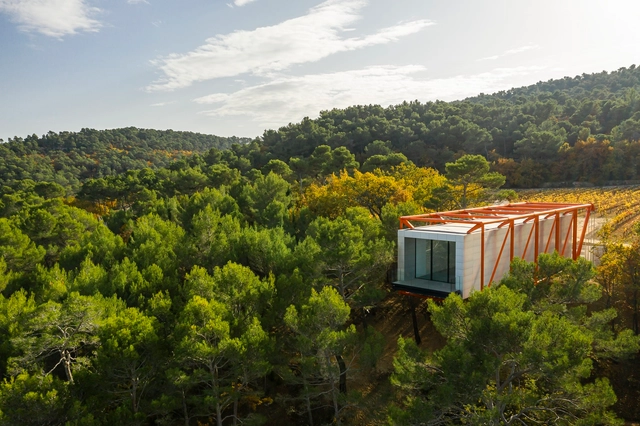
The Richard Rogers’ Drawing Gallery  / Rogers Stirk Harbour + Partners - Exterior Photography, GalleryThe Richard Rogers’ Drawing Gallery  / Rogers Stirk Harbour + Partners - Interior Photography, GalleryThe Richard Rogers’ Drawing Gallery  / Rogers Stirk Harbour + Partners - Exterior Photography, Gallery, StairsThe Richard Rogers’ Drawing Gallery  / Rogers Stirk Harbour + Partners - Exterior Photography, GalleryThe Richard Rogers’ Drawing Gallery  / Rogers Stirk Harbour + Partners - More Images+ 26

Le Puy-Sainte-Réparade, France

House C-P / GRAUX & BAEYENS Architecten

House C-P / GRAUX & BAEYENS Architecten - Exterior Photography, Renovation
© Dennis De Smet

House C-P / GRAUX & BAEYENS Architecten - Exterior Photography, RenovationHouse C-P / GRAUX & BAEYENS Architecten - Exterior Photography, RenovationHouse C-P / GRAUX & BAEYENS Architecten - Interior Photography, Renovation, Beam, Door, TableHouse C-P / GRAUX & BAEYENS Architecten - Interior Photography, Renovation, Facade, Table, ChairHouse C-P / GRAUX & BAEYENS Architecten - More Images+ 31

Fuego Camina Conmigo Offices / Isern Serra

Fuego Camina Conmigo Offices / Isern Serra - Interior Photography, Office Buildings, Column, Arch, LightingFuego Camina Conmigo Offices / Isern Serra - Interior Photography, Office Buildings, Kitchen, Table, CountertopFuego Camina Conmigo Offices / Isern Serra - Interior Photography, Office BuildingsFuego Camina Conmigo Offices / Isern Serra - Interior Photography, Office Buildings, LightingFuego Camina Conmigo Offices / Isern Serra - More Images+ 23

Barcelona, Spain
  • Interior Designers: Isern Serra
  • Year Completion year of this architecture project Year:  2021

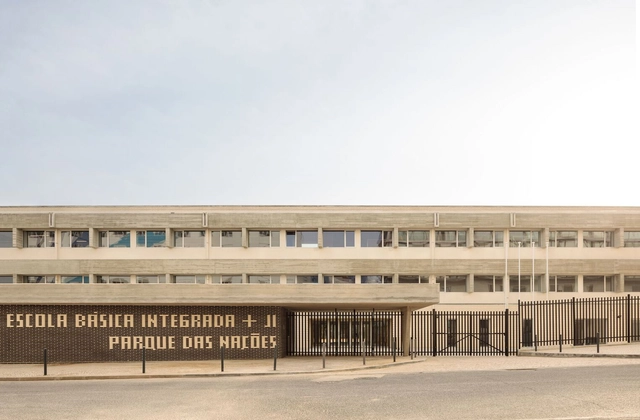
Parque das Nações School / Orgânica Arquitectura

Parque das Nações School / Orgânica Arquitectura - Exterior Photography, Schools , FacadeParque das Nações School / Orgânica Arquitectura - Interior Photography, Schools , Table, Chair, LightingParque das Nações School / Orgânica Arquitectura - Interior Photography, Schools , ChairParque das Nações School / Orgânica Arquitectura - Exterior Photography, Schools , DoorParque das Nações School / Orgânica Arquitectura - More Images+ 22

Lisboa, Portugal

Omah Djawa House / Budi Pradono Architects

Omah Djawa House / Budi Pradono Architects - Interior Photography, Houses, Beam, Door, ChairOmah Djawa House / Budi Pradono Architects - Exterior Photography, HousesOmah Djawa House / Budi Pradono Architects - Interior Photography, Houses, Beam, Table, ChairOmah Djawa House / Budi Pradono Architects - Exterior Photography, HousesOmah Djawa House / Budi Pradono Architects - More Images+ 10

Wonosegoro, Indonesia
  • Area Area of this architecture project Area:  775
  • Year Completion year of this architecture project Year:  2021
  • Manufacturers Brands with products used in this architecture project
    Manufacturers:  Santai Furniture, Toto

Bugok Friday House / TRU Architects

Bugok Friday House / TRU Architects - Exterior Photography, House Interiors, Door, FacadeBugok Friday House / TRU Architects - Interior Photography, House Interiors, Table, ChairBugok Friday House / TRU Architects - Interior Photography, House Interiors, ChairBugok Friday House / TRU Architects - Exterior Photography, House Interiors, FacadeBugok Friday House / TRU Architects - More Images+ 16

Toni Catany International Photography Center / mateoarquitectura

Toni Catany International Photography Center / mateoarquitectura - Exterior Photography, Restoration, Door, Facade
© Aldo Amoretti

Toni Catany International Photography Center / mateoarquitectura - Exterior Photography, RestorationToni Catany International Photography Center / mateoarquitectura - Exterior Photography, Restoration, FacadeToni Catany International Photography Center / mateoarquitectura - Exterior Photography, Restoration, FacadeToni Catany International Photography Center / mateoarquitectura - Interior Photography, Restoration, Stairs, FacadeToni Catany International Photography Center / mateoarquitectura - More Images+ 34

  • Architects: Mateo Arquitectura
  • Area Area of this architecture project Area:  12917 ft²
  • Year Completion year of this architecture project Year:  2021

Solrødgård Water Treatment Plant / Henning Larsen

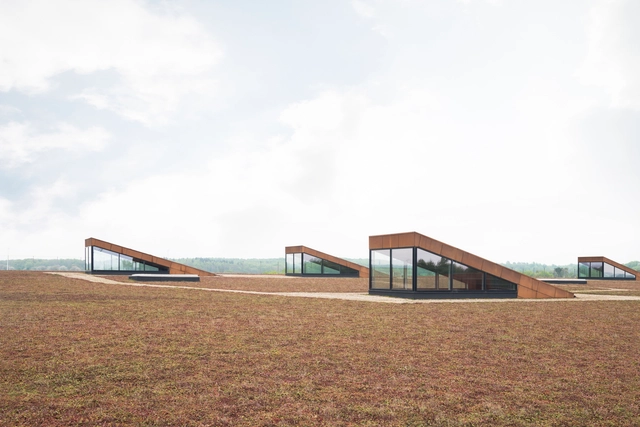
Solrødgård Water Treatment Plant / Henning Larsen - Industrial ArchitectureSolrødgård Water Treatment Plant / Henning Larsen - Industrial ArchitectureSolrødgård Water Treatment Plant / Henning Larsen - Industrial ArchitectureSolrødgård Water Treatment Plant / Henning Larsen - Exterior Photography, Industrial Architecture, FacadeSolrødgård Water Treatment Plant / Henning Larsen - More Images+ 14

  • Architects: Henning Larsen
  • Area Area of this architecture project Area:  12800
  • Year Completion year of this architecture project Year:  2017
  • Manufacturers Brands with products used in this architecture project
    Manufacturers:  Oras
  • Professionals: Jakobsen & Blindkilde, Orbicon

Oops! We don't have this page.

But you can browse the last one: 417

You've started following your first account!

Did you know?

You'll now receive updates based on what you follow! Personalize your stream and start following your favorite authors, offices and users.