1. ArchDaily
  2. Selected Projects

Selected Projects

Zhongli Ho’s House / WEN Architect

Zhongli Ho’s House / WEN Architect - Exterior Photography, HousesZhongli Ho’s House / WEN Architect - Interior Photography, HousesZhongli Ho’s House / WEN Architect - Interior Photography, HousesZhongli Ho’s House / WEN Architect - Drawings, Houses, FacadeZhongli Ho’s House / WEN Architect - More Images+ 16

Zhongli District, Taiwan
  • Architects: WEN Architect
  • Area Area of this architecture project Area:  47
  • Year Completion year of this architecture project Year:  2020
  • Manufacturers Brands with products used in this architecture project
    Manufacturers:  Danpal, SK Steel and Concrete work

Multi-function Hall in Qinglongshan Park / Architecture School of Southeast University + Atelier XÜK

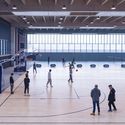
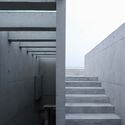
Multi-function Hall in Qinglongshan Park / Architecture School of Southeast University + Atelier XÜK - Exterior Photography, Sports ArchitectureMulti-function Hall in Qinglongshan Park / Architecture School of Southeast University + Atelier XÜK - Interior Photography, Sports Architecture, FacadeMulti-function Hall in Qinglongshan Park / Architecture School of Southeast University + Atelier XÜK - Interior Photography, Sports ArchitectureMulti-function Hall in Qinglongshan Park / Architecture School of Southeast University + Atelier XÜK - Interior Photography, Sports Architecture, StairsMulti-function Hall in Qinglongshan Park / Architecture School of Southeast University + Atelier XÜK - More Images+ 19
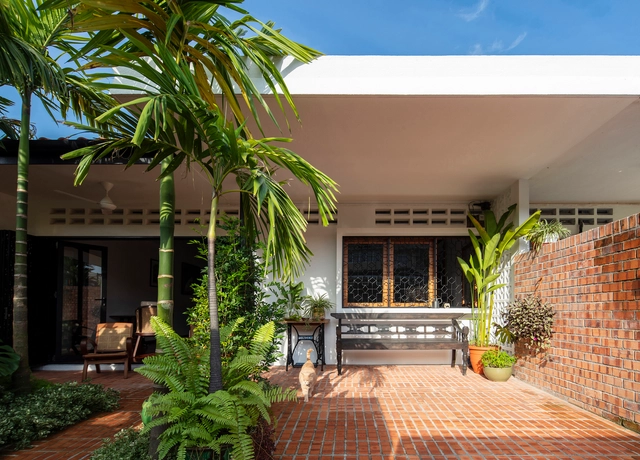
Bi & Sam House / T H I A Architecture

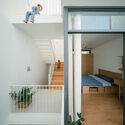
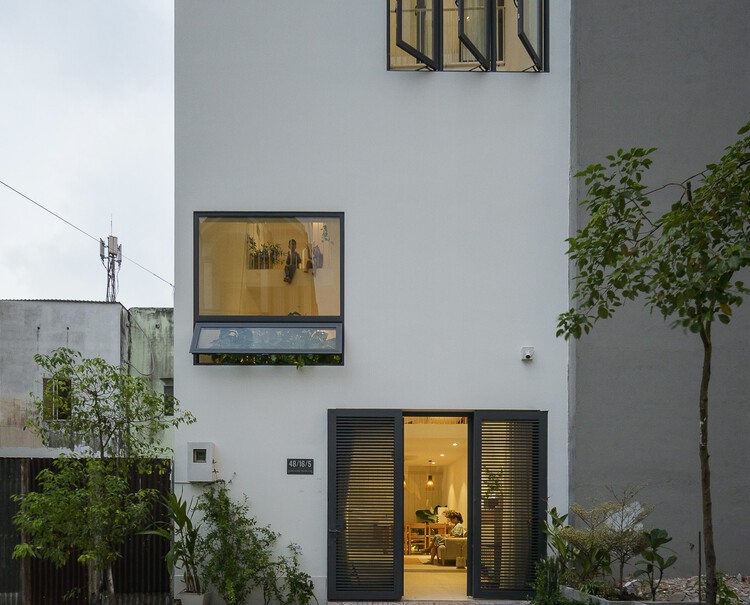
Bi & Sam House / T H I A Architecture - Exterior Photography, HousesBi & Sam House / T H I A Architecture - Interior Photography, Houses, Facade, TableBi & Sam House / T H I A Architecture - Interior Photography, Houses, Stairs, FacadeBi & Sam House / T H I A Architecture - Interior Photography, Houses, Stairs, FacadeBi & Sam House / T H I A Architecture - More Images+ 24
Đông Hưng Thuận, Vietnam
  • Area Area of this architecture project Area:  50
  • Year Completion year of this architecture project Year:  2022
  • Manufacturers Brands with products used in this architecture project
    Manufacturers:  INAX, Jotun, Xingfa

Yuxi No. 1 Kindergarten Guishan Branch / Think Logic Design
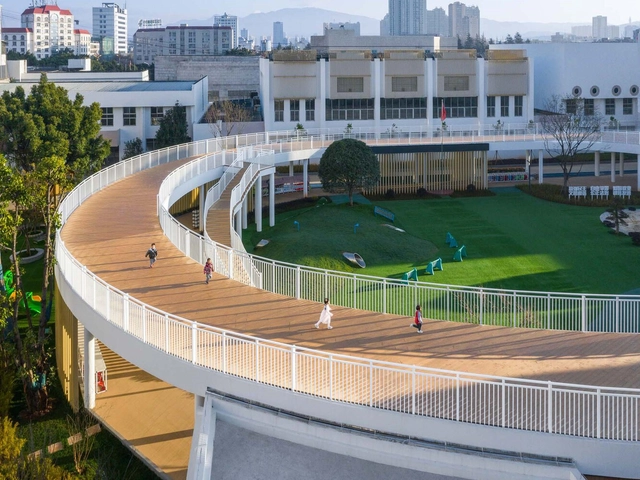
Yuxi No. 1 Kindergarten Guishan Branch / Think Logic Design - Exterior Photography, RenovationYuxi No. 1 Kindergarten Guishan Branch / Think Logic Design - Exterior Photography, RenovationYuxi No. 1 Kindergarten Guishan Branch / Think Logic Design - Exterior Photography, Renovation, FacadeYuxi No. 1 Kindergarten Guishan Branch / Think Logic Design - Exterior Photography, Renovation, FacadeYuxi No. 1 Kindergarten Guishan Branch / Think Logic Design - More Images+ 46
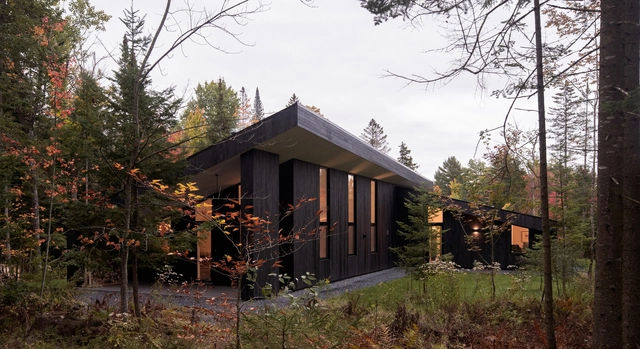
Minnedosa House / Design-Built

Minnedosa House / Design-Built - Exterior Photography, HousesMinnedosa House / Design-Built - Interior Photography, Houses, Kitchen, Door, Facade, SinkMinnedosa House / Design-Built - Interior Photography, Houses, FacadeMinnedosa House / Design-Built - Interior Photography, Houses, Kitchen, Countertop, Table, Sink, ChairMinnedosa House / Design-Built - More Images+ 33

Minnedosa, Canada
  • Architects: Design-Built
  • Area Area of this architecture project Area:  2245 ft²
  • Year Completion year of this architecture project Year:  2019
  • Manufacturers Brands with products used in this architecture project
    Manufacturers:  Silex

Fasano BH Hotel / Bernardes Arquitetura
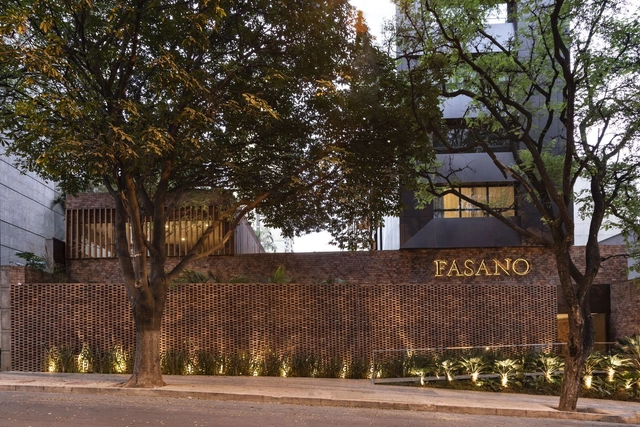
Fasano BH Hotel / Bernardes Arquitetura - Interior Photography, Hotels, Beam, Chair, TableFasano BH Hotel / Bernardes Arquitetura - Interior Photography, HotelsFasano BH Hotel / Bernardes Arquitetura - Interior Photography, Hotels, Facade, Table, ChairFasano BH Hotel / Bernardes Arquitetura - Interior Photography, Hotels, TableFasano BH Hotel / Bernardes Arquitetura - More Images+ 18

Belo Horizonte, Brazil

Residential Building in Campo de la Verdad / Laguillo Arquitectos + Cayuela Marqués Arquitectos
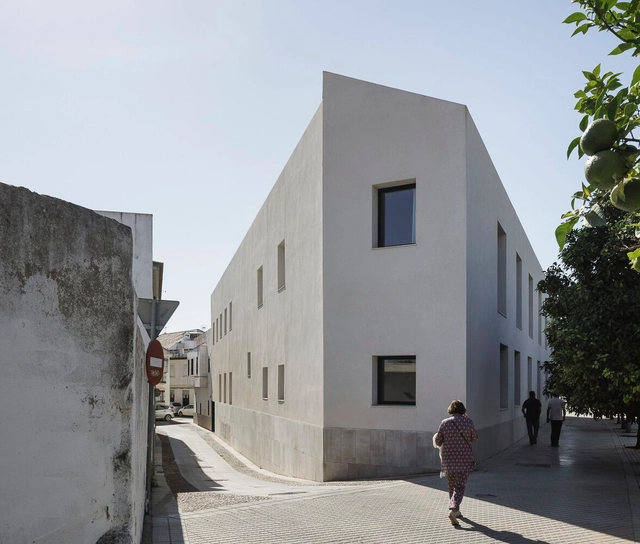
Residential Building in Campo de la Verdad / Laguillo Arquitectos + Cayuela Marqués Arquitectos - Interior Photography, ResidentialResidential Building in Campo de la Verdad / Laguillo Arquitectos + Cayuela Marqués Arquitectos - Interior Photography, Residential, FacadeResidential Building in Campo de la Verdad / Laguillo Arquitectos + Cayuela Marqués Arquitectos - Interior Photography, Residential, FenceResidential Building in Campo de la Verdad / Laguillo Arquitectos + Cayuela Marqués Arquitectos - Exterior Photography, Residential, FacadeResidential Building in Campo de la Verdad / Laguillo Arquitectos + Cayuela Marqués Arquitectos - More Images+ 30
Cordoba, Spain

Haus Ludwig / TSSB architekten

Haus Ludwig / TSSB architekten - Exterior Photography, HousesHaus Ludwig / TSSB architekten - Interior Photography, Houses, BeamHaus Ludwig / TSSB architekten - Interior Photography, Houses, Kitchen, CountertopHaus Ludwig / TSSB architekten - Interior Photography, Houses, DoorHaus Ludwig / TSSB architekten - More Images+ 12

Dresden, Germany

Ceramic Art Avenue Taoxichuan Masterplan / David Chipperfield Architects
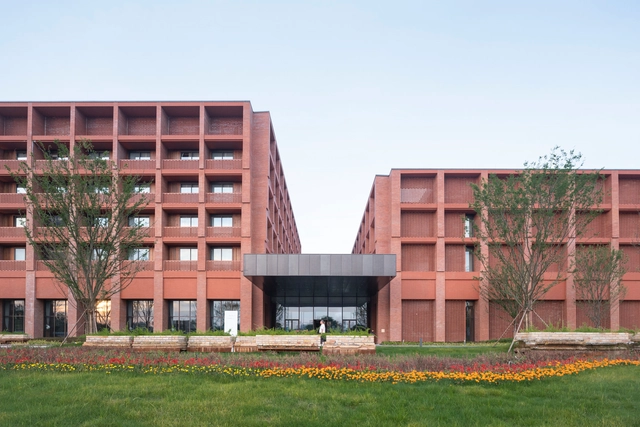
Ceramic Art Avenue Taoxichuan Masterplan / David Chipperfield Architects - Exterior Photography, Visual Arts CenterCeramic Art Avenue Taoxichuan Masterplan / David Chipperfield Architects - Exterior Photography, Visual Arts Center, FacadeCeramic Art Avenue Taoxichuan Masterplan / David Chipperfield Architects - Exterior Photography, Visual Arts Center, FacadeCeramic Art Avenue Taoxichuan Masterplan / David Chipperfield Architects - Interior Photography, Visual Arts CenterCeramic Art Avenue Taoxichuan Masterplan / David Chipperfield Architects - More Images+ 37
The Red Cave / 23o5Studio

The Red Cave / 23o5Studio - Exterior Photography, HousesThe Red Cave / 23o5Studio - Interior Photography, Houses, Facade, BeamThe Red Cave / 23o5Studio - Interior Photography, Houses, FacadeThe Red Cave / 23o5Studio - Exterior Photography, HousesThe Red Cave / 23o5Studio - More Images+ 53

  • Architects: 23o5Studio
  • Area Area of this architecture project Area:  525
  • Year Completion year of this architecture project Year:  2020
  • Manufacturers Brands with products used in this architecture project
    Manufacturers:  Schneider Electric, Jotun, Kanly, Toto, Xingfa

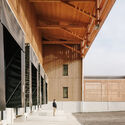
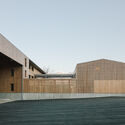
ÖkoFen France Head Offices / atelier17c architectes

ÖkoFen France Head Offices / atelier17c architectes - Exterior Photography, Office Buildings, Facade
© Charly Broyez

ÖkoFen France Head Offices / atelier17c architectes - Exterior Photography, Office BuildingsÖkoFen France Head Offices / atelier17c architectes - Exterior Photography, Office Buildings, FacadeÖkoFen France Head Offices / atelier17c architectes - Interior Photography, Office Buildings, Stairs, Facade, Column, BeamÖkoFen France Head Offices / atelier17c architectes - Exterior Photography, Office Buildings, FacadeÖkoFen France Head Offices / atelier17c architectes - More Images+ 25
  • Area Area of this architecture project Area:  900
  • Year Completion year of this architecture project Year:  2022
  • Manufacturers Brands with products used in this architecture project
    Manufacturers:  Okofen

Atelier C / Nicholas Francoeur

Atelier C / Nicholas Francoeur - Exterior Photography, SustainabilityAtelier C / Nicholas Francoeur - Exterior Photography, SustainabilityAtelier C / Nicholas Francoeur - Interior Photography, Sustainability, FacadeAtelier C / Nicholas Francoeur - Interior Photography, Sustainability, TableAtelier C / Nicholas Francoeur - More Images+ 39

  • Architects: Nicholas Francoeur
  • Area Area of this architecture project Area:  3448 ft²
  • Year Completion year of this architecture project Year:  2022
  • Manufacturers Brands with products used in this architecture project
    Manufacturers:  Kommerling, Bertazzoni, Cabano, Delta Faucet, Elica, +1
  • Professionals: Maisons Éléments

Dental Clinic Impress Madrid Teens / Raúl Sánchez
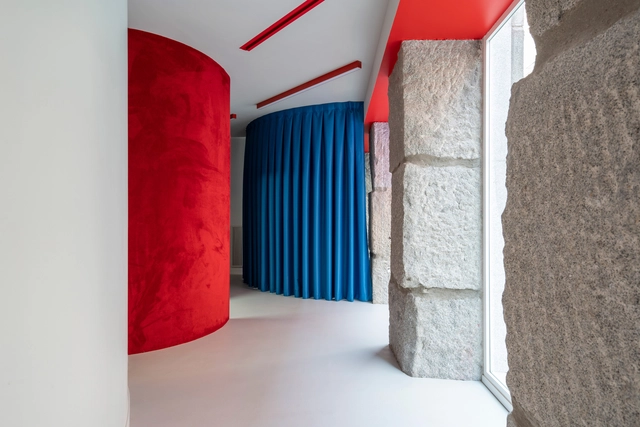
Dental Clinic Impress Madrid Teens / Raúl Sánchez - Clinic, Facade, DoorDental Clinic Impress Madrid Teens / Raúl Sánchez - Interior Photography, ClinicDental Clinic Impress Madrid Teens / Raúl Sánchez - Interior Photography, ClinicDental Clinic Impress Madrid Teens / Raúl Sánchez - Interior Photography, Clinic, BathroomDental Clinic Impress Madrid Teens / Raúl Sánchez - More Images+ 19

Madrid, Spain
  • Architects: Raúl Sánchez
  • Area Area of this architecture project Area:  200
  • Year Completion year of this architecture project Year:  2021

Tokugawa-cho Guesthouse / Tomoaki Uno Architects
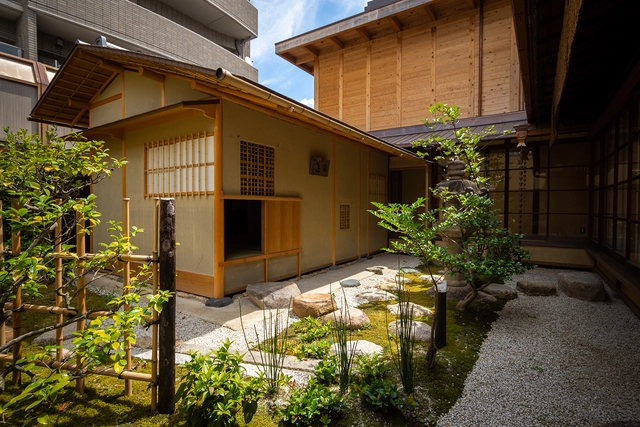
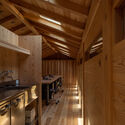
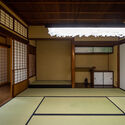
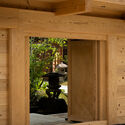
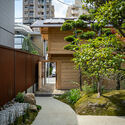
Tokugawa-cho Guesthouse / Tomoaki Uno Architects - Interior Photography, Renovation, Kitchen, BeamTokugawa-cho Guesthouse / Tomoaki Uno Architects - Interior Photography, Renovation, DoorTokugawa-cho Guesthouse / Tomoaki Uno Architects - Interior Photography, Renovation, Beam, FacadeTokugawa-cho Guesthouse / Tomoaki Uno Architects - Exterior Photography, RenovationTokugawa-cho Guesthouse / Tomoaki Uno Architects - More Images+ 46
The Cultural Auditorium of Xiaowufen Village / YS-ONE DESIGN

The Cultural Auditorium of Xiaowufen Village / YS-ONE DESIGN - Exterior Photography, Auditorium, Facade
A dramatic space of flow curves and square lines. Image © Archi-Translator

The Cultural Auditorium of Xiaowufen Village / YS-ONE DESIGN - Exterior Photography, Auditorium, Stairs, FacadeThe Cultural Auditorium of Xiaowufen Village / YS-ONE DESIGN - Exterior Photography, Auditorium, Door, FacadeThe Cultural Auditorium of Xiaowufen Village / YS-ONE DESIGN - Interior Photography, Auditorium, Stairs, HandrailThe Cultural Auditorium of Xiaowufen Village / YS-ONE DESIGN - Exterior Photography, Auditorium, FacadeThe Cultural Auditorium of Xiaowufen Village / YS-ONE DESIGN - More Images+ 24

Taizhou, China

Gale’s Residence / Gibert&Tan

Gale’s Residence / Gibert&Tan - Interior Photography, Houses, Kitchen, CountertopGale’s Residence / Gibert&Tan - Interior Photography, Houses, FacadeGale’s Residence / Gibert&Tan - Exterior Photography, HousesGale’s Residence / Gibert&Tan - Exterior Photography, Houses, FacadeGale’s Residence / Gibert&Tan - More Images+ 7

Kuala Lumpur, Malaysia
  • Architects: Gibert&Tan
  • Area Area of this architecture project Area:  120
  • Year Completion year of this architecture project Year:  2021
  • Manufacturers Brands with products used in this architecture project
    Manufacturers:  Terreal, Toto
  • Professionals: TSH Construction

Oertelplatz Square / Pool Leber Architekten

Oertelplatz Square / Pool Leber Architekten - Exterior Photography, Community Center, Facade
© Brigida Gonzalez

Oertelplatz Square / Pool Leber Architekten - Exterior Photography, Community Center, FacadeOertelplatz Square / Pool Leber Architekten - Exterior Photography, Community Center, FacadeOertelplatz Square / Pool Leber Architekten - Interior Photography, Community Center, FacadeOertelplatz Square / Pool Leber Architekten - Interior Photography, Community CenterOertelplatz Square / Pool Leber Architekten - More Images+ 19

Werkspoor Factory / Zecc Architecten

Werkspoor Factory / Zecc Architecten - Interior Photography, Adaptive Reuse, Facade, BeamWerkspoor Factory / Zecc Architecten - Interior Photography, Adaptive Reuse, Beam, Table, ChairWerkspoor Factory / Zecc Architecten - Exterior Photography, Adaptive ReuseWerkspoor Factory / Zecc Architecten - Interior Photography, Adaptive Reuse, FacadeWerkspoor Factory / Zecc Architecten - More Images+ 12

Evergreen School / CAUKIN Studio

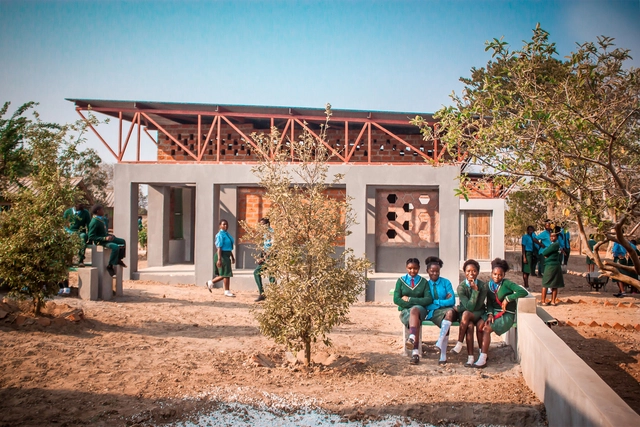
Evergreen School / CAUKIN Studio - Exterior Photography, Elementary & Middle SchoolEvergreen School / CAUKIN Studio - Exterior Photography, Elementary & Middle School, DoorEvergreen School / CAUKIN Studio - Exterior Photography, Elementary & Middle School, BeamEvergreen School / CAUKIN Studio - Interior Photography, Elementary & Middle School, Beam, FacadeEvergreen School / CAUKIN Studio - More Images+ 22

  • Architects: CAUKIN Studio
  • Area Area of this architecture project Area:  400
  • Year Completion year of this architecture project Year:  2019
  • Manufacturers Brands with products used in this architecture project
    Manufacturers:  BSI Steel, Chongwe Bricks
  • Professionals: Arup

Casa Amigo / Estudio Mono

Casa Amigo / Estudio Mono - Exterior Photography, Detail
© Gonzalo Viramonte

Casa Amigo / Estudio Mono - Exterior Photography, Detail, FacadeCasa Amigo / Estudio Mono - Interior Photography, Detail, Beam, Table, ChairCasa Amigo / Estudio Mono - Interior Photography, Detail, Beam, Door, Table, ChairCasa Amigo / Estudio Mono - Interior Photography, Detail, Facade, BeamCasa Amigo / Estudio Mono - More Images+ 14

  • Architects: Estudio Mono
  • Area Area of this architecture project Area:  126
  • Year Completion year of this architecture project Year:  2020
  • Manufacturers Brands with products used in this architecture project
    Manufacturers:  Holcim, Sika, ACINDAR, Aluar, Atrim, +12

Restaurant 0 / studio Kuidas.works

Restaurant 0 / studio Kuidas.works - Interior Photography, Restaurant & Bar Interiors, Facade, Arch
© Tõnu Tunnel

Restaurant 0 / studio Kuidas.works - Exterior Photography, Restaurant & Bar InteriorsRestaurant 0 / studio Kuidas.works - Interior Photography, Restaurant & Bar Interiors, BathroomRestaurant 0 / studio Kuidas.works - Interior Photography, Restaurant & Bar Interiors, Facade, Beam, DoorRestaurant 0 / studio Kuidas.works - Interior Photography, Restaurant & Bar Interiors, Stairs, TableRestaurant 0 / studio Kuidas.works - More Images+ 16

Sct. Peders Hus / Cubo Arkitekter + VMB Arkitekter

Sct. Peders Hus  / Cubo Arkitekter + VMB Arkitekter - Exterior Photography,          Churches, Facade
© Martin Schubert

Sct. Peders Hus  / Cubo Arkitekter + VMB Arkitekter - Exterior Photography,          Churches, FacadeSct. Peders Hus  / Cubo Arkitekter + VMB Arkitekter - Exterior Photography,          ChurchesSct. Peders Hus  / Cubo Arkitekter + VMB Arkitekter - Exterior Photography,          ChurchesSct. Peders Hus  / Cubo Arkitekter + VMB Arkitekter - Exterior Photography,          Churches, DoorSct. Peders Hus  / Cubo Arkitekter + VMB Arkitekter - More Images+ 6
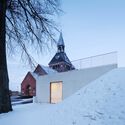

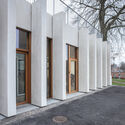
Randers, Denmark

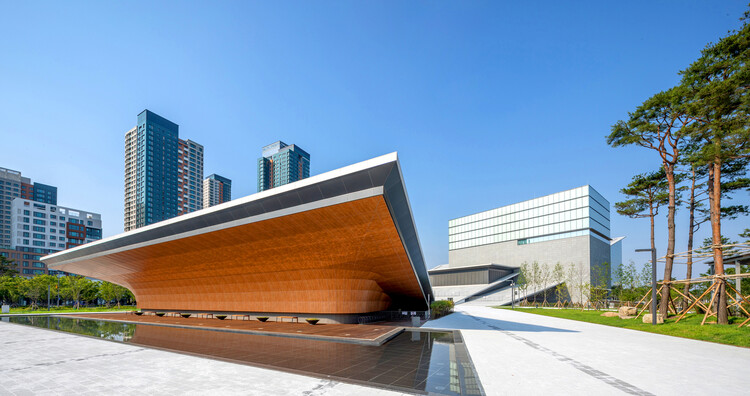
Sejong Art Center / Designcamp Moonpark dmp
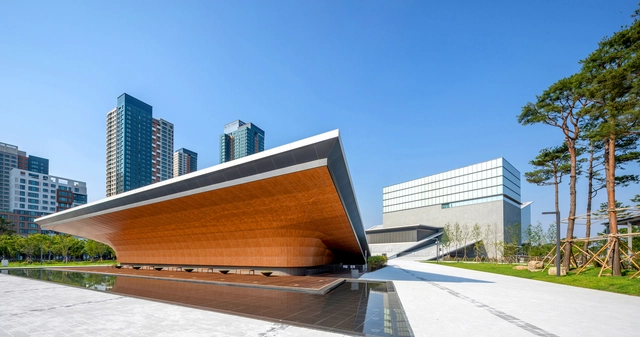
Sejong Art Center / Designcamp Moonpark dmp - Drawings, Visual Arts CenterSejong Art Center / Designcamp Moonpark dmp - Interior Photography, Visual Arts Center, FacadeSejong Art Center / Designcamp Moonpark dmp - Interior Photography, Visual Arts Center, ChairSejong Art Center / Designcamp Moonpark dmp - Exterior Photography, Visual Arts Center, FacadeSejong Art Center / Designcamp Moonpark dmp - More Images+ 22
Public Health Service Facilities / Mur Mur Lab
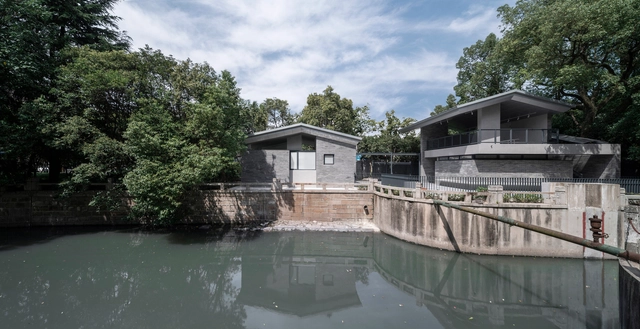
Public Health Service Facilities / Mur Mur Lab - Exterior Photography, Public ArchitecturePublic Health Service Facilities / Mur Mur Lab - Public ArchitecturePublic Health Service Facilities / Mur Mur Lab - Public ArchitecturePublic Health Service Facilities / Mur Mur Lab - Interior Photography, Public Architecture, Stairs, HandrailPublic Health Service Facilities / Mur Mur Lab - More Images+ 24
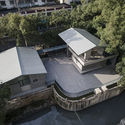
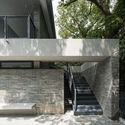
  • Architects: Mur Mur Lab
  • Area Area of this architecture project Area:  265
  • Year Completion year of this architecture project Year:  2021
  • Manufacturers Brands with products used in this architecture project
    Manufacturers:  RHEINZINK, SHIKOKU CHEMICALS CORPORATION, Yangming old brick

Oops! We don't have this page.

But you can browse the last one: 417

You've started following your first account!

Did you know?

You'll now receive updates based on what you follow! Personalize your stream and start following your favorite authors, offices and users.