1. ArchDaily
  2. Selected Projects

Selected Projects

JD.com Headquarters / gmp Architects

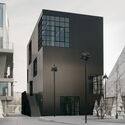
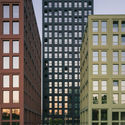
JD.com Headquarters  / gmp Architects - Exterior Photography, Office Buildings, Facade
© Schran Images

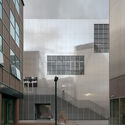
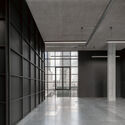
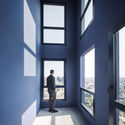
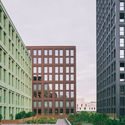
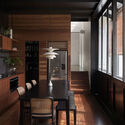
JD.com Headquarters  / gmp Architects - Exterior Photography, Office Buildings, FacadeJD.com Headquarters  / gmp Architects - Interior Photography, Office Buildings, Facade, Column, Beam, HandrailJD.com Headquarters  / gmp Architects - Interior Photography, Office Buildings, Facade, BeamJD.com Headquarters  / gmp Architects - Interior Photography, Office Buildings, Facade, ArchJD.com Headquarters  / gmp Architects - More Images+ 11

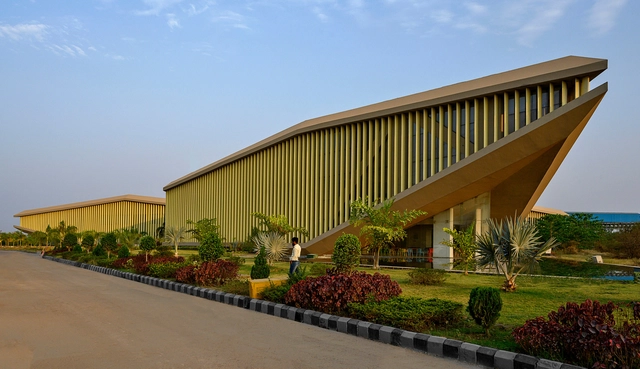
The Courtyard Office / Sanjay Puri Architects

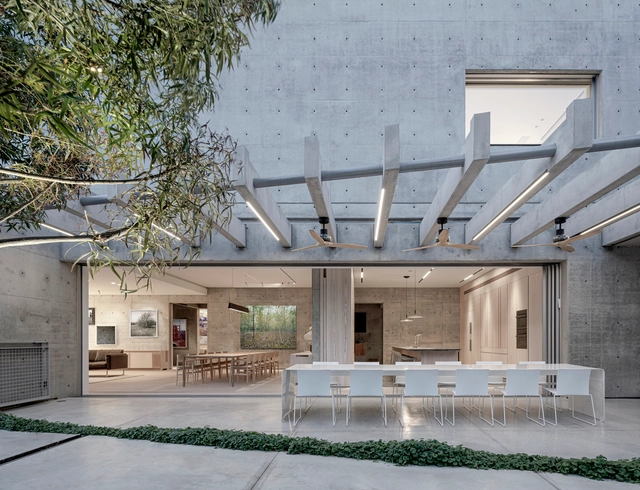
The Courtyard Office / Sanjay Puri Architects - Exterior Photography, Office Buildings, Facade, ArchThe Courtyard Office / Sanjay Puri Architects - Exterior Photography, Office Buildings, Garden, FacadeThe Courtyard Office / Sanjay Puri Architects - Exterior Photography, Office Buildings, Garden, FacadeThe Courtyard Office / Sanjay Puri Architects - Exterior Photography, Office Buildings, Garden, Stairs, FacadeThe Courtyard Office / Sanjay Puri Architects - More Images+ 14

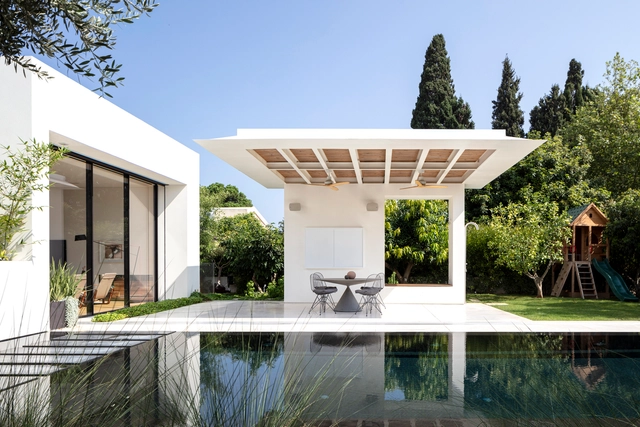
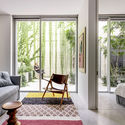
SDT House / Ronnie Alroy Architects

SDT House / Ronnie Alroy Architects - Exterior Photography, Houses, Garden, Fence, Facade, DoorSDT House / Ronnie Alroy Architects - Interior Photography, Houses, Door, Facade, Chair, TableSDT House / Ronnie Alroy Architects - Interior Photography, Houses, Table, LightingSDT House / Ronnie Alroy Architects - Exterior Photography, Houses, Garden, Facade, StairsSDT House / Ronnie Alroy Architects - More Images+ 17

Camp-de-Touage Service Center / Blouin Tardif Architectes + Éric Painchaud architecte

Camp-de-Touage Service Center  / Blouin Tardif Architectes + Éric Painchaud architecte - Exterior Photography, Institutional Buildings
© Stéphane Groleau, photography

Camp-de-Touage Service Center  / Blouin Tardif Architectes + Éric Painchaud architecte - Exterior Photography, Institutional Buildings, Deck, Facade, Fence, HandrailCamp-de-Touage Service Center  / Blouin Tardif Architectes + Éric Painchaud architecte - Exterior Photography, Institutional Buildings, Door, Facade, ForestCamp-de-Touage Service Center  / Blouin Tardif Architectes + Éric Painchaud architecte - Interior Photography, Institutional Buildings, FacadeCamp-de-Touage Service Center  / Blouin Tardif Architectes + Éric Painchaud architecte - Interior Photography, Institutional Buildings, Deck, Fence, Facade, Beam, HandrailCamp-de-Touage Service Center  / Blouin Tardif Architectes + Éric Painchaud architecte - More Images+ 16

Saint-Henri-de-Taillon, Quebec, Canada

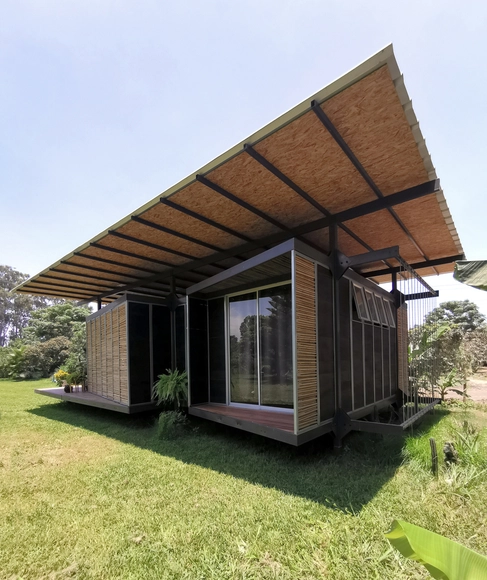
El Nido Refuge / Carlos Pastor Santa María Arquitectos Colaboradores

El Nido Refuge / Carlos Pastor Santa María Arquitectos Colaboradores - DetailEl Nido Refuge / Carlos Pastor Santa María Arquitectos Colaboradores - DetailEl Nido Refuge / Carlos Pastor Santa María Arquitectos Colaboradores - Interior Photography, Detail, Deck, Beam, FacadeEl Nido Refuge / Carlos Pastor Santa María Arquitectos Colaboradores - DetailEl Nido Refuge / Carlos Pastor Santa María Arquitectos Colaboradores - More Images+ 30

Cercado de Lima, Peru

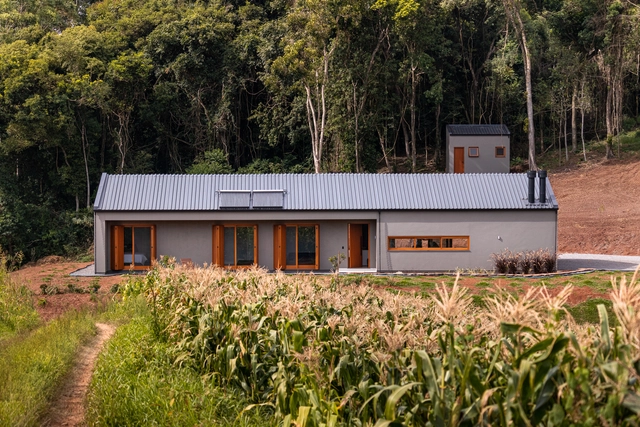
Campestre House / LEIVA arquitetura

Campestre House / LEIVA arquitetura - Exterior Photography, Houses, Courtyard, Door, FacadeCampestre House / LEIVA arquitetura - Interior Photography, Houses, Kitchen, Beam, CountertopCampestre House / LEIVA arquitetura - Interior Photography, Houses, TableCampestre House / LEIVA arquitetura - Exterior Photography, Houses, Garden, FacadeCampestre House / LEIVA arquitetura - More Images+ 26

São Pedro da Serra, Brazil
  • Architects: LEIVA arquitetura
  • Area Area of this architecture project Area:  1615 ft²
  • Year Completion year of this architecture project Year:  2021
  • Manufacturers Brands with products used in this architecture project
    Manufacturers:  Agatti Iluminação, Fell Esquadrias, Floricultura Pilger, Marmoraria Real, Mobel House, +4

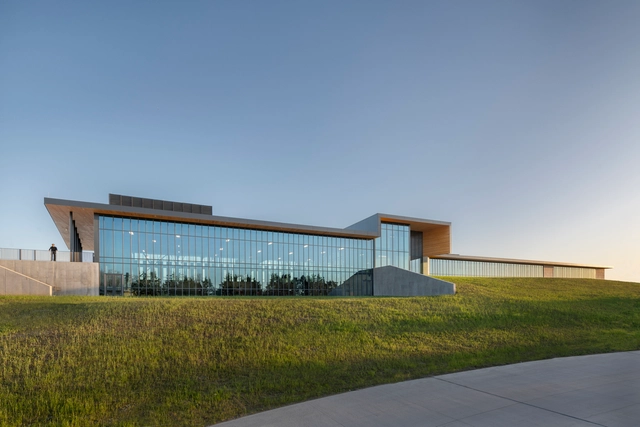
Singing Hills Recreation Center / Perkins&Will

Singing Hills Recreation Center / Perkins&Will - Community CenterSinging Hills Recreation Center / Perkins&Will - Exterior Photography, Community Center, FacadeSinging Hills Recreation Center / Perkins&Will - Interior Photography, Community Center, FenceSinging Hills Recreation Center / Perkins&Will - Exterior Photography, Community Center, FacadeSinging Hills Recreation Center / Perkins&Will - More Images+ 17

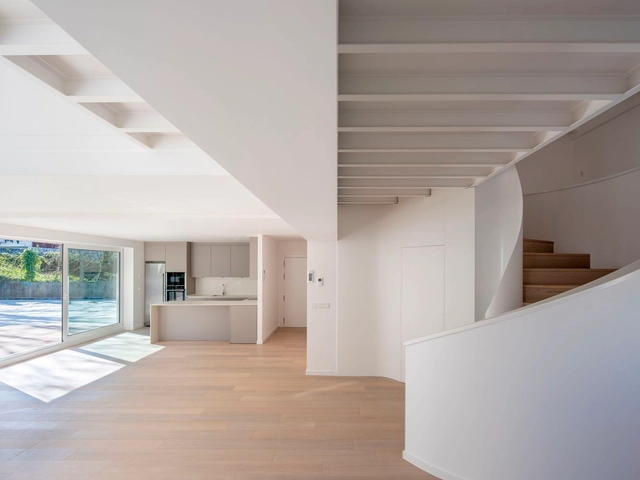
Rehabilitation of Duplex Housing / Ansede Quintáns, arquitectos

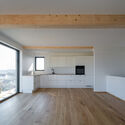
Rehabilitation of Duplex Housing / Ansede Quintáns, arquitectos - Interior Photography, Apartment InteriorsRehabilitation of Duplex Housing / Ansede Quintáns, arquitectos - Interior Photography, Apartment Interiors, FacadeRehabilitation of Duplex Housing / Ansede Quintáns, arquitectos - Interior Photography, Apartment Interiors, FacadeRehabilitation of Duplex Housing / Ansede Quintáns, arquitectos - Interior Photography, Apartment Interiors, Bathroom, SinkRehabilitation of Duplex Housing / Ansede Quintáns, arquitectos - More Images+ 16

  • Area Area of this architecture project Area:  180
  • Year Completion year of this architecture project Year:  2021
  • Manufacturers Brands with products used in this architecture project
    Manufacturers:  Laufen, Cortizo, MARAZZI, Pladur, Segundo Rey, +2

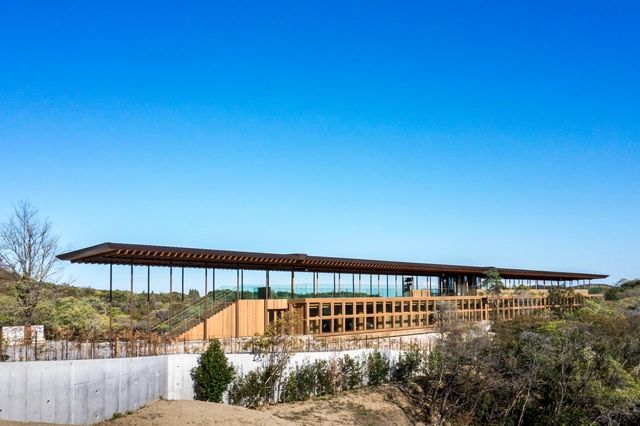
ZEN Wellness SEINEI Accommodation Facility / Shigeru Ban Architects

ZEN Wellness SEINEI Accommodation Facility / Shigeru Ban Architects - Exterior Photography, Wellbeing, Garden, Facade, BeamZEN Wellness SEINEI Accommodation Facility / Shigeru Ban Architects - Exterior Photography, Wellbeing, Facade, BeamZEN Wellness SEINEI Accommodation Facility / Shigeru Ban Architects - Interior Photography, Wellbeing, Beam, ColumnZEN Wellness SEINEI Accommodation Facility / Shigeru Ban Architects - Interior Photography, Wellbeing, Deck, Beam, ForestZEN Wellness SEINEI Accommodation Facility / Shigeru Ban Architects - More Images+ 3

Centered Home / aanda + HYCArch

Centered Home / aanda + HYCArch - Exterior Photography, Houses, Garden, Facade
© Brandon Shigeta

Centered Home / aanda + HYCArch - Exterior Photography, Houses, Garden, Facade, DoorCentered Home / aanda + HYCArch - Interior Photography, Houses, Door, Facade, Column, ArchCentered Home / aanda + HYCArch - Interior Photography, Houses, Kitchen, Facade, Countertop, Table, ChairCentered Home / aanda + HYCArch - Interior Photography, Houses, Kitchen, Beam, Table, ChairCentered Home / aanda + HYCArch - More Images+ 38

Los Angeles, United States

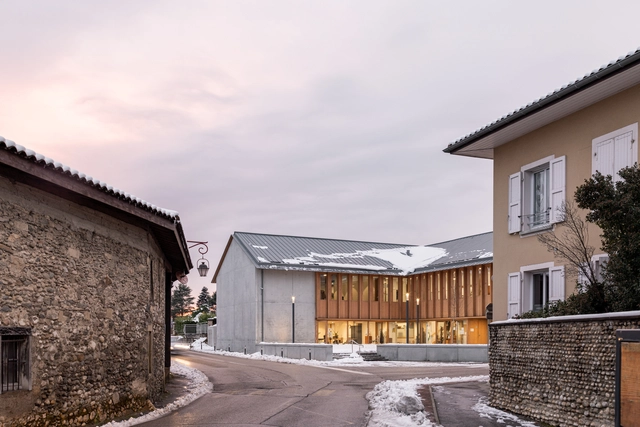
Maison pour Tous Community Center / Dld architectes + LINK Architectes Associés

Maison pour Tous Community Center   / Dld architectes + LINK Architectes Associés - Interior Photography, Community Center, Stairs, DoorMaison pour Tous Community Center   / Dld architectes + LINK Architectes Associés - Interior Photography, Community Center, Door, Beam, FacadeMaison pour Tous Community Center   / Dld architectes + LINK Architectes Associés - Exterior Photography, Community Center, Facade, DoorMaison pour Tous Community Center   / Dld architectes + LINK Architectes Associés - Drawings, Community Center, Facade, DoorMaison pour Tous Community Center   / Dld architectes + LINK Architectes Associés - More Images+ 32

Saint-Jean-de-Moirans, France

Mare a Mare Trails Footbridges / Orma Architettura

Mare a Mare Trails Footbridges   / Orma Architettura - Exterior Photography, Pedestrian Bridge, Forest
© David Giancantarina

Mare a Mare Trails Footbridges   / Orma Architettura - Exterior Photography, Pedestrian Bridge, ForestMare a Mare Trails Footbridges   / Orma Architettura - Exterior Photography, Pedestrian Bridge, Bench, ForestMare a Mare Trails Footbridges   / Orma Architettura - Exterior Photography, Pedestrian BridgeMare a Mare Trails Footbridges   / Orma Architettura - Exterior Photography, Pedestrian Bridge, ForestMare a Mare Trails Footbridges   / Orma Architettura - More Images+ 19

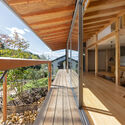
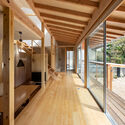
Engawa House / nLDK Architects

Engawa House  / nLDK Architects - Exterior Photography, Houses, FacadeEngawa House  / nLDK Architects - Interior Photography, Houses, Deck, Beam, Handrail, FacadeEngawa House  / nLDK Architects - Interior Photography, Houses, Deck, Beam, Facade, HandrailEngawa House  / nLDK Architects - Interior Photography, Houses, BeamEngawa House  / nLDK Architects - More Images+ 15

Osaka, Japan

K House / Ronnie Alroy Architects

K House / Ronnie Alroy Architects - Exterior Photography, House Interiors, Garden, FacadeK House / Ronnie Alroy Architects - Interior Photography, House Interiors, Facade, Handrail, Stairs, BeamK House / Ronnie Alroy Architects - Exterior Photography, House Interiors, Facade, FenceK House / Ronnie Alroy Architects - Interior Photography, House Interiors, Door, TableK House / Ronnie Alroy Architects - More Images+ 30

95 Evans Street Residential Building / MJA Studio

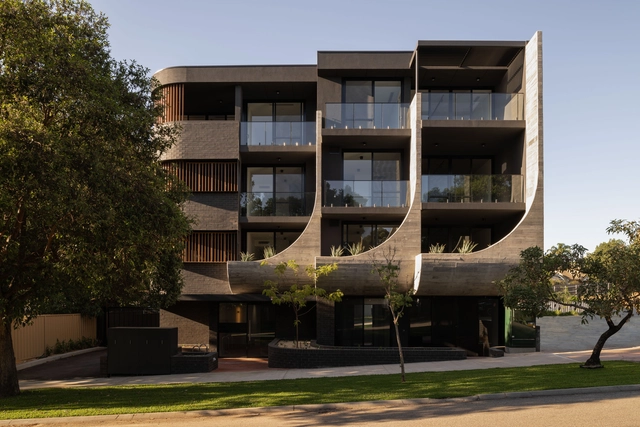
95 Evans Street Residential Building  / MJA Studio - Exterior Photography, Apartments, Facade95 Evans Street Residential Building  / MJA Studio - Interior Photography, Apartments, Table, Chair95 Evans Street Residential Building  / MJA Studio - Exterior Photography, Apartments, Garden, Fence, Facade, Arch95 Evans Street Residential Building  / MJA Studio - Interior Photography, Apartments, Facade, Table95 Evans Street Residential Building  / MJA Studio - More Images+ 10

Shenton Park, Australia
  • Architects: MJA Studio
  • Area Area of this architecture project Area:  1263
  • Year Completion year of this architecture project Year:  2022
  • Manufacturers Brands with products used in this architecture project
    Manufacturers:  Adbri, Alspec, BLUECHIP Group, Brikmakers
  • Professionals: Forth, Builden Construction

Casa Hache 01 / Pablo Dellatorre + Studio Brava

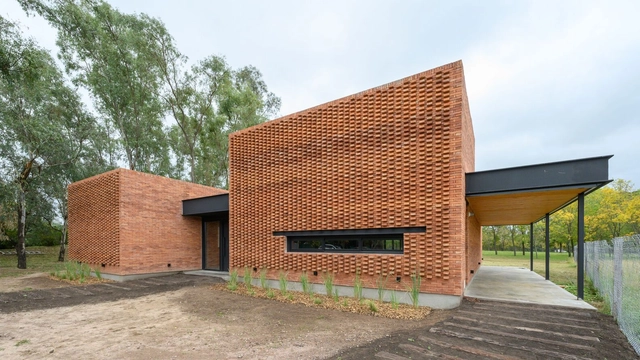
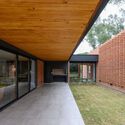
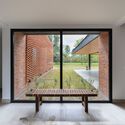
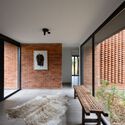
Casa Hache 01 / Pablo Dellatorre + Studio Brava - Exterior Photography, Houses, Courtyard, Facade, DoorCasa Hache 01 / Pablo Dellatorre + Studio Brava - Interior Photography, Houses, Courtyard, Door, Facade, BeamCasa Hache 01 / Pablo Dellatorre + Studio Brava - Interior Photography, Houses, Facade, HandrailCasa Hache 01 / Pablo Dellatorre + Studio Brava - Interior Photography, Houses, Beam, Facade, BenchCasa Hache 01 / Pablo Dellatorre + Studio Brava - More Images+ 15

Jesus María, Argentina

Lookout Ñielol / Jaime Inostroza

Lookout Ñielol / Jaime Inostroza - Exterior Photography, Landscape Architecture, Handrail, Facade, Forest
© Andrew Pielage

Lookout Ñielol / Jaime Inostroza - Exterior Photography, Landscape Architecture, FacadeLookout Ñielol / Jaime Inostroza - Exterior Photography, Landscape Architecture, Deck, Beam, Facade, Handrail, FenceLookout Ñielol / Jaime Inostroza - Interior Photography, Landscape Architecture, Deck, Beam, HandrailLookout Ñielol / Jaime Inostroza - Exterior Photography, Landscape Architecture, Facade, Stairs, HandrailLookout Ñielol / Jaime Inostroza - More Images+ 17

  • Architects: Jaime Inostroza
  • Area Area of this architecture project Area:  7
  • Year Completion year of this architecture project Year:  2021
  • Manufacturers Brands with products used in this architecture project
    Manufacturers:  AutoDesk, Rothoblaas, Lecker, Maderas Martini, Trimble

Anima House / 24 7 Arquitetura

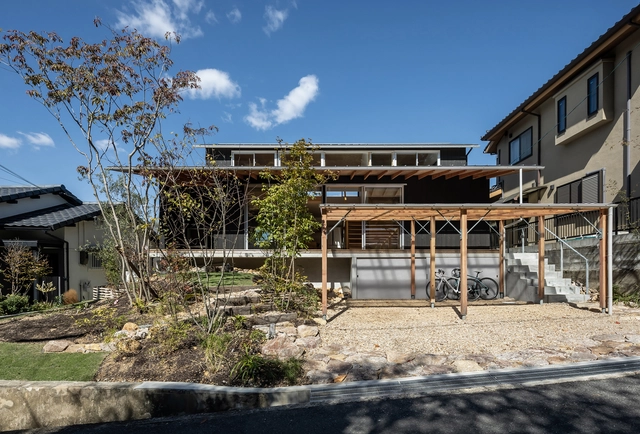
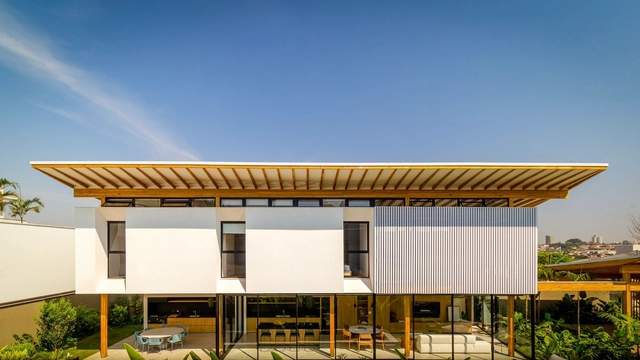
Anima House / 24 7 Arquitetura - Exterior Photography, Houses, Garden, Facade, BeamAnima House / 24 7 Arquitetura - Exterior Photography, Houses, Garden, FacadeAnima House / 24 7 Arquitetura - Interior Photography, Houses, Facade, Beam, Table, Lighting, ChairAnima House / 24 7 Arquitetura - Exterior Photography, Houses, Garden, Facade, LightingAnima House / 24 7 Arquitetura - More Images+ 25

Río Claro, Brazil
  • Architects: 24 7 Arquitetura
  • Area Area of this architecture project Area:  292
  • Year Completion year of this architecture project Year:  2021
  • Manufacturers Brands with products used in this architecture project
    Manufacturers:  Eletroperez, Estância Pedras, Líder, MAV do Brasil, Nacional Telhas, +3

St. Olavsvei 18 Residential Building / Oslotre Architects

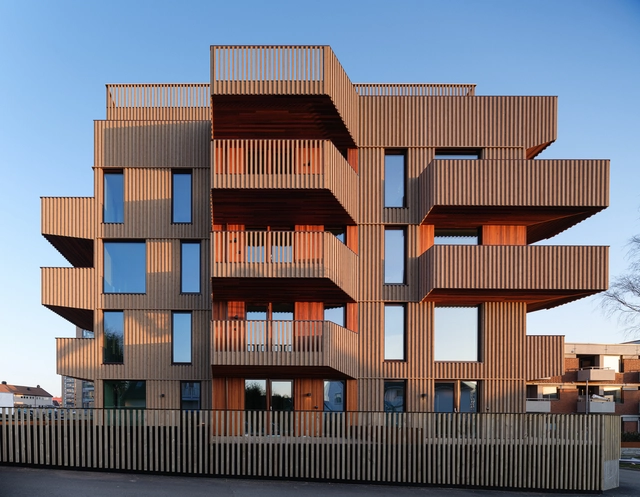
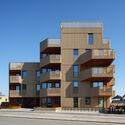
St. Olavsvei 18 Residential Building / Oslotre Architects - Exterior Photography, Apartments, FacadeSt. Olavsvei 18 Residential Building / Oslotre Architects - Exterior Photography, Apartments, FacadeSt. Olavsvei 18 Residential Building / Oslotre Architects - Exterior Photography, Apartments, FacadeSt. Olavsvei 18 Residential Building / Oslotre Architects - Interior Photography, Apartments, Kitchen, Facade, Beam, CountertopSt. Olavsvei 18 Residential Building / Oslotre Architects - More Images+ 10

Kristiansand, Norway

Carmel Coast House / DARchitecture

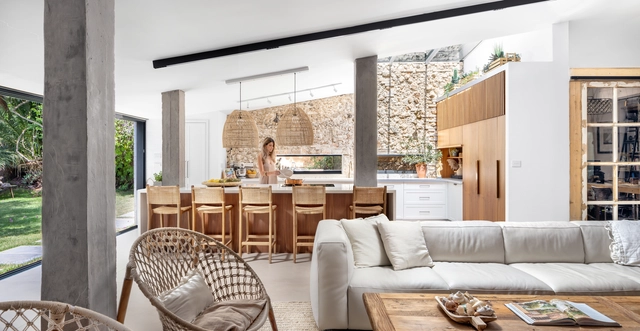
Carmel Coast House / DARchitecture - Exterior Photography, Renovation, Garden, Door, Facade, Chair, Bench, TableCarmel Coast House / DARchitecture - Interior Photography, Renovation, Kitchen, Beam, Facade, Table, ChairCarmel Coast House / DARchitecture - Interior Photography, Renovation, Kitchen, Countertop, SinkCarmel Coast House / DARchitecture - Interior Photography, Renovation, Beam, TableCarmel Coast House / DARchitecture - More Images+ 31

Artists' Ateliers London Design District / BAROZZI VEIGA

Artists' Ateliers London Design District / BAROZZI VEIGA - Exterior Photography, Detail, Facade
© Simon Menges

Artists' Ateliers London Design District / BAROZZI VEIGA - Exterior Photography, Detail, FacadeArtists' Ateliers London Design District / BAROZZI VEIGA - Exterior Photography, Detail, FacadeArtists' Ateliers London Design District / BAROZZI VEIGA - Interior Photography, Detail, FacadeArtists' Ateliers London Design District / BAROZZI VEIGA - Interior Photography, Detail, FacadeArtists' Ateliers London Design District / BAROZZI VEIGA - More Images+ 29

  • Architects: BAROZZI VEIGA
  • Area Area of this architecture project Area:  670
  • Year Completion year of this architecture project Year:  2022

Wild House / Soar Design Studio

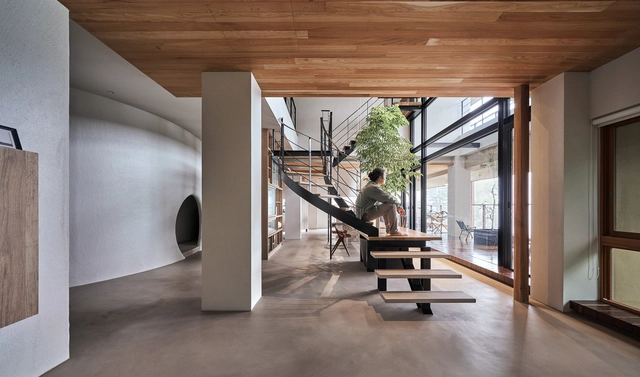
Wild House / Soar Design Studio - Exterior Photography, Residential, Courtyard, FacadeWild House / Soar Design Studio - Interior Photography, Residential, Beam, FacadeWild House / Soar Design Studio - Interior Photography, Residential, BedroomWild House / Soar Design Studio - Interior Photography, Residential, Arch, Facade, LightingWild House / Soar Design Studio - More Images+ 26

Taiwan, China
  • Architects: Soar Design Studio
  • Area Area of this architecture project Area:  760
  • Year Completion year of this architecture project Year:  2021
  • Manufacturers Brands with products used in this architecture project
    Manufacturers:  Kermit Chair, Nordisk, Original BTC英国手工灯饰, Vintage

NOLISTRA Housing / LAN Architecture

NOLISTRA Housing  / LAN Architecture - Exterior Photography, Apartments
© Charly Broyez

NOLISTRA Housing  / LAN Architecture - Exterior Photography, ApartmentsNOLISTRA Housing  / LAN Architecture - Exterior Photography, ApartmentsNOLISTRA Housing  / LAN Architecture - Interior Photography, Apartments, FacadeNOLISTRA Housing  / LAN Architecture - Exterior Photography, ApartmentsNOLISTRA Housing  / LAN Architecture - More Images+ 27

Strasbourg, France
  • Architects: LAN Architecture
  • Area Area of this architecture project Area:  21500
  • Year Completion year of this architecture project Year:  2020
  • Manufacturers Brands with products used in this architecture project
    Manufacturers:  KEIM

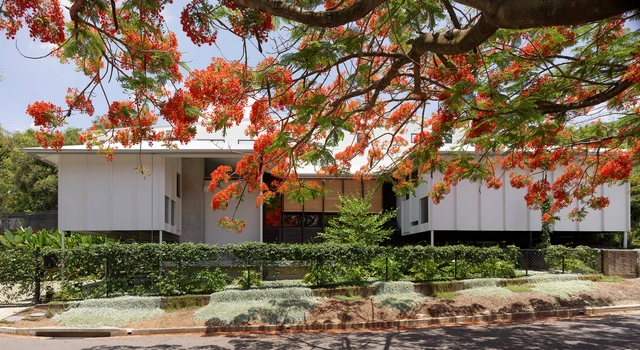
Three House / JOHN ELLWAY. ARCHITECT

Three House / JOHN ELLWAY. ARCHITECT - Exterior Photography, Houses, Garden, FacadeThree House / JOHN ELLWAY. ARCHITECT - Interior Photography, Houses, Kitchen, Beam, Table, Lighting, ChairThree House / JOHN ELLWAY. ARCHITECT - Interior Photography, Houses, Garden, StairsThree House / JOHN ELLWAY. ARCHITECT - Exterior Photography, Houses, Garden, FacadeThree House / JOHN ELLWAY. ARCHITECT - More Images+ 20

Brisbane QLD, Australia, Australia

Oops! We don't have this page.

But you can browse the last one: 417

You've started following your first account!

Did you know?

You'll now receive updates based on what you follow! Personalize your stream and start following your favorite authors, offices and users.