1. ArchDaily
  2. Selected Projects

Selected Projects

How to Develop a Residential Design Concept

 | Sponsored Content

This guide covers a workflow that moves from project parameters to generated floor plans, 3D perspective views, exterior design exploration, and site context visualization, using AI tools in place of preliminary CAD and rendering work.

Travessa de Cedofeita Building / João Paulo Loureiro, arquitecto

Travessa de Cedofeita Building / João Paulo Loureiro, arquitecto - Interior Photography, Renovation, Door, Facade
© Jérémy Pernet

Travessa de Cedofeita Building / João Paulo Loureiro, arquitecto - Interior Photography, Renovation, BeamTravessa de Cedofeita Building / João Paulo Loureiro, arquitecto - Interior Photography, Renovation, FacadeTravessa de Cedofeita Building / João Paulo Loureiro, arquitecto - Interior Photography, Renovation, Door, FacadeTravessa de Cedofeita Building / João Paulo Loureiro, arquitecto - Exterior Photography, Renovation, Facade, Arch, BeamTravessa de Cedofeita Building / João Paulo Loureiro, arquitecto - More Images+ 23

  • Area Area of this architecture project Area:  247
  • Year Completion year of this architecture project Year:  2019
  • Manufacturers Brands with products used in this architecture project
    Manufacturers:  Carpintaria Pinto & Lourenço, Reabilitação, Lda., Mínima, Caixilharia de Ferro, Lda., TEV2, Valadares

Pyrotechnic Installation MDF / S-AR

Pyrotechnic Installation MDF / S-AR - Exterior Photography, Temporary Installations, CoastPyrotechnic Installation MDF / S-AR - Exterior Photography, Temporary InstallationsPyrotechnic Installation MDF / S-AR - Temporary InstallationsPyrotechnic Installation MDF / S-AR - Interior Photography, Temporary Installations, LightingPyrotechnic Installation MDF / S-AR - More Images+ 9

  • Architects: S-AR
  • Area Area of this architecture project Area:  4
  • Manufacturers Brands with products used in this architecture project
    Manufacturers:  Maderería el Salto, Metall und Logistik

Kemilau Hotel / PSA Studio

Kemilau Hotel  / PSA Studio - Exterior Photography, Hotels, Garden, Facade, ChairKemilau Hotel  / PSA Studio - Exterior Photography, Hotels, Deck, Facade, Handrail, Balcony, ForestKemilau Hotel  / PSA Studio - Interior Photography, Hotels, Door, BeamKemilau Hotel  / PSA Studio - Interior Photography, Hotels, ChairKemilau Hotel  / PSA Studio - More Images+ 16

Kuta Utara, Indonesia
  • Architects: PSA Studio
  • Area Area of this architecture project Area:  1213
  • Year Completion year of this architecture project Year:  2018
  • Manufacturers Brands with products used in this architecture project
    Manufacturers:  Jotun, Toto

Charleville House / Scullion Architects

Charleville House / Scullion Architects - Exterior Photography, Houses, Garden, Facade, Door
© Fionn McCann

Charleville House / Scullion Architects - Interior Photography, Houses, Door, Table, ChairCharleville House / Scullion Architects - Interior Photography, Houses, Kitchen, Facade, Door, Countertop, ChairCharleville House / Scullion Architects - Interior Photography, Houses, FacadeCharleville House / Scullion Architects - Interior Photography, Houses, Table, ChairCharleville House / Scullion Architects - More Images+ 22

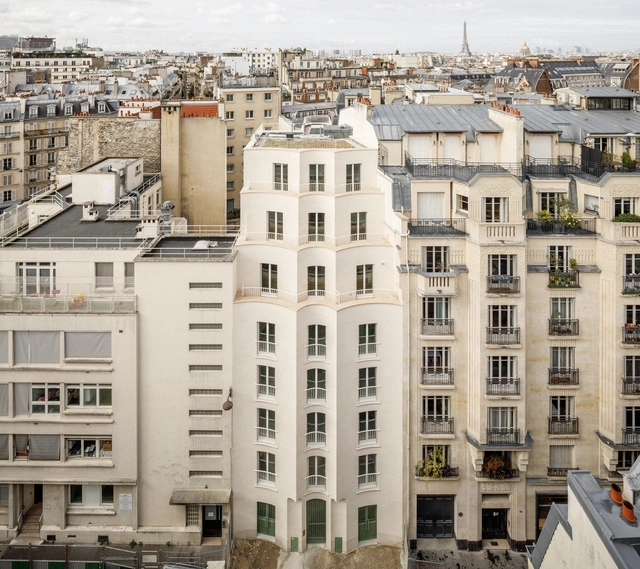
8 Housing Units in Rue Jean-Bart / Jean-Christophe Quinton architecte

8 Housing Units in Rue Jean-Bart / Jean-Christophe Quinton architecte - Exterior Photography, Apartments, Facade, Balcony, Cityscape8 Housing Units in Rue Jean-Bart / Jean-Christophe Quinton architecte - Interior Photography, Apartments, Stairs, Handrail8 Housing Units in Rue Jean-Bart / Jean-Christophe Quinton architecte - Interior Photography, Apartments, Door8 Housing Units in Rue Jean-Bart / Jean-Christophe Quinton architecte - Interior Photography, Apartments, Stairs8 Housing Units in Rue Jean-Bart / Jean-Christophe Quinton architecte - More Images+ 55

Pishva House / Ali Haghighi Architects

Pishva House / Ali Haghighi Architects - Interior Photography, Houses, Facade, ColumnPishva House / Ali Haghighi Architects - Interior Photography, Houses, FacadePishva House / Ali Haghighi Architects - Interior Photography, Houses, FacadePishva House / Ali Haghighi Architects - Exterior Photography, Houses, Courtyard, Facade, DoorPishva House / Ali Haghighi Architects - More Images+ 28

Basics Office Building / Liso Architects

Basics Office Building / Liso Architects - Exterior Photography, Office Buildings, Facade, Stairs, DoorBasics Office Building / Liso Architects - Interior Photography, Office Buildings, Kitchen, Facade, Table, ChairBasics Office Building / Liso Architects - Interior Photography, Office Buildings, Bathroom, Door, FacadeBasics Office Building / Liso Architects - Exterior Photography, Office Buildings, FacadeBasics Office Building / Liso Architects - More Images+ 21

  • Architects: Liso Architects
  • Area Area of this architecture project Area:  195
  • Year Completion year of this architecture project Year:  2022
  • Manufacturers Brands with products used in this architecture project
    Manufacturers:  Sto, Ublo

VIRA II Office Building / Alidoost and Partners

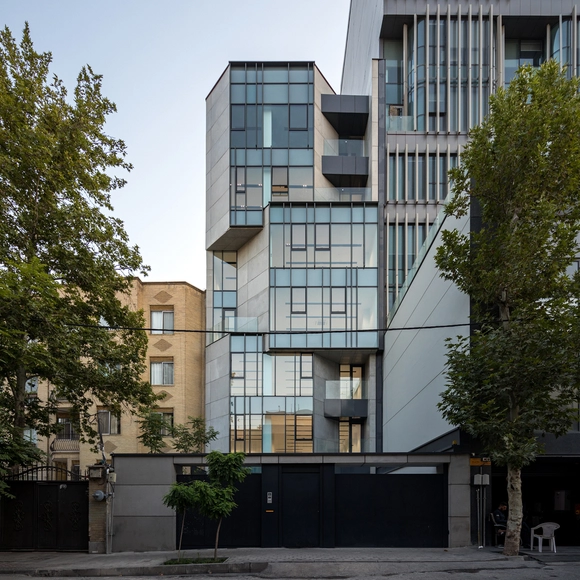
VIRA II Office Building / Alidoost and Partners - Exterior Photography, Office Buildings, Facade, Balcony, CityscapeVIRA II Office Building / Alidoost and Partners - Exterior Photography, Office Buildings, FacadeVIRA II Office Building / Alidoost and Partners - Exterior Photography, Office Buildings, FacadeVIRA II Office Building / Alidoost and Partners - Exterior Photography, Office Buildings, FacadeVIRA II Office Building / Alidoost and Partners - More Images+ 18

  • Area Area of this architecture project Area:  2035
  • Year Completion year of this architecture project Year:  2021
  • Manufacturers Brands with products used in this architecture project
    Manufacturers:  AutoDesk, AGC, Adobe Systems Incorporated, Daikin, Knauf, +5

The Okura Tokyo / Taniguchi and Associates + TAISEI DESIGN Planners Architects & Engineers

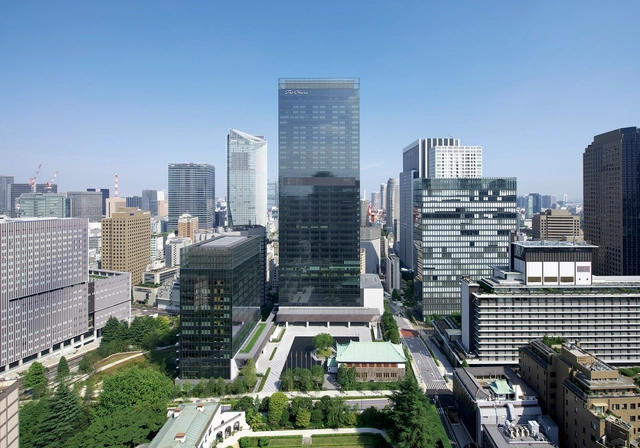
The Okura Tokyo / Taniguchi and Associates + TAISEI DESIGN Planners Architects & Engineers - Exterior Photography, Hotels, Garden, Facade, CityscapeThe Okura Tokyo / Taniguchi and Associates + TAISEI DESIGN Planners Architects & Engineers - Interior Photography, Hotels, Stairs, HandrailThe Okura Tokyo / Taniguchi and Associates + TAISEI DESIGN Planners Architects & Engineers - Interior Photography, Hotels, ChairThe Okura Tokyo / Taniguchi and Associates + TAISEI DESIGN Planners Architects & Engineers - Exterior Photography, Hotels, Facade, CityscapeThe Okura Tokyo / Taniguchi and Associates + TAISEI DESIGN Planners Architects & Engineers - More Images+ 27

Minato City, Japan

Mount Martha House / Kister Architects

Mount Martha House / Kister Architects - Interior Photography, Houses, Beam, Facade, ChairMount Martha House / Kister Architects - Interior Photography, Houses, Beam, TableMount Martha House / Kister Architects - Interior Photography, Houses, Lighting, TableMount Martha House / Kister Architects - Exterior Photography, Houses, Garden, Facade, DoorMount Martha House / Kister Architects - More Images+ 16

Mount Martha, Australia

Casamirador Savassi Residential Building / Gisele Borges Arquitetura

Casamirador Savassi Residential Building / Gisele Borges Arquitetura - Exterior Photography, Residential
© Juliana Berzoini

Casamirador Savassi Residential Building / Gisele Borges Arquitetura - Interior Photography, Residential, FacadeCasamirador Savassi Residential Building / Gisele Borges Arquitetura - Exterior Photography, ResidentialCasamirador Savassi Residential Building / Gisele Borges Arquitetura - Exterior Photography, ResidentialCasamirador Savassi Residential Building / Gisele Borges Arquitetura - Exterior Photography, Residential, FacadeCasamirador Savassi Residential Building / Gisele Borges Arquitetura - More Images+ 28

Belo Horizonte, Brazil

Coo House / Zeropixel Architects

Coo House  / Zeropixel Architects - Exterior Photography, Refurbishment, Facade, Door, Stairs, BeamCoo House  / Zeropixel Architects - Exterior Photography, Refurbishment, Patio, Facade, Table, ChairCoo House  / Zeropixel Architects - Interior Photography, Refurbishment, StairsCoo House  / Zeropixel Architects - Interior Photography, Refurbishment, Bedroom, BedCoo House  / Zeropixel Architects - More Images+ 12

  • Area Area of this architecture project Area:  135
  • Year Completion year of this architecture project Year:  2021
  • Manufacturers Brands with products used in this architecture project
    Manufacturers:  InStyle

Restoration of the Taverne Gangway / Enrico Sassi Architetto

Restoration of the Taverne Gangway / Enrico Sassi Architetto - Exterior Photography, Restoration, FacadeRestoration of the Taverne Gangway / Enrico Sassi Architetto - Interior Photography, RestorationRestoration of the Taverne Gangway / Enrico Sassi Architetto - Exterior Photography, RestorationRestoration of the Taverne Gangway / Enrico Sassi Architetto - Exterior Photography, Restoration, Garden, FacadeRestoration of the Taverne Gangway / Enrico Sassi Architetto - More Images+ 14

MKNK Houses / biro Luksic

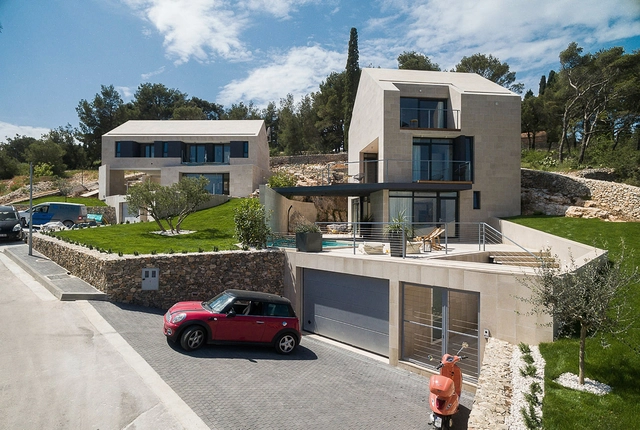
MKNK Houses / biro Luksic - Exterior Photography, Houses, Garden, Door, Facade, StairsMKNK Houses / biro Luksic - Exterior Photography, Houses, Garden, Facade, DoorMKNK Houses / biro Luksic - Interior Photography, Houses, Courtyard, FacadeMKNK Houses / biro Luksic - Exterior Photography, Houses, FacadeMKNK Houses / biro Luksic - More Images+ 32

Sutivan, Croatia

TENTiE Nagoya Office / moss.

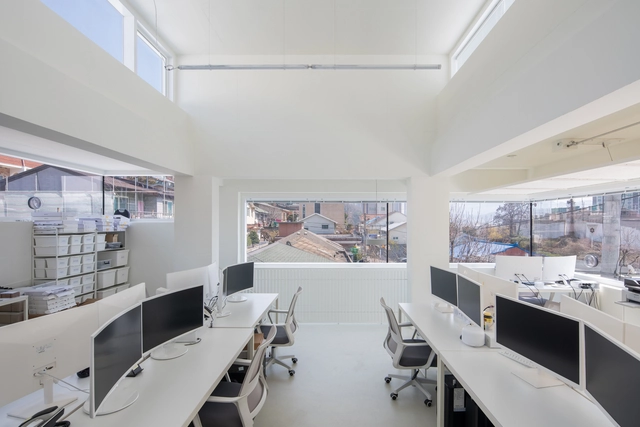
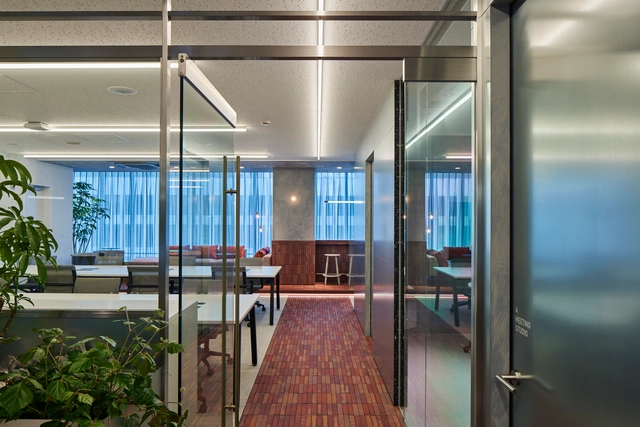
TENTiE Nagoya Office / moss. - Interior Photography, Offices InteriorsTENTiE Nagoya Office / moss. - Interior Photography, Offices Interiors, Door, Table, ChairTENTiE Nagoya Office / moss. - Interior Photography, Offices Interiors, TableTENTiE Nagoya Office / moss. - Interior Photography, Offices Interiors, Table, ChairTENTiE Nagoya Office / moss. - More Images+ 8

  • Architects: moss.
  • Area Area of this architecture project Area:  236
  • Year Completion year of this architecture project Year:  2022
  • Manufacturers Brands with products used in this architecture project
    Manufacturers:  CHELSEA INTERNATIONAL, COMPLEX UNIVERSAL FURNITURE SUPPLY, Marvelous inc.
  • Professionals: moss., WM

Tektum Architecture Office Building / TEKTUM

Tektum Architecture Office Building / TEKTUM - Exterior Photography, Office Buildings, Facade, Door
© Alexandru Fleșeriu

Tektum Architecture Office Building / TEKTUM - Exterior Photography, Office Buildings, FacadeTektum Architecture Office Building / TEKTUM - Interior Photography, Office Buildings, Door, Facade, StairsTektum Architecture Office Building / TEKTUM - Interior Photography, Office Buildings, Beam, Table, ChairTektum Architecture Office Building / TEKTUM - Interior Photography, Office Buildings, FacadeTektum Architecture Office Building / TEKTUM - More Images+ 23

Cluj-Napoca, Romania
  • Architects: TEKTUM
  • Area Area of this architecture project Area:  312
  • Year Completion year of this architecture project Year:  2021
  • Manufacturers Brands with products used in this architecture project
    Manufacturers:  RHEINZINK, Wienerberger, DEPPE, Zehnder

Bi House Nha Trang / Pham Huu Son Architects

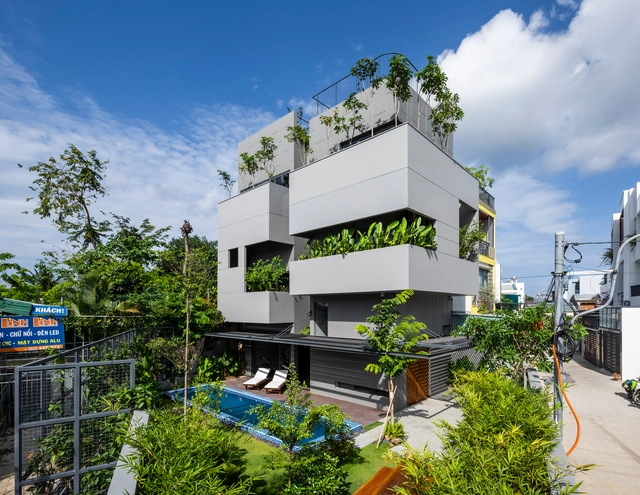
Bi House Nha Trang / Pham Huu Son Architects - Exterior Photography, Houses, Garden, Facade, Balcony, CityscapeBi House Nha Trang / Pham Huu Son Architects - Exterior Photography, Houses, Garden, FacadeBi House Nha Trang / Pham Huu Son Architects - Exterior Photography, Houses, Facade, BalconyBi House Nha Trang / Pham Huu Son Architects - Exterior Photography, Houses, Courtyard, FacadeBi House Nha Trang / Pham Huu Son Architects - More Images+ 27

Nha Trang, Vietnam
  • Area Area of this architecture project Area:  250
  • Year Completion year of this architecture project Year:  2022
  • Manufacturers Brands with products used in this architecture project
    Manufacturers:  Blum, Galaxy LED, Jotun, Xingfa
  • Professionals: Nha Xanh 79 Company

The Gully Home / MAARS Design

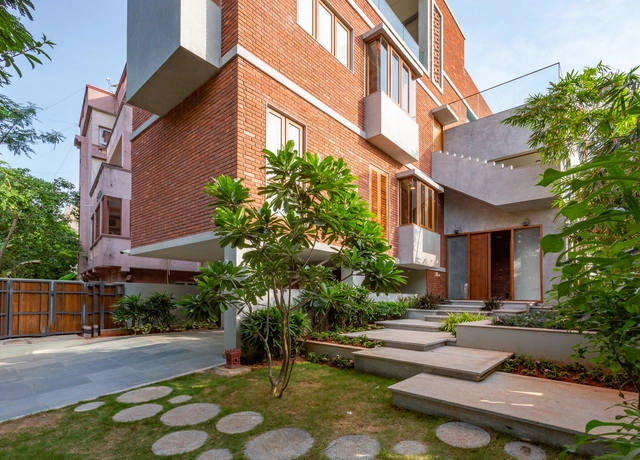
The Gully Home / MAARS Design - Interior Photography, Houses, Table, ChairThe Gully Home / MAARS Design - Interior Photography, Houses, Door, Table, ChairThe Gully Home / MAARS Design - Interior Photography, Houses, Beam, StairsThe Gully Home / MAARS Design - Exterior Photography, Houses, FacadeThe Gully Home / MAARS Design - More Images+ 26

Chennai, India
  • Architects: MAARS Design
  • Area Area of this architecture project Area:  6275 ft²
  • Year Completion year of this architecture project Year:  2022
  • Manufacturers Brands with products used in this architecture project
    Manufacturers:  Toto

Kabootar Khaneh House / Keivani Architects

Kabootar Khaneh House / Keivani Architects  - Exterior Photography, Houses, FacadeKabootar Khaneh House / Keivani Architects  - Interior Photography, Houses, Stairs, Door, HandrailKabootar Khaneh House / Keivani Architects  - Interior Photography, Houses, Door, FacadeKabootar Khaneh House / Keivani Architects  - Exterior Photography, Houses, Facade, DoorKabootar Khaneh House / Keivani Architects  - More Images+ 46

Tehran, Iran
  • Architects: Keivani Architects
  • Area Area of this architecture project Area:  210
  • Year Completion year of this architecture project Year:  2022

Hurlstone Park House / Carla Middleton Architecture

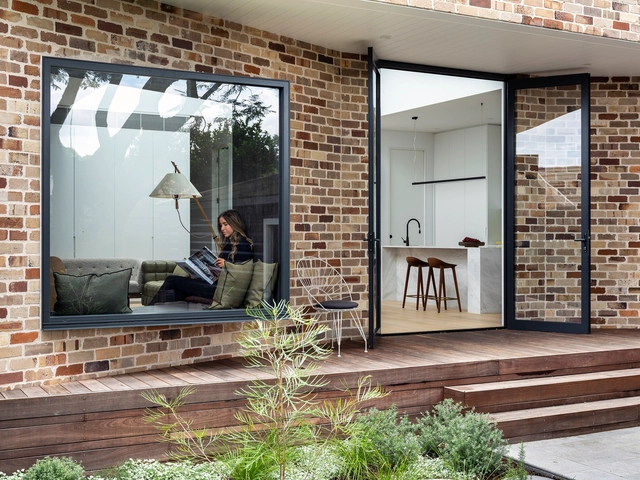
Hurlstone Park House / Carla Middleton Architecture - Interior Photography, Renovation, FacadeHurlstone Park House / Carla Middleton Architecture - Interior Photography, Renovation, TableHurlstone Park House / Carla Middleton Architecture - Interior Photography, Renovation, Table, ChairHurlstone Park House / Carla Middleton Architecture - Exterior Photography, Renovation, Courtyard, Door, Facade, Stairs, ColumnHurlstone Park House / Carla Middleton Architecture - More Images+ 14

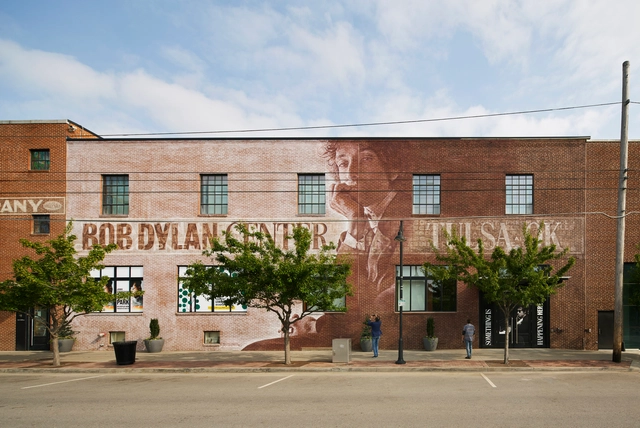
Bob Dylan Center / Olson Kundig

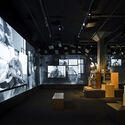
Bob Dylan Center / Olson Kundig - Exterior Photography, Detail, FacadeBob Dylan Center / Olson Kundig - Exterior Photography, Detail, Facade, ArchBob Dylan Center / Olson Kundig - Interior Photography, DetailBob Dylan Center / Olson Kundig - Interior Photography, DetailBob Dylan Center / Olson Kundig - More Images+ 14

  • Architects: Olson Kundig
  • Area Area of this architecture project Area:  17500 ft²
  • Year Completion year of this architecture project Year:  2022
  • Manufacturers Brands with products used in this architecture project
    Manufacturers:  Owens Corning

El camino restaurant / Zooco Estudio

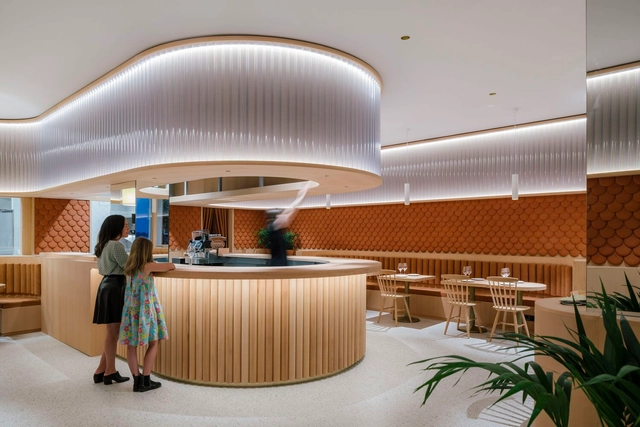
El camino restaurant / Zooco Estudio - Interior Photography, Restaurant & Bar Interiors, Facade, Table, ChairEl camino restaurant / Zooco Estudio - Interior Photography, Restaurant & Bar Interiors, Table, Chair, LightingEl camino restaurant / Zooco Estudio - Interior Photography, Restaurant & Bar Interiors, Table, ChairEl camino restaurant / Zooco Estudio - Interior Photography, Restaurant & Bar Interiors, Table, ChairEl camino restaurant / Zooco Estudio - More Images+ 19

  • Architects: Zooco Estudio
  • Year Completion year of this architecture project Year:  2021
  • Manufacturers Brands with products used in this architecture project
    Manufacturers:  Hisbalit, Arkoslight, TEJAS BORJA, TON, Adobe Systems Incorporated, +3

Caldeira Institute / Bhemn - Arch Experience Integrated

Caldeira Institute / Bhemn - Arch Experience Integrated - Exterior Photography, RenovationCaldeira Institute / Bhemn - Arch Experience Integrated - Interior Photography, Renovation, Stairs, Beam, FacadeCaldeira Institute / Bhemn - Arch Experience Integrated - Interior Photography, Renovation, Stairs, Facade, BeamCaldeira Institute / Bhemn - Arch Experience Integrated - Exterior Photography, RenovationCaldeira Institute / Bhemn - Arch Experience Integrated - More Images+ 16

Navegantes, Brazil
  • Area Area of this architecture project Area:  51559 ft²
  • Year Completion year of this architecture project Year:  2021
  • Manufacturers Brands with products used in this architecture project
    Manufacturers:  AutoDesk, Chaos Group, Sherwin-Williams, Anjo, Belgotex , +16

The Lexi Cinema & Lexi Hub / RISE Design Studio

The Lexi Cinema & Lexi Hub / RISE Design Studio - Exterior Photography, Cinema, Facade, Door, CityscapeThe Lexi Cinema & Lexi Hub / RISE Design Studio - Exterior Photography, Cinema, Door, FacadeThe Lexi Cinema & Lexi Hub / RISE Design Studio - Interior Photography, Cinema, Door, Table, ChairThe Lexi Cinema & Lexi Hub / RISE Design Studio - Interior Photography, Cinema, Stairs, HandrailThe Lexi Cinema & Lexi Hub / RISE Design Studio - More Images+ 27

  • Architects: RISE Design Studio
  • Area Area of this architecture project Area:  260
  • Year Completion year of this architecture project Year:  2022
  • Manufacturers Brands with products used in this architecture project
    Manufacturers:  Barco, Dulux, EGE, Harvey Maria , London Reclaimed Brick Merchants , +3

Oops! We don't have this page.

But you can browse the last one: 417

You've started following your first account!

Did you know?

You'll now receive updates based on what you follow! Personalize your stream and start following your favorite authors, offices and users.