1. ArchDaily
  2. Selected Projects

Selected Projects

Green House / ES Arquitetura

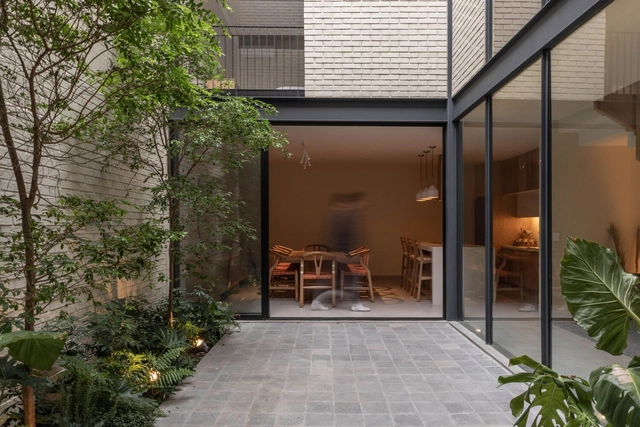
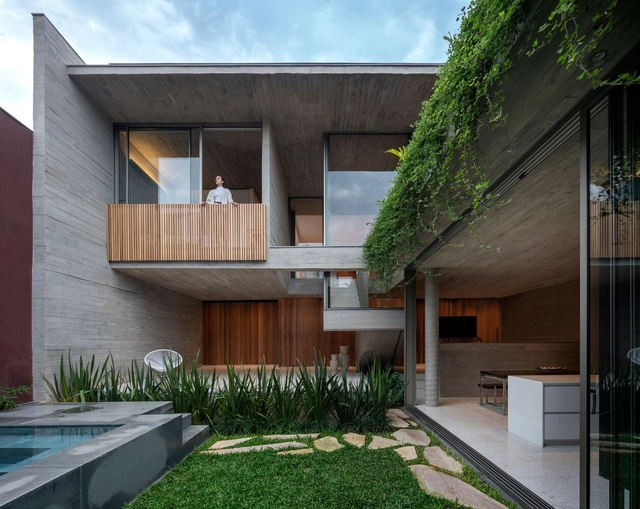
Green House / ES Arquitetura - Exterior Photography, Houses, Garden, FacadeGreen House / ES Arquitetura - Interior Photography, Houses, Door, Facade, ChairGreen House / ES Arquitetura - Interior Photography, Houses, Beam, Table, ChairGreen House / ES Arquitetura - Interior Photography, Houses, Beam, Facade, LightingGreen House / ES Arquitetura - More Images+ 46

Criciuma, Brazil
  • Architects: ES Arquitetura
  • Area Area of this architecture project Area:  745
  • Year Completion year of this architecture project Year:  2022
  • Manufacturers Brands with products used in this architecture project
    Manufacturers:  Alumitriz , Anjo Tintas, Artisan, Cerâmica Porto Belo, Durasa Design, +7

Porosities Apartment Building / 3dF arquitectos
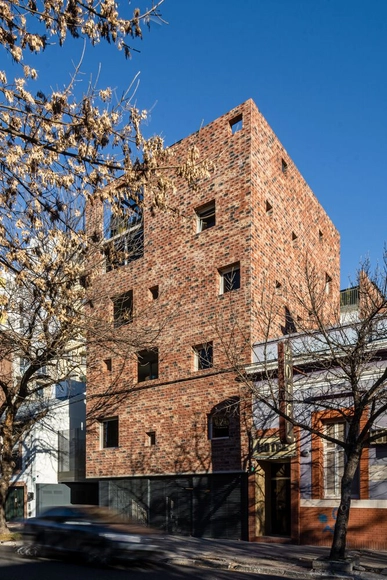
Porosities Apartment Building / 3dF arquitectos - Exterior Photography, Residential, Facade, DoorPorosities Apartment Building / 3dF arquitectos - Interior Photography, Residential, Facade, Stairs, Handrail, BeamPorosities Apartment Building / 3dF arquitectos - Exterior Photography, Residential, Fence, Facade, Handrail, Balcony, BenchPorosities Apartment Building / 3dF arquitectos - Exterior Photography, Residential, Facade, ArchPorosities Apartment Building / 3dF arquitectos - More Images+ 36

  • Architects: 3dF arquitectos
  • Year Completion year of this architecture project Year:  2021
  • Manufacturers Brands with products used in this architecture project
    Manufacturers:  Cosentino, Acqua sistem, Airbom, Alba, Blangino, +21

House Gervais / Frank Salama Atelier d`Architecture

House Gervais / Frank Salama Atelier d`Architecture - Exterior Photography, Houses, Garden, Facade, DoorHouse Gervais / Frank Salama Atelier d`Architecture - Exterior Photography, Houses, Facade, DoorHouse Gervais / Frank Salama Atelier d`Architecture - Exterior Photography, Houses, Garden, Door, FacadeHouse Gervais / Frank Salama Atelier d`Architecture - Interior Photography, Houses, Stairs, FacadeHouse Gervais / Frank Salama Atelier d`Architecture - More Images+ 23

Villers-en-Arthies, France

Navarro House / MRV TALLER

Navarro House / MRV TALLER - Exterior Photography, Houses, Facade, DoorNavarro House / MRV TALLER - Interior Photography, Houses, Door, LightingNavarro House / MRV TALLER - Interior Photography, Houses, Facade, Beam, DoorNavarro House / MRV TALLER - Interior Photography, Houses, Facade, Door, Handrail, ChairNavarro House / MRV TALLER - More Images+ 19

Zapotlanejo, Mexico
  • Architects: MRV TALLER
  • Area Area of this architecture project Area:  277
  • Year Completion year of this architecture project Year:  2022
  • Manufacturers Brands with products used in this architecture project
    Manufacturers:  Arauco, Electrica Variedades, LA PIEDRA DEL OCCIDENTE, Lamosa, Novaceramic, +1

Mercator One Office Building / Hadi Teherani Architects
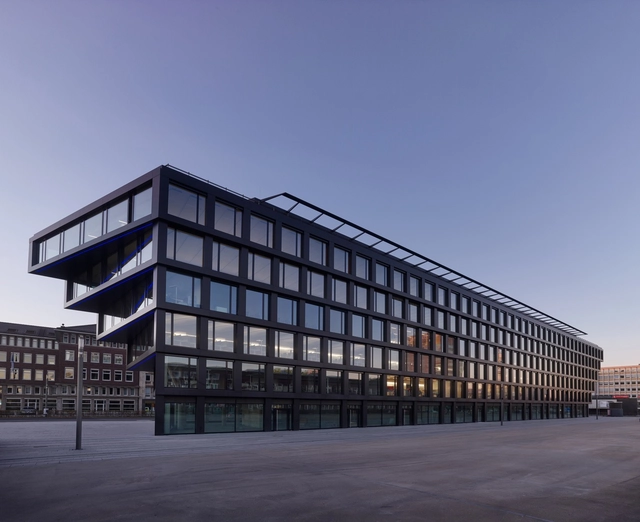
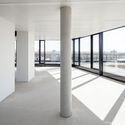
Mercator One Office Building / Hadi Teherani Architects  - Exterior Photography, Detail, FacadeMercator One Office Building / Hadi Teherani Architects  - Exterior Photography, Detail, FacadeMercator One Office Building / Hadi Teherani Architects  - Exterior Photography, Detail, FacadeMercator One Office Building / Hadi Teherani Architects  - Interior Photography, Detail, Facade, ColumnMercator One Office Building / Hadi Teherani Architects  - More Images+ 27
Palanga Goat Shelter / Erginoğlu & Çalışlar Architects
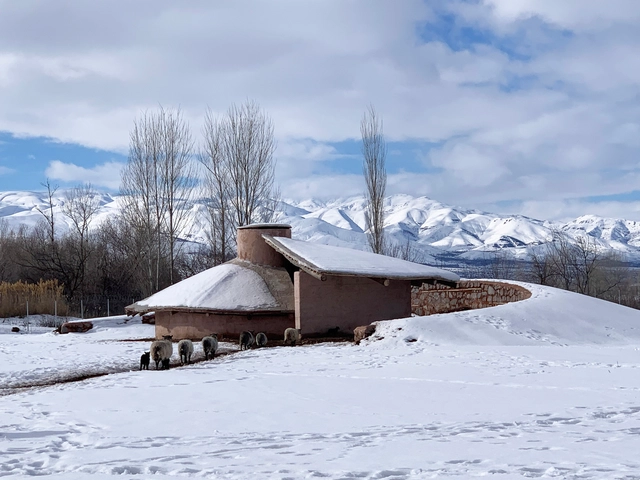
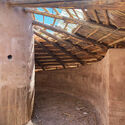
Palanga Goat Shelter / Erginoğlu & Çalışlar Architects - Exterior Photography, Animal Shelter, ForestPalanga Goat Shelter / Erginoğlu & Çalışlar Architects - Interior Photography, Animal Shelter, Beam, Arch, DoorPalanga Goat Shelter / Erginoğlu & Çalışlar Architects - Exterior Photography, Animal Shelter, StairsPalanga Goat Shelter / Erginoğlu & Çalışlar Architects - Exterior Photography, Animal ShelterPalanga Goat Shelter / Erginoğlu & Çalışlar Architects - More Images+ 24
  • Area Area of this architecture project Area:  256
  • Year Completion year of this architecture project Year:  2021
  • Manufacturers Brands with products used in this architecture project
    Manufacturers:  Rammed Earth

Courtyard House / Leckie Studio Architecture + Design Inc.

Courtyard House / Leckie Studio Architecture + Design Inc. - Exterior Photography, Houses, Facade, Fence
© Ema Peter

Courtyard House / Leckie Studio Architecture + Design Inc. - Exterior Photography, Houses, FacadeCourtyard House / Leckie Studio Architecture + Design Inc. - Interior Photography, Houses, Bedroom, FacadeCourtyard House / Leckie Studio Architecture + Design Inc. - Interior Photography, Houses, Facade, Door, ChairCourtyard House / Leckie Studio Architecture + Design Inc. - Interior Photography, Houses, FacadeCourtyard House / Leckie Studio Architecture + Design Inc. - More Images+ 18

Vancouver, Canada

Matsumotohonbako Hotel / Suppose Design Office

Matsumotohonbako Hotel / Suppose Design Office - Interior Photography, Hotels, Door, BeamMatsumotohonbako Hotel / Suppose Design Office - Interior Photography, Hotels, Kitchen, Door, Table, ChairMatsumotohonbako Hotel / Suppose Design Office - Interior Photography, Hotels, ChairMatsumotohonbako Hotel / Suppose Design Office - Interior Photography, Hotels, BedMatsumotohonbako Hotel / Suppose Design Office - More Images+ 22

Matsumoto, Japan
  • Area Area of this architecture project Area:  2409
  • Year Completion year of this architecture project Year:  2020
  • Manufacturers Brands with products used in this architecture project
    Manufacturers:  Miraisousakujo
  • Professionals: seventh-code, Artless Inc.

Shenzhen Fuqiang Elementary School / People's Architecture Office
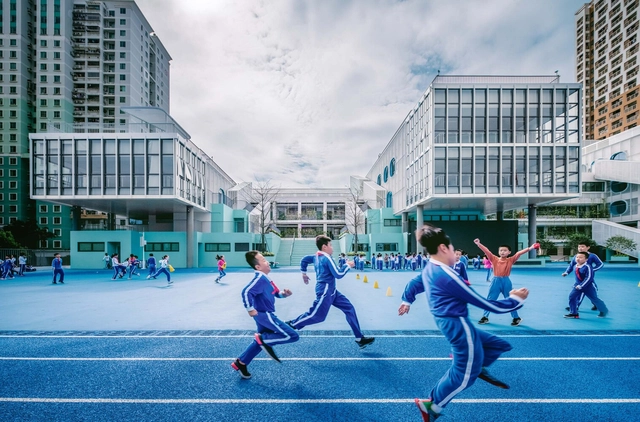
Shenzhen Fuqiang Elementary School / People's Architecture Office - Exterior Photography, Renovation, Facade, CityscapeShenzhen Fuqiang Elementary School / People's Architecture Office - Exterior Photography, Renovation, CityscapeShenzhen Fuqiang Elementary School / People's Architecture Office - Exterior Photography, Renovation, FacadeShenzhen Fuqiang Elementary School / People's Architecture Office - Interior Photography, Renovation, ChairShenzhen Fuqiang Elementary School / People's Architecture Office - More Images+ 52
Jins Park Maebashi / Yuko Nagayama & Associates
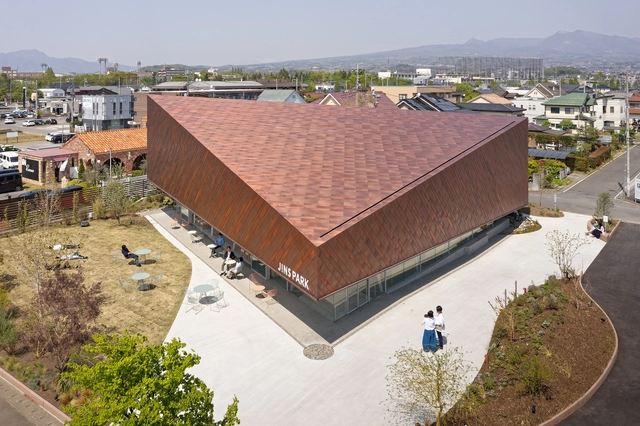
Jins Park Maebashi / Yuko Nagayama & Associates - Interior Photography, Shopping Centers, FacadeJins Park Maebashi / Yuko Nagayama & Associates - Exterior Photography, Shopping Centers, Facade, HandrailJins Park Maebashi / Yuko Nagayama & Associates - Interior Photography, Shopping Centers, Stairs, HandrailJins Park Maebashi / Yuko Nagayama & Associates - Interior Photography, Shopping Centers, FacadeJins Park Maebashi / Yuko Nagayama & Associates - More Images+ 24
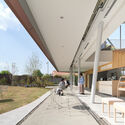
Alaçati Stone House / Erdem Hamza Architecture

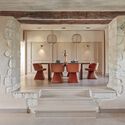
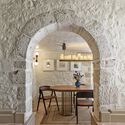
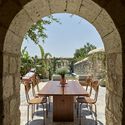
Alaçati Stone House / Erdem Hamza Architecture - Exterior Photography, Houses, Courtyard, Facade, Arch, Door, Arcade, ChairAlaçati Stone House / Erdem Hamza Architecture - Interior Photography, Houses, Door, Facade, Table, ChairAlaçati Stone House / Erdem Hamza Architecture - Interior Photography, Houses, Arch, Table, ChairAlaçati Stone House / Erdem Hamza Architecture - Interior Photography, Houses, Arch, Table, ChairAlaçati Stone House / Erdem Hamza Architecture - More Images+ 26
Alaçatı, Türkiye
  • Area Area of this architecture project Area:  513
  • Year Completion year of this architecture project Year:  2022
  • Manufacturers Brands with products used in this architecture project
    Manufacturers:  Accoya, Grohe, Antique, Berker Serie 1930, Bosa, +10

MEWB Café / KKOL Studio

MEWB Café / KKOL Studio - Interior Photography, Coffee Shop Interiors, Table, BenchMEWB Café / KKOL Studio - Interior Photography, Coffee Shop Interiors, FacadeMEWB Café / KKOL Studio - Interior Photography, Coffee Shop Interiors, Table, Bench, ChairMEWB Café / KKOL Studio - Interior Photography, Coffee Shop Interiors, Table, Lighting, ChairMEWB Café / KKOL Studio - More Images+ 20

  • Architects: KKOL Studio
  • Area Area of this architecture project Area:  106
  • Year Completion year of this architecture project Year:  2022
  • Professionals: HYUN DESIGN

River Center Branch Library / Schwartz/Silver Architects + WHLC Architecture
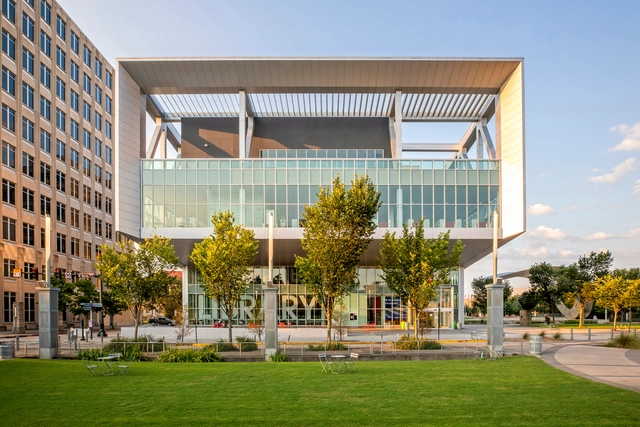
River Center Branch Library / Schwartz/Silver Architects + WHLC Architecture - Exterior Photography, Community Center, Facade, CityscapeRiver Center Branch Library / Schwartz/Silver Architects + WHLC Architecture - Exterior Photography, Community Center, Facade, CityscapeRiver Center Branch Library / Schwartz/Silver Architects + WHLC Architecture - Exterior Photography, Community Center, Facade, Handrail, CityscapeRiver Center Branch Library / Schwartz/Silver Architects + WHLC Architecture - Interior Photography, Community Center, Chair, TableRiver Center Branch Library / Schwartz/Silver Architects + WHLC Architecture - More Images+ 28

Forest House / Estúdio Zargos

Forest House / Estúdio Zargos - Exterior Photography, Houses, Garden, Door, FacadeForest House / Estúdio Zargos - Interior Photography, Houses, FacadeForest House / Estúdio Zargos - Interior Photography, Houses, Stairs, Facade, LightingForest House / Estúdio Zargos - Interior Photography, Houses, Facade, DoorForest House / Estúdio Zargos - More Images+ 29

Floresta, Brazil
  • Architects: Estúdio Zargos
  • Area Area of this architecture project Area:  330
  • Year Completion year of this architecture project Year:  2022

protoCAMPO Pavilion / WALD

protoCAMPO Pavilion / WALD - Exterior Photography, Pavilion, Garden, Facade, ColumnprotoCAMPO Pavilion / WALD - Interior Photography, Pavilion, BeamprotoCAMPO Pavilion / WALD - Interior Photography, Pavilion, BeamprotoCAMPO Pavilion / WALD - Interior Photography, Pavilion, Deck, Beam, ColumnprotoCAMPO Pavilion / WALD - More Images+ 22

Roma, Italy
  • Architects: WALD
  • Area Area of this architecture project Area:  300
  • Year Completion year of this architecture project Year:  2022

pHOUSE With a Garden Office / Atelier Janda Vanderghote
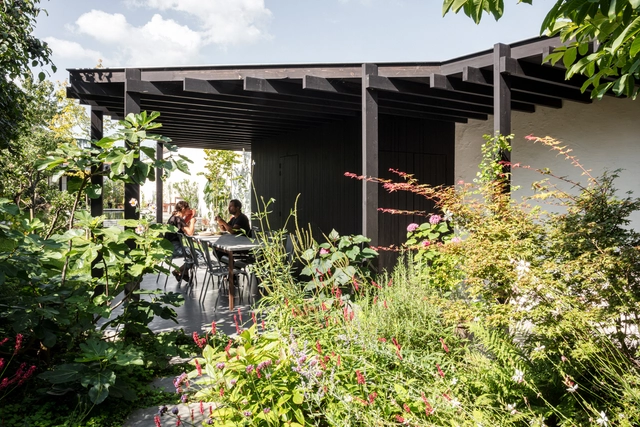
pHOUSE With a Garden Office / Atelier Janda Vanderghote - Exterior Photography, Houses, Garden, Facade, Arch, ForestpHOUSE With a Garden Office / Atelier Janda Vanderghote - Exterior Photography, Houses, Garden, Door, Facade, Beam, Table, ChairpHOUSE With a Garden Office / Atelier Janda Vanderghote - Interior Photography, Houses, Kitchen, TablepHOUSE With a Garden Office / Atelier Janda Vanderghote - Interior Photography, HousespHOUSE With a Garden Office / Atelier Janda Vanderghote - More Images+ 16
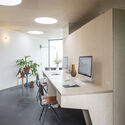
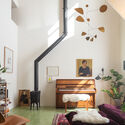
Ghent, Belgium
  • Area Area of this architecture project Area:  450
  • Year Completion year of this architecture project Year:  2020
  • Manufacturers Brands with products used in this architecture project
    Manufacturers:  Rubio Monocoat

Santay Observatory / Natura Futura + Juan Carlos Bamba
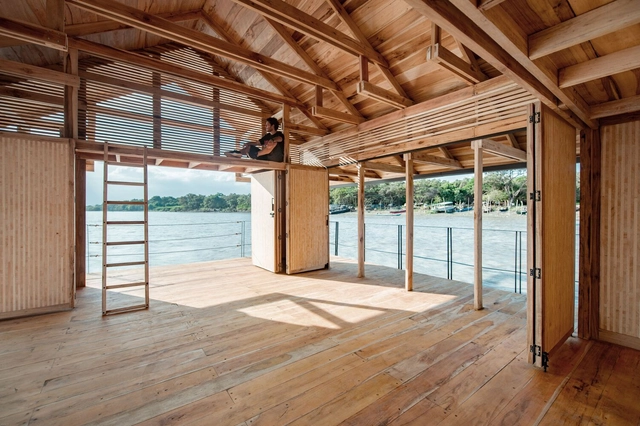
Santay Observatory / Natura Futura + Juan Carlos Bamba - Exterior Photography, Cultural Architecture, Facade, BeamSantay Observatory / Natura Futura + Juan Carlos Bamba - Interior Photography, Cultural Architecture, Beam, Door, FacadeSantay Observatory / Natura Futura + Juan Carlos Bamba - Interior Photography, Cultural Architecture, Arch, BeamSantay Observatory / Natura Futura + Juan Carlos Bamba - Exterior Photography, Cultural Architecture, CoastSantay Observatory / Natura Futura + Juan Carlos Bamba - More Images+ 24

House in Grândola / Ricardo Bak Gordon
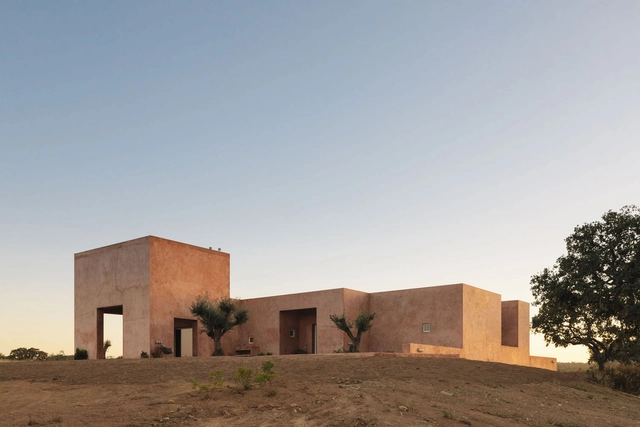
House in Grândola / Ricardo Bak Gordon - Exterior Photography, Houses, FacadeHouse in Grândola / Ricardo Bak Gordon - Exterior Photography, Houses, FacadeHouse in Grândola / Ricardo Bak Gordon - Interior Photography, HousesHouse in Grândola / Ricardo Bak Gordon - Interior Photography, Houses, FacadeHouse in Grândola / Ricardo Bak Gordon - More Images+ 19

Grândola, Portugal

Parish Community Center Lidečko / Studio AEIOU
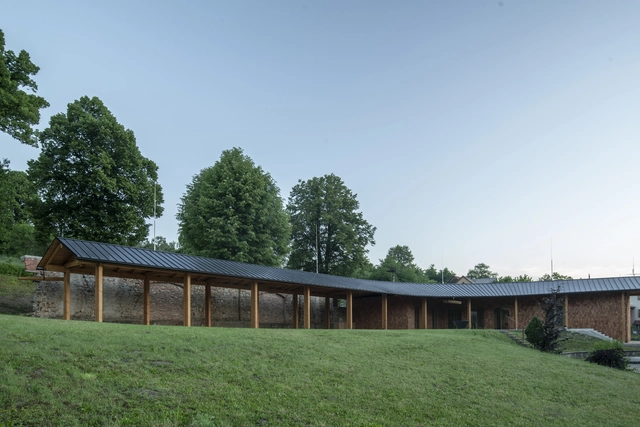
Parish Community Center Lidečko / Studio AEIOU - Exterior Photography, Community Center, Garden, FacadeParish Community Center Lidečko / Studio AEIOU - Exterior Photography, Community Center, FacadeParish Community Center Lidečko / Studio AEIOU - Interior Photography, Community Center, Deck, Facade, BeamParish Community Center Lidečko / Studio AEIOU - Interior Photography, Community Center, Deck, Beam, Facade, Column, LightingParish Community Center Lidečko / Studio AEIOU - More Images+ 19

Educational Area and Visitor Service Center of Chapultepec Zoo/ TEAM730

Educational Area and Visitor Service Center of Chapultepec Zoo/ TEAM730 - Exterior Photography, Educational Architecture, Garden, Facade, Arch, Forest
© Óscar Hernández

Educational Area and Visitor Service Center of Chapultepec Zoo/ TEAM730 - Exterior Photography, Educational Architecture, Garden, Facade, ArchEducational Area and Visitor Service Center of Chapultepec Zoo/ TEAM730 - Exterior Photography, Educational Architecture, Garden, Facade, Beam, Stairs, Handrail, ForestEducational Area and Visitor Service Center of Chapultepec Zoo/ TEAM730 - Interior Photography, Educational Architecture, Garden, Facade, Beam, Arch, Handrail, ColumnEducational Area and Visitor Service Center of Chapultepec Zoo/ TEAM730 - Interior Photography, Educational Architecture, Door, Beam, Facade, ColumnEducational Area and Visitor Service Center of Chapultepec Zoo/ TEAM730 - More Images+ 20

  • Architects: TEAM730
  • Area Area of this architecture project Area:  1500
  • Year Completion year of this architecture project Year:  2021
  • Manufacturers Brands with products used in this architecture project
    Manufacturers:  Comex, Firenze, HYNOX, Helvex, Ternium

ROOF/RED Coffee Shop / YIFEI YAN AND ASSOCIATES

ROOF/RED  Coffee Shop / YIFEI YAN AND ASSOCIATES - Interior Photography, Coffee Shop, LightingROOF/RED  Coffee Shop / YIFEI YAN AND ASSOCIATES - Interior Photography, Coffee Shop, BeamROOF/RED  Coffee Shop / YIFEI YAN AND ASSOCIATES - Interior Photography, Coffee ShopROOF/RED  Coffee Shop / YIFEI YAN AND ASSOCIATES - Interior Photography, Coffee Shop, Facade, BeamROOF/RED  Coffee Shop / YIFEI YAN AND ASSOCIATES - More Images+ 7

Shenzhen, China

Seongsu WAVE Commercial Building / JYA-RCHITECTS
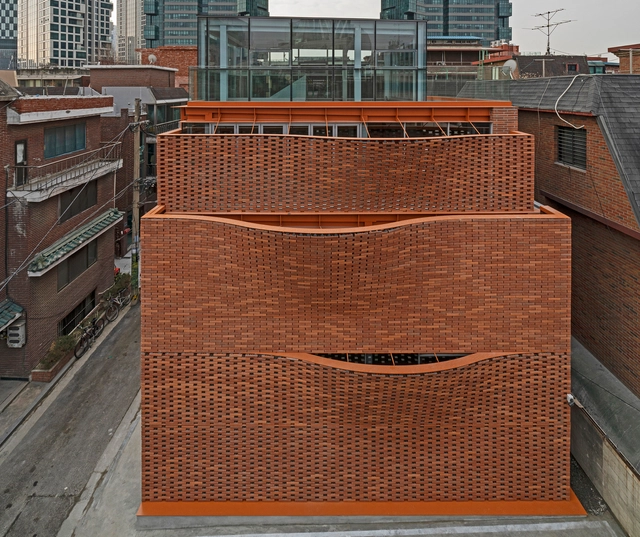
Seongsu WAVE Commercial Building / JYA-RCHITECTS - Exterior Photography, Retail , FacadeSeongsu WAVE Commercial Building / JYA-RCHITECTS - Interior Photography, Retail , Door, Beam, FacadeSeongsu WAVE Commercial Building / JYA-RCHITECTS - Interior Photography, Retail , Beam, Handrail, FacadeSeongsu WAVE Commercial Building / JYA-RCHITECTS - Interior Photography, Retail , Stairs, FacadeSeongsu WAVE Commercial Building / JYA-RCHITECTS - More Images+ 35

Seongdong-gu, South Korea
  • Architects: JYA-RCHITECTS
  • Area Area of this architecture project Area:  299
  • Year Completion year of this architecture project Year:  2022
  • Manufacturers Brands with products used in this architecture project
    Manufacturers:  Chung-nam Stone, Gong-gan Aluminum Window, Jang-In Brick

The Coast House / Stacey Farrell Architect
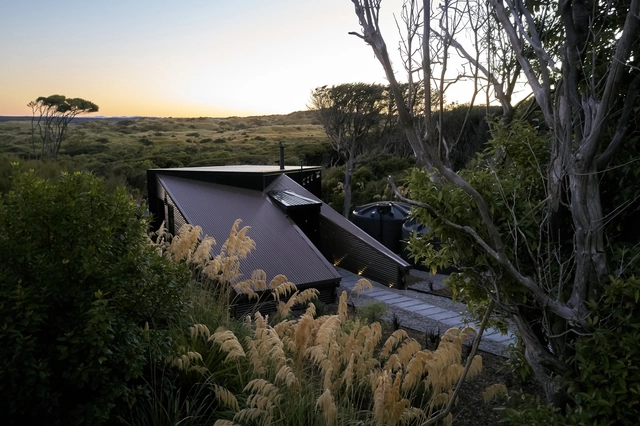
The Coast House / Stacey Farrell Architect - Exterior Photography, Houses, Garden, CoastThe Coast House / Stacey Farrell Architect - Interior Photography, Houses, Beam, Door, Table, Lighting, ChairThe Coast House / Stacey Farrell Architect - Interior Photography, Houses, Door, Table, LightingThe Coast House / Stacey Farrell Architect - Exterior Photography, HousesThe Coast House / Stacey Farrell Architect - More Images+ 8

The Arcade Conference Center / Superimpose Architecture
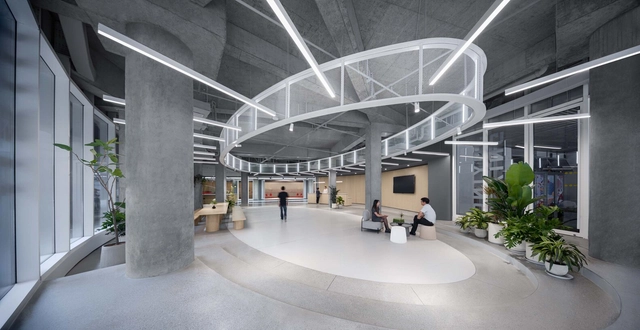
The Arcade Conference Center / Superimpose Architecture - Exterior Photography, Offices Interiors, Facade, Arch, HandrailThe Arcade Conference Center / Superimpose Architecture - Interior Photography, Offices Interiors, FacadeThe Arcade Conference Center / Superimpose Architecture - Interior Photography, Offices Interiors, Facade, BeamThe Arcade Conference Center / Superimpose Architecture - Interior Photography, Offices Interiors, Facade, LightingThe Arcade Conference Center / Superimpose Architecture - More Images+ 21

  • Area Area of this architecture project Area:  2600
  • Year Completion year of this architecture project Year:  2022
  • Manufacturers Brands with products used in this architecture project
    Manufacturers:  Da Gu

Oops! We don't have this page.

But you can browse the last one: 417

You've started following your first account!

Did you know?

You'll now receive updates based on what you follow! Personalize your stream and start following your favorite authors, offices and users.