1. ArchDaily
  2. Selected Projects

Selected Projects

HS77 Stuttgart Apartments / VON M

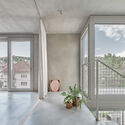
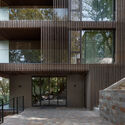
HS77 Stuttgart Apartments / VON M - Exterior Photography, Apartments, Facade, Door
© Zooey Braun

HS77 Stuttgart Apartments / VON M - Interior Photography, Apartments, FacadeHS77 Stuttgart Apartments / VON M - Interior Photography, Apartments, FacadeHS77 Stuttgart Apartments / VON M - Interior Photography, Apartments, DoorHS77 Stuttgart Apartments / VON M - Interior Photography, ApartmentsHS77 Stuttgart Apartments / VON M - More Images+ 16

Stuttgart, Germany
  • Architects: VON M
  • Area Area of this architecture project Area:  476
  • Year Completion year of this architecture project Year:  2022

Walled City / Studio Malka Architecture
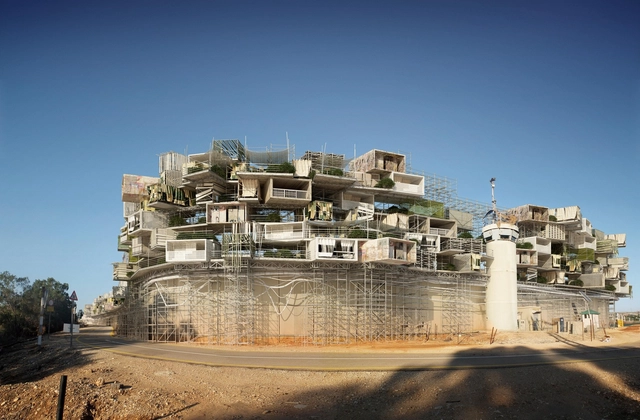
Walled City  / Studio Malka Architecture - Exterior Photography, Social Housing, Facade, CoastWalled City  / Studio Malka Architecture - Exterior Photography, Social Housing, FacadeWalled City  / Studio Malka Architecture - Exterior Photography, Social Housing, FacadeWalled City  / Studio Malka Architecture - Exterior Photography, Social Housing, FacadeWalled City  / Studio Malka Architecture - More Images+ 1
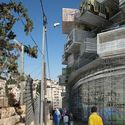
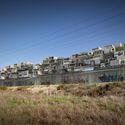
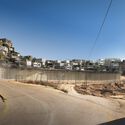
Bovenbouwwerkplaats Transformation / Studioninedots
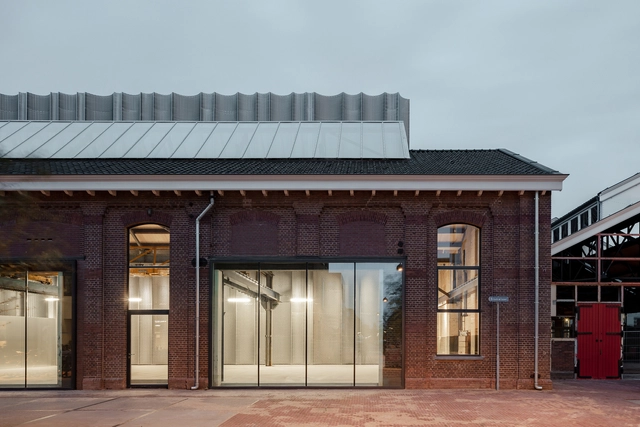
Bovenbouwwerkplaats Transformation / Studioninedots - Exterior Photography, Adaptive Reuse, Garden, Facade, FenceBovenbouwwerkplaats Transformation / Studioninedots - Interior Photography, Adaptive Reuse, Facade, Door, ArchBovenbouwwerkplaats Transformation / Studioninedots - Interior Photography, Adaptive Reuse, Beam, FacadeBovenbouwwerkplaats Transformation / Studioninedots - Interior Photography, Adaptive Reuse, Facade, Beam, Handrail, ArchBovenbouwwerkplaats Transformation / Studioninedots - More Images+ 8
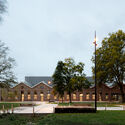
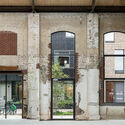
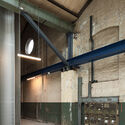
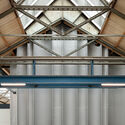
  • Architects: Studioninedots
  • Area Area of this architecture project Area:  8000
  • Year Completion year of this architecture project Year:  2022

Umani Hotel / STARH

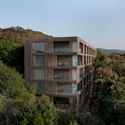
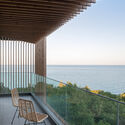
Umani Hotel / STARH - Exterior Photography, Hotels, Facade, ForestUmani Hotel / STARH - Exterior Photography, Hotels, Garden, FacadeUmani Hotel / STARH - Interior Photography, Hotels, Chair, TableUmani Hotel / STARH - Exterior Photography, Hotels, Deck, Facade, Handrail, Balcony, Chair, CoastUmani Hotel / STARH - More Images+ 21

  • Architects: STARH
  • Area Area of this architecture project Area:  3600
  • Year Completion year of this architecture project Year:  2022
  • Manufacturers Brands with products used in this architecture project
    Manufacturers:  Grohe, ETEM

Qionglai Bamboo Pavilion / UNO Architects China
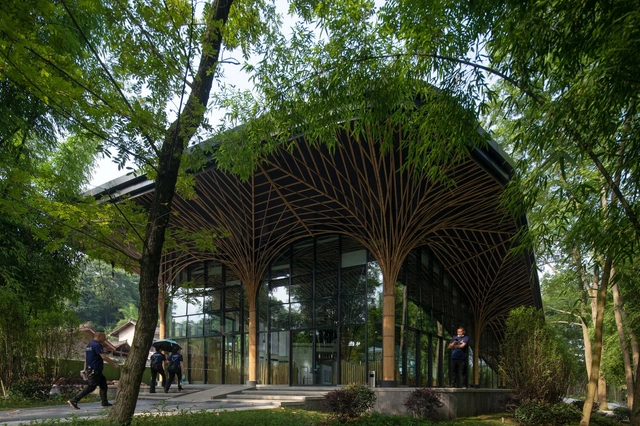
Qionglai Bamboo Pavilion / UNO Architects China - Exterior Photography, Museums & Exhibit , Garden, FacadeQionglai Bamboo Pavilion / UNO Architects China - Exterior Photography, Museums & Exhibit , Garden, FacadeQionglai Bamboo Pavilion / UNO Architects China - Exterior Photography, Museums & Exhibit , ForestQionglai Bamboo Pavilion / UNO Architects China - Interior Photography, Museums & Exhibit , Facade, LightingQionglai Bamboo Pavilion / UNO Architects China - More Images+ 17
Suzhou Bache Community Center / Dedang Design
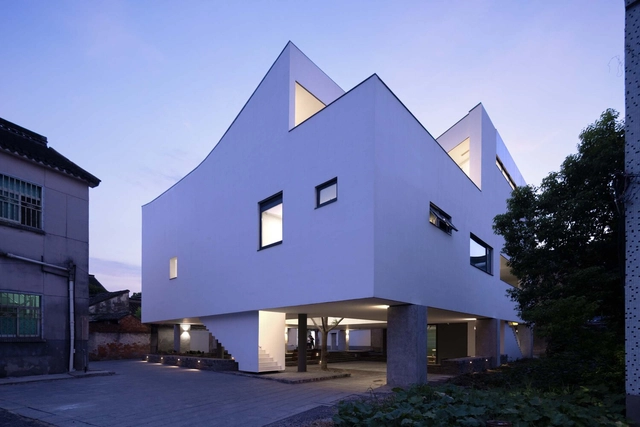
Suzhou Bache Community Center / Dedang Design - Exterior Photography, Community Center, CityscapeSuzhou Bache Community Center / Dedang Design - Exterior Photography, Community Center, FacadeSuzhou Bache Community Center / Dedang Design - Interior Photography, Community CenterSuzhou Bache Community Center / Dedang Design - Interior Photography, Community Center, Table, ChairSuzhou Bache Community Center / Dedang Design - More Images+ 40

Turramurra Threads House / Benn & Penna Architecture
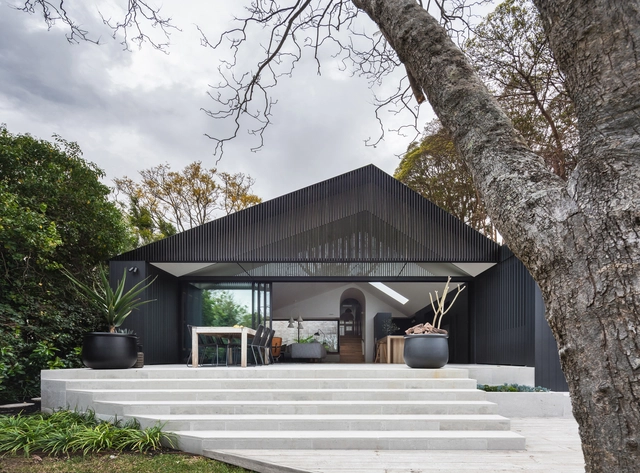
Turramurra Threads House / Benn & Penna Architecture - Exterior Photography, Houses, Garden, FacadeTurramurra Threads House / Benn & Penna Architecture - Interior Photography, Houses, Facade, Table, ChairTurramurra Threads House / Benn & Penna Architecture - Interior Photography, Houses, Facade, Table, ChairTurramurra Threads House / Benn & Penna Architecture - Exterior Photography, Houses, Garden, FacadeTurramurra Threads House / Benn & Penna Architecture - More Images+ 14

Turramurra, Australia
  • Area Area of this architecture project Area:  310
  • Year Completion year of this architecture project Year:  2022
  • Manufacturers Brands with products used in this architecture project
    Manufacturers:  Alspec, Laal Lighting, Prestige Oak Flooring, ROYAL STONE, V-Zug

K/door House / Yutarou Ohta

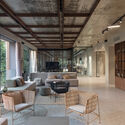
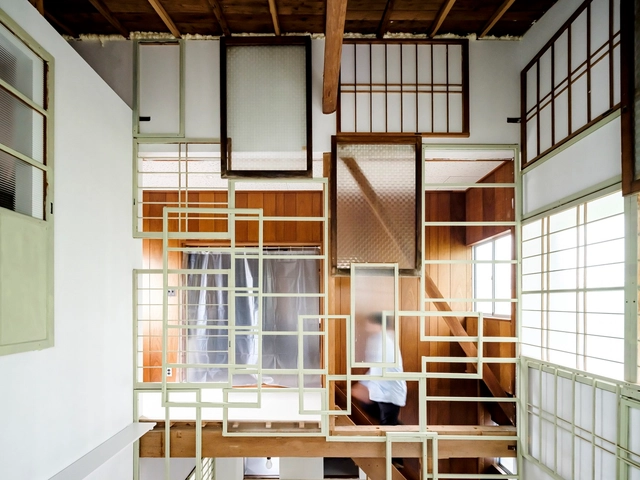
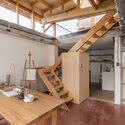
K/door House / Yutarou Ohta - Interior Photography, Renovation, Beam, FacadeK/door House / Yutarou Ohta - Interior Photography, Renovation, BeamK/door House / Yutarou Ohta - Interior Photography, Renovation, Kitchen, Beam, Table, LightingK/door House / Yutarou Ohta - Interior Photography, Renovation, Beam, Facade, BenchK/door House / Yutarou Ohta - More Images+ 10

  • Architects: Yutarou Ohta
  • Area Area of this architecture project Area:  98
  • Year Completion year of this architecture project Year:  2022

2x3 Triplex in URCA / Choza. Espacio de Arquitectura
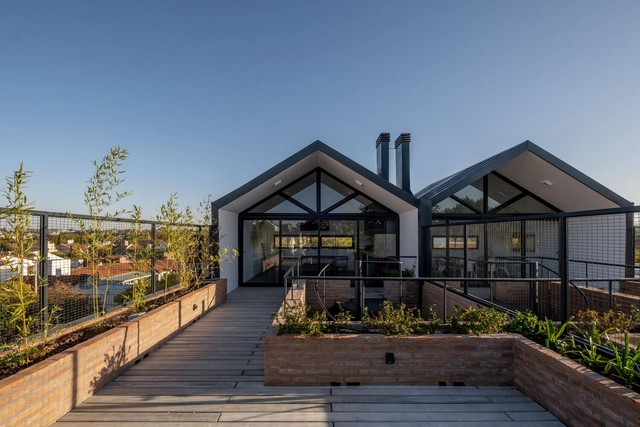
2x3 Triplex in URCA / Choza. Espacio de Arquitectura - Exterior Photography, Housing, Facade2x3 Triplex in URCA / Choza. Espacio de Arquitectura - Interior Photography, Housing, Lighting2x3 Triplex in URCA / Choza. Espacio de Arquitectura - Interior Photography, Housing, Fence, Facade, Handrail2x3 Triplex in URCA / Choza. Espacio de Arquitectura - Exterior Photography, Housing, Garden, Facade2x3 Triplex in URCA / Choza. Espacio de Arquitectura - More Images+ 24
Córdoba, Argentina
  • Area Area of this architecture project Area:  3229 ft²
  • Year Completion year of this architecture project Year:  2022
  • Manufacturers Brands with products used in this architecture project
    Manufacturers:  EGGER, ACINDAR, Aluar, Bará Cemento, Bukara, +5

Rechenacker Education Campus / DRATZ Architekten

Rechenacker Education Campus / DRATZ Architekten - Exterior Photography, Elementary & Middle School, Facade, DoorRechenacker Education Campus / DRATZ Architekten - Exterior Photography, Elementary & Middle School, Facade, ArchRechenacker Education Campus / DRATZ Architekten - Drawings, Elementary & Middle School, FacadeRechenacker Education Campus / DRATZ Architekten - Interior Photography, Elementary & Middle School, FacadeRechenacker Education Campus / DRATZ Architekten - More Images+ 17
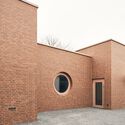
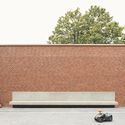
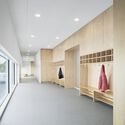
  • Architects: DRATZ Architekten
  • Area Area of this architecture project Area:  400
  • Year Completion year of this architecture project Year:  2022

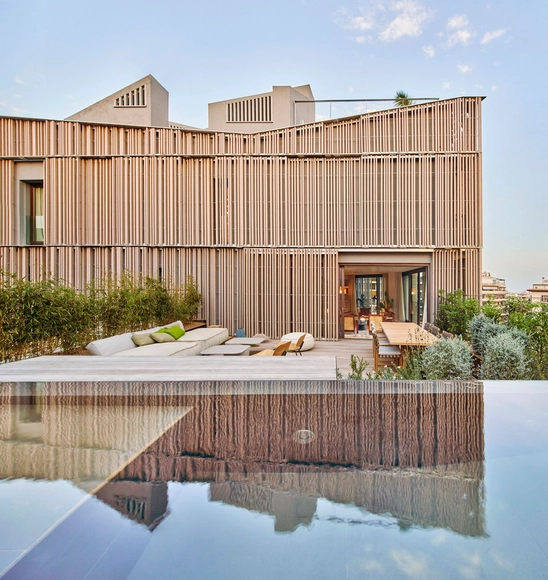
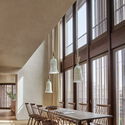
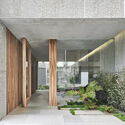
Paseo Mallorca 15 Apartments / OHLAB
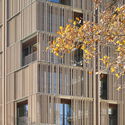
Paseo Mallorca 15 Apartments / OHLAB - Exterior Photography, Apartments, FacadePaseo Mallorca 15 Apartments / OHLAB - Exterior Photography, Apartments, Facade, BalconyPaseo Mallorca 15 Apartments / OHLAB - Interior Photography, Apartments, Facade, Chair, TablePaseo Mallorca 15 Apartments / OHLAB - Interior Photography, Apartments, Courtyard, Facade, DoorPaseo Mallorca 15 Apartments / OHLAB - More Images+ 23
Palma, Spain
  • Architects: OHLAB
  • Area Area of this architecture project Area:  4300
  • Year Completion year of this architecture project Year:  2022
  • Manufacturers Brands with products used in this architecture project
    Manufacturers:  Dornbracht, Zeitraum, Flou, Cassina, Contain, +7

Butterfly Garden in Papalotla / Taller Capital
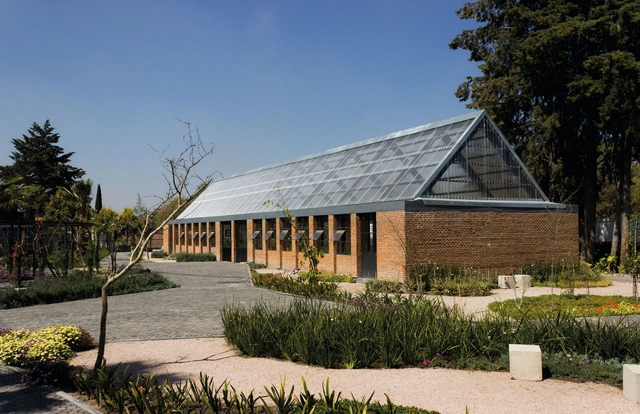
Butterfly Garden in Papalotla / Taller Capital - Exterior Photography, Community Center, Garden, FacadeButterfly Garden in Papalotla / Taller Capital - Exterior Photography, Community Center, Garden, Beam, FacadeButterfly Garden in Papalotla / Taller Capital - Exterior Photography, Community Center, Garden, Facade, Arch, FenceButterfly Garden in Papalotla / Taller Capital - Exterior Photography, Community Center, GardenButterfly Garden in Papalotla / Taller Capital - More Images+ 6

  • Architects: Taller Capital
  • Area Area of this architecture project Area:  5248
  • Year Completion year of this architecture project Year:  2022
  • Manufacturers Brands with products used in this architecture project
    Manufacturers:  Grupo JOBEN, Helvex, Neko, Onduline

Casa Nueva Esperanza Community Center / Antonio Garza Ferrigno
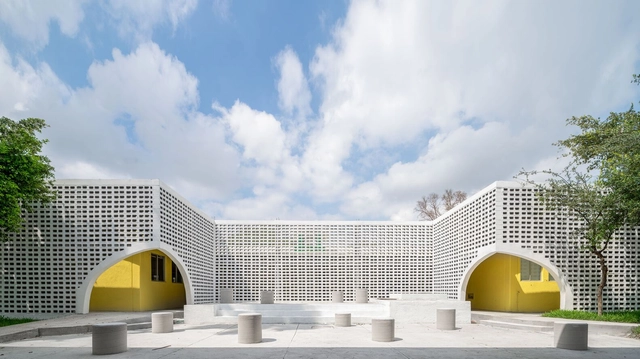
Casa Nueva Esperanza Community Center / Antonio Garza Ferrigno - Exterior Photography, Community Center, Courtyard, Facade, Arch, ArcadeCasa Nueva Esperanza Community Center / Antonio Garza Ferrigno - Interior Photography, Community Center, Table, ChairCasa Nueva Esperanza Community Center / Antonio Garza Ferrigno - Interior Photography, Community Center, Table, ChairCasa Nueva Esperanza Community Center / Antonio Garza Ferrigno - Exterior Photography, Community Center, Garden, Facade, Arch, Door, ArcadeCasa Nueva Esperanza Community Center / Antonio Garza Ferrigno - More Images+ 11

  • Area Area of this architecture project Area:  840
  • Year Completion year of this architecture project Year:  2022
  • Manufacturers Brands with products used in this architecture project
    Manufacturers:  Cemex, Comex, Trimble

Atalaya House / Miel Arquitectos

Atalaya House / Miel Arquitectos - Interior Photography, Houses, Facade, ChairAtalaya House / Miel Arquitectos - Interior Photography, Houses, Facade, Table, LightingAtalaya House / Miel Arquitectos - Interior Photography, Houses, Door, FacadeAtalaya House / Miel Arquitectos - Interior Photography, Houses, Kitchen, TableAtalaya House / Miel Arquitectos - More Images+ 15

  • Architects: Miel Arquitectos
  • Area Area of this architecture project Area:  554
  • Year Completion year of this architecture project Year:  2022
  • Manufacturers Brands with products used in this architecture project
    Manufacturers:  BANDALUX

Minhang Riverfront Regeneration / SPARK Architects

Minhang Riverfront Regeneration / SPARK Architects - Exterior Photography, Adaptive ReuseMinhang Riverfront Regeneration / SPARK Architects - Exterior Photography, Adaptive ReuseMinhang Riverfront Regeneration / SPARK Architects - Exterior Photography, Adaptive ReuseMinhang Riverfront Regeneration / SPARK Architects - Exterior Photography, Adaptive ReuseMinhang Riverfront Regeneration / SPARK Architects - More Images+ 33
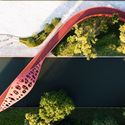
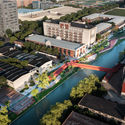
  • Architects: SPARK
  • Area Area of this architecture project Area:  23787
  • Year Completion year of this architecture project Year:  2021

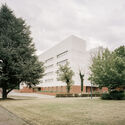
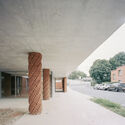
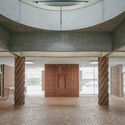
Oncolille Research Institute / jaq
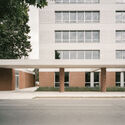
Oncolille Research Institute  / jaq - Exterior Photography, Research, FacadeOncolille Research Institute  / jaq - Interior Photography, Research, FacadeOncolille Research Institute  / jaq - Interior Photography, Research, Facade, ColumnOncolille Research Institute  / jaq - Exterior Photography, Research, Door, FacadeOncolille Research Institute  / jaq - More Images+ 32

Lille, France
  • Architects: jaq
  • Area Area of this architecture project Area:  7000
  • Year Completion year of this architecture project Year:  2022

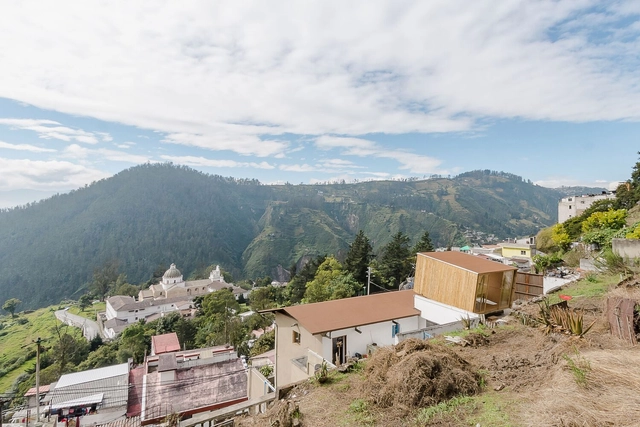
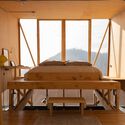
Studio House Guápulo / Rama Estudio
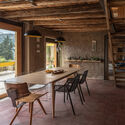
Studio House Guápulo / Rama Estudio - Exterior Photography, Extension, Garden, Facade, Door, ChairStudio House Guápulo / Rama Estudio - Interior Photography, Extension, Kitchen, Beam, TableStudio House Guápulo / Rama Estudio - Interior Photography, Extension, Beam, Table, ChairStudio House Guápulo / Rama Estudio - Interior Photography, Extension, Beam, FacadeStudio House Guápulo / Rama Estudio - More Images+ 24
  • Architects: Rama Estudio
  • Area Area of this architecture project Area:  730
  • Year Completion year of this architecture project Year:  2022

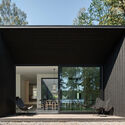
Villa J / Saga Karlsson + Edouard Boisse

Villa J / Saga Karlsson + Edouard Boisse - Exterior Photography, Houses, ForestVilla J / Saga Karlsson + Edouard Boisse - Exterior Photography, Houses, Facade, BenchVilla J / Saga Karlsson + Edouard Boisse - Interior Photography, Houses, Kitchen, Table, ChairVilla J / Saga Karlsson + Edouard Boisse - Interior Photography, Houses, Door, FacadeVilla J / Saga Karlsson + Edouard Boisse - More Images+ 28
Angered, Sweden

Shefford House / Atelier BOOM-TOWN

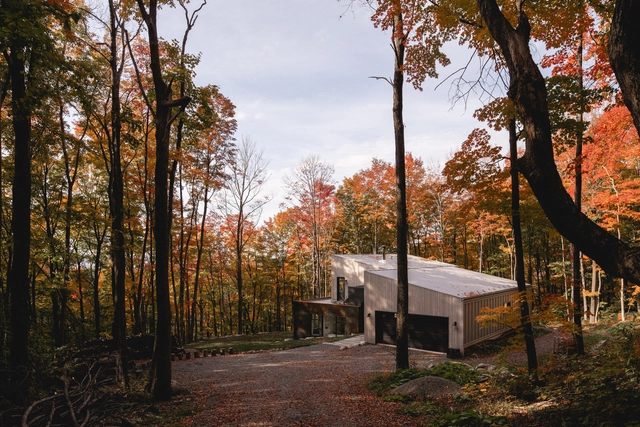
Shefford House / Atelier BOOM-TOWN - Exterior Photography, Houses, Garden, ForestShefford House / Atelier BOOM-TOWN - Exterior Photography, Houses, Facade, ForestShefford House / Atelier BOOM-TOWN - Exterior Photography, Houses, FacadeShefford House / Atelier BOOM-TOWN - Interior Photography, Houses, Beam, Table, ChairShefford House / Atelier BOOM-TOWN - More Images+ 15

La Haute-Yamaska Regional County Municipality, Canada
  • Architects: Atelier BOOM-TOWN
  • Manufacturers Brands with products used in this architecture project
    Manufacturers:  Escalier Distinct , Fabelta, MAC Architectural, Maxi-Forét

Kärdla City Pavilion / Bornstein Lyckefors
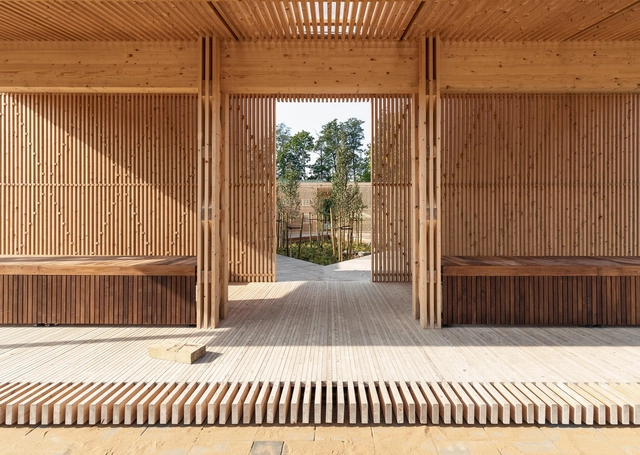
Kärdla City Pavilion / Bornstein Lyckefors - Exterior Photography, PavilionKärdla City Pavilion / Bornstein Lyckefors - Interior Photography, PavilionKärdla City Pavilion / Bornstein Lyckefors - Exterior Photography, PavilionKärdla City Pavilion / Bornstein Lyckefors - Interior Photography, PavilionKärdla City Pavilion / Bornstein Lyckefors - More Images+ 14

Kärdla, Estonia

House at the Edge of the Forest / Papundekl Architects
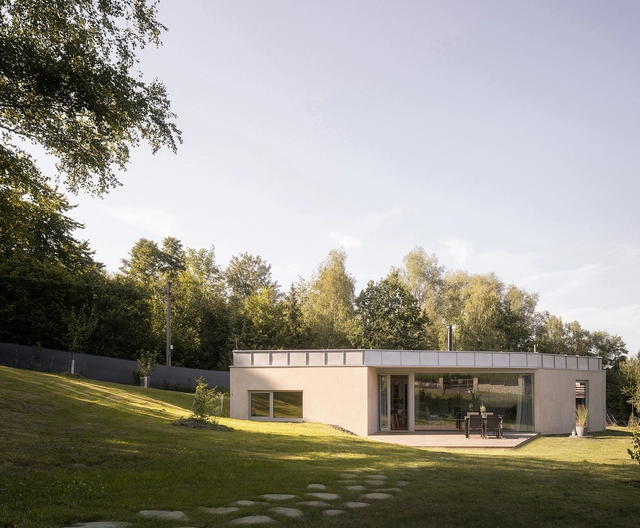
House at the Edge of the Forest / Papundekl Architects - Exterior Photography, Houses, Garden, Facade, DoorHouse at the Edge of the Forest / Papundekl Architects - Exterior Photography, Houses, Facade, DoorHouse at the Edge of the Forest / Papundekl Architects - Interior Photography, Houses, Kitchen, Beam, Facade, Column, Table, ChairHouse at the Edge of the Forest / Papundekl Architects - Interior Photography, Houses, DoorHouse at the Edge of the Forest / Papundekl Architects - More Images+ 20

Frýdlant nad Ostravicí, Czechia
  • Area Area of this architecture project Area:  148
  • Year Completion year of this architecture project Year:  2021
  • Manufacturers Brands with products used in this architecture project
    Manufacturers:  Reglass, Činčala Martin
  • Professionals: Plantárium

STAFFBASE office / Meyer-Grohbruegge
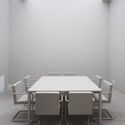
STAFFBASE office / Meyer-Grohbruegge - Interior Photography, Office Buildings, Kitchen, Table, Chair, LightingSTAFFBASE office / Meyer-Grohbruegge - Interior Photography, Office Buildings, Table, ChairSTAFFBASE office / Meyer-Grohbruegge - Interior Photography, Office Buildings, TableSTAFFBASE office / Meyer-Grohbruegge - Interior Photography, Office Buildings, Table, Chair, LightingSTAFFBASE office / Meyer-Grohbruegge - More Images+ 11
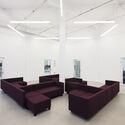
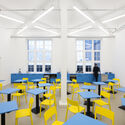
  • Architects: Meyer-Grohbrügge
  • Area Area of this architecture project Area:  2200
  • Year Completion year of this architecture project Year:  2018

Baiyangdian Waterfront Park / TLS Landscape Architecture

Baiyangdian Waterfront Park / TLS Landscape Architecture - Exterior Photography, Park, CoastBaiyangdian Waterfront Park / TLS Landscape Architecture - Exterior Photography, Park, GardenBaiyangdian Waterfront Park / TLS Landscape Architecture - Exterior Photography, Park, GardenBaiyangdian Waterfront Park / TLS Landscape Architecture - Exterior Photography, Park, Cityscape, CoastBaiyangdian Waterfront Park / TLS Landscape Architecture - More Images+ 24

Wooden House with Facade of Reclaimed Wood / HOYT Architecten

Wooden House with Facade of Reclaimed Wood  / HOYT Architecten - Exterior Photography, Houses, Facade, DoorWooden House with Facade of Reclaimed Wood  / HOYT Architecten - Interior Photography, Houses, Garden, Facade, Door, BeamWooden House with Facade of Reclaimed Wood  / HOYT Architecten - Interior Photography, Houses, Beam, Table, ChairWooden House with Facade of Reclaimed Wood  / HOYT Architecten - Interior Photography, Houses, Beam, FacadeWooden House with Facade of Reclaimed Wood  / HOYT Architecten - More Images+ 39
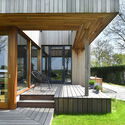
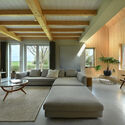
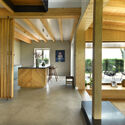
Broek in Waterland, The Netherlands
  • Architects: HOYT Architecten
  • Area Area of this architecture project Area:  350
  • Year Completion year of this architecture project Year:  2022
  • Manufacturers Brands with products used in this architecture project
    Manufacturers:  BORA, Hotbath, Kalfire, Leegwater Houtbereiding B.V., Minotti, +2
  • Professionals: Studio JVM

Oops! We don't have this page.

But you can browse the last one: 417

You've started following your first account!

Did you know?

You'll now receive updates based on what you follow! Personalize your stream and start following your favorite authors, offices and users.