1. ArchDaily
  2. Selected Projects
Selected Projects

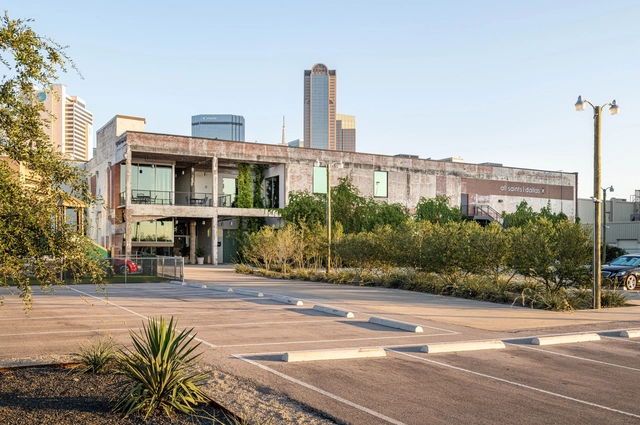
All Saints Dallas / Cunningham Architects

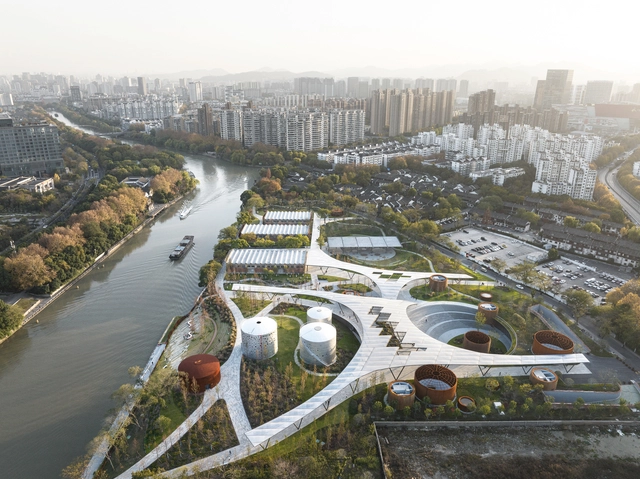
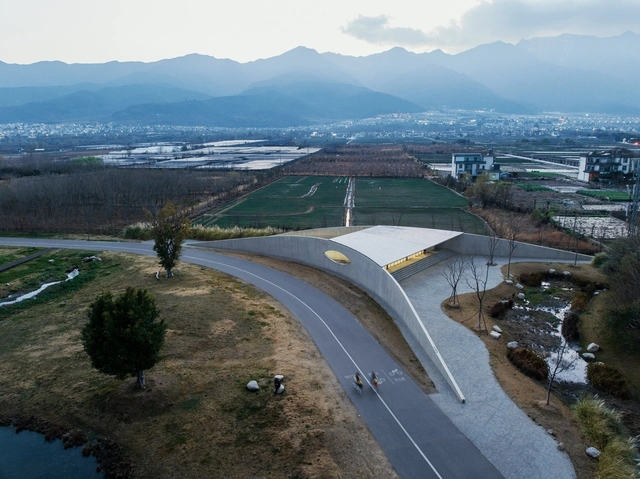
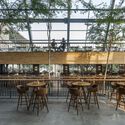
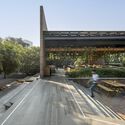
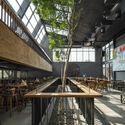
Hangzhou Xiaohe Park / Kengo Kuma & Associates

Hangzhou Xiaohe Park / Kengo Kuma & Associates - Exterior Photography, Commercial Architecture, CityscapeHangzhou Xiaohe Park / Kengo Kuma & Associates - Commercial ArchitectureHangzhou Xiaohe Park / Kengo Kuma & Associates - Exterior Photography, Commercial Architecture, FacadeHangzhou Xiaohe Park / Kengo Kuma & Associates - Commercial ArchitectureHangzhou Xiaohe Park / Kengo Kuma & Associates - More Images+ 15

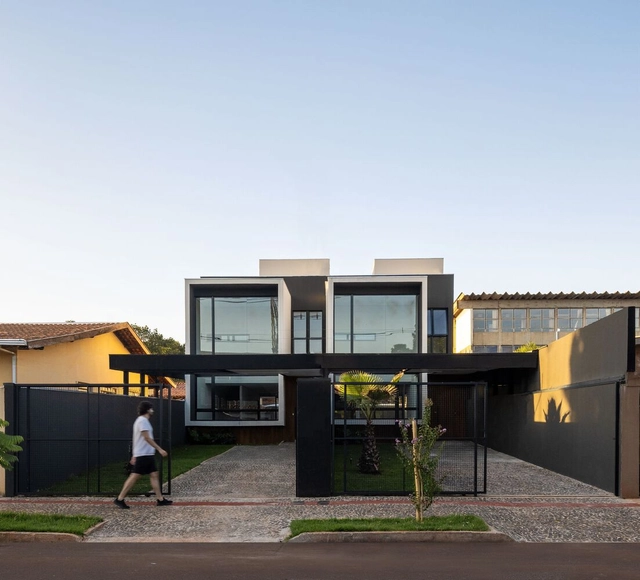
Siamese Houses / Ser Arquitetos

Siamese Houses / Ser Arquitetos - Exterior Photography, Houses, FacadeSiamese Houses / Ser Arquitetos - Exterior Photography, Houses, FacadeSiamese Houses / Ser Arquitetos - HousesSiamese Houses / Ser Arquitetos - Exterior Photography, Houses, FacadeSiamese Houses / Ser Arquitetos - More Images+ 11

•
Londrina, Brazil
  • Architects: Ser Arquitetos
  • Area Area of this architecture project Area:  1689 ft²
  • Year Completion year of this architecture project Year:  2022
  • Manufacturers Brands with products used in this architecture project
    Manufacturers:  Arauco, Chaos Group, Adobe Systems Incorporated, AutoDesk, Blindex, +6

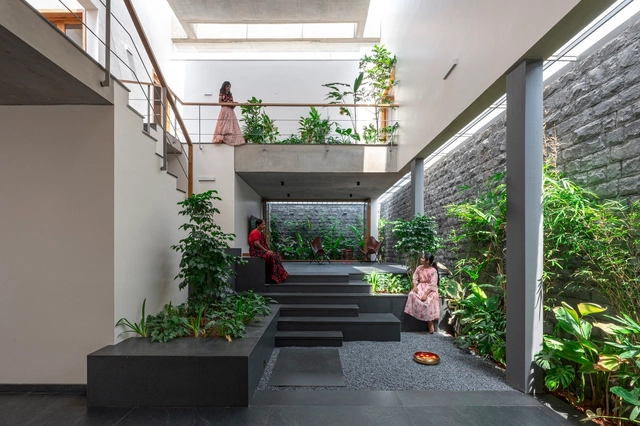
In Between Gardens Residence / A Threshold

In Between Gardens Residence / A Threshold - HousesIn Between Gardens Residence / A Threshold - HousesIn Between Gardens Residence / A Threshold - Interior Photography, Houses, FacadeIn Between Gardens Residence / A Threshold - Interior Photography, Houses, Bedroom, Door, BedIn Between Gardens Residence / A Threshold - More Images+ 35

•
Tiptur, India

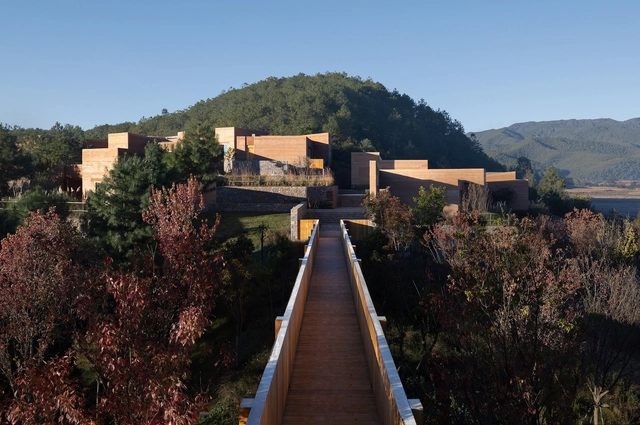
The Linden Centre Shaxi Community Campus / Anderson Anderson Architecture + Atelier FUN

The Linden Centre Shaxi Community Campus / Anderson Anderson Architecture + Atelier FUN - Community CenterThe Linden Centre Shaxi Community Campus / Anderson Anderson Architecture + Atelier FUN - Community CenterThe Linden Centre Shaxi Community Campus / Anderson Anderson Architecture + Atelier FUN - Community CenterThe Linden Centre Shaxi Community Campus / Anderson Anderson Architecture + Atelier FUN - Community CenterThe Linden Centre Shaxi Community Campus / Anderson Anderson Architecture + Atelier FUN - More Images+ 20

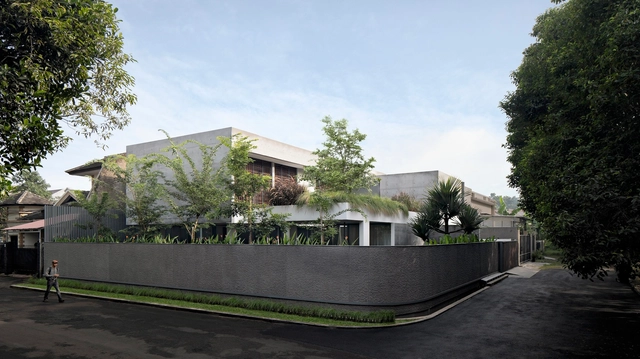
YT House / Pranala Associates

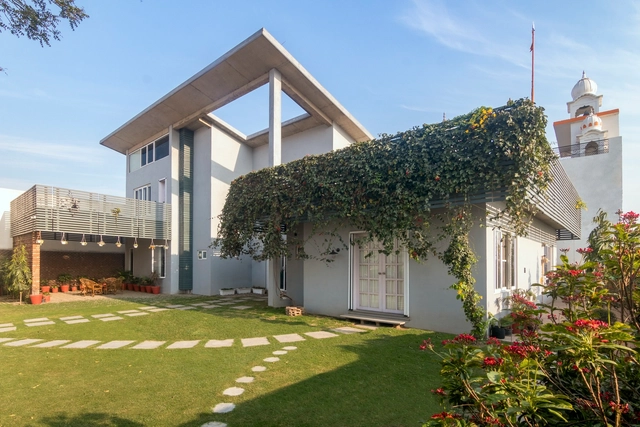
YT House / Pranala Associates - HousesYT House / Pranala Associates - HousesYT House / Pranala Associates - HousesYT House / Pranala Associates - HousesYT House / Pranala Associates - More Images+ 25

•
Bandung, Indonesia

032 Brunch Restaurant / Studio Studio

032 Brunch Restaurant / Studio Studio - Restaurant & Bar Interiors032 Brunch Restaurant / Studio Studio - Restaurant & Bar Interiors032 Brunch Restaurant / Studio Studio - Interior Photography, Restaurant & Bar Interiors032 Brunch Restaurant / Studio Studio - Restaurant & Bar Interiors032 Brunch Restaurant / Studio Studio - More Images+ 11

  • Architects: Studio Studio
  • Area Area of this architecture project Area:  80 m²
  • Year Completion year of this architecture project Year:  2024

Circolo Restaurant and Bar / Simpul Studio

Circolo Restaurant and Bar / Simpul Studio - Interior Photography, Restaurants & Bars, Lighting, Table, ChairCircolo Restaurant and Bar / Simpul Studio - Interior Photography, Restaurants & Bars, Table, Lighting, ChairCircolo Restaurant and Bar / Simpul Studio - Interior Photography, Restaurants & Bars, Chair, TableCircolo Restaurant and Bar / Simpul Studio - Interior Photography, Restaurants & Bars, Table, ChairCircolo Restaurant and Bar / Simpul Studio - More Images+ 19

•
Kecamatan Sukajadi, Indonesia

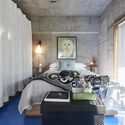
Tokyo Blue Apartment Renovation / ROOVICE

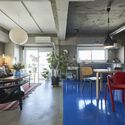
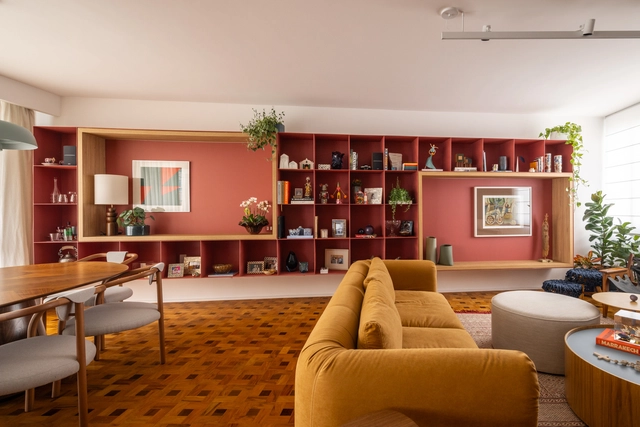
Tokyo Blue Apartment Renovation / ROOVICE - Interior Photography, Renovation, Kitchen, Chair, TableTokyo Blue Apartment Renovation / ROOVICE - Interior Photography, Renovation, BedroomTokyo Blue Apartment Renovation / ROOVICE - Interior Photography, Renovation, Kitchen, Table, ChairTokyo Blue Apartment Renovation / ROOVICE - Interior Photography, Renovation, Table, ChairTokyo Blue Apartment Renovation / ROOVICE - More Images+ 24

  • Architects: ROOVICE
  • Area Area of this architecture project Area:  60 m²
  • Year Completion year of this architecture project Year:  2021
  • Manufacturers Brands with products used in this architecture project
    Manufacturers:  Ikea

Ipó House / Estúdio BRA Arquitetura

Ipó House / Estúdio BRA Arquitetura - Exterior Photography, Houses, Facade
© Fran Parente

Ipó House / Estúdio BRA Arquitetura - Interior Photography, Houses, Beam, Table, Lighting, ChairIpó House / Estúdio BRA Arquitetura - Interior Photography, Houses, Kitchen, Table, Countertop, ChairIpó House / Estúdio BRA Arquitetura - Interior Photography, Houses, Kitchen, Table, Chair, CountertopIpó House / Estúdio BRA Arquitetura - Interior Photography, Houses, Bedroom, BedIpó House / Estúdio BRA Arquitetura - More Images+ 35

•
Lapa, Brazil
  • Area Area of this architecture project Area:  4359 ft²
  • Year Completion year of this architecture project Year:  2023
  • Manufacturers Brands with products used in this architecture project
    Manufacturers:  AutoDesk

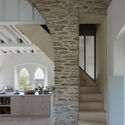
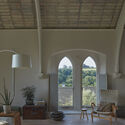
Old Chapel / Tuckey Design Studio

Old Chapel / Tuckey Design Studio - Adaptive Reuse
© James Brittain

Old Chapel / Tuckey Design Studio - Adaptive ReuseOld Chapel / Tuckey Design Studio - Adaptive ReuseOld Chapel / Tuckey Design Studio - Adaptive ReuseOld Chapel / Tuckey Design Studio - Interior Photography, Adaptive Reuse, BedroomOld Chapel / Tuckey Design Studio - More Images+ 21

  • Area Area of this architecture project Area:  520 m²
  • Year Completion year of this architecture project Year:  2022
  • Manufacturers Brands with products used in this architecture project
    Manufacturers:  KEIM

Abraham House / formalocal

Abraham House / formalocal - HousesAbraham House / formalocal - Interior Photography, Houses, Door, Beam, FacadeAbraham House / formalocal - HousesAbraham House / formalocal - Interior Photography, Houses, Beam, Table, LightingAbraham House / formalocal - More Images+ 14

•
Seignosse, France
  • Architects: formalocal
  • Area Area of this architecture project Area:  95 m²
  • Year Completion year of this architecture project Year:  2023
  • Manufacturers Brands with products used in this architecture project
    Manufacturers:  Saint-Gobain
  • Professionals: enerco2

Casa Piedade / ARKITITO Arquitetura

Casa Piedade / ARKITITO Arquitetura - Interior Photography, Houses, Beam, Facade, Table, ChairCasa Piedade / ARKITITO Arquitetura - Interior Photography, Houses, Chair, TableCasa Piedade / ARKITITO Arquitetura - HousesCasa Piedade / ARKITITO Arquitetura - Exterior Photography, Houses, Door, Table, ChairCasa Piedade / ARKITITO Arquitetura - More Images+ 20

•
Piedade, Brazil
  • Area Area of this architecture project Area:  1706 m²
  • Year Completion year of this architecture project Year:  2023
  • Manufacturers Brands with products used in this architecture project
    Manufacturers:  Cerâmica Eliane, Construtora ONIT, Hertz Esquadrias

Jiapeng Village Service Station / Zhaoyang Architects

Jiapeng Village Service Station / Zhaoyang Architects - Visitor CenterJiapeng Village Service Station / Zhaoyang Architects - Visitor CenterJiapeng Village Service Station / Zhaoyang Architects - Interior Photography, Visitor Center, KitchenJiapeng Village Service Station / Zhaoyang Architects - Interior Photography, Visitor Center, FacadeJiapeng Village Service Station / Zhaoyang Architects - More Images+ 26

Guest House / Pedro Gaxiola Estudio + Hermann Tamayo Arquitectos

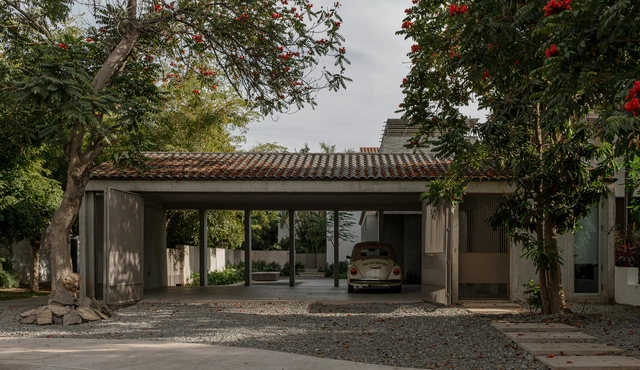
Guest House / Pedro Gaxiola Estudio + Hermann Tamayo Arquitectos - Exterior Photography, Houses, FacadeGuest House / Pedro Gaxiola Estudio + Hermann Tamayo Arquitectos - HousesGuest House / Pedro Gaxiola Estudio + Hermann Tamayo Arquitectos - Interior Photography, Houses, TableGuest House / Pedro Gaxiola Estudio + Hermann Tamayo Arquitectos - HousesGuest House / Pedro Gaxiola Estudio + Hermann Tamayo Arquitectos - More Images+ 21

•
Culiacán Rosales, Mexico

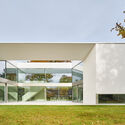
House ES / Titus Bernhard Architekten

House ES / Titus Bernhard Architekten - Exterior Photography, Houses, Facade, DoorHouse ES / Titus Bernhard Architekten - HousesHouse ES / Titus Bernhard Architekten - Interior Photography, Houses, FacadeHouse ES / Titus Bernhard Architekten - Interior Photography, HousesHouse ES / Titus Bernhard Architekten - More Images+ 29

Upper Watt Residence / Seear-Budd Ross

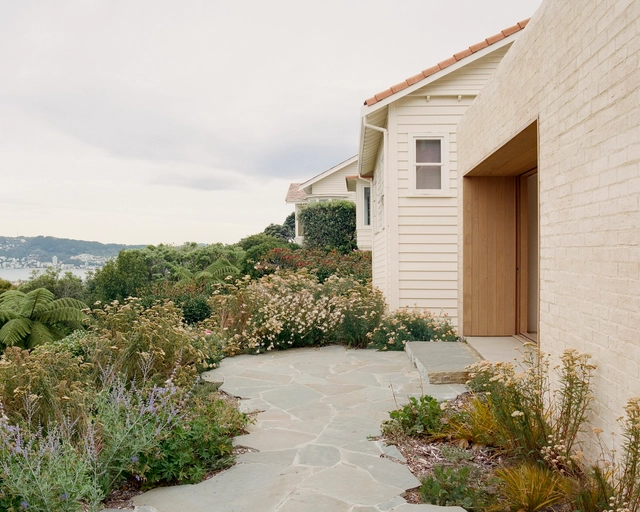
Upper Watt Residence / Seear-Budd Ross - Exterior Photography, Houses, Facade, ArchUpper Watt Residence / Seear-Budd Ross - HousesUpper Watt Residence / Seear-Budd Ross - Interior Photography, Houses, Door, FacadeUpper Watt Residence / Seear-Budd Ross - Exterior Photography, Houses, Door, FacadeUpper Watt Residence / Seear-Budd Ross - More Images+ 9

•
Wellington, New Zealand

Zero40 Brewery / 23 Degrees Design Shift

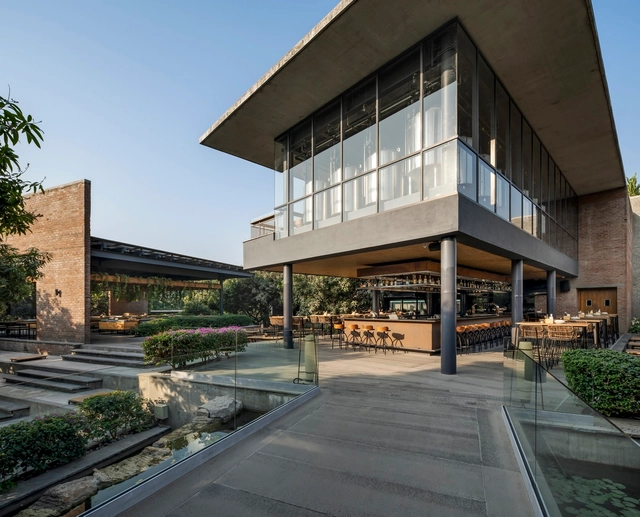
Zero40 Brewery / 23 Degrees Design Shift - Exterior Photography, Brewery, Patio, Facade, Table, ChairZero40 Brewery / 23 Degrees Design Shift - Exterior Photography, Brewery, Facade, Table, ChairZero40 Brewery / 23 Degrees Design Shift - Exterior Photography, Brewery, BenchZero40 Brewery / 23 Degrees Design Shift - Interior Photography, Brewery, Kitchen, Facade, Beam, Chair, TableZero40 Brewery / 23 Degrees Design Shift - More Images+ 18

Nilaya Residence / IDIEQ

Nilaya Residence / IDIEQ - Interior Photography, Houses, Beam, LightingNilaya Residence / IDIEQ - Interior Photography, Houses, TableNilaya Residence / IDIEQ - HousesNilaya Residence / IDIEQ - HousesNilaya Residence / IDIEQ - More Images+ 14

•
Jainagar, India

Brighton House / FIGR Architecture & Design

Brighton House / FIGR Architecture & Design - Interior Photography, House Interiors, TableBrighton House / FIGR Architecture & Design - Interior Photography, House Interiors, Kitchen, Table, ChairBrighton House / FIGR Architecture & Design - Interior Photography, House Interiors, Beam, Table, ChairBrighton House / FIGR Architecture & Design - Exterior Photography, House Interiors, Facade, DoorBrighton House / FIGR Architecture & Design - More Images+ 32

Tatuí Apartment / Estudio Imo

Tatuí Apartment / Estudio Imo - Interior Photography, Apartment Interiors, Kitchen, Table, Countertop, ChairTatuí Apartment / Estudio Imo - Interior Photography, Apartment Interiors, Kitchen, TableTatuí Apartment / Estudio Imo - Interior Photography, Apartment Interiors, Kitchen, Table, Lighting, Countertop, ChairTatuí Apartment / Estudio Imo - Interior Photography, Apartment Interiors, Bedroom, LightingTatuí Apartment / Estudio Imo - More Images+ 23

  • Architects: Estudio Imo
  • Year Completion year of this architecture project Year:  2023

PC House / Jobim Carlevaro Arquitetos

PC House / Jobim Carlevaro Arquitetos - HousesPC House / Jobim Carlevaro Arquitetos - HousesPC House / Jobim Carlevaro Arquitetos - Interior Photography, HousesPC House / Jobim Carlevaro Arquitetos - HousesPC House / Jobim Carlevaro Arquitetos - More Images+ 29

•
Florianópolis, Brazil
  • Area Area of this architecture project Area:  890 m²
  • Year Completion year of this architecture project Year:  2023
  • Manufacturers Brands with products used in this architecture project
    Manufacturers:  Lohn Esquadrias

The Big Roof Storage and Training Center / Mole Architects + Invisible Studio

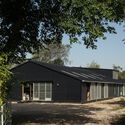
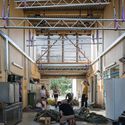
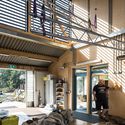
The Big Roof  Storage and Training Center / Mole Architects + Invisible Studio - Exterior Photography, Warehouse, Facade, ForestThe Big Roof  Storage and Training Center / Mole Architects + Invisible Studio - Exterior Photography, Warehouse, Door, ForestThe Big Roof  Storage and Training Center / Mole Architects + Invisible Studio - Interior Photography, Warehouse, BeamThe Big Roof  Storage and Training Center / Mole Architects + Invisible Studio - Interior Photography, Warehouse, BeamThe Big Roof  Storage and Training Center / Mole Architects + Invisible Studio - More Images+ 20

1615 House / Nordest Arquitectura

1615 House / Nordest Arquitectura - Exterior Photography, Houses, Facade, Countertop1615 House / Nordest Arquitectura - Exterior Photography, Houses, Garden, Facade, Table, Chair1615 House / Nordest Arquitectura - Interior Photography, Houses, Facade1615 House / Nordest Arquitectura - Interior Photography, Houses, Bed1615 House / Nordest Arquitectura - More Images+ 16

•
Begur, Spain
  • Area Area of this architecture project Area:  586 m²
  • Year Completion year of this architecture project Year:  2022
  • Manufacturers Brands with products used in this architecture project
    Manufacturers:  Alumilux, Aplicacions Metalaym, Atipic Girona, Fusteria Rocas, Industrial Gradhermetic, +3

You've started following your first account!

Did you know?

You'll now receive updates based on what you follow! Personalize your stream and start following your favorite authors, offices and users.