ArchDaily
Selected Projects
Selected Projects
September 16 | Sponsored Content
AI tools for architects - House Plan Generator This guide covers a workflow that moves from project parameters to generated floor plans, 3D perspective views, exterior design exploration, and site context visualization, using AI tools in place of preliminary CAD and rendering work.
https://www.archdaily.comhttps://www.archdaily.com/catalog/us/products/39065/how-to-develop-a-residential-design-concept-ideal-house
https://www.archdaily.com/1023625/milkys-fold-simone-ferkul-projects Pilar Caballero
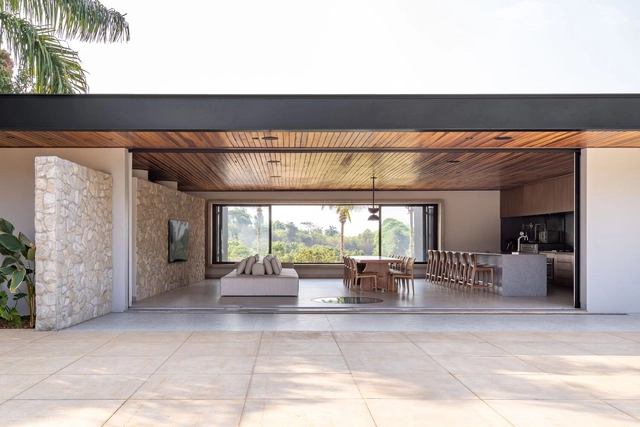
https://www.archdaily.com/1023364/buzios-house-studio-bloco-arquitetura Valeria Silva
https://www.archdaily.com/1023686/groupe-scolaire-claudie-haignere-valletdemartinis-architectes Pilar Caballero
https://www.archdaily.com/1003054/saltviga-house-kolman-boye-architects Hadir Al Koshta
https://www.archdaily.com/1023785/diriyah-art-futures-contemporary-art-hub-schiattarella-associati Pilar Caballero
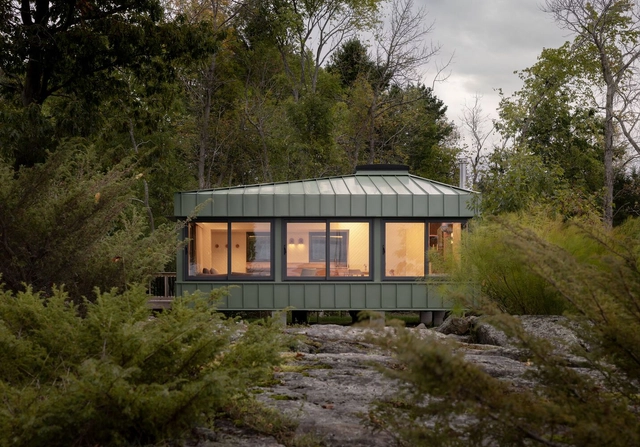
https://www.archdaily.com/1023628/green-cabin-daymark-design-incorporated Pilar Caballero
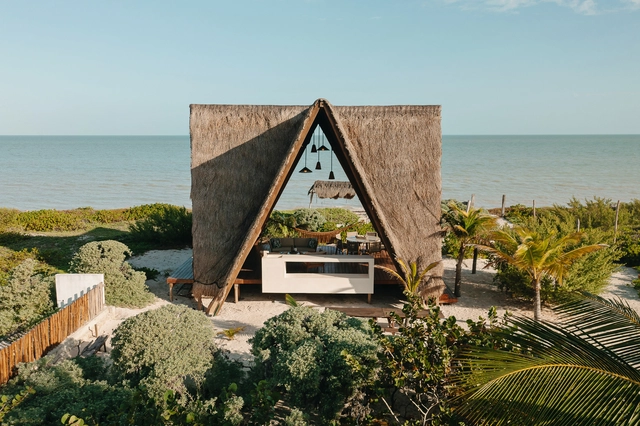
https://www.archdaily.com/1023677/tulum-21-house-as-arquitectura-plus-diseno Pilar Caballero
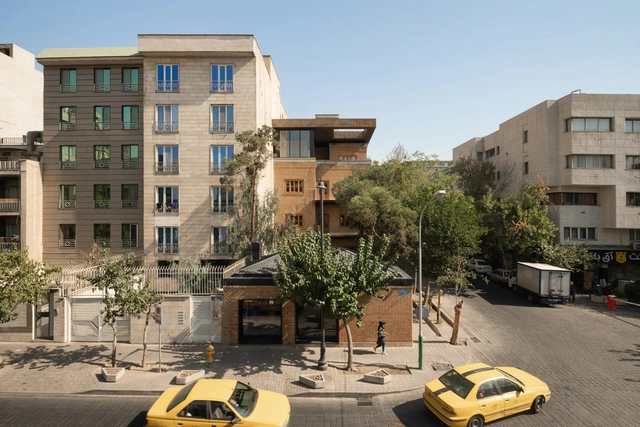
https://www.archdaily.com/1023663/kaarestan-event-space-persian-garden-studio Miwa Negoro
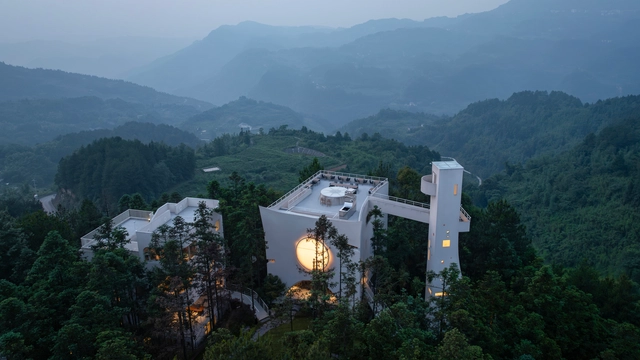
https://www.archdaily.com/1023661/xanadu-chongchongshan-wilburban-architects Pilar Caballero
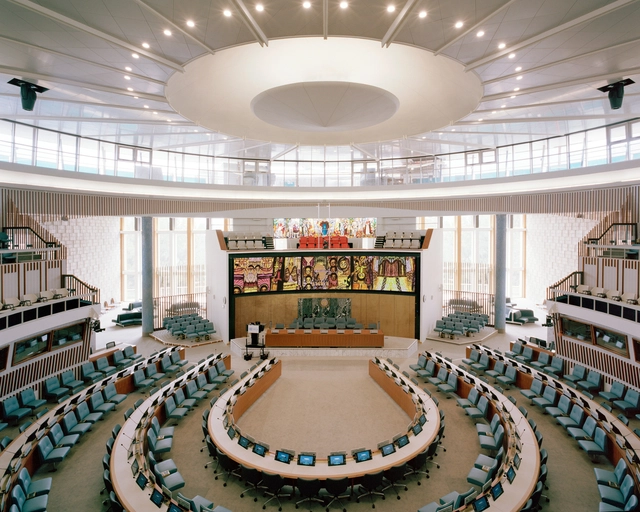
https://www.archdaily.com/1023551/africa-hall-cultural-center-architectus-conrad-gargett Hana Abdel
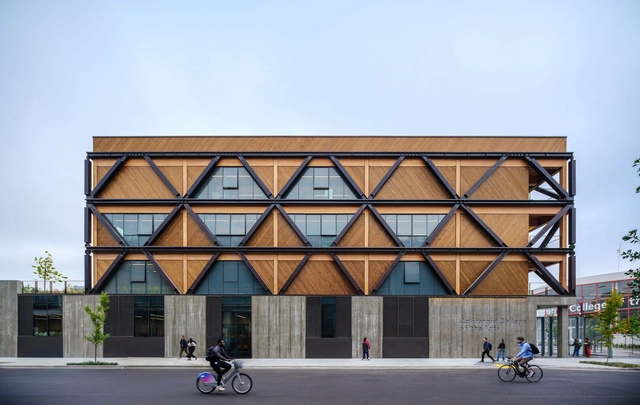
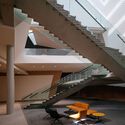
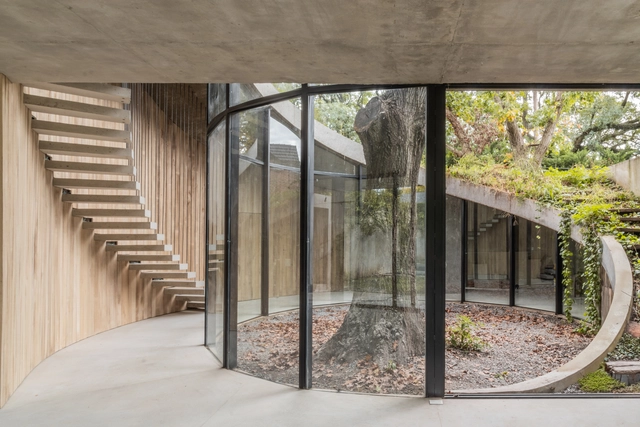
© Michael Vahrenwald + 45
Area
Area of this architecture project
Area:
15020 m²
Year
Completion year of this architecture project
Year:
2024
Manufacturers
Brands with products used in this architecture project
Manufacturers: C.R. Laurence Hansgrohe Duravit Grohe TON , +15 AYTM , Akdo , Benjamin Moore , Binks Glass , Bobrick Washroom Equipment , Daltile , Elkay , Farrow and Ball , Jesco Lighting Group , Kohler , Nuvo Lighting , Stuff by Andrew Neyer , TechLighting , Wasco Commercial , White Oak -15
https://www.archdaily.com/1023650/tasting-rooms-abruzzo-bodziak-architects Andreas Luco
https://www.archdaily.com/1023498/leisure-taiacu-estudio-kaique-xavier-plus-pedrazzoli-arquitetura Valeria Silva
https://www.archdaily.com/1023548/african-heritage-hut-new-office Hadir Al Koshta
https://www.archdaily.com/1023680/nursery-benetre-office-muto Pilar Caballero
https://www.archdaily.com/1023585/heroes-residence-island-arons-and-gelauff-architecten Andreas Luco
https://www.archdaily.com/1023476/luma-house-atelierm Pilar Caballero
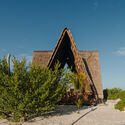
© Carolina Delgado + 25
Area
Area of this architecture project
Area:
7589 ft²
Year
Completion year of this architecture project
Year:
2023
Manufacturers
Brands with products used in this architecture project
Manufacturers: GRAPHISOFT Sika VELUX Group CIN , Cinca , +8 Cortizo , Ikea , JNF , Lusomatec , Sanindusa , Sanitana , Soleco , Weber -8 https://www.archdaily.com/1023474/benfica-kindergarten-dnsrq Pilar Caballero

https://www.archdaily.com/1023583/yawn-yard-kouri-island-jo-nagasaka-plus-schemata-architects Hana Abdel
https://www.archdaily.com/1023591/wildgreen-botanic-garden-studio-yuda Valeria Silva
https://www.archdaily.com/1023545/baan-khun-yak-house-dminusplusb Miwa Negoro
https://www.archdaily.com/1023587/california-college-of-the-arts-studio-gang Andreas Luco
https://www.archdaily.com/1023676/ea-residence-jacobsen-arquitetura Andreas Luco
https://www.archdaily.com/1023614/vestiaires-and-club-house-sport-facilities-anthony-laffargue Hadir Al Koshta
https://www.archdaily.com/1023550/art-deco-house-simon-jouin-architecte Hadir Al Koshta
Did you know? You'll now receive updates based on what you follow! Personalize your stream and start following your favorite authors, offices and users.