1. ArchDaily
  2. Selected Projects

Selected Projects

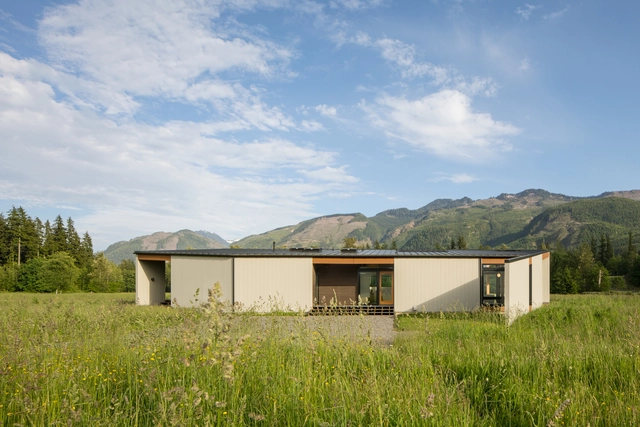
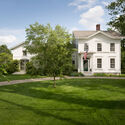
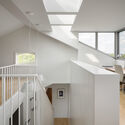
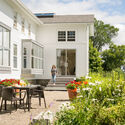
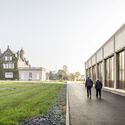
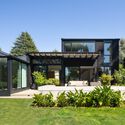
Field House / David Coleman Architecture

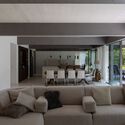
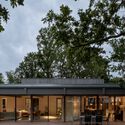
Field House / David Coleman Architecture - HousesField House / David Coleman Architecture - Exterior Photography, HousesField House / David Coleman Architecture - HousesField House / David Coleman Architecture - Interior Photography, Houses, Facade, LightingField House / David Coleman Architecture - More Images+ 21

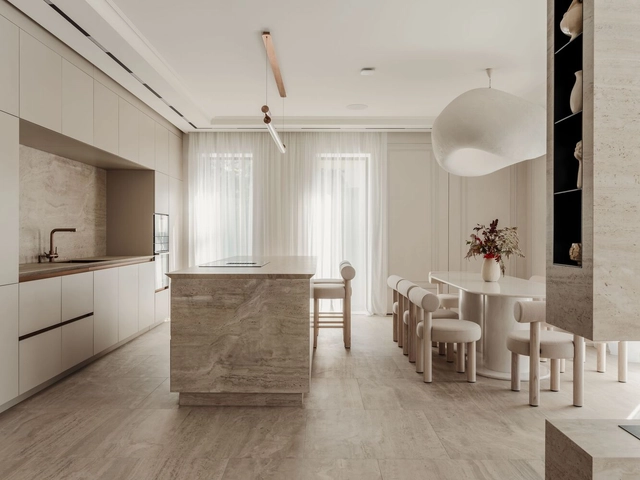
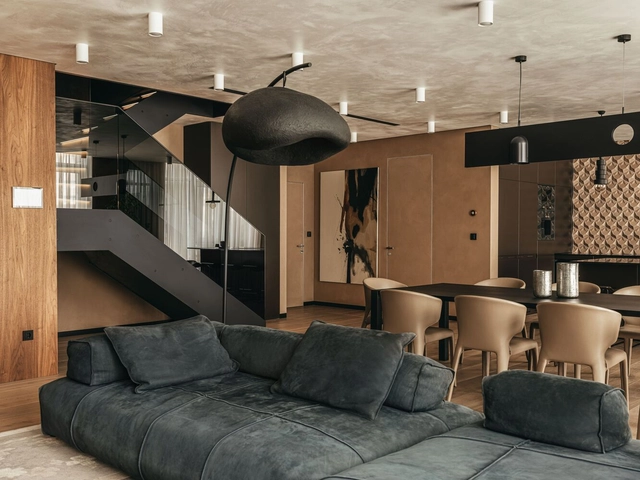
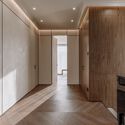
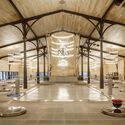
Poroda House / Makhno Studio

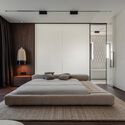
Poroda House / Makhno Studio - Interior Photography, House Interiors, TablePoroda House / Makhno Studio - Interior Photography, House Interiors, TablePoroda House / Makhno Studio - House InteriorsPoroda House / Makhno Studio - Interior Photography, House Interiors, Bedroom, BedPoroda House / Makhno Studio - More Images+ 39

  • Architects: Makhno Studio
  • Area Area of this architecture project Area:  311 m²
  • Year Completion year of this architecture project Year:  2023
  • Manufacturers Brands with products used in this architecture project
    Manufacturers:  Makhno Studio

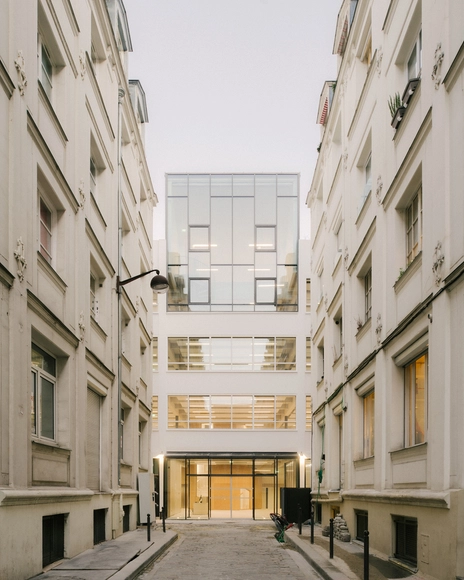
Malevart Innovative Offices Transformation / h2o architectes

Malevart Innovative Offices Transformation / h2o architectes - Exterior Photography, Office Buildings, FacadeMalevart Innovative Offices Transformation / h2o architectes - Office BuildingsMalevart Innovative Offices Transformation / h2o architectes - Interior Photography, Office Buildings, Kitchen, Table, ChairMalevart Innovative Offices Transformation / h2o architectes - Office BuildingsMalevart Innovative Offices Transformation / h2o architectes - More Images+ 25

Next Ortiz Residential Building / OTP Arquitetura

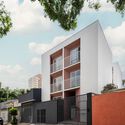
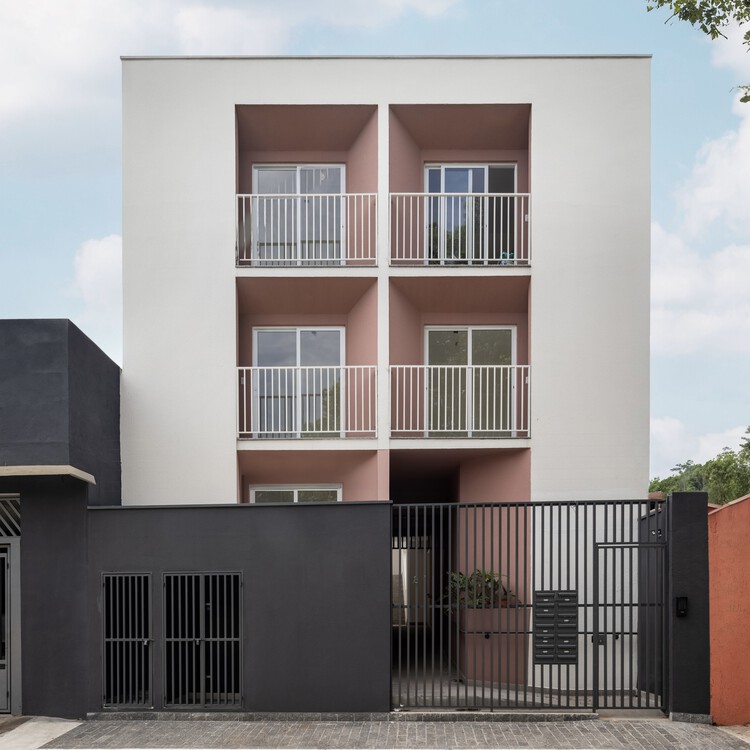
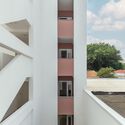
Next Ortiz Residential Building / OTP Arquitetura - Exterior Photography, Apartments, Facade, Door
© Guilherme Pucci

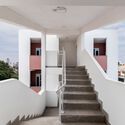
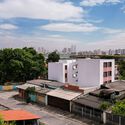
Next Ortiz Residential Building / OTP Arquitetura - Exterior Photography, Apartments, FacadeNext Ortiz Residential Building / OTP Arquitetura - Interior Photography, Apartments, FacadeNext Ortiz Residential Building / OTP Arquitetura - ApartmentsNext Ortiz Residential Building / OTP Arquitetura - Exterior Photography, Apartments, FacadeNext Ortiz Residential Building / OTP Arquitetura - More Images+ 19

•
São Paulo, Brazil
  • Architects: OTP Arquitetura
  • Area Area of this architecture project Area:  552 m²
  • Year Completion year of this architecture project Year:  2024

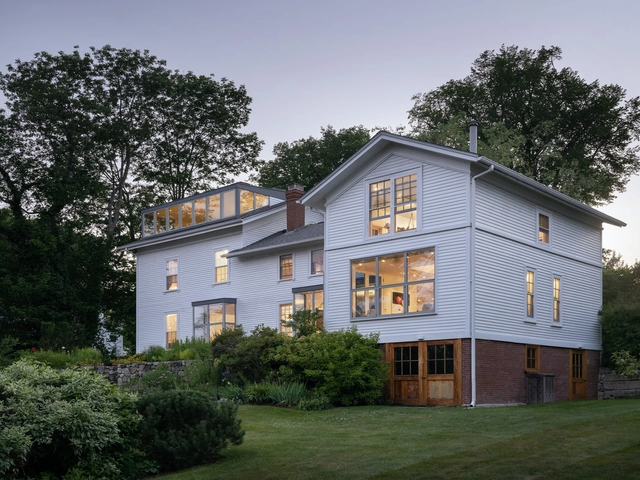
House in Town / ElliottArchitects

House in Town / ElliottArchitects - HousesHouse in Town / ElliottArchitects - Exterior Photography, Houses, FacadeHouse in Town / ElliottArchitects - Interior Photography, Houses, Facade, Stairs, HandrailHouse in Town / ElliottArchitects - Exterior Photography, Houses, Door, Facade, Chair, TableHouse in Town / ElliottArchitects - More Images+ 21

  • Architects: ElliottArchitects
  • Area Area of this architecture project Area:  2655 ft²
  • Year Completion year of this architecture project Year:  2022
  • Manufacturers Brands with products used in this architecture project
    Manufacturers:  Hope's Windows, Dynamic Architectural Windows & Doors, KWC, Zaneen

Xianlin School / Yanfei Architects

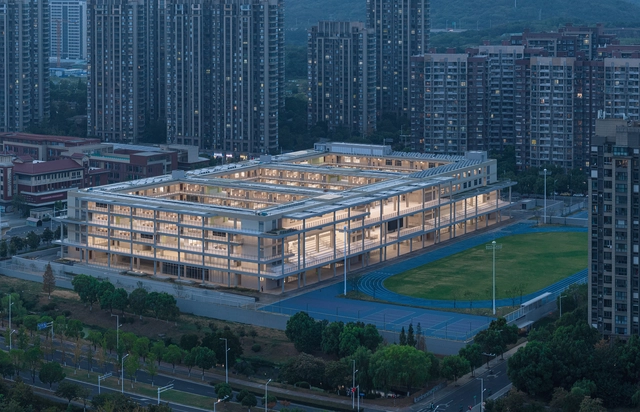
Xianlin School / Yanfei Architects - Schools Xianlin School / Yanfei Architects - Exterior Photography, Schools , FacadeXianlin School / Yanfei Architects - Exterior Photography, Schools , FacadeXianlin School / Yanfei Architects - Interior Photography, Schools Xianlin School / Yanfei Architects - More Images+ 44

•
Nan Jing Shi, China

Mas Estela Apartments / Rai Pinto Studio

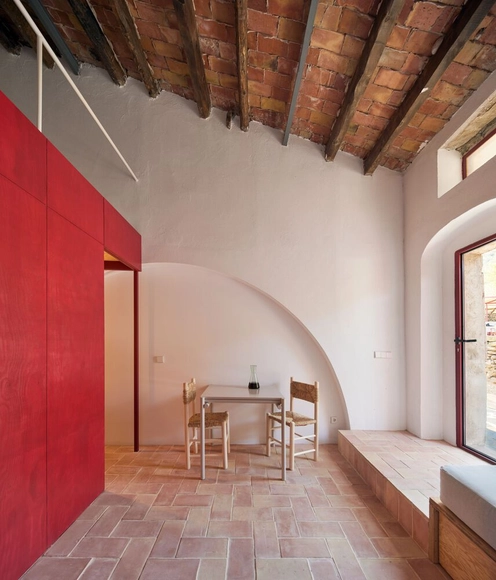
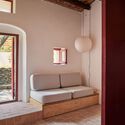
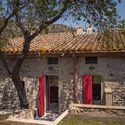
Mas Estela Apartments / Rai Pinto Studio - ApartmentsMas Estela Apartments / Rai Pinto Studio - ApartmentsMas Estela Apartments / Rai Pinto Studio - Interior Photography, Apartments, BeamMas Estela Apartments / Rai Pinto Studio - Exterior Photography, Apartments, Door, FacadeMas Estela Apartments / Rai Pinto Studio - More Images+ 21

•
La Selva de Mar, Spain
  • Architects: Rai Pinto Studio
  • Area Area of this architecture project Area:  20 m²
  • Year Completion year of this architecture project Year:  2023
  • Manufacturers Brands with products used in this architecture project
    Manufacturers:  JUNG, Cadira Cadaqués - La cistelleria, Ceràmiques Ferrés, Cestita - Miguel Milà (primera edición), HAY, +1

Kosh Coffee Shop / UP2DATE architects

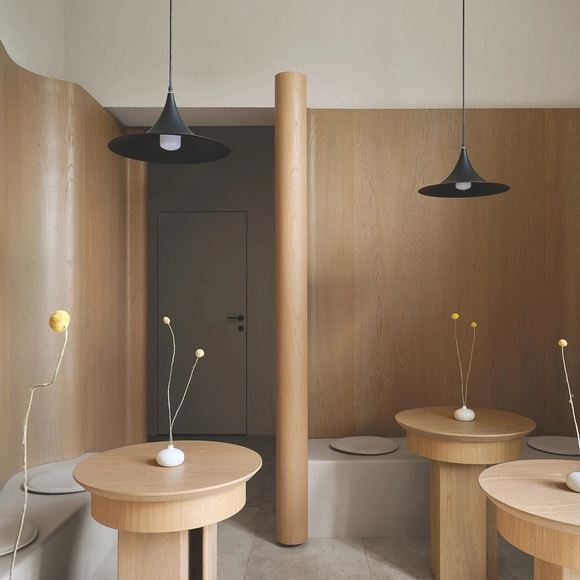
Kosh Coffee Shop / UP2DATE architects - Interior Photography, Coffee Shop Interiors, LightingKosh Coffee Shop / UP2DATE architects - Interior Photography, Coffee Shop Interiors, Table, LightingKosh Coffee Shop / UP2DATE architects - Coffee Shop InteriorsKosh Coffee Shop / UP2DATE architects - Coffee Shop InteriorsKosh Coffee Shop / UP2DATE architects - More Images+ 11

  • Architects: UP2DATE architects
  • Area Area of this architecture project Area:  18 m²
  • Year Completion year of this architecture project Year:  2024

Matsumoto City Museum / KUME SEKKEI Co.

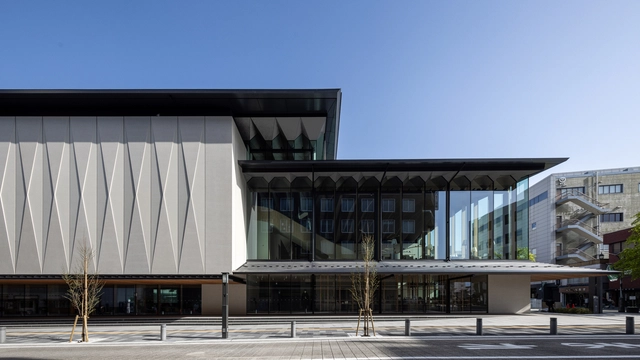
Matsumoto City Museum / KUME SEKKEI Co. - Exterior Photography, Museum, FacadeMatsumoto City Museum / KUME SEKKEI Co. - Interior Photography, Museum, Beam, Table, ChairMatsumoto City Museum / KUME SEKKEI Co. - MuseumMatsumoto City Museum / KUME SEKKEI Co. - MuseumMatsumoto City Museum / KUME SEKKEI Co. - More Images+ 20

•
Matsumoto, Japan
  • Architects: KUME SEKKEI Co.
  • Area Area of this architecture project Area:  2973 m²
  • Year Completion year of this architecture project Year:  2022
  • Manufacturers Brands with products used in this architecture project
    Manufacturers:  AGC, Mokusho, NICHIAS CEMCRETE CO.,LTD., YAMANASHI KENTETSU

Klim Coffee Roasting Co. / SuiL

Klim Coffee Roasting Co. / SuiL - Interior Photography, Coffee Shop, Kitchen, Beam, Door, Table, ChairKlim Coffee Roasting Co. / SuiL - Interior Photography, Coffee Shop, Kitchen, Facade, Table, Chair, CountertopKlim Coffee Roasting Co. / SuiL - Coffee ShopKlim Coffee Roasting Co. / SuiL - Interior Photography, Coffee Shop, Kitchen, Beam, TableKlim Coffee Roasting Co. / SuiL - More Images+ 8

•
Mount Waverley, Australia
  • Architects: SuiL
  • Area Area of this architecture project Area:  176 m²
  • Year Completion year of this architecture project Year:  2024
  • Manufacturers Brands with products used in this architecture project
    Manufacturers:  Aushwood Timber, Dulux, Plyco

House Caroline / Reign Architects

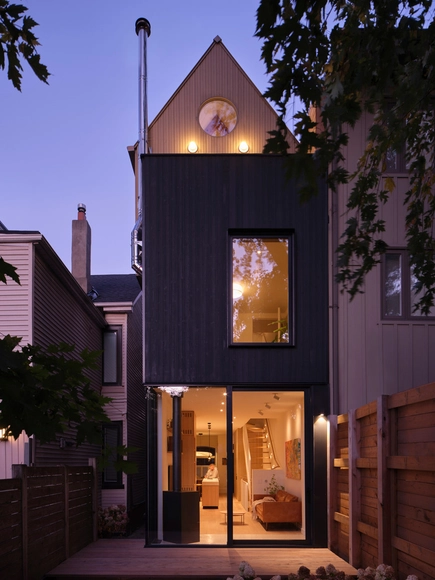
House Caroline / Reign Architects - ExtensionHouse Caroline / Reign Architects - Interior Photography, Extension, Kitchen, Table, Chair, CountertopHouse Caroline / Reign Architects - Interior Photography, ExtensionHouse Caroline / Reign Architects - Interior Photography, Extension, Stairs, HandrailHouse Caroline / Reign Architects - More Images+ 20

•
Toronto, Canada

Farby Apartment / Makhno Studio

Farby Apartment / Makhno Studio - Interior Photography, Apartment Interiors, Bedroom, LightingFarby Apartment / Makhno Studio - Interior Photography, Apartment Interiors, Kitchen, Table, Chair, CountertopFarby Apartment / Makhno Studio - Interior Photography, Apartment Interiors, Kitchen, Table, CountertopFarby Apartment / Makhno Studio - Interior Photography, Apartment Interiors, TableFarby Apartment / Makhno Studio - More Images+ 14

  • Architects: Makhno Studio
  • Area Area of this architecture project Area:  225 m²
  • Year Completion year of this architecture project Year:  2020
  • Manufacturers Brands with products used in this architecture project
    Manufacturers:  Makhno Studio

Vizor BG2 Office / KOTRA architects

Vizor BG2 Office / KOTRA architects - Interior Photography, Offices Interiors, Facade, ChairVizor BG2 Office / KOTRA architects - Offices InteriorsVizor BG2 Office / KOTRA architects - Interior Photography, Offices Interiors, Kitchen, FacadeVizor BG2 Office / KOTRA architects - Interior Photography, Offices InteriorsVizor BG2 Office / KOTRA architects - More Images+ 15

  • Architects: KOTRA architects
  • Area Area of this architecture project Area:  168 m²
  • Year Completion year of this architecture project Year:  2020

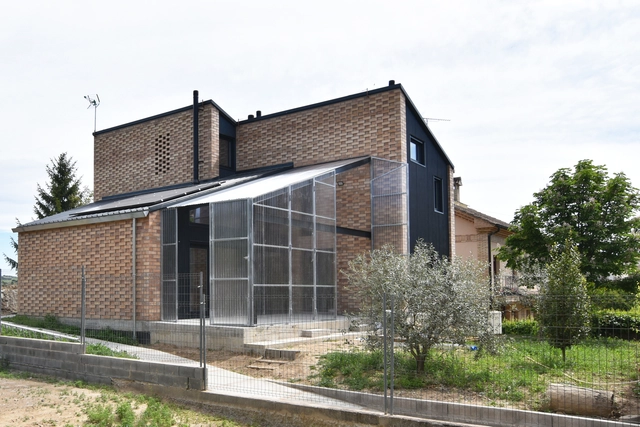
LM House / Grupo GEN Arquitectura + Sergio Latre Palacios

LM House / Grupo GEN Arquitectura + Sergio Latre Palacios - Exterior Photography, Houses, FacadeLM House / Grupo GEN Arquitectura + Sergio Latre Palacios - Exterior Photography, Houses, FacadeLM House / Grupo GEN Arquitectura + Sergio Latre Palacios - Exterior Photography, Houses, Door, FacadeLM House / Grupo GEN Arquitectura + Sergio Latre Palacios - Interior Photography, HousesLM House / Grupo GEN Arquitectura + Sergio Latre Palacios - More Images+ 14

•
Barbastro, Spain

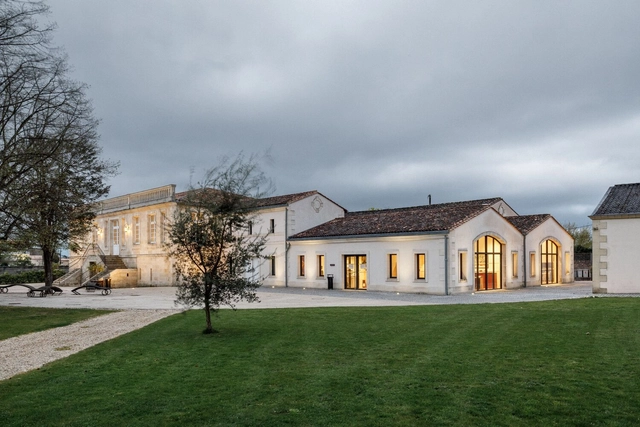
Château Lascombes Rehabilitation and Extension / BPM Architectes

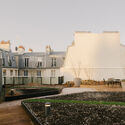
Château Lascombes Rehabilitation and Extension / BPM Architectes - ExtensionChâteau Lascombes Rehabilitation and Extension / BPM Architectes - Exterior Photography, Extension, FacadeChâteau Lascombes Rehabilitation and Extension / BPM Architectes - ExtensionChâteau Lascombes Rehabilitation and Extension / BPM Architectes - ExtensionChâteau Lascombes Rehabilitation and Extension / BPM Architectes - More Images+ 18

  • Architects: BPM Architectes
  • Area Area of this architecture project Area:  12000 m²
  • Year Completion year of this architecture project Year:  2021
  • Manufacturers Brands with products used in this architecture project
    Manufacturers:  Knauf, Zikkens, Zolplan
  • Professionals: Veritas, Seg Fayat

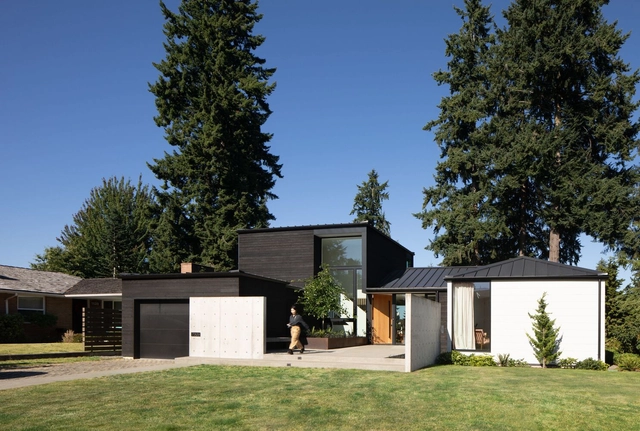
Sand Point Residence / David Coleman Architecture

Sand Point Residence / David Coleman Architecture - HousesSand Point Residence / David Coleman Architecture - Interior Photography, Houses, TableSand Point Residence / David Coleman Architecture - Interior Photography, HousesSand Point Residence / David Coleman Architecture - HousesSand Point Residence / David Coleman Architecture - More Images+ 18

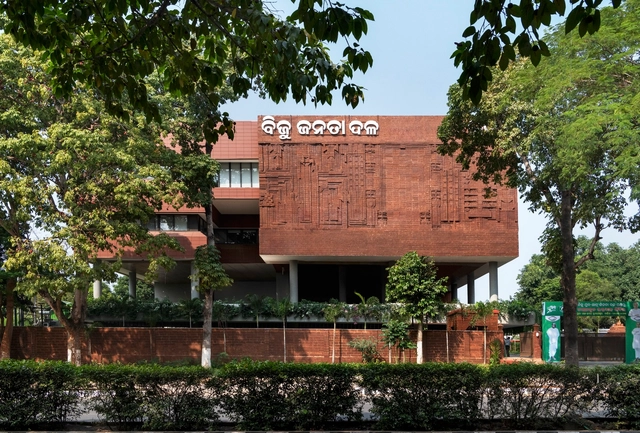
Biju Janta Dal Party Headquarters / Studio Lotus

Biju Janta Dal Party Headquarters / Studio Lotus - Commercial ArchitectureBiju Janta Dal Party Headquarters / Studio Lotus - Commercial ArchitectureBiju Janta Dal Party Headquarters / Studio Lotus - Interior Photography, Commercial Architecture, FacadeBiju Janta Dal Party Headquarters / Studio Lotus - Exterior Photography, Commercial Architecture, FacadeBiju Janta Dal Party Headquarters / Studio Lotus - More Images+ 18

Flowers Winery / Walker Warner

Flowers Winery  / Walker Warner - Exterior Photography, RenovationFlowers Winery  / Walker Warner - Interior Photography, Renovation, TableFlowers Winery  / Walker Warner - Exterior Photography, Renovation, GardenFlowers Winery  / Walker Warner - Exterior Photography, Renovation, Table, ChairFlowers Winery  / Walker Warner - More Images+ 4

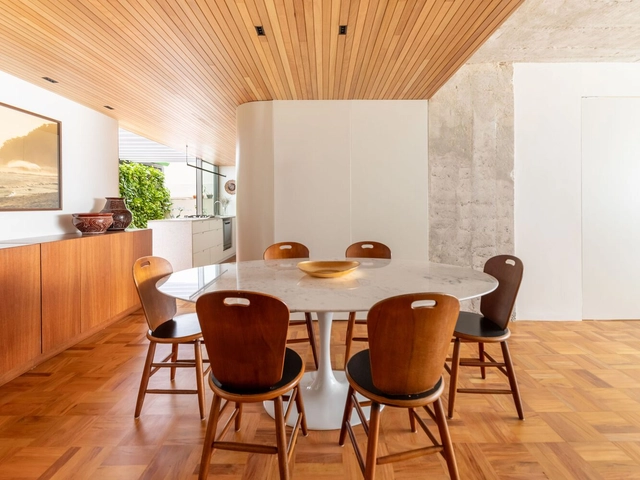
Conego Apartment / Luis Canepa Arquitetos + Lucila Dib

Conego Apartment / Luis Canepa Arquitetos + Lucila Dib - Interior Photography, Apartment Interiors, Lighting, Table, CountertopConego Apartment / Luis Canepa Arquitetos + Lucila Dib - Interior Photography, Apartment Interiors, Lighting, Chair, TableConego Apartment / Luis Canepa Arquitetos + Lucila Dib - Interior Photography, Apartment Interiors, Table, ChairConego Apartment / Luis Canepa Arquitetos + Lucila Dib - Interior Photography, Apartment Interiors, Table, Lighting, ChairConego Apartment / Luis Canepa Arquitetos + Lucila Dib - More Images+ 21

  • Area Area of this architecture project Area:  123 m²
  • Year Completion year of this architecture project Year:  2023
  • Manufacturers Brands with products used in this architecture project
    Manufacturers:  Electrolux, Antigas de família, Antigo de Família, Botteh, Cadeira São Paulo, +23

VA House / ET.co

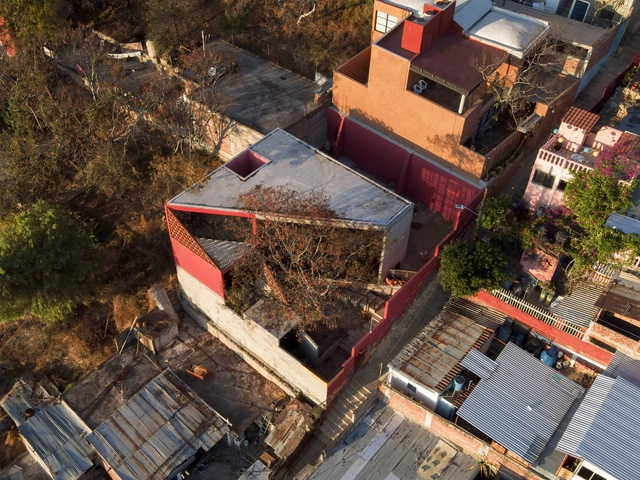
VA House / ET.co - Exterior Photography, Houses, Facade, DoorVA House / ET.co - HousesVA House / ET.co - Interior Photography, Houses, Table, ChairVA House / ET.co - HousesVA House / ET.co - More Images+ 28

•
Oaxaca de Juárez, Mexico
  • Architects: ET.co
  • Area Area of this architecture project Area:  1776 ft²
  • Year Completion year of this architecture project Year:  2023
  • Manufacturers Brands with products used in this architecture project
    Manufacturers:  Cemex

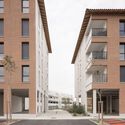
Le XV Residence / Taillandier Architectes Associés

Le XV Residence / Taillandier Architectes Associés - Exterior Photography, HousingLe XV Residence / Taillandier Architectes Associés - Drawings, Housing, FacadeLe XV Residence / Taillandier Architectes Associés - Exterior Photography, Housing, FacadeLe XV Residence / Taillandier Architectes Associés - Exterior Photography, Housing, FacadeLe XV Residence / Taillandier Architectes Associés - More Images+ 19

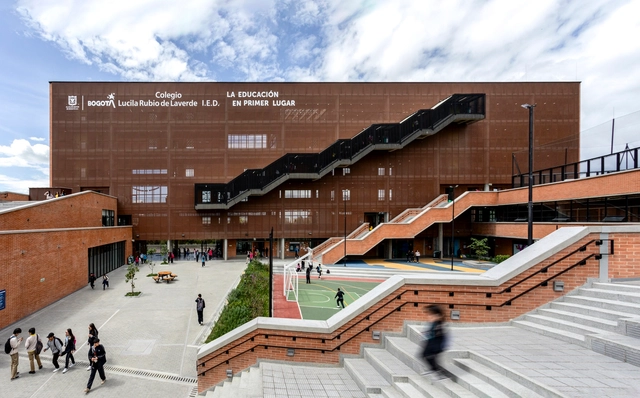
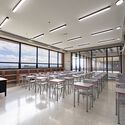
Lucila Rubio de Laverde School / aRE - Arquitectura en Estudio

Lucila Rubio de Laverde School / aRE - Arquitectura en Estudio - Exterior Photography, Schools , CityscapeLucila Rubio de Laverde School / aRE - Arquitectura en Estudio - Exterior Photography, Schools , FacadeLucila Rubio de Laverde School / aRE - Arquitectura en Estudio - Interior Photography, Schools , Facade, FenceLucila Rubio de Laverde School / aRE - Arquitectura en Estudio - Interior Photography, Schools , Table, ChairLucila Rubio de Laverde School / aRE - Arquitectura en Estudio - More Images+ 19

•
Bogotá, Colombia

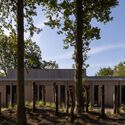
The Volume House / VLOT architecten

The Volume House / VLOT architecten - Exterior Photography, Houses, FacadeThe Volume House / VLOT architecten - Exterior Photography, Houses, Facade, ForestThe Volume House / VLOT architecten - Interior Photography, Houses, Lighting, Table, ChairThe Volume House / VLOT architecten - Exterior Photography, Houses, Garden, Facade, TableThe Volume House / VLOT architecten - More Images+ 28

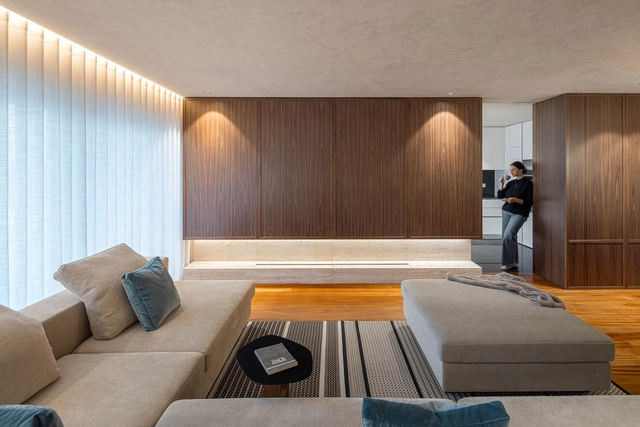
Lugar comum / edmundo* architecture + planning

Lugar comum / edmundo* architecture + planning - Interior Photography, Apartment Interiors, Door, LightingLugar comum / edmundo* architecture + planning - Interior Photography, Apartment Interiors, Table, ChairLugar comum / edmundo* architecture + planning - Interior Photography, Apartment InteriorsLugar comum / edmundo* architecture + planning - Interior Photography, Apartment InteriorsLugar comum / edmundo* architecture + planning - More Images+ 25

You've started following your first account!

Did you know?

You'll now receive updates based on what you follow! Personalize your stream and start following your favorite authors, offices and users.