
-
Architects: Lucila Dib, Luis Canepa Arquitetos
- Area: 123 m²
- Year: 2023
-
Photographs:Guilherme Pucci
-
Manufacturers: Electrolux, Antigas de família, Antigo de Família, Botteh, Cadeira São Paulo, Calha umida, Cristina Canepa, DPT Design, Deca, Eram da minha avó do interior de SP, Fernando Jaeger, Futon Company, Idea Store, InterLight, Linho, Look Esquadrias, Luis Canepa, Mesa saarinen, Móvel antigo de família adaptado, Nakawe Tecidos, +8

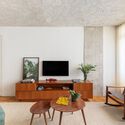
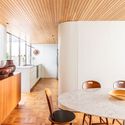
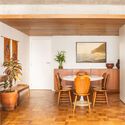
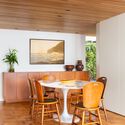
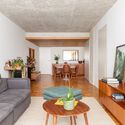
Text description provided by the architects. This project is an apartment in a 1970s building located in the Pinheiros neighborhood of São Paulo. Originally comprising three bedrooms, two bathrooms, and a separate kitchen, the first-floor unit featured an outdoor area that housed the service quarters, a laundry area, and an open terrace. In the new layout, two of the three bedrooms were converted into a suite with a walk-in closet. The double-sink vanity and mirror were integrated into the closet area, while the enclosed bathroom houses the toilet and double showers, allowing for simultaneous use of the sinks and the bathroom by more than one person.