1. ArchDaily
  2. Selected Projects

Selected Projects

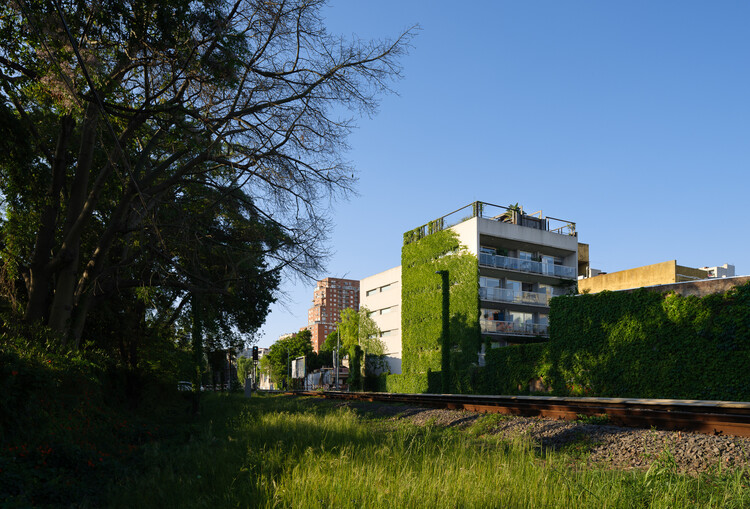
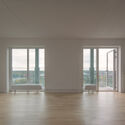
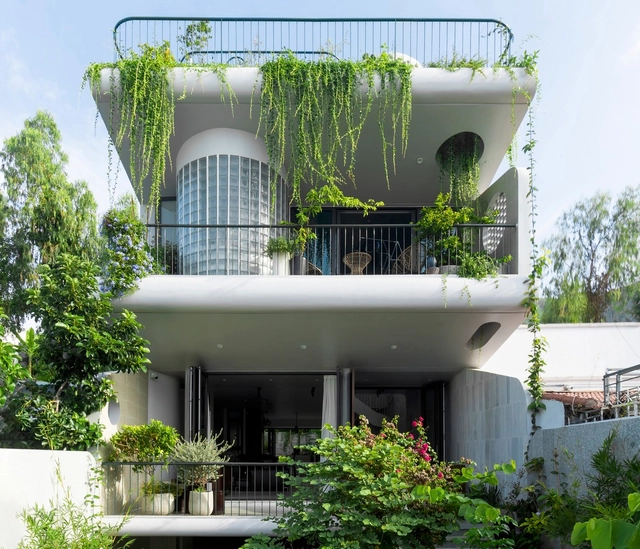
Ramallo Park / Altuna Cecchi Moya

Ramallo Park / Altuna Cecchi Moya - Exterior Photography, Apartments, Balcony
© Javier Agustín Rojas

Ramallo Park / Altuna Cecchi Moya - Exterior Photography, Apartments, BalconyRamallo Park / Altuna Cecchi Moya - ApartmentsRamallo Park / Altuna Cecchi Moya - Exterior Photography, ApartmentsRamallo Park / Altuna Cecchi Moya - Exterior Photography, Apartments, BalconyRamallo Park / Altuna Cecchi Moya - More Images+ 18

•
Buenos Aires, Argentina
  • Architects: Altuna Cecchi Moya
  • Area Area of this architecture project Area:  1380 m²
  • Year Completion year of this architecture project Year:  2018

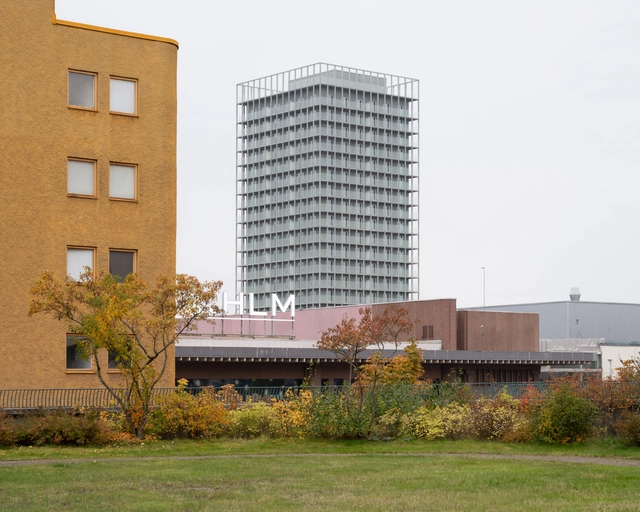
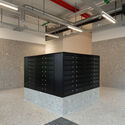
Stockholmshem HQ Skärholmen / Söderberg Söderberg

Stockholmshem HQ Skärholmen / Söderberg Söderberg - Office BuildingsStockholmshem HQ Skärholmen / Söderberg Söderberg - Interior Photography, Office BuildingsStockholmshem HQ Skärholmen / Söderberg Söderberg - Interior Photography, Office BuildingsStockholmshem HQ Skärholmen / Söderberg Söderberg - Office BuildingsStockholmshem HQ Skärholmen / Söderberg Söderberg - More Images+ 26

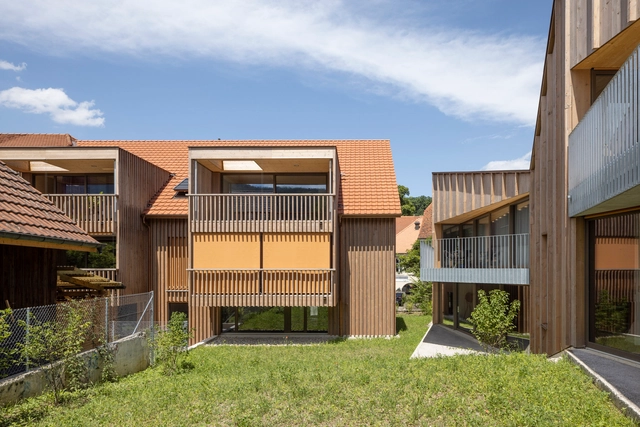
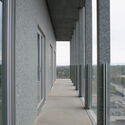

Replacement Buildings Old Carpentry / Beck Oser Architekten

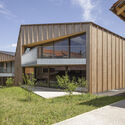
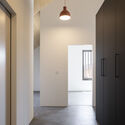
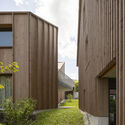
Replacement Buildings Old Carpentry / Beck Oser Architekten - Residential ArchitectureReplacement Buildings Old Carpentry / Beck Oser Architekten - Exterior Photography, Residential Architecture, BalconyReplacement Buildings Old Carpentry / Beck Oser Architekten - Interior Photography, Residential ArchitectureReplacement Buildings Old Carpentry / Beck Oser Architekten - Residential ArchitectureReplacement Buildings Old Carpentry / Beck Oser Architekten - More Images+ 16

  • Area Area of this architecture project Area:  529 m²
  • Year Completion year of this architecture project Year:  2021
  • Manufacturers Brands with products used in this architecture project
    Manufacturers:  Electrolux, Nikles, Otis, Schmidlin, Stöcklin Möbel AG, +1

20 House / Studio MG2

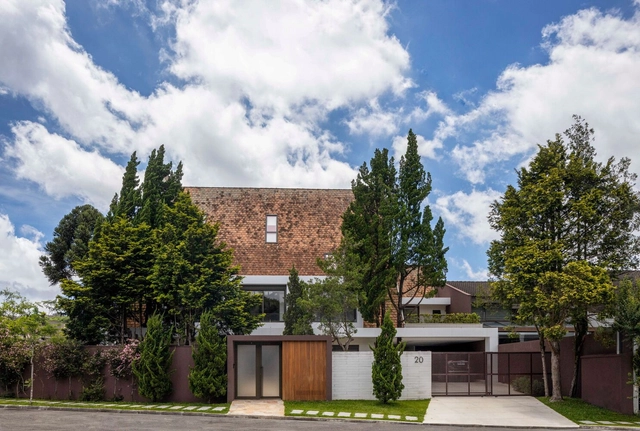
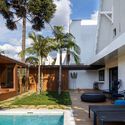
20 House / Studio MG2 - Exterior Photography, Extension, Courtyard20 House / Studio MG2 - Interior Photography, Extension20 House / Studio MG2 - Interior Photography, Extension, Beam, Lighting, Table, Chair20 House / Studio MG2 - Interior Photography, Extension, Lighting, Table, Chair20 House / Studio MG2 - More Images+ 31

•
Curitiba, Brazil
  • Architects: Studio MG2
  • Area Area of this architecture project Area:  7061 ft²
  • Year Completion year of this architecture project Year:  2022
  • Manufacturers Brands with products used in this architecture project
    Manufacturers:  FAKRO, Crismoe, Debacco, Deca, Decora Revestimentos Especiais, +8

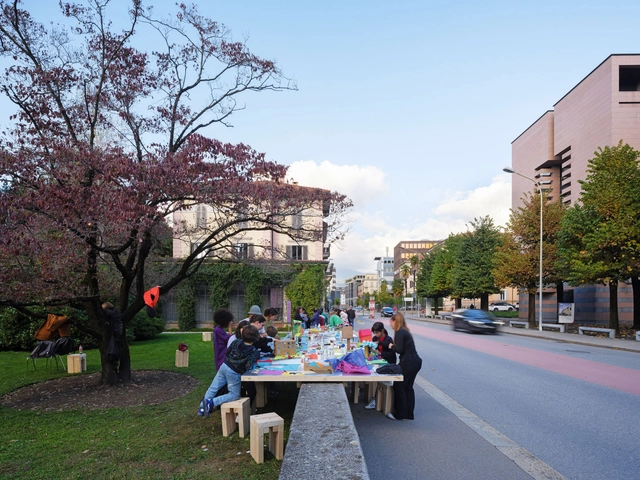
Installation Border-Crossing / AGENCIA TPBA + Clube + Pianca Arquitetura

Installation Border-Crossing / AGENCIA TPBA + Clube + Pianca Arquitetura - Exterior Photography, Installations & StructuresInstallation Border-Crossing / AGENCIA TPBA + Clube + Pianca Arquitetura - Exterior Photography, Installations & Structures, BenchInstallation Border-Crossing / AGENCIA TPBA + Clube + Pianca Arquitetura - Exterior Photography, Installations & Structures, GardenInstallation Border-Crossing / AGENCIA TPBA + Clube + Pianca Arquitetura - Exterior Photography, Installations & StructuresInstallation Border-Crossing / AGENCIA TPBA + Clube + Pianca Arquitetura - More Images+ 12

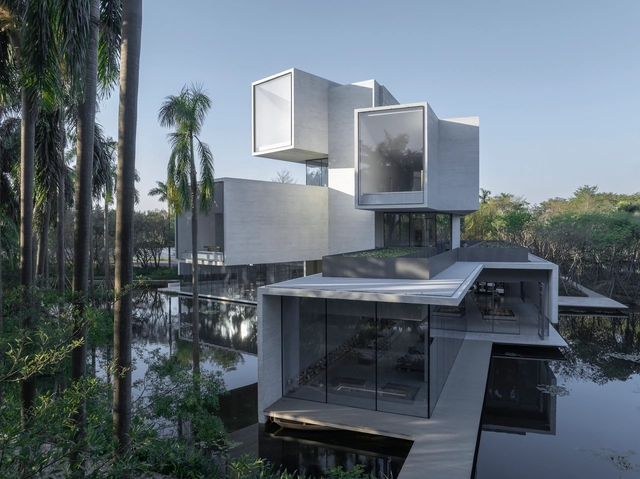
Sunshine Loft and Moon Pavilion / NODE Achitecture & Urbanism

Sunshine Loft and Moon Pavilion / NODE Achitecture & Urbanism - Exterior Photography, Landscape, CityscapeSunshine Loft and Moon Pavilion / NODE Achitecture & Urbanism - Exterior Photography, LandscapeSunshine Loft and Moon Pavilion / NODE Achitecture & Urbanism - Exterior Photography, LandscapeSunshine Loft and Moon Pavilion / NODE Achitecture & Urbanism - Interior Photography, LandscapeSunshine Loft and Moon Pavilion / NODE Achitecture & Urbanism - More Images+ 48

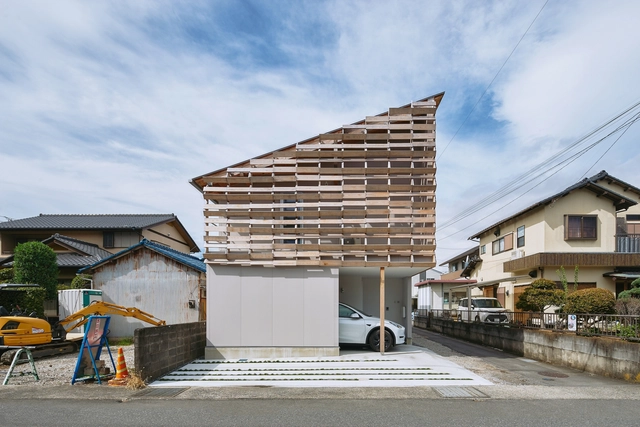
House Along the Old Road / KOMINORU Design

House Along the Old Road / KOMINORU Design - HousesHouse Along the Old Road / KOMINORU Design - Interior Photography, Houses, Kitchen, Stairs, Door, Handrail, BalconyHouse Along the Old Road / KOMINORU Design - HousesHouse Along the Old Road / KOMINORU Design - Exterior Photography, HousesHouse Along the Old Road / KOMINORU Design - More Images+ 25

•
Shimizu, Japan
  • Architects: KOMINORU Design
  • Area Area of this architecture project Area:  152 m²
  • Year Completion year of this architecture project Year:  2024

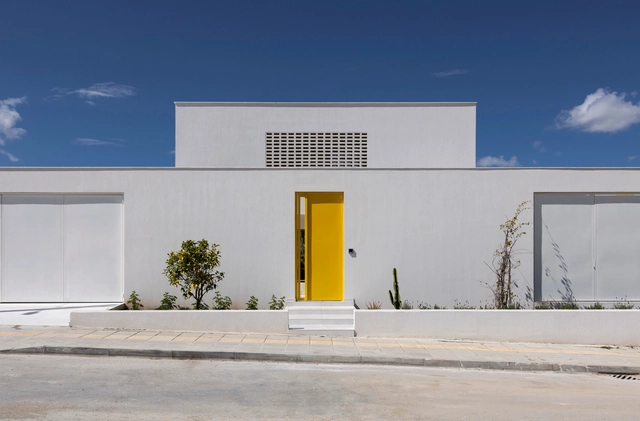
House 104 / FLORA

House 104  / FLORA - Exterior Photography, Houses, CourtyardHouse 104  / FLORA - Exterior Photography, HousesHouse 104  / FLORA - Interior Photography, HousesHouse 104  / FLORA - Interior Photography, HousesHouse 104  / FLORA - More Images+ 15

•
Bahía Blanca, Argentina
  • Architects: FLORA
  • Year Completion year of this architecture project Year:  2024

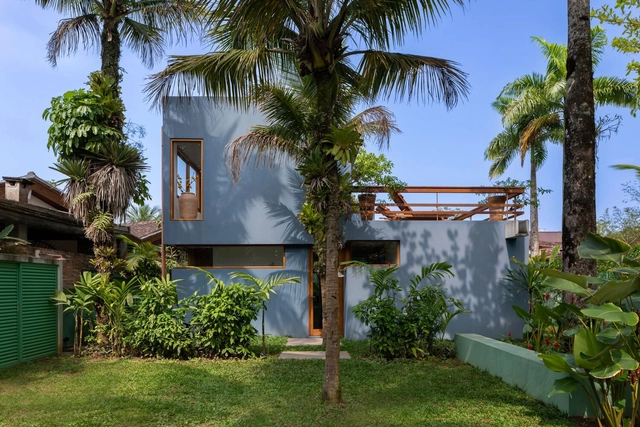
House on Baleia Beach / André Vainer Arquitetos

House on Baleia Beach / André Vainer Arquitetos - Interior Photography, Houses, Kitchen, Beam, Countertop, ChairHouse on Baleia Beach / André Vainer Arquitetos - Exterior Photography, Houses, Courtyard, BalconyHouse on Baleia Beach / André Vainer Arquitetos - HousesHouse on Baleia Beach / André Vainer Arquitetos - Interior Photography, Houses, ChairHouse on Baleia Beach / André Vainer Arquitetos - More Images+ 24

•
Praia da Baleia, Brazil

Family House in Bělečko / Air Ateliér

Family House in Bělečko / Air Ateliér - HousesFamily House in Bělečko / Air Ateliér - Interior Photography, Houses, Lighting, Chair, TableFamily House in Bělečko / Air Ateliér - HousesFamily House in Bělečko / Air Ateliér - HousesFamily House in Bělečko / Air Ateliér - More Images+ 12

•
Býšť, Czechia

Art House / Kallos Turin

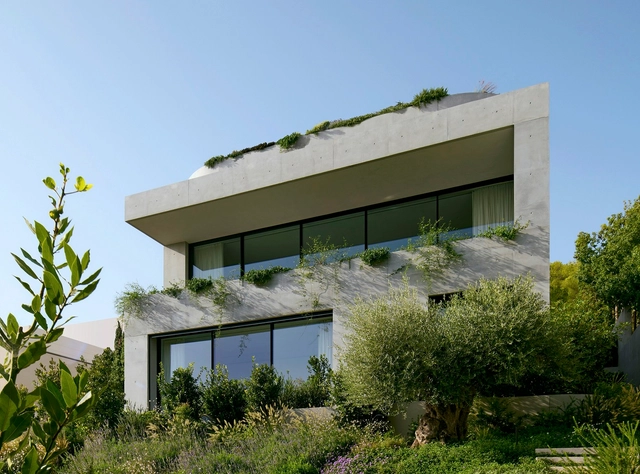
Art House / Kallos Turin - HousesArt House / Kallos Turin - Interior Photography, HousesArt House / Kallos Turin - Interior Photography, Houses, Lighting, Table, ChairArt House / Kallos Turin - Interior Photography, Houses, Kitchen, Countertop, SinkArt House / Kallos Turin - More Images+ 17

•
Athens, Greece

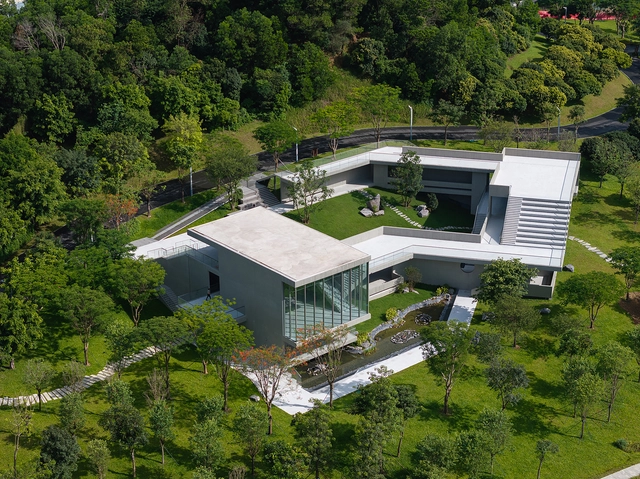
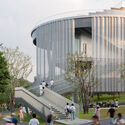
Shunde Yunlu Wetland Museum / Studio Link-Arc

Shunde Yunlu Wetland Museum / Studio Link-Arc - GalleryShunde Yunlu Wetland Museum / Studio Link-Arc - GalleryShunde Yunlu Wetland Museum / Studio Link-Arc - Interior Photography, GalleryShunde Yunlu Wetland Museum / Studio Link-Arc - Exterior Photography, GalleryShunde Yunlu Wetland Museum / Studio Link-Arc - More Images+ 55

•
Fo Shan, China
  • Architects: Studio Link-Arc
  • Area Area of this architecture project Area:  1800 m²
  • Year Completion year of this architecture project Year:  2024

House 8 / Marcos Bertoldi Arquitetos

House 8 / Marcos Bertoldi Arquitetos - Exterior Photography, Houses, BalconyHouse 8 / Marcos Bertoldi Arquitetos - Interior Photography, Houses, Beam, ChairHouse 8 / Marcos Bertoldi Arquitetos - Interior Photography, Houses, Courtyard, StairsHouse 8 / Marcos Bertoldi Arquitetos - HousesHouse 8 / Marcos Bertoldi Arquitetos - More Images+ 23

•
Curitiba, Brazil
  • Area Area of this architecture project Area:  596 m²
  • Year Completion year of this architecture project Year:  2023
  • Manufacturers Brands with products used in this architecture project
    Manufacturers:  Abrasil, Alma Light, Alubauen, Alumifer, Casagrande Flores e Jardins, +7

Oratge House / Kokudev Padilla Arquitectura

Oratge House / Kokudev  Padilla Arquitectura - Interior Photography, Houses, Beam, StairsOratge House / Kokudev  Padilla Arquitectura - Interior Photography, Houses, Kitchen, Countertop, ChairOratge House / Kokudev  Padilla Arquitectura - Interior Photography, HousesOratge House / Kokudev  Padilla Arquitectura - Exterior Photography, Houses, BalconyOratge House / Kokudev  Padilla Arquitectura - More Images+ 19

•
Sant Esteve de Palautordera, Spain
  • Area Area of this architecture project Area:  212 m²
  • Year Completion year of this architecture project Year:  2024
  • Manufacturers Brands with products used in this architecture project
    Manufacturers:  Huguet, YTONG AAC

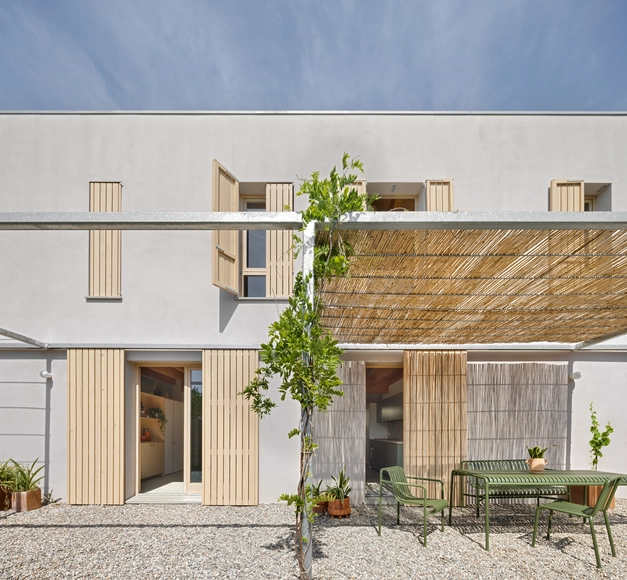
Nha Trang Pool Villa / NAQI & Partners

Nha Trang Pool Villa / NAQI & Partners - Exterior Photography, Houses, BalconyNha Trang Pool Villa / NAQI & Partners - Interior Photography, Houses, Stairs, ChairNha Trang Pool Villa / NAQI & Partners - Interior Photography, Houses, Bathroom, Lighting, Bathtub, Sink, ToiletNha Trang Pool Villa / NAQI & Partners - HousesNha Trang Pool Villa / NAQI & Partners - More Images+ 18

•
Nha Trang, Vietnam
  • Architects: NAQI & Partners
  • Area Area of this architecture project Area:  510 m²
  • Year Completion year of this architecture project Year:  2023

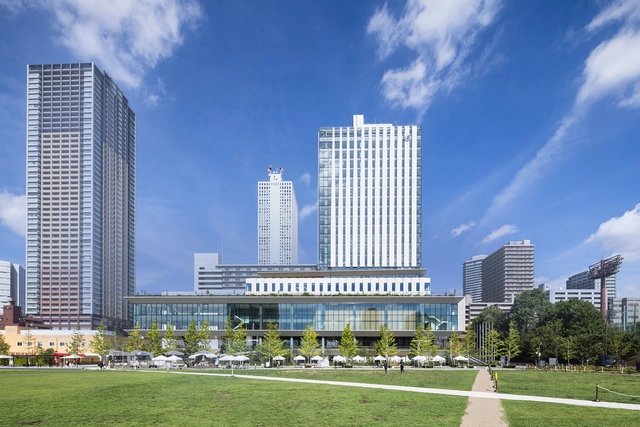
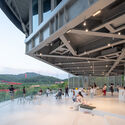
Tokyo International University Ikebukuro Campus / TAISEI DESIGN Planners Architects & Engineers

Tokyo International University Ikebukuro Campus / TAISEI DESIGN Planners Architects & Engineers - Interior Photography, University, CityscapeTokyo International University Ikebukuro Campus / TAISEI DESIGN Planners Architects & Engineers - UniversityTokyo International University Ikebukuro Campus / TAISEI DESIGN Planners Architects & Engineers - Interior Photography, UniversityTokyo International University Ikebukuro Campus / TAISEI DESIGN Planners Architects & Engineers - Exterior Photography, University, DeckTokyo International University Ikebukuro Campus / TAISEI DESIGN Planners Architects & Engineers - More Images+ 23

•
Toshima City, Japan

Domus Maya House / Studio Kyriakos Miltiadou

Domus Maya House / Studio Kyriakos Miltiadou - Interior Photography, HousesDomus Maya House / Studio Kyriakos Miltiadou - Interior Photography, Houses, LightingDomus Maya House / Studio Kyriakos Miltiadou - Interior Photography, Houses, LightingDomus Maya House / Studio Kyriakos Miltiadou - HousesDomus Maya House / Studio Kyriakos Miltiadou - More Images+ 24

•
Nicosia, Cyprus

House in the Forest / Daiber & Aceituno Arquitectos

House in the Forest / Daiber & Aceituno Arquitectos - Exterior Photography, HousesHouse in the Forest / Daiber & Aceituno Arquitectos - Exterior Photography, Houses, StairsHouse in the Forest / Daiber & Aceituno Arquitectos - Interior Photography, Houses, BeamHouse in the Forest / Daiber & Aceituno Arquitectos - Interior Photography, Houses, StairsHouse in the Forest / Daiber & Aceituno Arquitectos - More Images+ 21

•
Puerto Varas, Chile

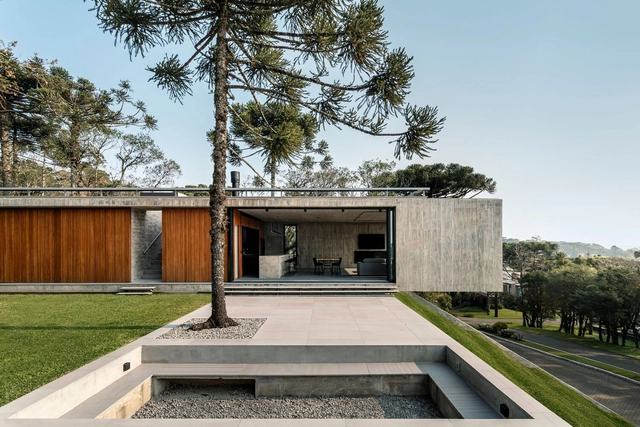
Altos House / OSPA architecture

Altos House / OSPA architecture - Exterior Photography, HousesAltos House / OSPA architecture - HousesAltos House / OSPA architecture - Exterior Photography, HousesAltos House / OSPA architecture - Exterior Photography, HousesAltos House / OSPA architecture - More Images+ 35

•
Canela, Brazil
  • Architects: OSPA architecture
  • Area Area of this architecture project Area:  4015 ft²
  • Year Completion year of this architecture project Year:  2023
  • Manufacturers Brands with products used in this architecture project
    Manufacturers:  Arkowood, Casa do Parquet, Deca, Parrilla Brasil, Santa Luzia, +1

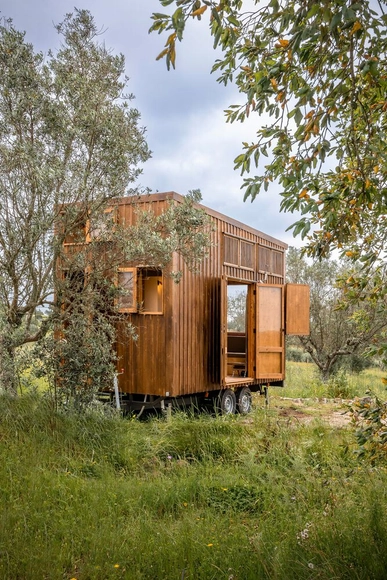
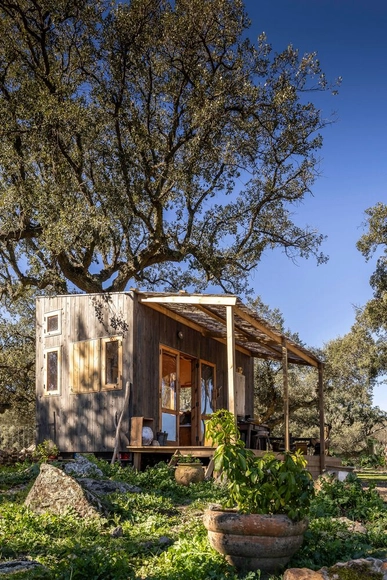
Pego House / Madeiguincho

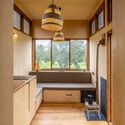
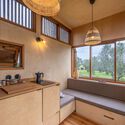
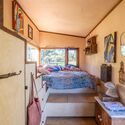
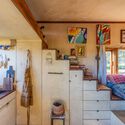
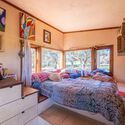
Pego House / Madeiguincho - HousesPego House / Madeiguincho - Interior Photography, Houses, Kitchen, LightingPego House / Madeiguincho - Interior Photography, Houses, Kitchen, CountertopPego House / Madeiguincho - Exterior Photography, HousesPego House / Madeiguincho - More Images+ 9

  • Architects: Madeiguincho
  • Area Area of this architecture project Area:  17 m²
  • Year Completion year of this architecture project Year:  2023

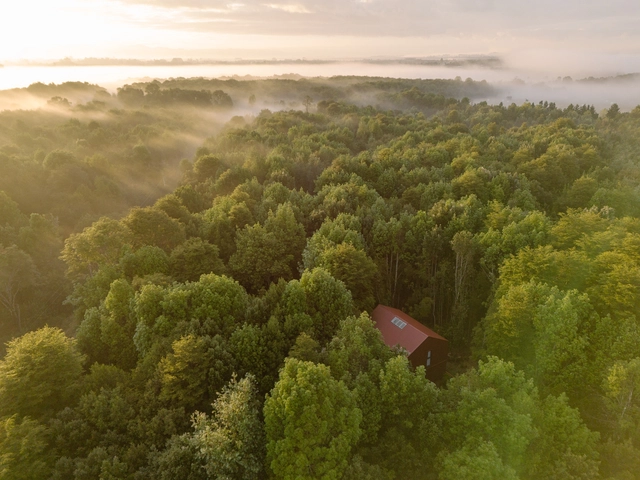
COMPLUVIUM Pavilion / P+S Estudio de Arquitectura

COMPLUVIUM Pavilion / P+S Estudio de Arquitectura - Exterior Photography, Pavilion, ForestCOMPLUVIUM Pavilion / P+S Estudio de Arquitectura - Exterior Photography, Pavilion, ForestCOMPLUVIUM Pavilion / P+S Estudio de Arquitectura - PavilionCOMPLUVIUM Pavilion / P+S Estudio de Arquitectura - PavilionCOMPLUVIUM Pavilion / P+S Estudio de Arquitectura - More Images+ 24

  • Area Area of this architecture project Area:  25 m²
  • Year Completion year of this architecture project Year:  2024
  • Manufacturers Brands with products used in this architecture project
    Manufacturers:  Onduline, Tissage du Ronchay

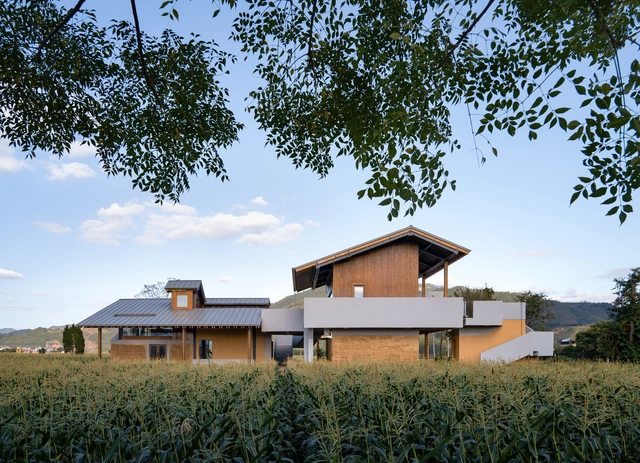
Dongyou Corn Courier Station / SuiPingYiLi Architecture Studio

Dongyou Corn Courier Station / SuiPingYiLi Architecture Studio - Exterior Photography, RenovationDongyou Corn Courier Station / SuiPingYiLi Architecture Studio - Exterior Photography, RenovationDongyou Corn Courier Station / SuiPingYiLi Architecture Studio - RenovationDongyou Corn Courier Station / SuiPingYiLi Architecture Studio - Interior Photography, Renovation, BeamDongyou Corn Courier Station / SuiPingYiLi Architecture Studio - More Images+ 38

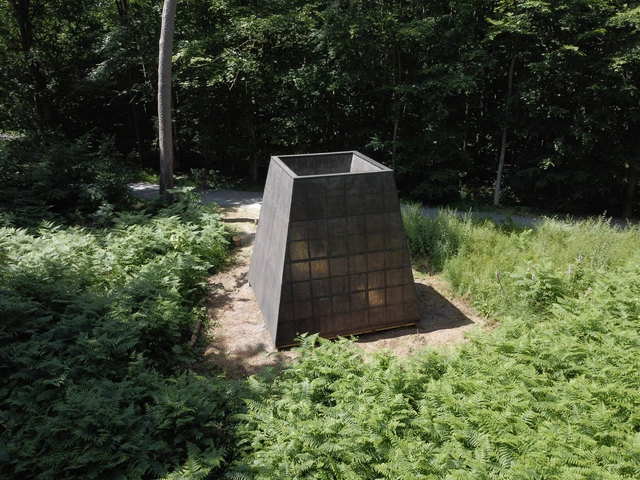
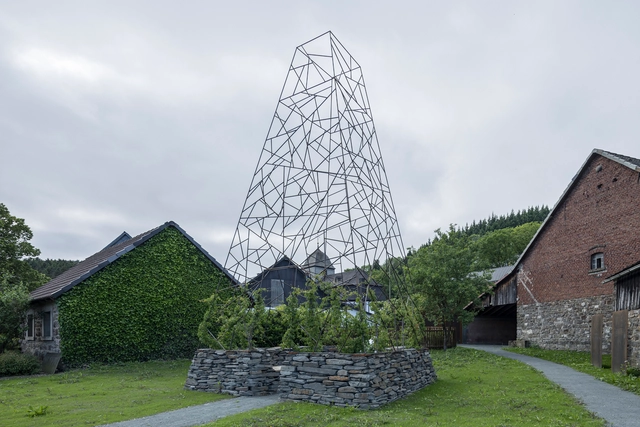
Tower of Unity / Christoph Hesse Architects

Tower of Unity / Christoph Hesse Architects - Installations & StructuresTower of Unity / Christoph Hesse Architects - Exterior Photography, Installations & StructuresTower of Unity / Christoph Hesse Architects - Exterior Photography, Installations & Structures, GardenTower of Unity / Christoph Hesse Architects - Exterior Photography, Installations & StructuresTower of Unity / Christoph Hesse Architects - More Images+ 14

Brava House / Madeiguincho

Brava House / Madeiguincho - Interior Photography, Houses, Door, Beam, ChairBrava House / Madeiguincho - Interior Photography, Houses, Bedroom, BedBrava House / Madeiguincho - Interior Photography, Houses, Beam, Lighting, ChairBrava House / Madeiguincho - Interior Photography, Houses, Bedroom, Bed, LightingBrava House / Madeiguincho - More Images+ 9

You've started following your first account!

Did you know?

You'll now receive updates based on what you follow! Personalize your stream and start following your favorite authors, offices and users.