1. ArchDaily
  2. Selected Projects
Selected Projects

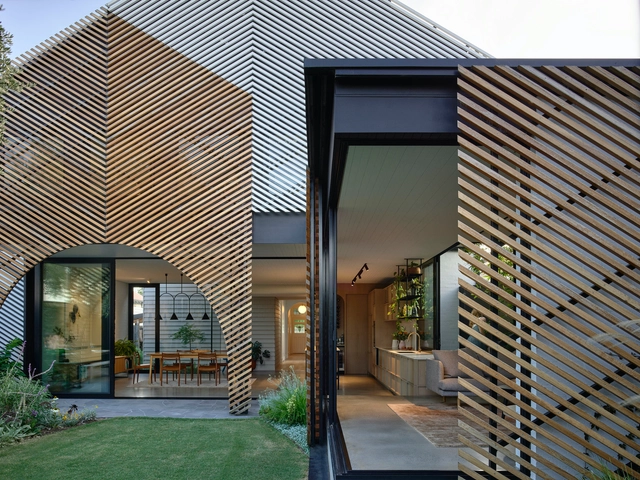
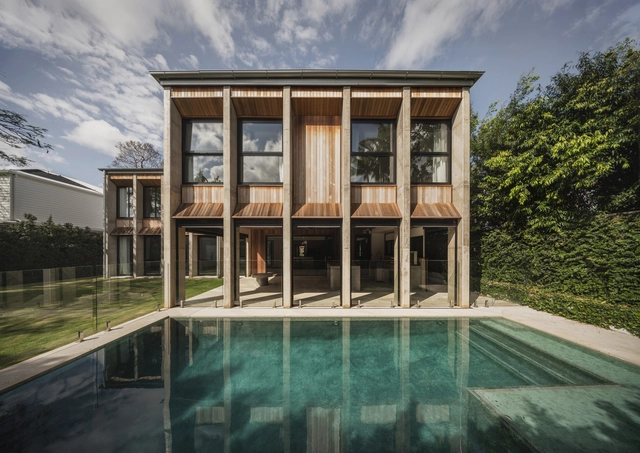
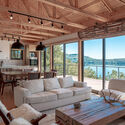
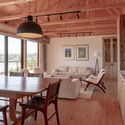
Brahminy House / HGA.Studio

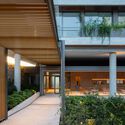
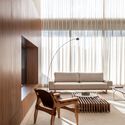
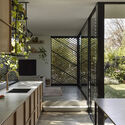
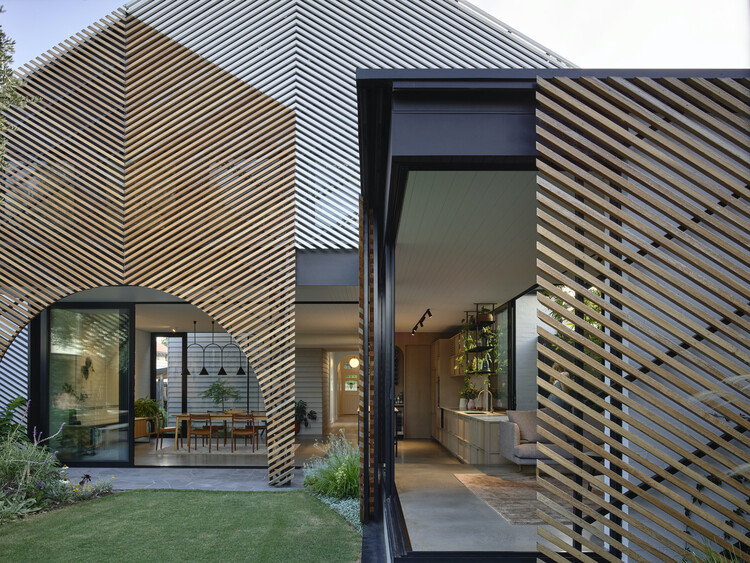
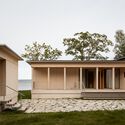
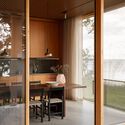
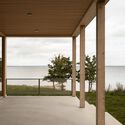
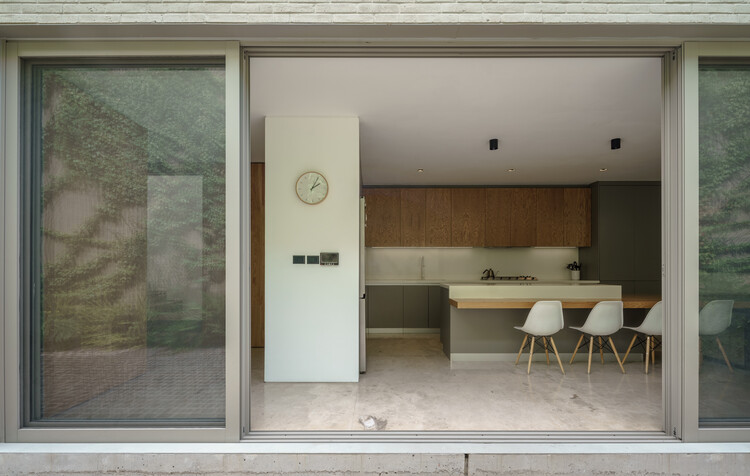
Brahminy House / HGA.Studio - Exterior Photography, Houses, BalconyBrahminy House / HGA.Studio - Interior Photography, Houses, ChairBrahminy House / HGA.Studio - Exterior Photography, Houses, Deck, Balcony, HandrailBrahminy House / HGA.Studio - Interior Photography, Houses, Kitchen, BalconyBrahminy House / HGA.Studio - More Images+ 11

•
Byron Bay, Australia
  • Architects: HGA.Studio
  • Area Area of this architecture project Area:  455 m²
  • Year Completion year of this architecture project Year:  2023

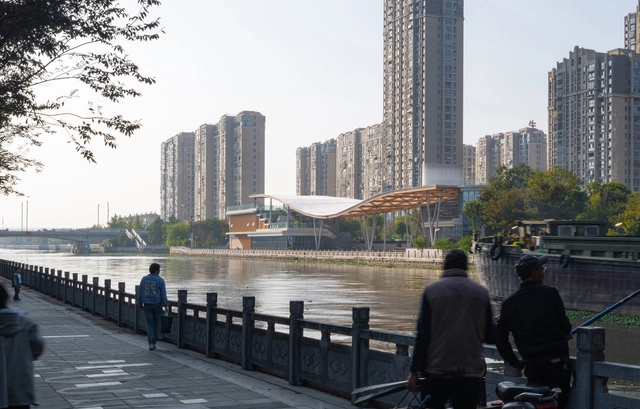
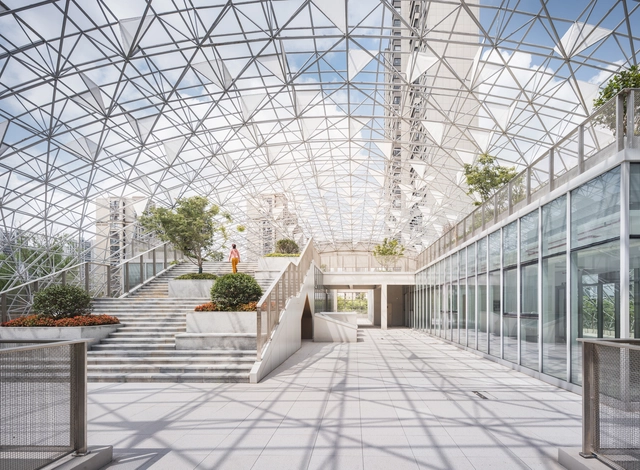
The Canopy Pavilion by the Canal / AESEU Architectural Technology and Art studio

The Canopy Pavilion by the Canal / AESEU Architectural Technology and Art studio - Community CenterThe Canopy Pavilion by the Canal / AESEU Architectural Technology and Art studio - Interior Photography, Community Center, StairsThe Canopy Pavilion by the Canal / AESEU Architectural Technology and Art studio - Community CenterThe Canopy Pavilion by the Canal / AESEU Architectural Technology and Art studio - Interior Photography, Community Center, Table, ChairThe Canopy Pavilion by the Canal / AESEU Architectural Technology and Art studio - More Images+ 36

•
Tai Xing Shi, China

Element House / APOLLO Architects & Associates

Element House / APOLLO Architects & Associates - Interior Photography, Houses, Beam, Stairs
© Masao Nishikawa

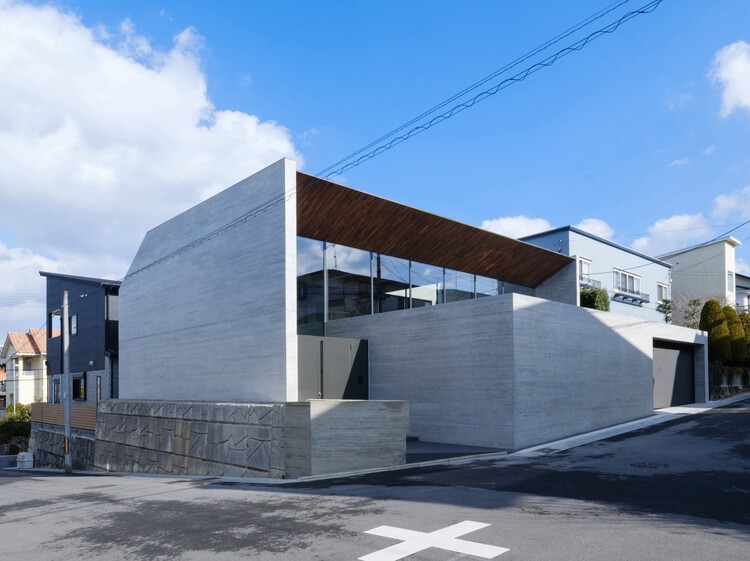
Element House / APOLLO Architects & Associates - Interior Photography, Houses, BeamElement House / APOLLO Architects & Associates - Interior Photography, Houses, BeamElement House / APOLLO Architects & Associates - HousesElement House / APOLLO Architects & Associates - Interior Photography, Houses, KitchenElement House / APOLLO Architects & Associates - More Images+ 17

•
Uji, Japan

Casa SA207 / Vázquez Mellado

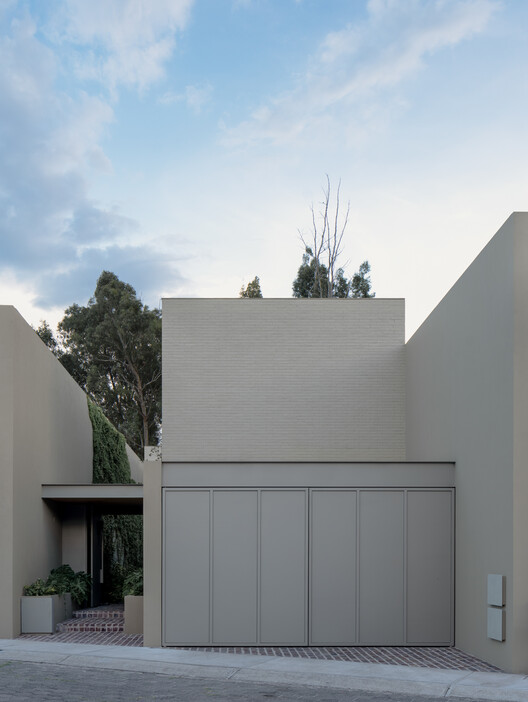
Casa SA207 / Vázquez Mellado - Exterior Photography, Houses
© Diego Vázquez Mellado

Casa SA207 / Vázquez Mellado - HousesCasa SA207 / Vázquez Mellado - HousesCasa SA207 / Vázquez Mellado - HousesCasa SA207 / Vázquez Mellado - Interior Photography, HousesCasa SA207 / Vázquez Mellado - More Images+ 29

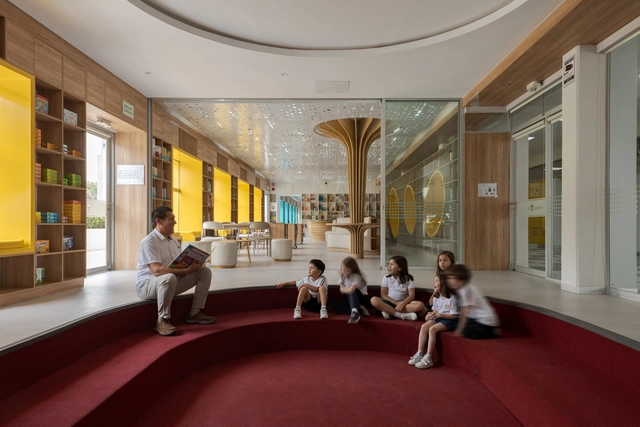
Antonio Raimondi College Library / TERRITORIAL

Antonio Raimondi College Library / TERRITORIAL - Interior Photography, Library, Lighting, ChairAntonio Raimondi College Library / TERRITORIAL - Interior Photography, Library, Kitchen, Table, Lighting, ChairAntonio Raimondi College Library / TERRITORIAL - LibraryAntonio Raimondi College Library / TERRITORIAL - Exterior Photography, LibraryAntonio Raimondi College Library / TERRITORIAL - More Images+ 20

•
Lima, Peru
  • Architects: TERRITORIAL
  • Area Area of this architecture project Area:  240 m²
  • Year Completion year of this architecture project Year:  2024

Casa CG / Alventosa Morell Arquitectes

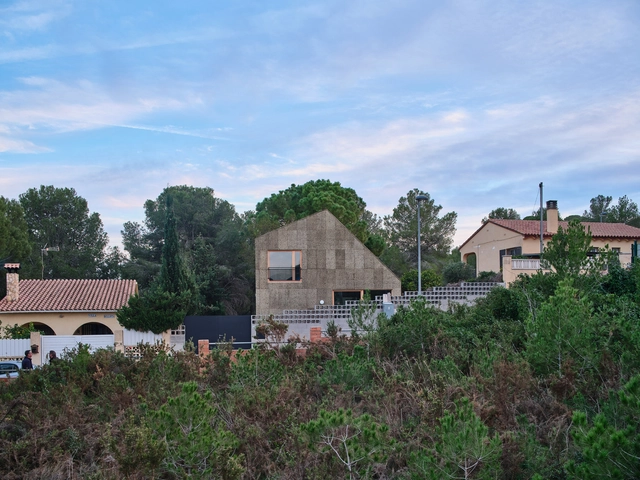
Casa CG / Alventosa Morell Arquitectes  - Exterior Photography, HousesCasa CG / Alventosa Morell Arquitectes  - Interior Photography, HousesCasa CG / Alventosa Morell Arquitectes  - Interior Photography, Houses, Kitchen, Beam, ChairCasa CG / Alventosa Morell Arquitectes  - Interior Photography, Houses, Kitchen, Countertop, SinkCasa CG / Alventosa Morell Arquitectes  - More Images+ 13

•
Creixell, Spain
  • Area Area of this architecture project Area:  2130 m²
  • Year Completion year of this architecture project Year:  2024
  • Manufacturers Brands with products used in this architecture project
    Manufacturers:  Barnacork, Jaume Olivé Fusteria, METCOR
  • Professionals: Diagonal Arquitectura

Pine Heath Townhouse / Studio Hagen Hall

Pine Heath Townhouse / Studio Hagen Hall - Exterior Photography, Sustainability, Facade, BalconyPine Heath Townhouse / Studio Hagen Hall - Interior Photography, Sustainability, Table, Lighting, ChairPine Heath Townhouse / Studio Hagen Hall - Interior Photography, Sustainability, Table, Lighting, ChairPine Heath Townhouse / Studio Hagen Hall - Interior Photography, Sustainability, Bathroom, ChairPine Heath Townhouse / Studio Hagen Hall - More Images+ 58

Madwaleni River Lodge / Luxury Frontiers

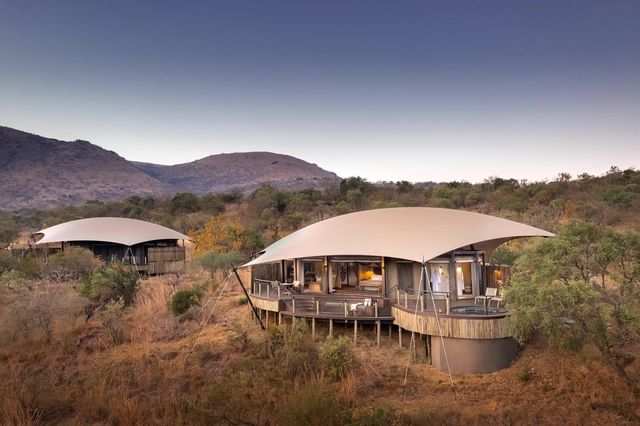
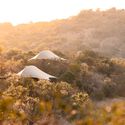

Madwaleni River Lodge / Luxury Frontiers - Exterior Photography, Cabins & LodgesMadwaleni River Lodge / Luxury Frontiers - Cabins & LodgesMadwaleni River Lodge / Luxury Frontiers - Interior Photography, Cabins & Lodges, LightingMadwaleni River Lodge / Luxury Frontiers - Cabins & LodgesMadwaleni River Lodge / Luxury Frontiers - More Images+ 31

Islote de Rupanco House / POLA IGLESIAS ARQUITECTURA

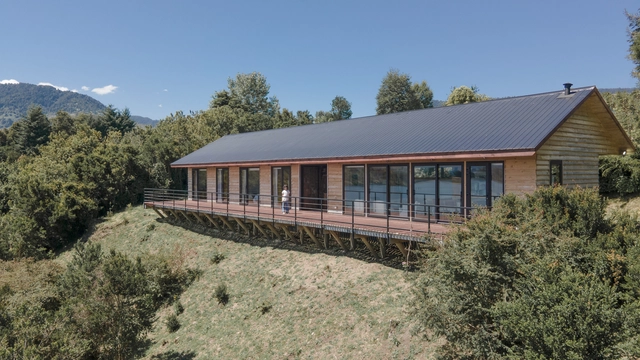
Islote de Rupanco House / POLA IGLESIAS ARQUITECTURA - HousesIslote de Rupanco House / POLA IGLESIAS ARQUITECTURA - Exterior Photography, Houses, BeamIslote de Rupanco House / POLA IGLESIAS ARQUITECTURA - Interior Photography, Houses, Deck, Door, Table, ChairIslote de Rupanco House / POLA IGLESIAS ARQUITECTURA - Interior Photography, Houses, Beam, ChairIslote de Rupanco House / POLA IGLESIAS ARQUITECTURA - More Images+ 18

•
Lago Rupanco, Chile

Settler's House Conversion / Kloepfel Zeimer Architekten

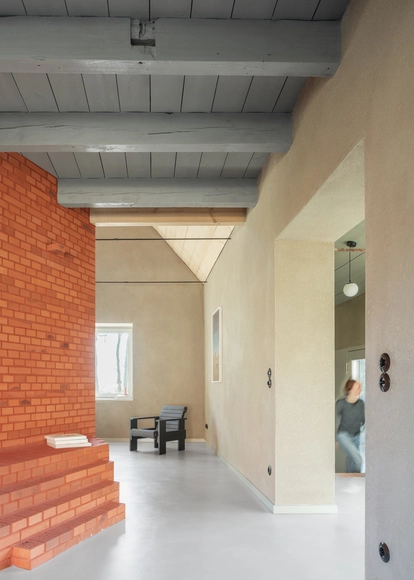
Settler's House Conversion / Kloepfel Zeimer Architekten - Interior Photography, RefurbishmentSettler's House Conversion / Kloepfel Zeimer Architekten - Interior Photography, Refurbishment, BeamSettler's House Conversion / Kloepfel Zeimer Architekten - Interior Photography, Refurbishment, Kitchen, Beam, Chair, CountertopSettler's House Conversion / Kloepfel Zeimer Architekten - Interior Photography, Refurbishment, Door, BeamSettler's House Conversion / Kloepfel Zeimer Architekten - More Images+ 20

  • Area Area of this architecture project Area:  135 m²
  • Year Completion year of this architecture project Year:  2025
  • Manufacturers Brands with products used in this architecture project
    Manufacturers:  Gutmann, Bruderus, Claytec, Evoline, Hagemeister, +2

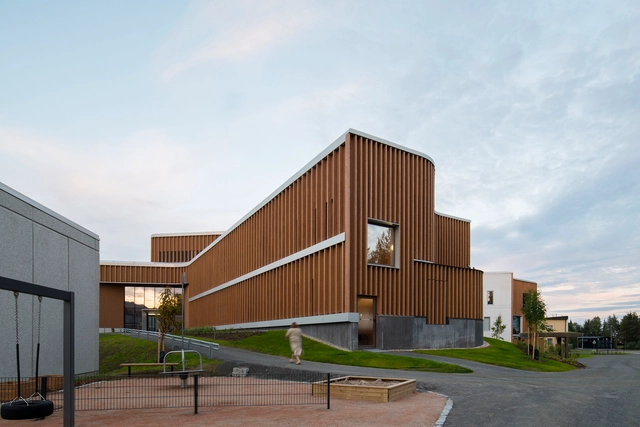
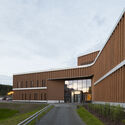
Lapland Central Hospital Extension / Verstas Architects

Lapland Central Hospital Extension / Verstas Architects - Exterior Photography, ExtensionLapland Central Hospital Extension / Verstas Architects - ExtensionLapland Central Hospital Extension / Verstas Architects - Interior Photography, ExtensionLapland Central Hospital Extension / Verstas Architects - Interior Photography, ExtensionLapland Central Hospital Extension / Verstas Architects - More Images+ 33

  • Architects: Verstas Architects
  • Area Area of this architecture project Area:  52000 m²
  • Year Completion year of this architecture project Year:  2023
  • Manufacturers Brands with products used in this architecture project
    Manufacturers:  Ruukki, Aluteräs, HSL Group, Inlook, Puucomp, +1

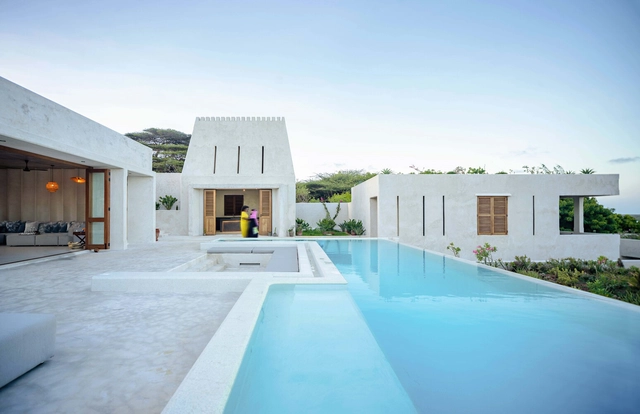
House E / Studio 1:1 Design

House E / Studio 1:1 Design - Interior Photography, Houses, ChairHouse E / Studio 1:1 Design - Interior Photography, Houses, Bedroom, Beam, Bed, ChairHouse E / Studio 1:1 Design - HousesHouse E / Studio 1:1 Design - HousesHouse E / Studio 1:1 Design - More Images+ 28

•
Shela, Kenya

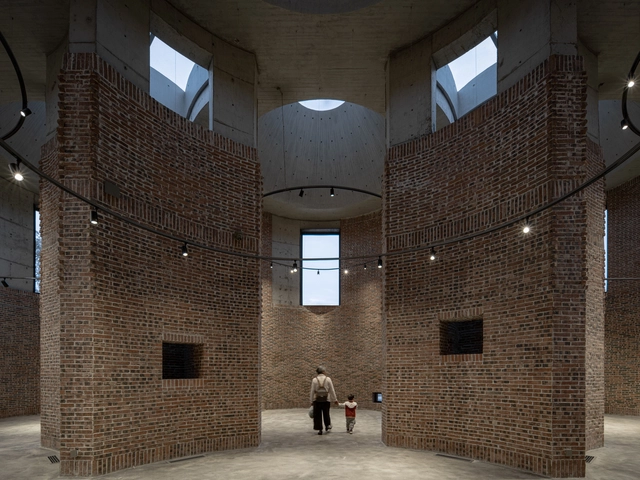
Straw Stack Space in Houhu Art Park / WCY Regional Studio

Straw Stack Space in Houhu Art Park / WCY Regional Studio - Exterior Photography, Cultural CenterStraw Stack Space in Houhu Art Park / WCY Regional Studio - Interior Photography, Cultural CenterStraw Stack Space in Houhu Art Park / WCY Regional Studio - Cultural CenterStraw Stack Space in Houhu Art Park / WCY Regional Studio - Exterior Photography, Cultural CenterStraw Stack Space in Houhu Art Park / WCY Regional Studio - More Images+ 33


Vitality House + Works / iredale pedersen hook architects

Vitality House + Works / iredale pedersen hook architects - Interior Photography, Houses, Lighting, Table, ChairVitality House + Works / iredale pedersen hook architects - Interior Photography, Houses, Table, ChairVitality House + Works / iredale pedersen hook architects - Interior Photography, Houses, LightingVitality House + Works / iredale pedersen hook architects - HousesVitality House + Works / iredale pedersen hook architects - More Images+ 31

•
West Leederville, Australia

André Home / StudioVA Arquitetos

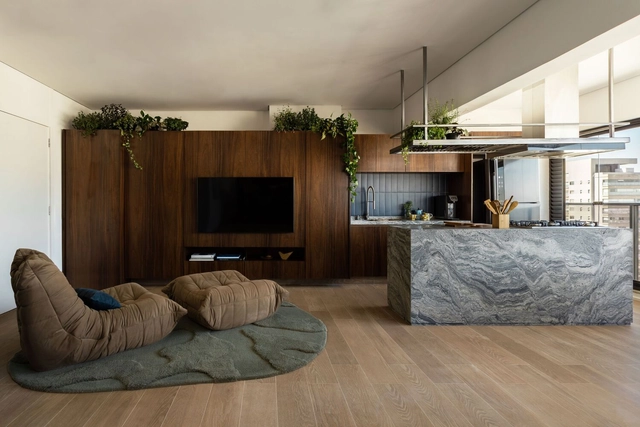
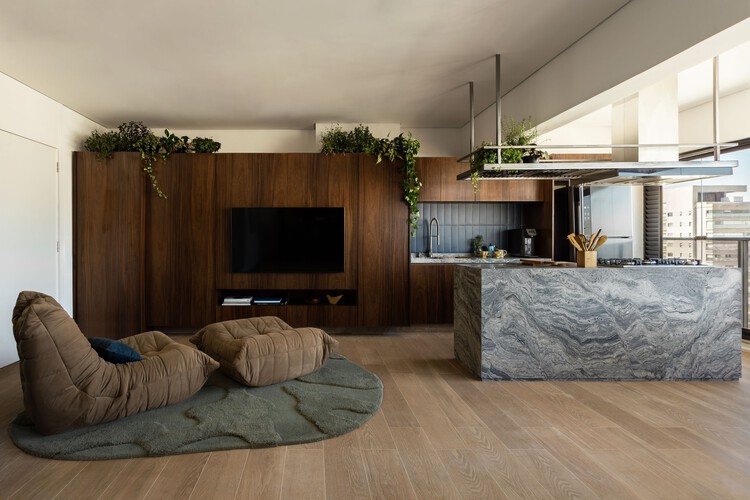
André Home / StudioVA Arquitetos - Interior Photography, Apartment Interiors, LightingAndré Home / StudioVA Arquitetos - Interior Photography, Apartment Interiors, Kitchen, Table, Chair, CountertopAndré Home / StudioVA Arquitetos - Apartment InteriorsAndré Home / StudioVA Arquitetos - Interior Photography, Apartment Interiors, Table, Lighting, ChairAndré Home / StudioVA Arquitetos - More Images+ 19

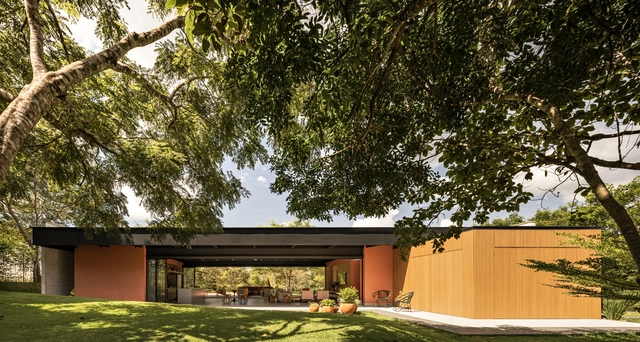
Galgo House / TTAD Arquitetura

Galgo House / TTAD Arquitetura - Interior Photography, Houses, Bedroom, ChairGalgo House / TTAD Arquitetura - Exterior Photography, Houses, Garden, ChairGalgo House / TTAD Arquitetura - Interior Photography, Houses, ChairGalgo House / TTAD Arquitetura - Interior Photography, Houses, Deck, ChairGalgo House / TTAD Arquitetura - More Images+ 31

North Boulder Library / WORKac

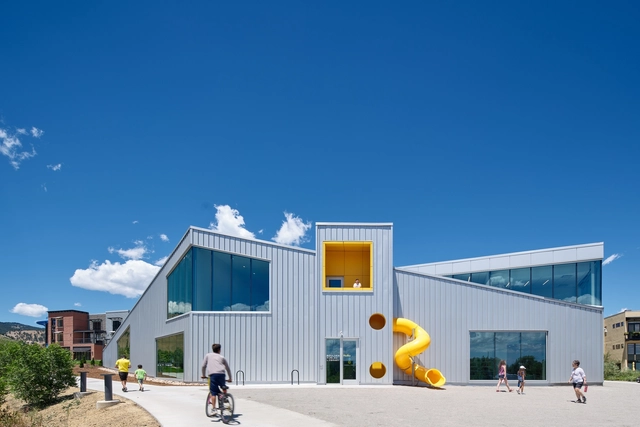
North Boulder Library / WORKac - Exterior Photography, LibraryNorth Boulder Library / WORKac - Interior Photography, LibraryNorth Boulder Library / WORKac - Interior Photography, LibraryNorth Boulder Library / WORKac - Exterior Photography, LibraryNorth Boulder Library / WORKac - More Images+ 22

Woodbury House / Of Architecture

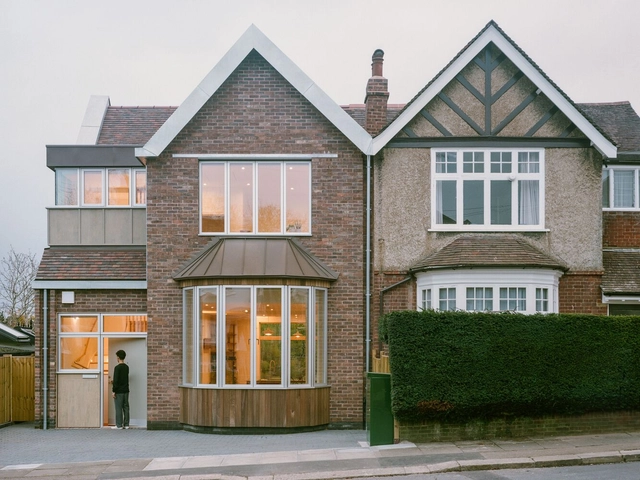
Woodbury House / Of Architecture - Interior Photography, Refurbishment, LightingWoodbury House / Of Architecture - Interior Photography, Refurbishment, Kitchen, Countertop, Lighting, Chair, TableWoodbury House / Of Architecture - Interior Photography, Refurbishment, Stairs, Door, ChairWoodbury House / Of Architecture - Interior Photography, Refurbishment, DoorWoodbury House / Of Architecture - More Images+ 25

Jardim Building / Arquea Arquitetos

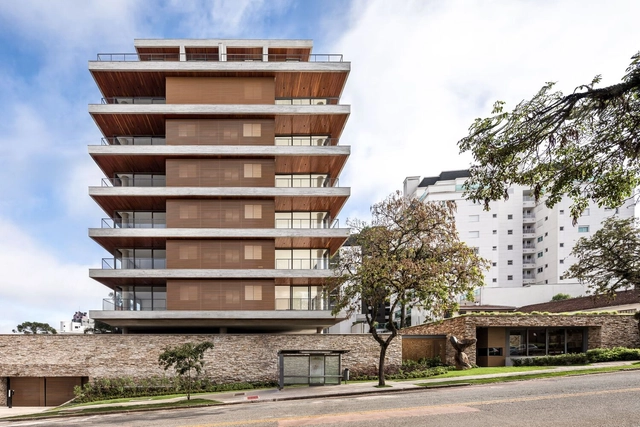
Jardim Building / Arquea Arquitetos - Exterior Photography, Apartments, BalconyJardim Building / Arquea Arquitetos - ApartmentsJardim Building / Arquea Arquitetos - Interior Photography, Apartments, Table, Lighting, ChairJardim Building / Arquea Arquitetos - Interior Photography, Apartments, Table, ChairJardim Building / Arquea Arquitetos - More Images+ 33

•
Curitiba, Brazil
  • Architects: Arquea Arquitetos
  • Area Area of this architecture project Area:  15900 m²
  • Year Completion year of this architecture project Year:  2023
  • Manufacturers Brands with products used in this architecture project
    Manufacturers:  Deca, Eliane, Encaixe Móveis , Studio Eledlight

Clarke House / Austin Maynard Architects

Clarke House / Austin Maynard Architects - Exterior Photography, Extension, GardenClarke House / Austin Maynard Architects - Interior Photography, Extension, CourtyardClarke House / Austin Maynard Architects - Interior Photography, ExtensionClarke House / Austin Maynard Architects - Interior Photography, Extension, Kitchen, Table, Lighting, ChairClarke House / Austin Maynard Architects - More Images+ 41

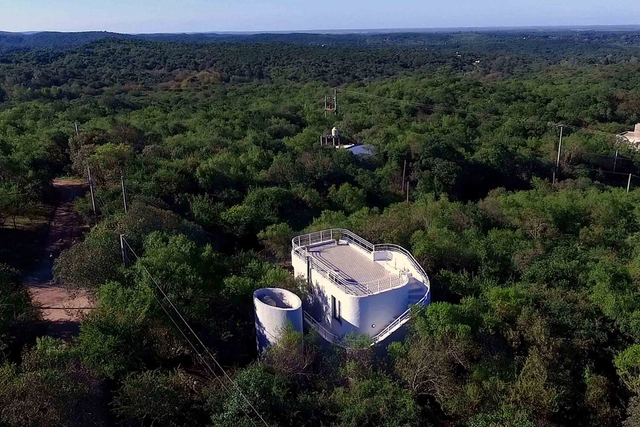
Sierras Chicas Retreat / RGP + I ARQUITECTURA O PAISAJE

Sierras Chicas Retreat / RGP + I ARQUITECTURA O PAISAJE - Exterior Photography, Houses, Handrail, Balcony, StairsSierras Chicas Retreat / RGP + I ARQUITECTURA O PAISAJE - HousesSierras Chicas Retreat / RGP + I ARQUITECTURA O PAISAJE - HousesSierras Chicas Retreat / RGP + I ARQUITECTURA O PAISAJE - Exterior Photography, Houses, Stairs, Handrail, BalconySierras Chicas Retreat / RGP + I ARQUITECTURA O PAISAJE - More Images+ 10

•
Agua de Oro, Argentina

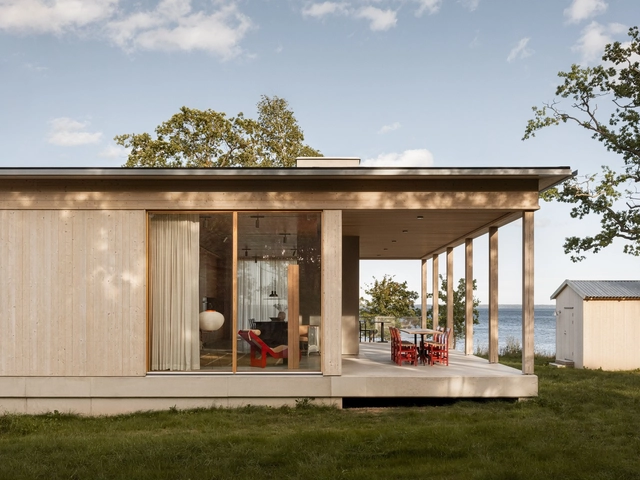
Horsö House / BROSS + NICK FLYGT

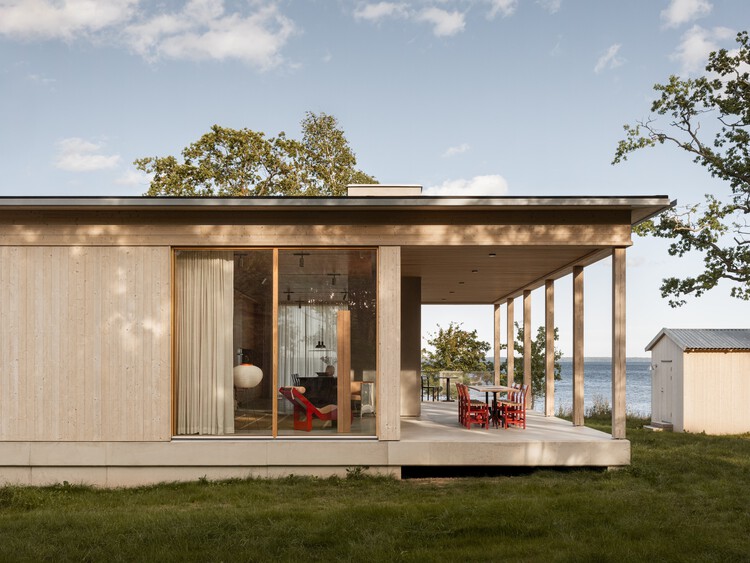
Horsö House / BROSS + NICK FLYGT - Exterior Photography, Houses, StairsHorsö House / BROSS + NICK FLYGT - HousesHorsö House / BROSS + NICK FLYGT - Interior Photography, HousesHorsö House / BROSS + NICK FLYGT - HousesHorsö House / BROSS + NICK FLYGT - More Images+ 11

•
Kalmar, Sweden
  • Architects: BROSS, NICK FLYGT
  • Area Area of this architecture project Area:  215 m²
  • Year Completion year of this architecture project Year:  2022

Dohori House / George Kouparitsas Architects

Dohori House  / George Kouparitsas Architects - Exterior Photography, HousesDohori House  / George Kouparitsas Architects - Interior Photography, Houses, Kitchen, Countertop, LightingDohori House  / George Kouparitsas Architects - HousesDohori House  / George Kouparitsas Architects - Exterior Photography, HousesDohori House  / George Kouparitsas Architects - More Images+ 25

Youjia'ao Community Center / UA GROUP

Youjia'ao Community Center  / UA GROUP - Exterior Photography, RenovationYoujia'ao Community Center  / UA GROUP - Exterior Photography, RenovationYoujia'ao Community Center  / UA GROUP - Exterior Photography, RenovationYoujia'ao Community Center  / UA GROUP - Interior Photography, Renovation, BeamYoujia'ao Community Center  / UA GROUP - More Images+ 38

  • Architects: UA GROUP
  • Area Area of this architecture project Area:  22000 m²
  • Year Completion year of this architecture project Year:  2023
  • Professionals: LAURENT DESIGN

You've started following your first account!

Did you know?

You'll now receive updates based on what you follow! Personalize your stream and start following your favorite authors, offices and users.