1. ArchDaily
  2. Selected Projects

Selected Projects

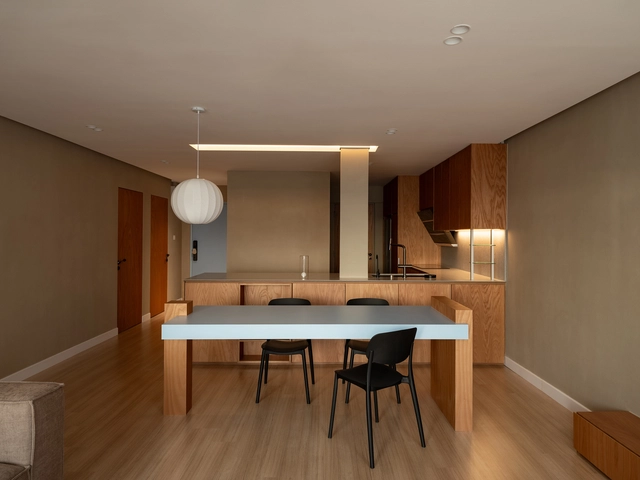
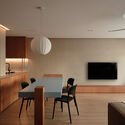
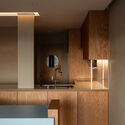
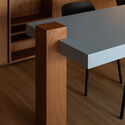
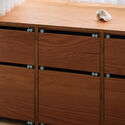
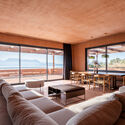
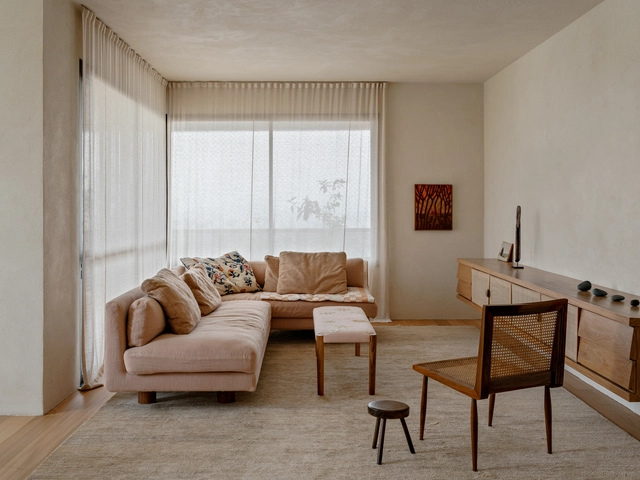
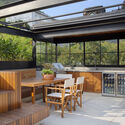
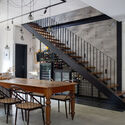
Margo Apartment / DualSpace Studio

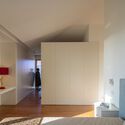
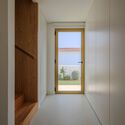
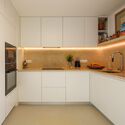
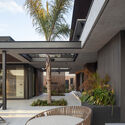
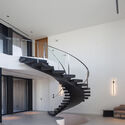
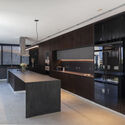
Margo Apartment / DualSpace Studio - Interior Photography, Apartment Interiors, Table, Lighting, ChairMargo Apartment / DualSpace Studio - Interior Photography, Apartment Interiors, Kitchen, CountertopMargo Apartment / DualSpace Studio - Interior Photography, Apartment InteriorsMargo Apartment / DualSpace Studio - Interior Photography, Apartment InteriorsMargo Apartment / DualSpace Studio - More Images+ 8

  • Architects: DualSpace Studio
  • Area Area of this architecture project Area:  900 ft²
  • Year Completion year of this architecture project Year:  2024

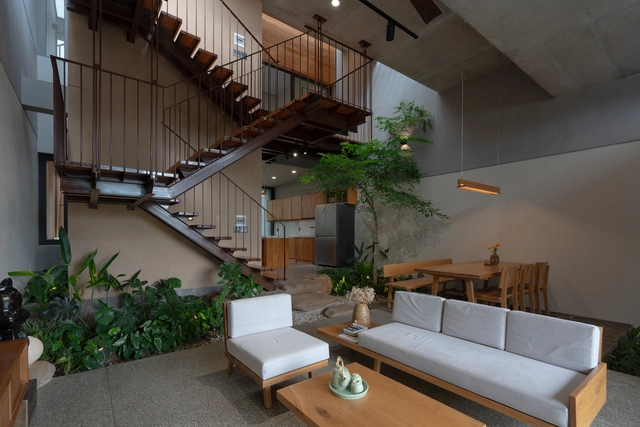
Jinjee House / Tad.atelier

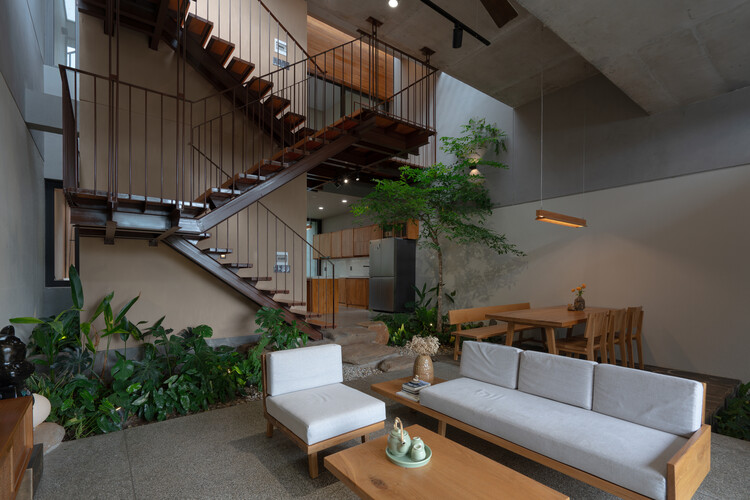
Jinjee House / Tad.atelier - HousesJinjee House / Tad.atelier - Interior Photography, Houses, Stairs, HandrailJinjee House / Tad.atelier - Interior Photography, Houses, Stairs, BalconyJinjee House / Tad.atelier - Exterior Photography, Houses, Garden, BalconyJinjee House / Tad.atelier - More Images+ 25

•
Ho Chi Minh City, Vietnam
  • Architects: Tad.atelier
  • Area Area of this architecture project Area:  160 m²
  • Year Completion year of this architecture project Year:  2024

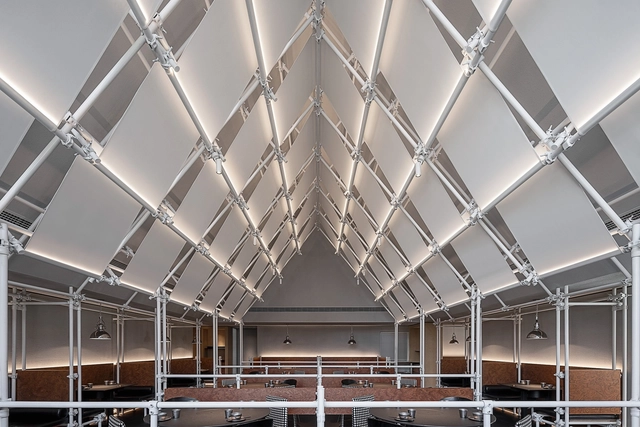
Gary Sushi Restaurant / Studio Cruzark

Gary Sushi Restaurant / Studio Cruzark - Restaurant
© Simon Bosch

Gary Sushi Restaurant / Studio Cruzark - Interior Photography, RestaurantGary Sushi Restaurant / Studio Cruzark - Interior Photography, Restaurant, ChairGary Sushi Restaurant / Studio Cruzark - Interior Photography, Restaurant, ChairGary Sushi Restaurant / Studio Cruzark - Interior Photography, Restaurant, Table, ChairGary Sushi Restaurant / Studio Cruzark - More Images+ 17

  • Architects: Studio Cruzark
  • Area Area of this architecture project Area:  305 m²
  • Year Completion year of this architecture project Year:  2025

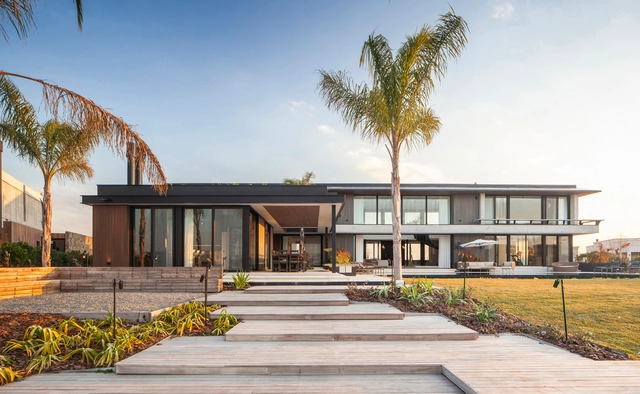
Gabriel Faria Lima Corporate / Perkins&Will

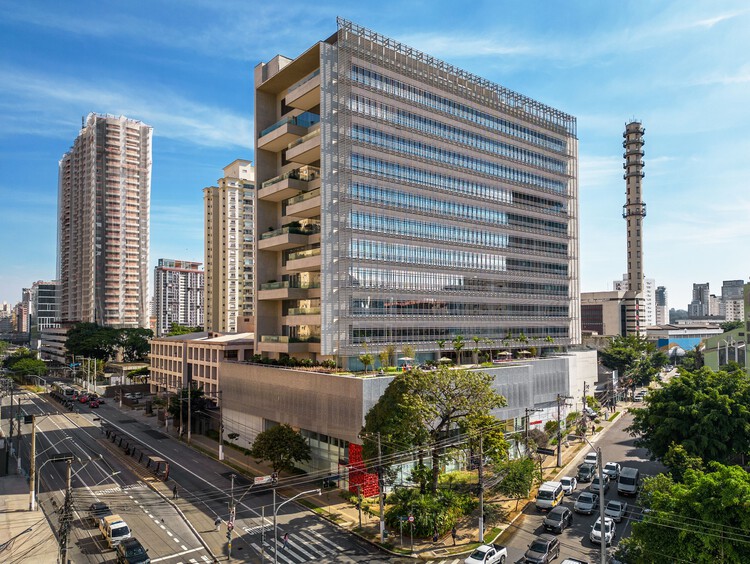
Gabriel Faria Lima Corporate / Perkins&Will - Office BuildingsGabriel Faria Lima Corporate / Perkins&Will - Office BuildingsGabriel Faria Lima Corporate / Perkins&Will - Office BuildingsGabriel Faria Lima Corporate / Perkins&Will - Exterior Photography, Office Buildings, BalconyGabriel Faria Lima Corporate / Perkins&Will - More Images+ 35

•
São Paulo, Brazil
  • Architects: Perkins&Will
  • Area Area of this architecture project Area:  2900 m²
  • Year Completion year of this architecture project Year:  2025
  • Manufacturers Brands with products used in this architecture project
    Manufacturers:  Stone, Protecnica, Sulmetais

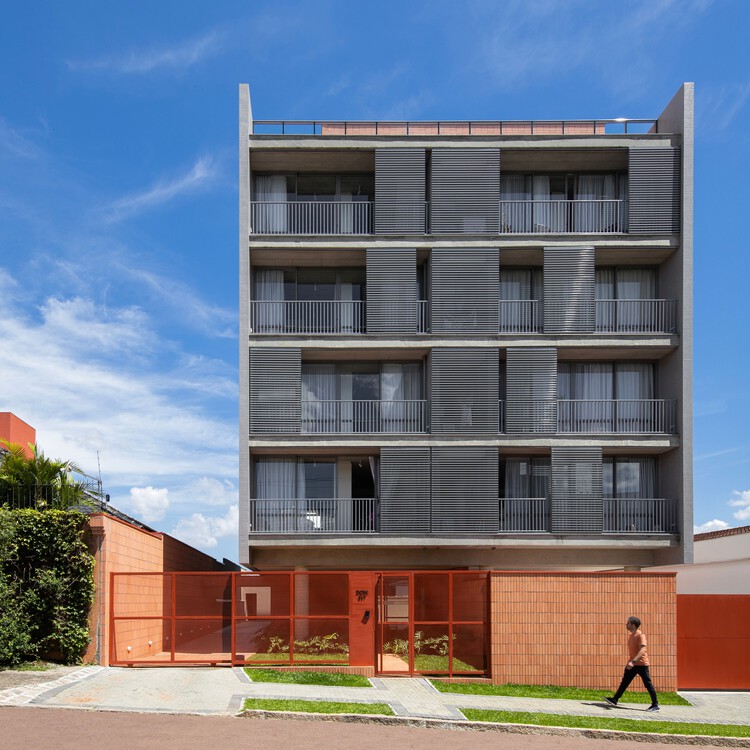
DOM 317 Building / Arquea Arquitetos

DOM 317 Building / Arquea Arquitetos - Exterior Photography, ApartmentsDOM 317 Building / Arquea Arquitetos - Interior Photography, ApartmentsDOM 317 Building / Arquea Arquitetos - Interior Photography, Apartments, ChairDOM 317 Building / Arquea Arquitetos - Interior Photography, Apartments, Kitchen, Countertop, ChairDOM 317 Building / Arquea Arquitetos - More Images+ 29

•
Curitiba, Brazil
  • Architects: Arquea Arquitetos
  • Area Area of this architecture project Area:  1538 m²
  • Year Completion year of this architecture project Year:  2024

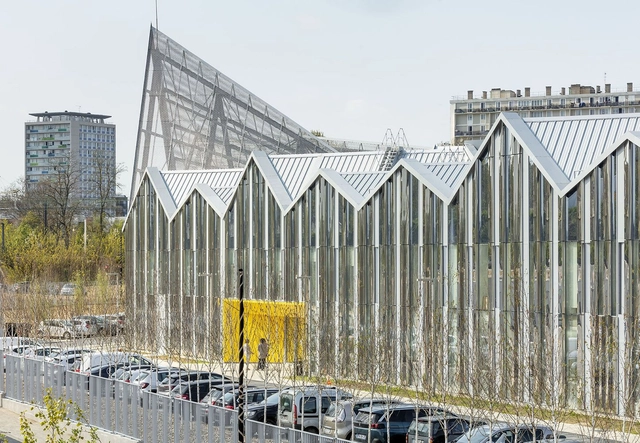
Maintenance and Storage Center T9 Tramway / Ferrier Marchetti Studio

Maintenance and Storage Center T9 Tramway / Ferrier Marchetti Studio - Tram StationMaintenance and Storage Center T9 Tramway / Ferrier Marchetti Studio - Tram StationMaintenance and Storage Center T9 Tramway / Ferrier Marchetti Studio - Tram StationMaintenance and Storage Center T9 Tramway / Ferrier Marchetti Studio - Exterior Photography, Tram StationMaintenance and Storage Center T9 Tramway / Ferrier Marchetti Studio - More Images+ 22

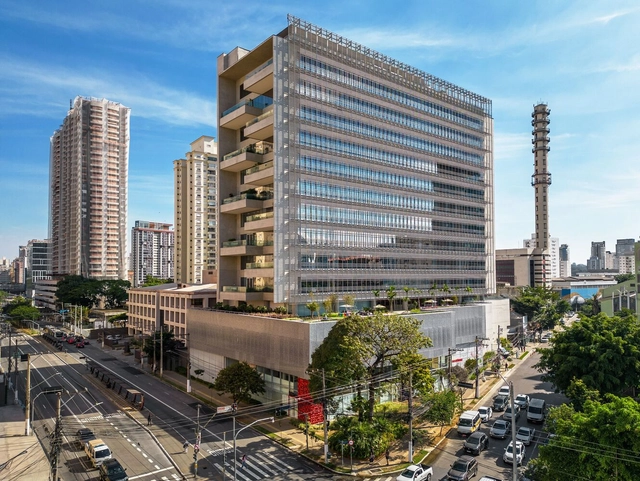
New Administrative Headquarters and Central Laboratories for Grupo Fleury / Dal Pian Arquitetos

New Administrative Headquarters and Central Laboratories for Grupo Fleury / Dal Pian Arquitetos - Exterior Photography, Office Buildings, CityscapeNew Administrative Headquarters and Central Laboratories for Grupo Fleury / Dal Pian Arquitetos - Office BuildingsNew Administrative Headquarters and Central Laboratories for Grupo Fleury / Dal Pian Arquitetos - Office BuildingsNew Administrative Headquarters and Central Laboratories for Grupo Fleury / Dal Pian Arquitetos - Exterior Photography, Office Buildings, BalconyNew Administrative Headquarters and Central Laboratories for Grupo Fleury / Dal Pian Arquitetos - More Images+ 32

  • Area Area of this architecture project Area:  37000 m²
  • Year Completion year of this architecture project Year:  2023

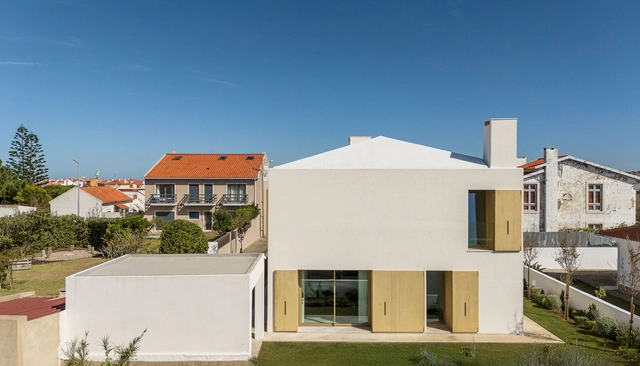
CC House / Esquissos - Arquitectura e Consultoria

CC House / Esquissos - Arquitectura e Consultoria - Exterior Photography, HousesCC House / Esquissos - Arquitectura e Consultoria - Interior Photography, Houses, Bedroom, Bed, LightingCC House / Esquissos - Arquitectura e Consultoria - Interior Photography, HousesCC House / Esquissos - Arquitectura e Consultoria - Interior Photography, Houses, Kitchen, Countertop, LightingCC House / Esquissos - Arquitectura e Consultoria - More Images+ 29

•
Ericeira, Portugal

Gaia Residence / Ateno Architecture Studio

Gaia Residence / Ateno Architecture Studio - HousesGaia Residence / Ateno Architecture Studio - HousesGaia Residence / Ateno Architecture Studio - Interior Photography, HousesGaia Residence / Ateno Architecture Studio - HousesGaia Residence / Ateno Architecture Studio - More Images+ 29

•
Lefkada, Greece
  • Area Area of this architecture project Area:  350 m²
  • Year Completion year of this architecture project Year:  2023
  • Manufacturers Brands with products used in this architecture project
    Manufacturers:  Alumil, Bisazza, Kourasanit, Patiris, Vistosi
  • Professionals: My Ionian Group

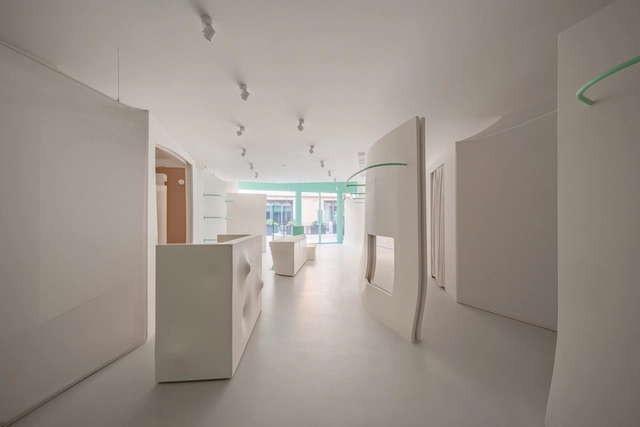
likeuu Concept Exploration Center / Studio 10

likeuu Concept Exploration Center / Studio 10 - Retail Interiorslikeuu Concept Exploration Center / Studio 10 - Retail Interiorslikeuu Concept Exploration Center / Studio 10 - Retail Interiorslikeuu Concept Exploration Center / Studio 10 - Interior Photography, Retail Interiorslikeuu Concept Exploration Center / Studio 10 - More Images+ 14

  • Architects: Studio 10
  • Area Area of this architecture project Area:  94 m²
  • Year Completion year of this architecture project Year:  2024

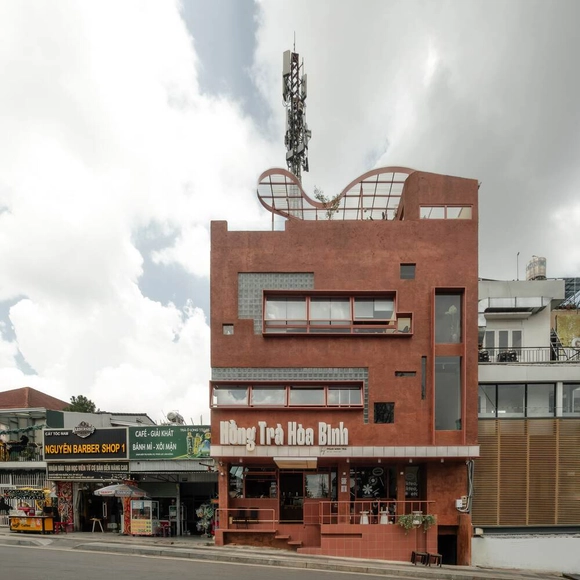
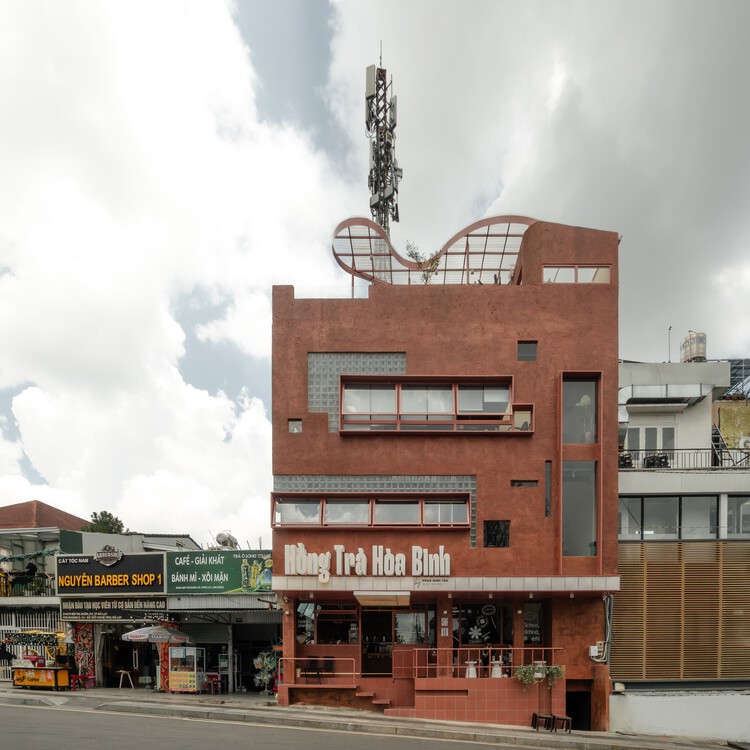
Hong Tra Hoa Binh Bui Thi Xuan Cafe / xưởng xép

Hong Tra Hoa Binh Bui Thi Xuan Cafe / xưởng xép - Interior Photography, Coffee Shop, ChairHong Tra Hoa Binh Bui Thi Xuan Cafe / xưởng xép - Interior Photography, Coffee Shop, ChairHong Tra Hoa Binh Bui Thi Xuan Cafe / xưởng xép - Interior Photography, Coffee ShopHong Tra Hoa Binh Bui Thi Xuan Cafe / xưởng xép - Coffee ShopHong Tra Hoa Binh Bui Thi Xuan Cafe / xưởng xép - More Images+ 19

•
Thành phố Đà Lạt, Vietnam
  • Architects: xưởng xép
  • Area Area of this architecture project Area:  360 m²
  • Year Completion year of this architecture project Year:  2024

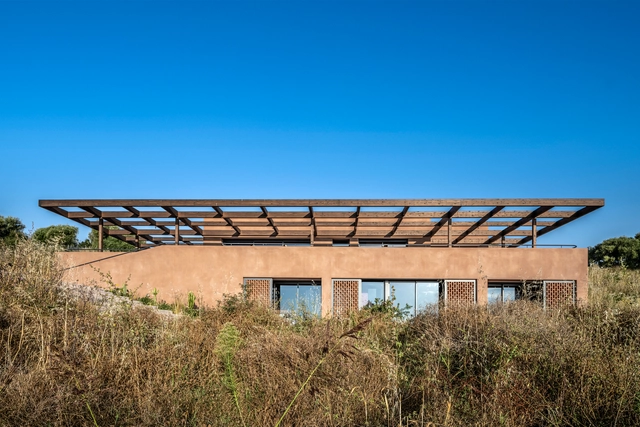
Chilling House / Estudio MC Arquitectos

Chilling House / Estudio MC Arquitectos - Exterior Photography, HousesChilling House / Estudio MC Arquitectos - Exterior Photography, Houses, Courtyard, BeamChilling House / Estudio MC Arquitectos - HousesChilling House / Estudio MC Arquitectos - Interior Photography, Houses, Kitchen, Door, Countertop, LightingChilling House / Estudio MC Arquitectos - More Images+ 45

  • Area Area of this architecture project Area:  1100 m²
  • Year Completion year of this architecture project Year:  2023
  • Manufacturers Brands with products used in this architecture project
    Manufacturers:  Daikin, FV, Life Cycle, Moras Puertas, Peirano, +5

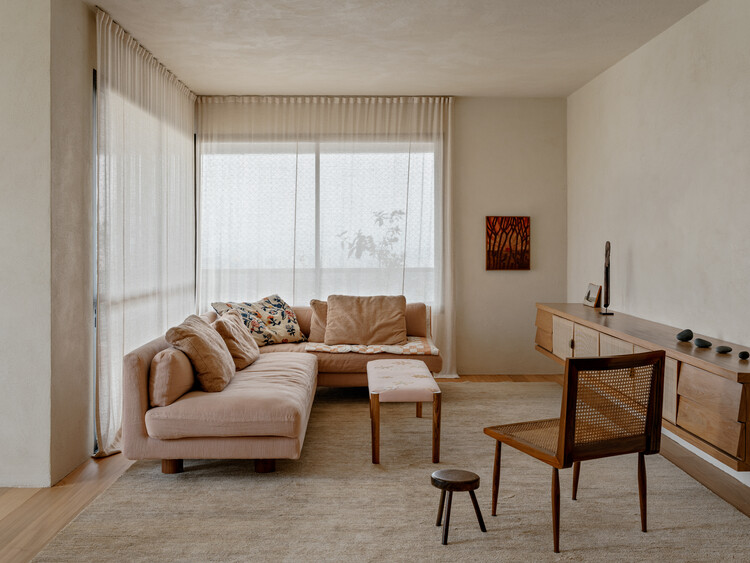
Hawaii Apartment / Lucas Jimeno Dualde

Hawaii Apartment / Lucas Jimeno Dualde - Interior Photography, Apartment Interiors, Table, ChairHawaii Apartment / Lucas Jimeno Dualde - Interior Photography, Apartment Interiors, Table, ChairHawaii Apartment / Lucas Jimeno Dualde - Interior Photography, Apartment Interiors, Kitchen, Countertop, ChairHawaii Apartment / Lucas Jimeno Dualde - Interior Photography, Apartment InteriorsHawaii Apartment / Lucas Jimeno Dualde - More Images+ 27

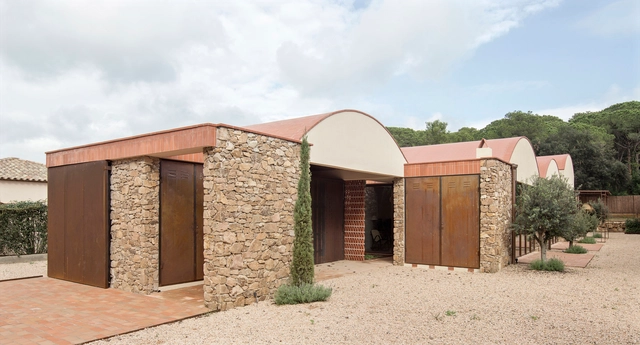
Les Barraques House / Arc Studi Arquitectura

Les Barraques House / Arc Studi Arquitectura - Exterior Photography, Houses, CourtyardLes Barraques House / Arc Studi Arquitectura - Exterior Photography, HousesLes Barraques House / Arc Studi Arquitectura - HousesLes Barraques House / Arc Studi Arquitectura - Interior Photography, Houses, Kitchen, Beam, Table, Lighting, ChairLes Barraques House / Arc Studi Arquitectura - More Images+ 17

•
Palafrugell, Spain

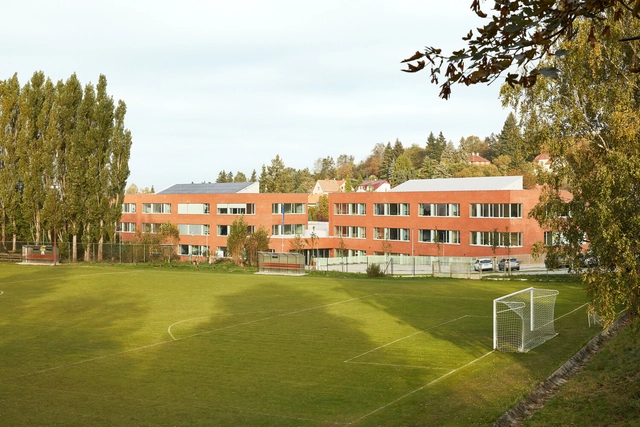
Frič Brothers Elementary School / Atelier 6

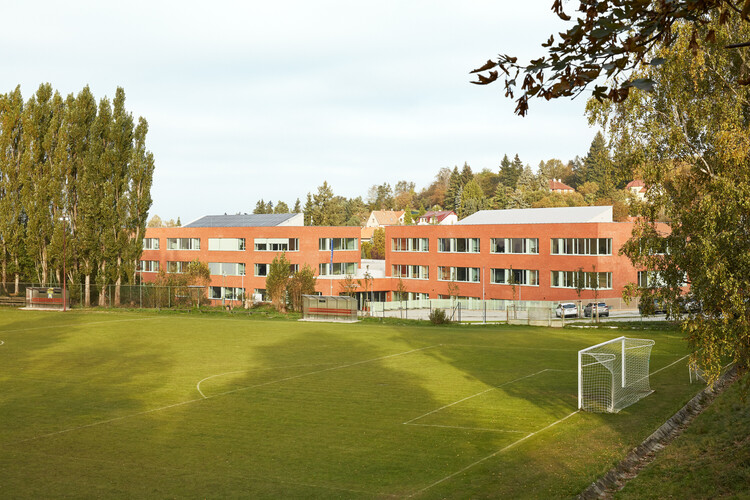
Frič Brothers Elementary School / Atelier 6 - Exterior Photography, Elementary & Middle SchoolFrič Brothers Elementary School / Atelier 6 - Exterior Photography, Elementary & Middle SchoolFrič Brothers Elementary School / Atelier 6 - Interior Photography, Elementary & Middle SchoolFrič Brothers Elementary School / Atelier 6 - Interior Photography, Elementary & Middle SchoolFrič Brothers Elementary School / Atelier 6 - More Images+ 30

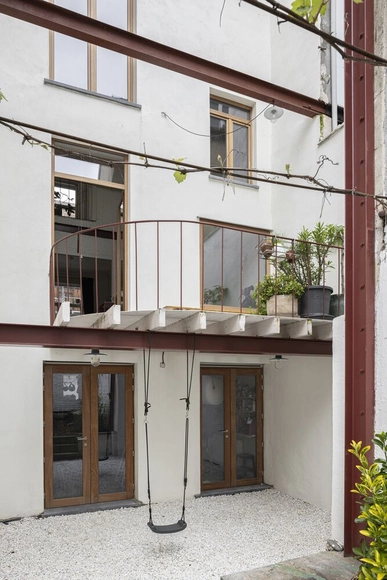
Georges House / hé! architectuur

Georges House / hé! architectuur - Interior Photography, Renovation, Stairs, ChairGeorges House / hé! architectuur - Interior Photography, Renovation, Stairs, HandrailGeorges House / hé! architectuur - Interior Photography, Renovation, Kitchen, Lighting, Chair, Table, CountertopGeorges House / hé! architectuur - Drawings, RenovationGeorges House / hé! architectuur - More Images+ 25

•
Anderlecht, Belgium
  • Architects: hé! architectuur
  • Area Area of this architecture project Area:  282 m²
  • Year Completion year of this architecture project Year:  2023
  • Manufacturers Brands with products used in this architecture project
    Manufacturers:  RotorDC

Ales House / EDMZ

Ales House / EDMZ - Exterior Photography, HousesAles House / EDMZ - Interior Photography, Houses, Courtyard, Balcony, ChairAles House / EDMZ - HousesAles House / EDMZ - HousesAles House / EDMZ - More Images+ 31

DGB House / FOSSATI Architecture

DGB House / FOSSATI Architecture - Interior Photography, Houses, Kitchen, Table, Chair, LightingDGB House / FOSSATI Architecture - Exterior Photography, Houses, Patio, Beam, Table, ChairDGB House / FOSSATI Architecture - Interior Photography, Houses, Stairs, Lighting, ChairDGB House / FOSSATI Architecture - Interior Photography, Houses, DoorDGB House / FOSSATI Architecture - More Images+ 24

  • Area Area of this architecture project Area:  200 m²
  • Year Completion year of this architecture project Year:  2018

Casa de Mayo / Massív Studio

Casa de Mayo / Massív Studio - HousesCasa de Mayo / Massív Studio - HousesCasa de Mayo / Massív Studio - Interior Photography, Houses, Deck, ColumnCasa de Mayo / Massív Studio - Exterior Photography, Houses, Deck, BalconyCasa de Mayo / Massív Studio - More Images+ 8

•
Mazunte, Mexico
  • Architects: Massív Studio
  • Area Area of this architecture project Area:  786 m²
  • Year Completion year of this architecture project Year:  2025
  • Manufacturers Brands with products used in this architecture project
    Manufacturers:  Smeg

Fora House / A-CÚBICA ARQUITECTOS

Fora House / A-CÚBICA ARQUITECTOS - HousesFora House / A-CÚBICA ARQUITECTOS - Exterior Photography, HousesFora House / A-CÚBICA ARQUITECTOS - HousesFora House / A-CÚBICA ARQUITECTOS - Interior Photography, Houses, BedroomFora House / A-CÚBICA ARQUITECTOS - More Images+ 12

•
Ixtapa Zihuatanejo, Mexico
  • Area Area of this architecture project Area:  285 m²
  • Year Completion year of this architecture project Year:  2023

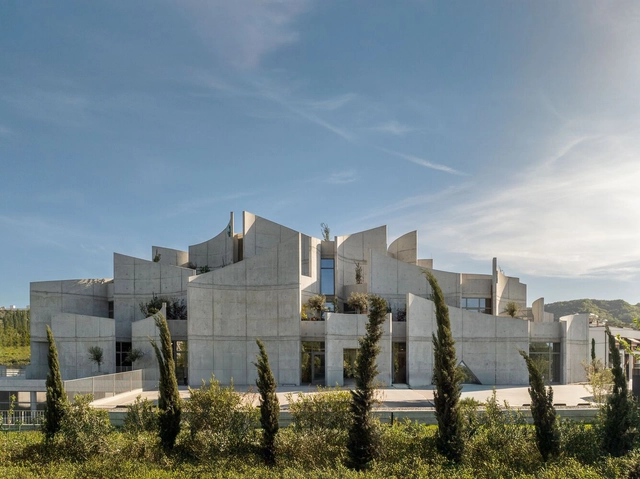
Vet Hospital Tirana / Davide Macullo Architects

Vet Hospital Tirana / Davide Macullo Architects - VeterinaryVet Hospital Tirana / Davide Macullo Architects - Exterior Photography, VeterinaryVet Hospital Tirana / Davide Macullo Architects - Interior Photography, Veterinary, Kitchen, CountertopVet Hospital Tirana / Davide Macullo Architects - VeterinaryVet Hospital Tirana / Davide Macullo Architects - More Images+ 25

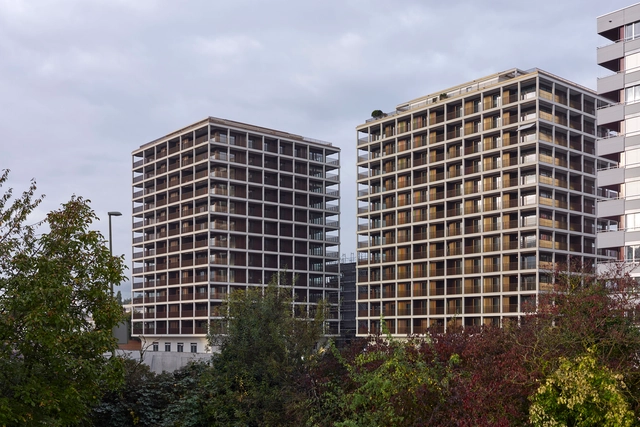
Max Towers / Max Dudler

Max Towers / Max Dudler - Exterior Photography, ResidentialMax Towers / Max Dudler - Interior Photography, ResidentialMax Towers / Max Dudler - ResidentialMax Towers / Max Dudler - Interior Photography, Residential, BalconyMax Towers / Max Dudler - More Images+ 13

  • Architects: Max Dudler
  • Area Area of this architecture project Area:  26500 m²
  • Year Completion year of this architecture project Year:  2024

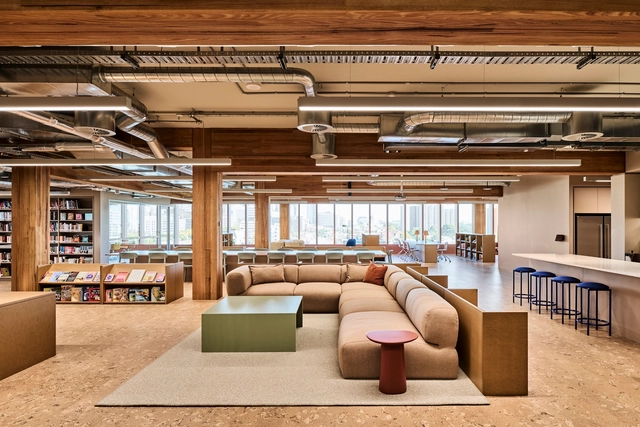
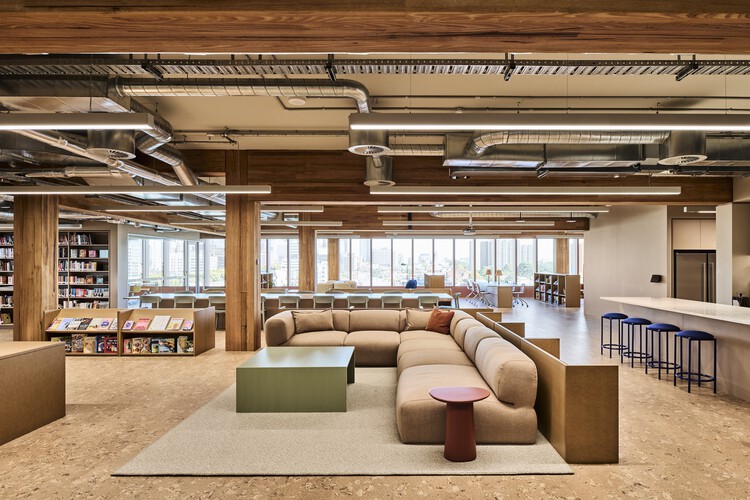
Hardie Grant Workplace / Carr

Hardie Grant Workplace / Carr - Interior Photography, Offices InteriorsHardie Grant Workplace / Carr - Interior Photography, Offices Interiors, Table, ChairHardie Grant Workplace / Carr - Interior Photography, Offices Interiors, ChairHardie Grant Workplace / Carr - Offices InteriorsHardie Grant Workplace / Carr - More Images+ 5

  • Architects: Carr
  • Area Area of this architecture project Area:  1357 m²
  • Year Completion year of this architecture project Year:  2025

Jinhui Restaurant, Livat Shanghai / Atelier Alittle

Jinhui Restaurant, Livat Shanghai / Atelier Alittle - Restaurant & Bar InteriorsJinhui Restaurant, Livat Shanghai / Atelier Alittle - Interior Photography, Restaurant & Bar Interiors, Kitchen, Beam, ChairJinhui Restaurant, Livat Shanghai / Atelier Alittle - Restaurant & Bar InteriorsJinhui Restaurant, Livat Shanghai / Atelier Alittle - Restaurant & Bar InteriorsJinhui Restaurant, Livat Shanghai / Atelier Alittle - More Images+ 27

  • Architects: Atelier Alittle
  • Area Area of this architecture project Area:  288 m²
  • Year Completion year of this architecture project Year:  2024

You've started following your first account!

Did you know?

You'll now receive updates based on what you follow! Personalize your stream and start following your favorite authors, offices and users.