DOM 317 Building / Arquea Arquitetos

DOM 317 Building / Arquea Arquitetos - Exterior PhotographyDOM 317 Building / Arquea Arquitetos - Interior PhotographyDOM 317 Building / Arquea Arquitetos - Interior Photography, Living Room, ChairDOM 317 Building / Arquea Arquitetos - Interior Photography, Kitchen, Glass, Countertop, ChairDOM 317 Building / Arquea Arquitetos - More Images+ 29

Curitiba, Brazil
  • Architects: Arquea Arquitetos
  • Area Area of this architecture project Area:  1538
  • Year Completion year of this architecture project Year:  2024
  • Photographs
  • Lead Architect: Fernando Caldeira de Lacerda
More SpecsLess Specs
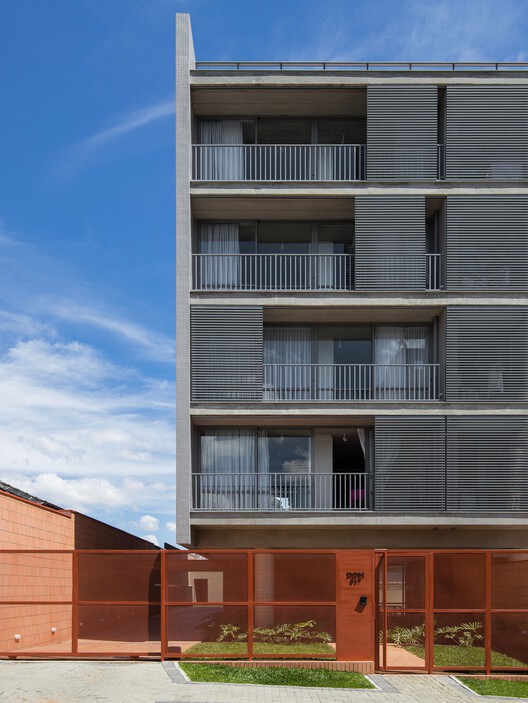
DOM 317 Building / Arquea Arquitetos - Exterior Photography, Balcony
© João Vitor Sarturi

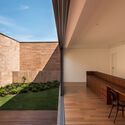
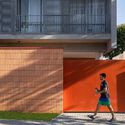
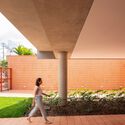
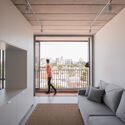
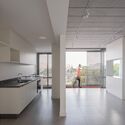
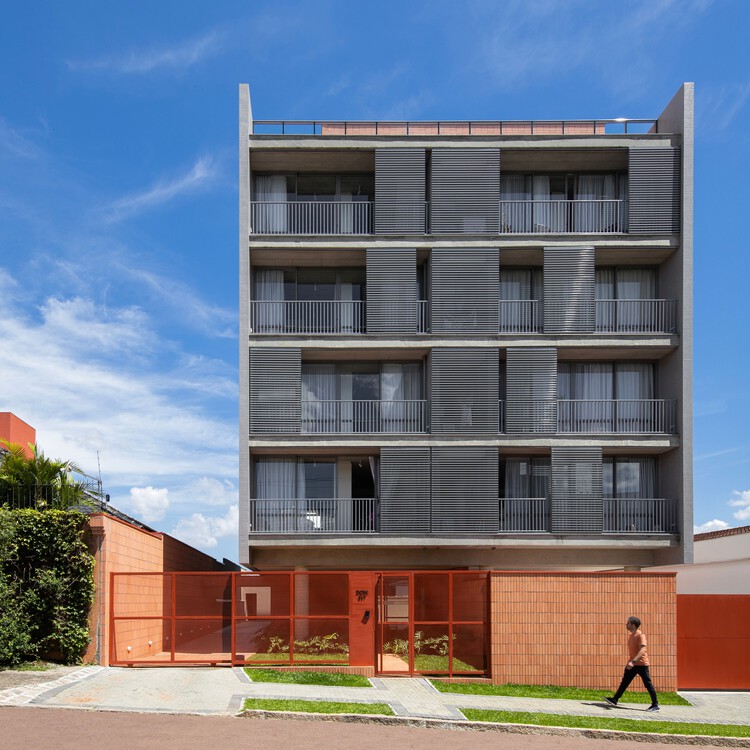
Text description provided by the architects. Located on a quiet street in the Batel neighborhood of Curitiba, the building features a family-friendly scale with only six stories. Each floor houses four apartments, ranging from 566 to 726 square feet (52.6 to 67.5 m²). Two units face the street, while the other two overlook the Batel skyline. The rooftop is dedicated to the common area, offering everyone the best views.

Content Loader

Project gallery

See allShow less
About this office
Cite: "DOM 317 Building / Arquea Arquitetos" [Edifício DOM 317 / Arquea Arquitetos] 05 Jul 2026. ArchDaily. Accessed . <https://www.archdaily.com/1152557/dom-317-building-arquea-arquitetos> ISSN 0719-8884
© João Vitor Sarturi

DOM 317 大楼 / Arquea Arquitetos

You've started following your first account!

Did you know?

You'll now receive updates based on what you follow! Personalize your stream and start following your favorite authors, offices and users.