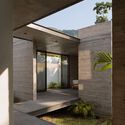
Fora House / A-CÚBICA ARQUITECTOS

Fora House / A-CÚBICA ARQUITECTOS - Image 2 of 17Fora House / A-CÚBICA ARQUITECTOS - Exterior Photography, ConcreteFora House / A-CÚBICA ARQUITECTOS - Image 4 of 17Fora House / A-CÚBICA ARQUITECTOS - Interior Photography, Bedroom, WoodFora House / A-CÚBICA ARQUITECTOS - More Images+ 12

Ixtapa Zihuatanejo, Mexico
More SpecsLess Specs
Fora House / A-CÚBICA ARQUITECTOS - Image 2 of 17
© César Belio

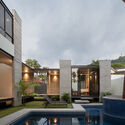
Text description provided by the architects. Conceived as a sanctuary in the heart of nature, Casa Fora is a home designed for relaxation, gathering, and reconnecting with the environment. Located within a residential area in Ixtapa Zihuatanejo, amidst the tropical dry forest, the house is conceived as an extension of the landscape: open, honest, and in constant dialogue with the region's warm and humid climate.

Content Loader

Project gallery

See allShow less
About this office
Cite: "Fora House / A-CÚBICA ARQUITECTOS" [Casa Fora / A-CÚBICA ARQUITECTOS] 05 Jul 2026. ArchDaily. Accessed . <https://www.archdaily.com/1152912/fora-house-a-cubica-arquitectos> ISSN 0719-8884
© César Belio

Fora 住宅 / A-CÚBICA ARQUITECTOS

You've started following your first account!

Did you know?

You'll now receive updates based on what you follow! Personalize your stream and start following your favorite authors, offices and users.