
Selected Projects

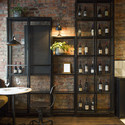
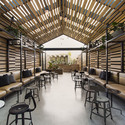


Pedro Moran 3875 / MMCV
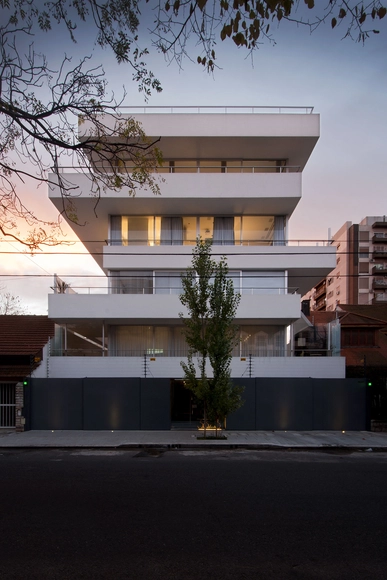
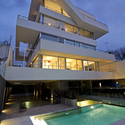
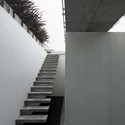
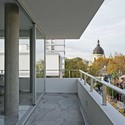
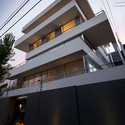

- Year: 2014
https://www.archdaily.com/621437/pedro-moran-3875-mmcvDaniel Sánchez
STGM Head Office / STGM Architectes






-
Architects: STGM Architectes
- Area: 1000 m²
- Year: 2014
-
Manufacturers: Centura
-
Professionals: Ambioner, Construction E Huot, Fort-trem / Phillips, Publigriffe, Roche
https://www.archdaily.com/621885/stgm-head-office-stgm-architectesKaren Valenzuela
Pasaje Cabrer Collective Housing / AFRa
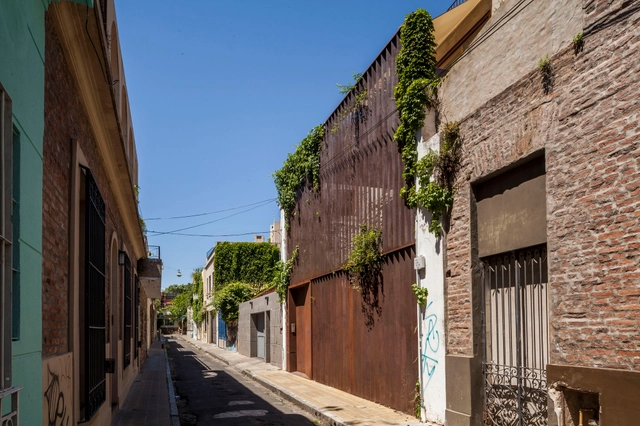

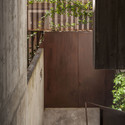
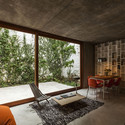
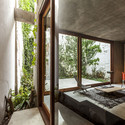

https://www.archdaily.com/621525/pasaje-cabrer-collective-housing-afraKaren Valenzuela
37m in Hohenems / Juri Troy Architects
.jpg?1429566296&format=webp&width=640&height=580)
.jpg?1429566684 "© Juri Troy")
_.jpg?1429566275 "© Juri Troy")
.jpg?1429566742 "© Juri Troy")
.jpg?1429566902 "© Juri Troy")
.jpg?1429566296)
https://www.archdaily.com/621831/37m-in-hohenems-juri-troy-architectsCristian Aguilar
El Musical Cultural Center / Eduardo de Miguel Arbonés
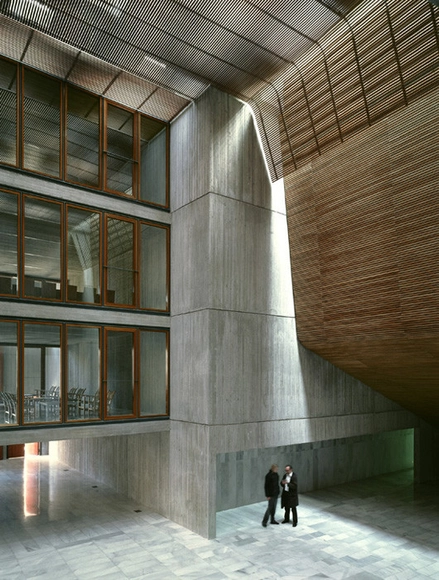


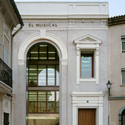
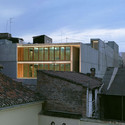

https://www.archdaily.com/621477/el-musical-cultural-center-eduardo-de-miguel-arbonesDaniel Sánchez
Photographer’s Loft / Bruzkus Batek Architekten
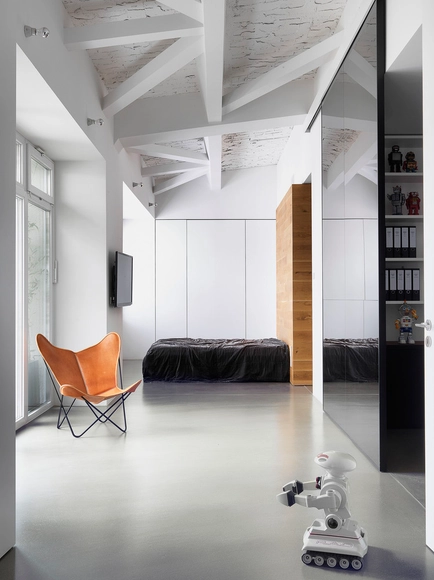



-
Architects: Bruzkus Batek Architekten
- Area: 165 m²
- Year: 2014
-
Professionals: Zuretti, Holzmanufaktur Richter
https://www.archdaily.com/621939/photographer-s-loft-bruzkus-batek-architektenCristian Aguilar
St. Voile Chapel / Kasahara Design Work
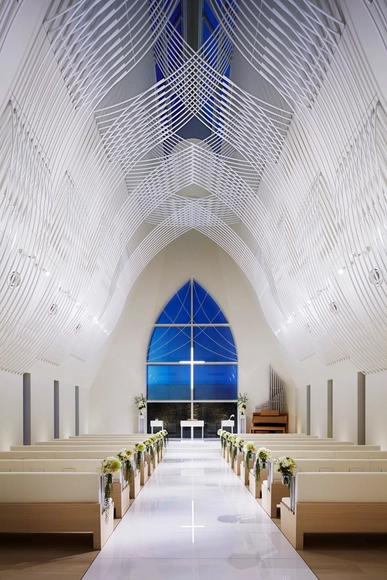


.jpg?1429384111 "© Nacasa & Partners")


https://www.archdaily.com/621238/st-voile-chapel-kasahara-design-workDaniel Sánchez
Liyuan Middle School / Minax Architects
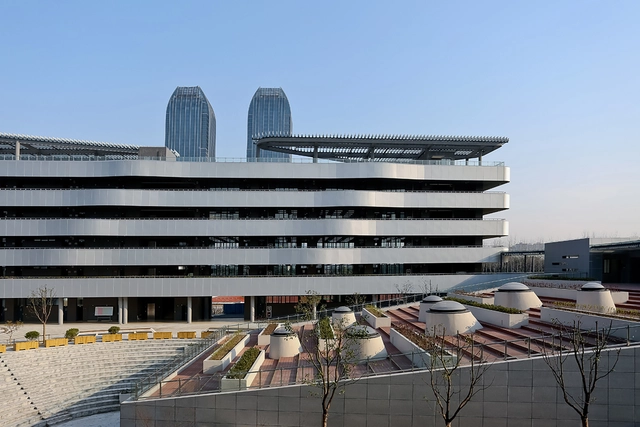

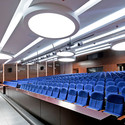

-
Architects: Minax Architects
- Area: 40800 m²
- Year: 2015
https://www.archdaily.com/621088/liyuan-middle-school-minax-architectsKaren Valenzuela
booking.com / SCA design
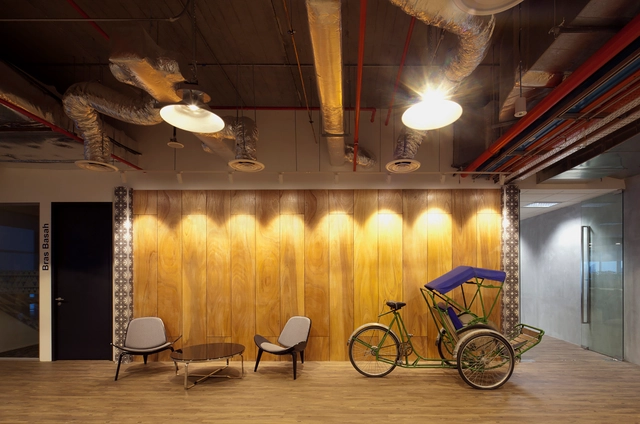



-
Interior Designers: SCA design (a member of the ONG&ONG Group)
- Year: 2014
-
Professionals: SCA design, Ong & Ong Pte Ltd
https://www.archdaily.com/621060/booking-com-sca-designKaren Valenzuela
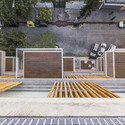
Ancon Building / Irene Joselevich + Ana Rascovsky + Billy Gutraich
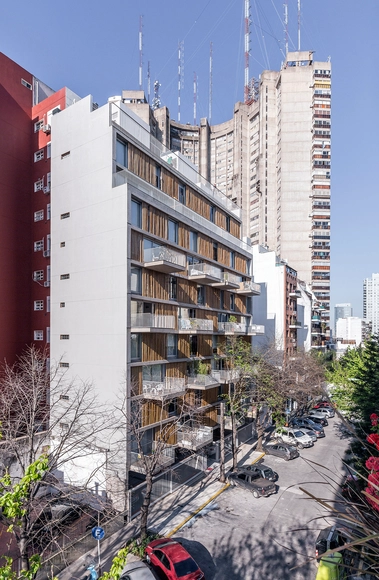




-
Architects: Ana Rascovsky, Billy Gutraich, Irene Joselevich
- Area: 1500 m²
- Year: 2014
https://www.archdaily.com/621675/edificio-ancon-irene-joselevich-ana-rascovsky-billy-gutraichDaniel Sánchez
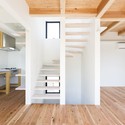
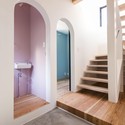
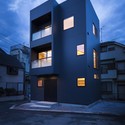
Hibarigaoka S house / Kaida Architecture Design Office



-
Architects: Kaida Architecture Design Office
- Area: 86 m²
- Year: 2015
-
Professionals: STL Satoshi Isobe
https://www.archdaily.com/621219/hibarigaoka-s-house-kaida-architecture-design-officeDaniel Sánchez
Spectra Building / Espacio Colectivo Arquitectos
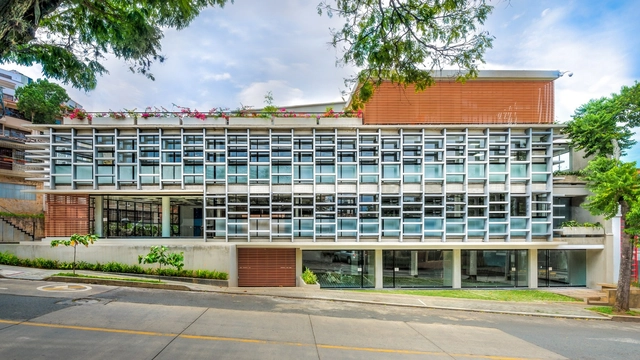
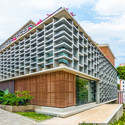
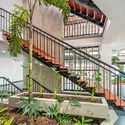

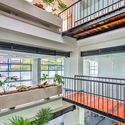

-
Architects: Espacio Colectivo Arquitectos
- Year: 2011
-
Manufacturers: Alfa, Arcos, Arkos, Decorcerámica, Hunter Douglas, +1
https://www.archdaily.com/621337/spectra-building-espacio-colectivo-arquitectosIgor Fracalossi
Guadarrama House / Mayer Hasbani



https://www.archdaily.com/621408/guadarrama-house-mayer-hasbaniDaniel Sánchez
Yerbas del Paraíso Commune / IR arquitectura
.jpg?1426049244&format=webp&width=640&height=580)
.jpg?1426049199 "© Federico Cairoli")
.jpg?1426049054 "© Federico Cairoli")
.jpg?1426048957 "© Federico Cairoli")
.jpg?1426049034 "© Federico Cairoli")
.jpg?1426049244)
https://www.archdaily.com/621289/yerbas-del-paraiso-commune-ir-arquitecturaKaren Valenzuela
Bela Muxía Hostel Extension / CREUSeCARRASCO

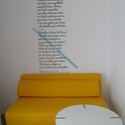
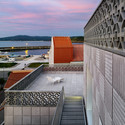

- Year: 2014
https://www.archdaily.com/621499/bela-muxia-hostel-extension-creusecarrascoDaniel Sánchez
The Flow / atelier d'architecture King Kong
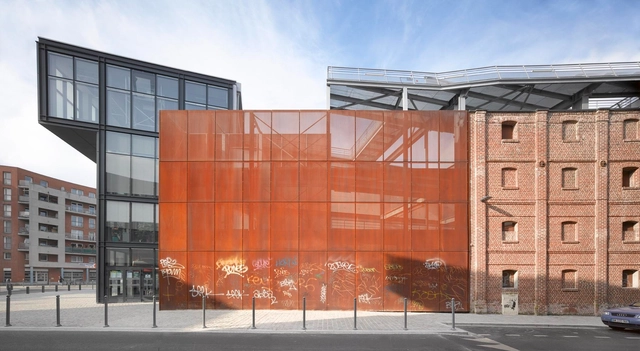
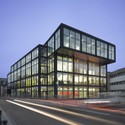
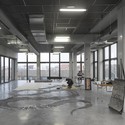


-
Architects: atelier d'architecture King Kong
- Area: 4050 m²
- Year: 2014
-
Professionals: Kahle Acoustics, Projex Ingénierie, Diagobat
https://www.archdaily.com/621575/the-flow-atelier-d-architecture-king-kongCristian Aguilar
OJALÁ / Andrés Jaque
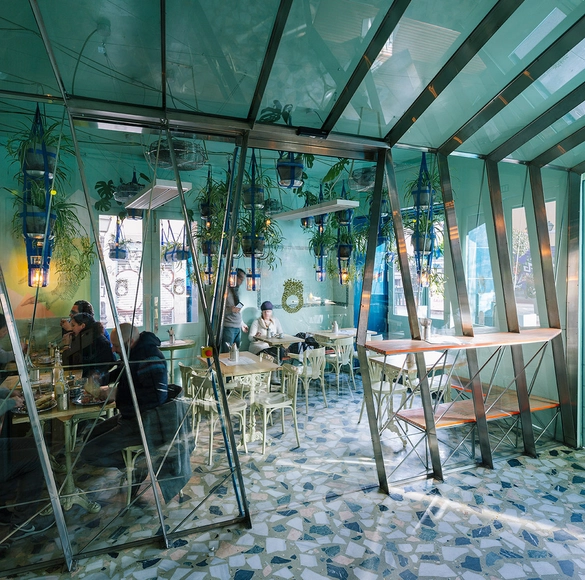



-
Architects: Andrés Jaque / Office for Political Innovation
- Year: 2014
https://www.archdaily.com/621388/ojala-andres-jaqueCristian Aguilar
Zgharta House / platau
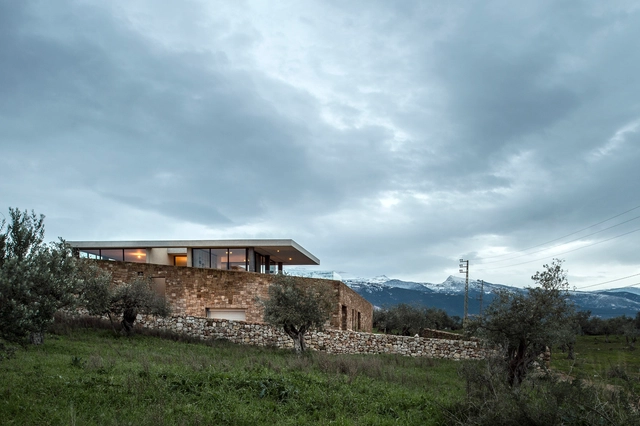
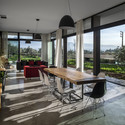
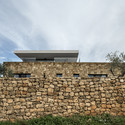
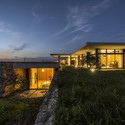
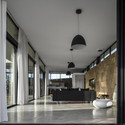

-
Architects: platau
- Area: 400 m²
-
Professionals: Roger Njeim, Bachir Saadeh
https://www.archdaily.com/620912/zgharta-house-platauDaniel Sánchez
Lattice House / Sameep Padora & Associates
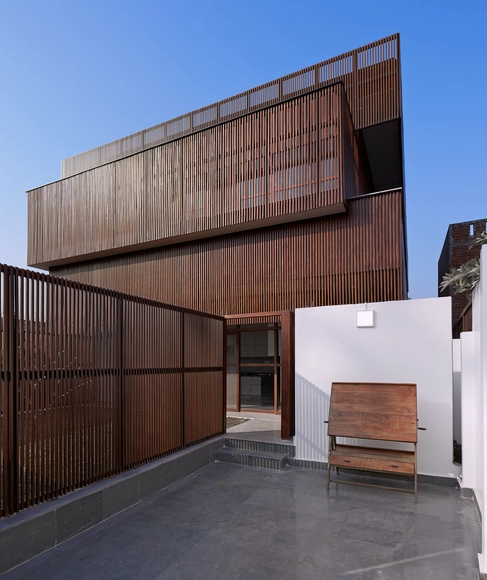


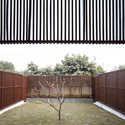

https://www.archdaily.com/620851/lattice-house-sameep-padora-and-associatesDaniel Sánchez
HA-HA Apartment / ninkipen!

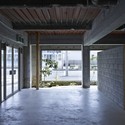

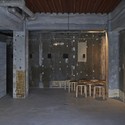
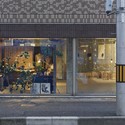

https://www.archdaily.com/620649/ha-ha-apartment-ninkipenCristian Aguilar
Counterpoint House / Paul Raff Studio
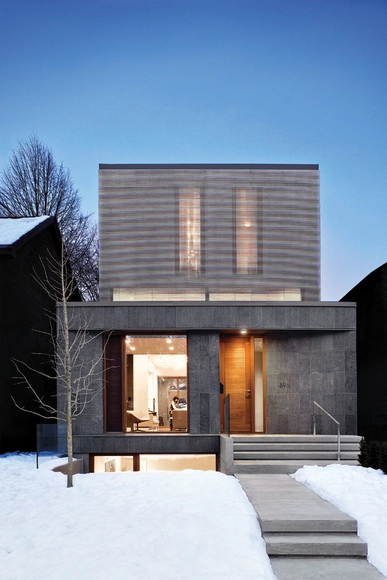


-
Architects: Paul Raff Studio
- Year: 2014
-
Manufacturers: Louis Poulsen
-
Professionals: Severn Woods, Neumann Associates Limited, Bowser Technical Inc., Paul Raff Studio
https://www.archdaily.com/620758/counterpoint-house-paul-raff-studio-architectsCristian Aguilar
The Covered Garden / Laboratorio Permanente
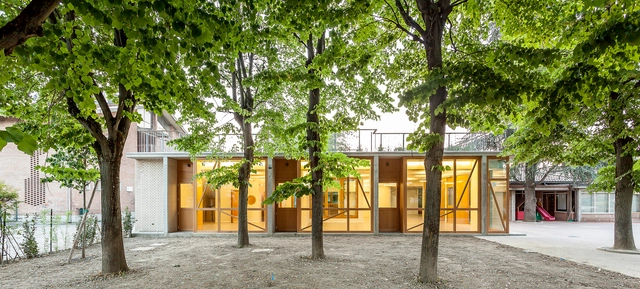

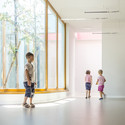


-
Architects: Laboratorio Permanente
- Area: 400 m²
- Year: 2013
-
Professionals: Vittorio Pietri Engineering, RB Studio, Impresa Pietro Carsana, Pietro Boerio Engineering
https://www.archdaily.com/620530/the-covered-garden-laboratorio-permanenteKaren Valenzuela
Midrash / Isay Weinfeld

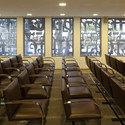
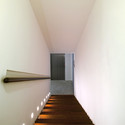
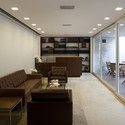

-
Architects: Isay Weinfeld
- Area: 395 m²
- Year: 2009
-
Professionals: AVM, EG Design, Guiper Engenharia, Harmonia Acústica, Kreimer Engenharia
https://www.archdaily.com/620662/midrash-isay-weinfeldCristian Aguilar
Oops! We don't have this page.
But you can browse the last one: 417