1. ArchDaily
  2. Selected Projects

Selected Projects

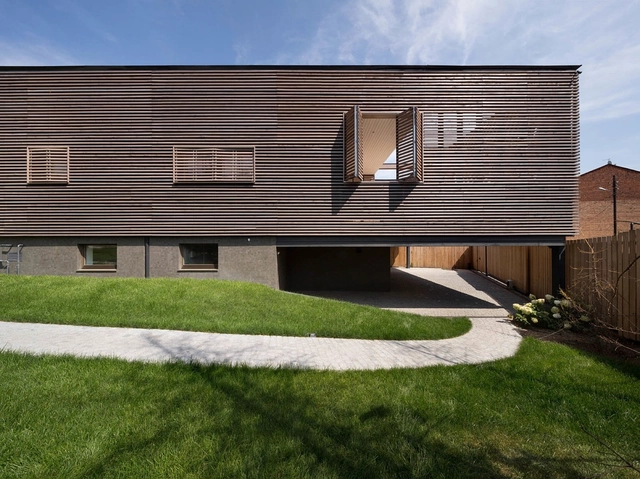
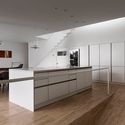
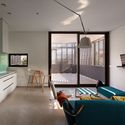
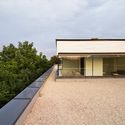
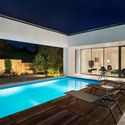
House in Kharkiv / Drozdov & Partners

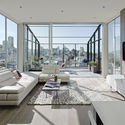
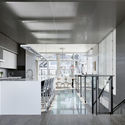
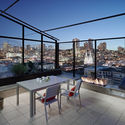
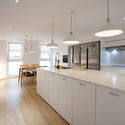
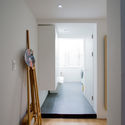
House in Kharkiv / Drozdov & Partners - Houses, Kitchen, Countertop, Lighting, Table, ChairHouse in Kharkiv / Drozdov & Partners - Houses, Bedroom, Table, Lighting, Countertop, ChairHouse in Kharkiv / Drozdov & Partners - Houses, FacadeHouse in Kharkiv / Drozdov & Partners - Houses, Facade, Lighting, ChairHouse in Kharkiv / Drozdov & Partners - More Images+ 14

Kharkiv, Ukraine
  • Architects: Drozdov & Partners
  • Area Area of this architecture project Area:  488
  • Year Completion year of this architecture project Year:  2015

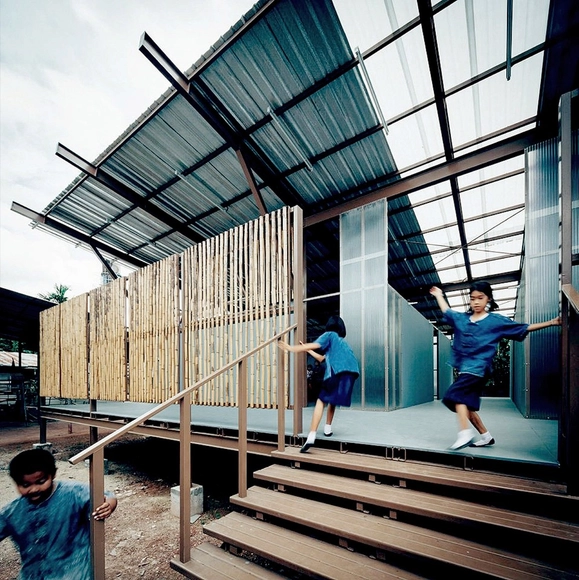
Baan Nong Bua School / Junsekino Architect and Design

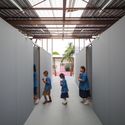
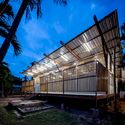
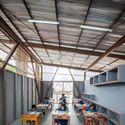
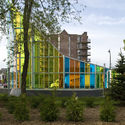
Baan Nong Bua School / Junsekino Architect and Design - Schools , Garden, Beam, Facade, StairsBaan Nong Bua School / Junsekino Architect and Design - Schools , DoorBaan Nong Bua School / Junsekino Architect and Design - Schools , Garden, Facade, BeamBaan Nong Bua School / Junsekino Architect and Design - Schools , Beam, Facade, Table, ChairBaan Nong Bua School / Junsekino Architect and Design - More Images+ 17

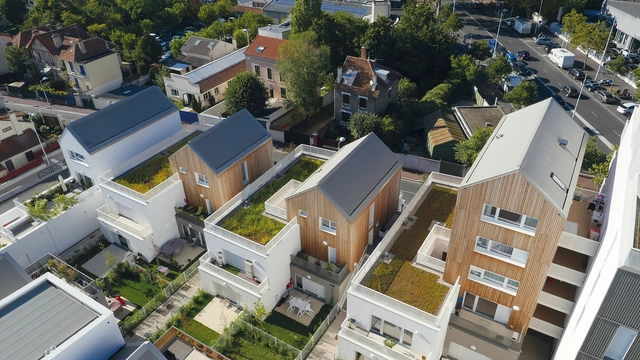
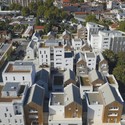
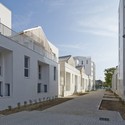
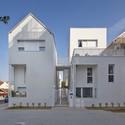
157 Housing Units in Nanterre / Atelier du Pont

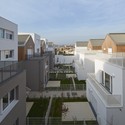
157 Housing Units in Nanterre / Atelier du Pont - Housing, Facade, Balcony157 Housing Units in Nanterre / Atelier du Pont - Housing, Facade, Cityscape157 Housing Units in Nanterre / Atelier du Pont - Housing, Facade, Door157 Housing Units in Nanterre / Atelier du Pont - Housing, Door, Facade, Stairs157 Housing Units in Nanterre / Atelier du Pont - More Images+ 10

Nanterre, France
  • Architects: Atelier du Pont
  • Area Area of this architecture project Area:  11687
  • Year Completion year of this architecture project Year:  2015
  • Professionals: Berim

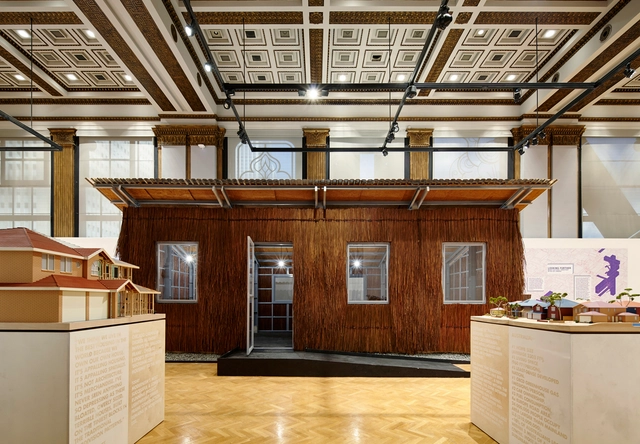
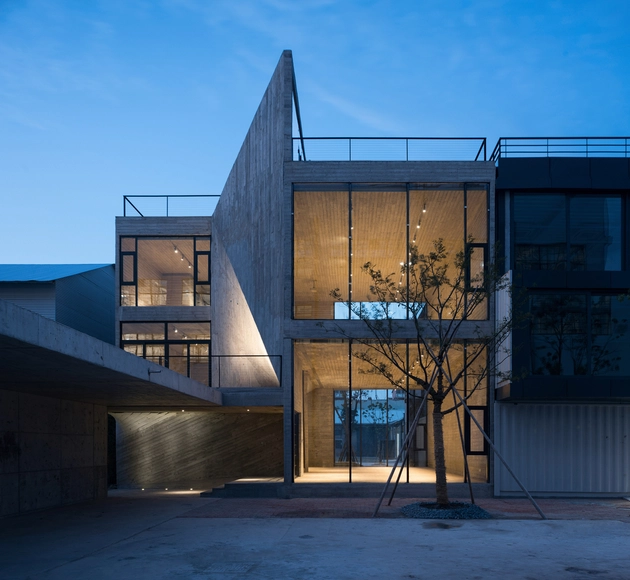
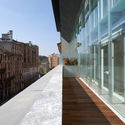
Fab-Union Space On The West Bund / Archi-Union Architects

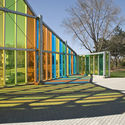
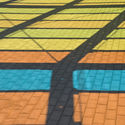
Fab-Union Space On The West Bund / Archi-Union Architects - GalleryFab-Union Space On The West Bund / Archi-Union Architects - Gallery, Facade, HandrailFab-Union Space On The West Bund / Archi-Union Architects - Gallery, Stairs, Handrail, FacadeFab-Union Space On The West Bund / Archi-Union Architects - Gallery, StairsFab-Union Space On The West Bund / Archi-Union Architects - More Images+ 27

Shanghai, China

S House 3 / VTN Architects

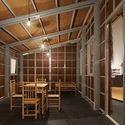
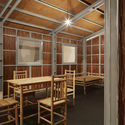
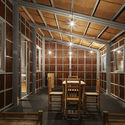
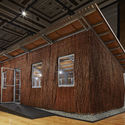
S House 3 / VTN Architects - Houses, Beam, Table, ChairS House 3 / VTN Architects - Houses, Beam, Table, ChairS House 3 / VTN Architects - Houses, Beam, Chair, TableS House 3 / VTN Architects - Houses, Beam, Facade, DoorS House 3 / VTN Architects - More Images+ 7

  • Architects: VTN Architects
  • Area Area of this architecture project Area:  32
  • Year Completion year of this architecture project Year:  2015

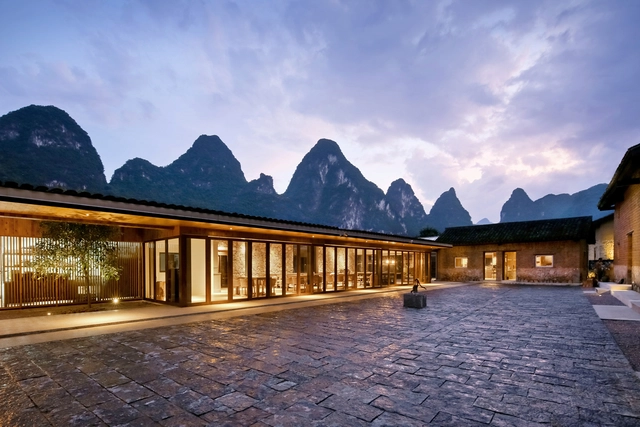
Yun House Boutique Eco-Resort / Ares Partners + Atelier Liu Yuyang Architects

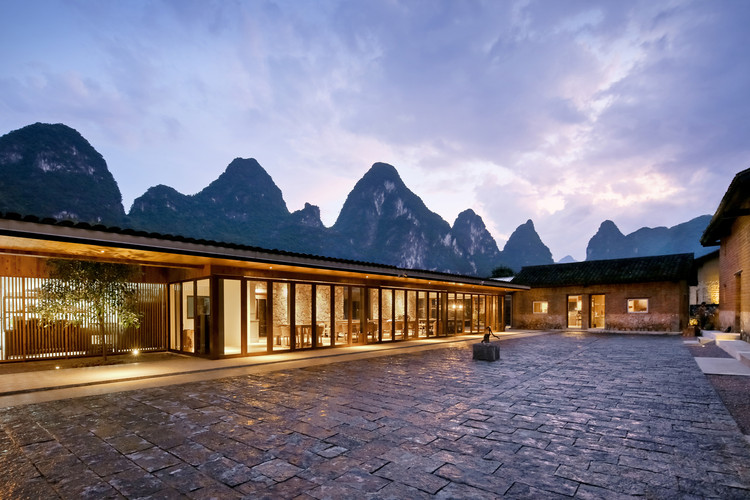
Yun House Boutique Eco-Resort / Ares Partners + Atelier Liu Yuyang Architects - Exterior Photography, Adaptive Reuse, DoorYun House Boutique Eco-Resort / Ares Partners + Atelier Liu Yuyang Architects - Exterior Photography, Adaptive Reuse, Facade, DoorYun House Boutique Eco-Resort / Ares Partners + Atelier Liu Yuyang Architects - Interior Photography, Adaptive Reuse, Beam, Table, Lighting, ChairYun House Boutique Eco-Resort / Ares Partners + Atelier Liu Yuyang Architects - Interior Photography, Adaptive Reuse, Beam, Chair, TableYun House Boutique Eco-Resort / Ares Partners + Atelier Liu Yuyang Architects - More Images+ 15

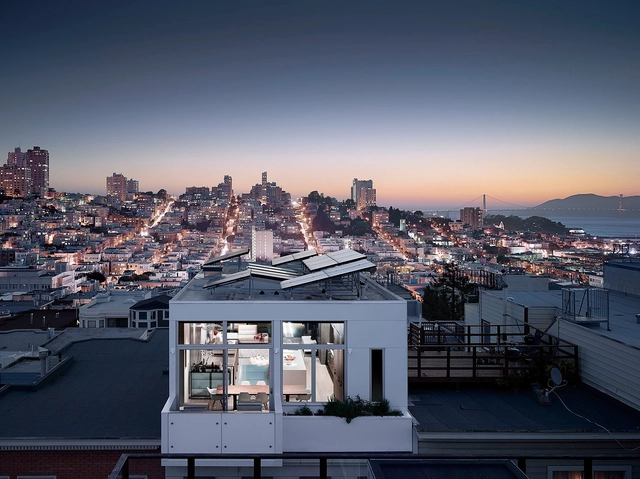
Telegraph Hill / Feldman Architecture

Telegraph Hill / Feldman Architecture - Extension, Kitchen, Facade, Table, Bathtub, ChairTelegraph Hill / Feldman Architecture - Extension, Kitchen, Door, Facade, Handrail, Table, Chair, CountertopTelegraph Hill / Feldman Architecture - Extension, Deck, Fence, Facade, Handrail, Beam, Balcony, Table, ChairTelegraph Hill / Feldman Architecture - Extension, Stairs, Handrail, FacadeTelegraph Hill / Feldman Architecture - More Images+ 6

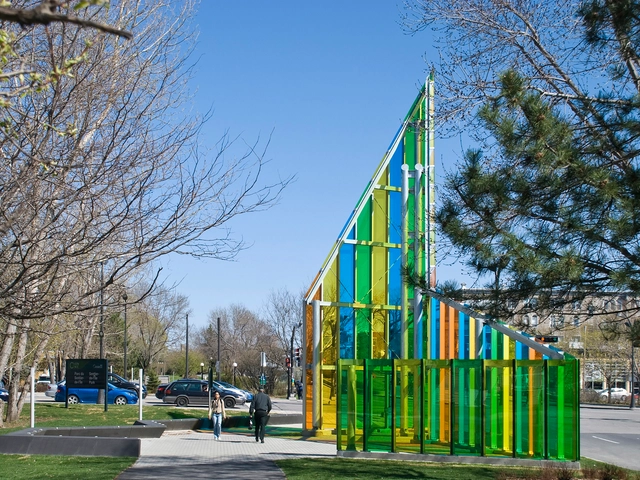
Papa / Hal Ingberg Architect

Papa  / Hal Ingberg Architect - Other StructuresPapa  / Hal Ingberg Architect - Other StructuresPapa  / Hal Ingberg Architect - Other StructuresPapa  / Hal Ingberg Architect - Other StructuresPapa  / Hal Ingberg Architect - More Images+ 19

  • Year Completion year of this architecture project Year:  2010
  • Manufacturers Brands with products used in this architecture project
    Manufacturers:  Saflex, Eastman

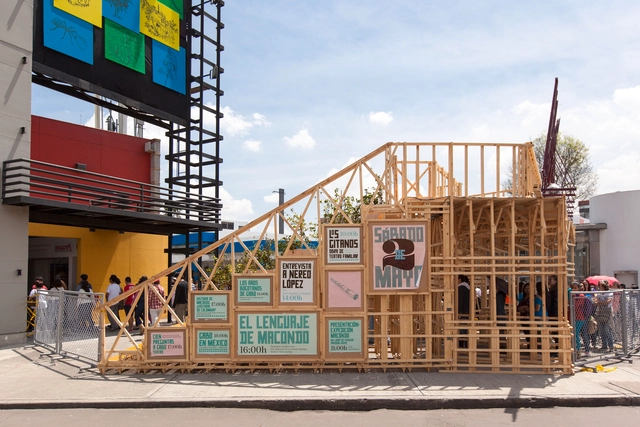
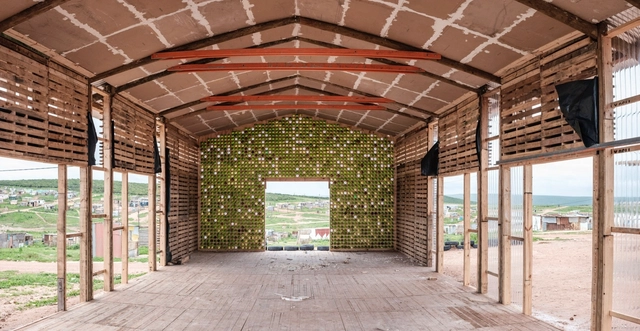
MACONDO Pavilion Architecture / Manuel Villa Arquitectos + Oficina Informal

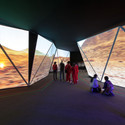
MACONDO Pavilion Architecture / Manuel Villa Arquitectos + Oficina Informal - PavilionMACONDO Pavilion Architecture / Manuel Villa Arquitectos + Oficina Informal - PavilionMACONDO Pavilion Architecture / Manuel Villa Arquitectos + Oficina Informal - PavilionMACONDO Pavilion Architecture / Manuel Villa Arquitectos + Oficina Informal - PavilionMACONDO Pavilion Architecture / Manuel Villa Arquitectos + Oficina Informal - More Images+ 20

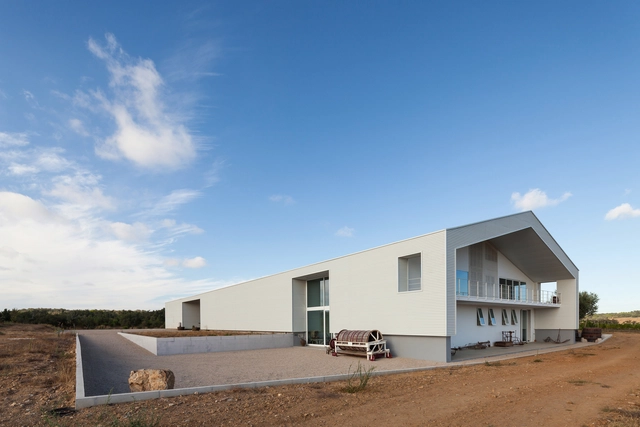
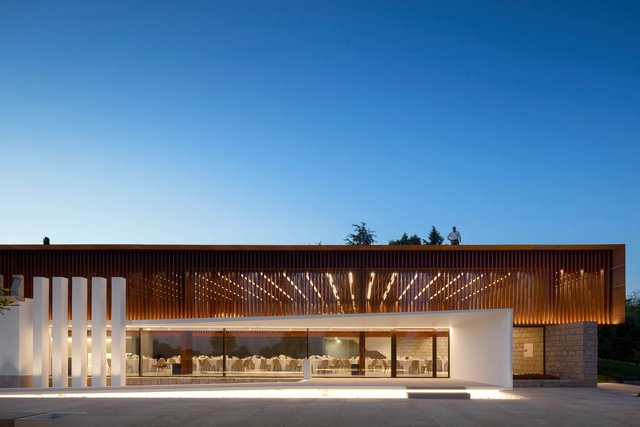
Herdade do Cebolal / Ribeiro de Carvalho arquitectos

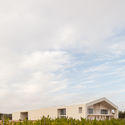
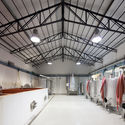
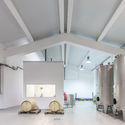
Herdade do Cebolal / Ribeiro de Carvalho arquitectos - Interior Photography, WineryHerdade do Cebolal / Ribeiro de Carvalho arquitectos - Exterior Photography, WineryHerdade do Cebolal / Ribeiro de Carvalho arquitectos - WineryHerdade do Cebolal / Ribeiro de Carvalho arquitectos - Interior Photography, Winery, BeamHerdade do Cebolal / Ribeiro de Carvalho arquitectos - More Images+ 33

Santiago do Cacém, Portugal
  • Architects: Ribeiro de Carvalho arquitectos
    : Pedro Machado, Carlos Araújo
  • Area Area of this architecture project Area:  1500
  • Manufacturers Brands with products used in this architecture project
    Manufacturers:  Aura Light

Fanego House / Sergio Fanego + Gabinete de Arquitectura

Fanego House / Sergio Fanego + Gabinete de Arquitectura - HousesFanego House / Sergio Fanego + Gabinete de Arquitectura - HousesFanego House / Sergio Fanego + Gabinete de Arquitectura - HousesFanego House / Sergio Fanego + Gabinete de Arquitectura - HousesFanego House / Sergio Fanego + Gabinete de Arquitectura - More Images+ 20

Asuncion, Paraguay

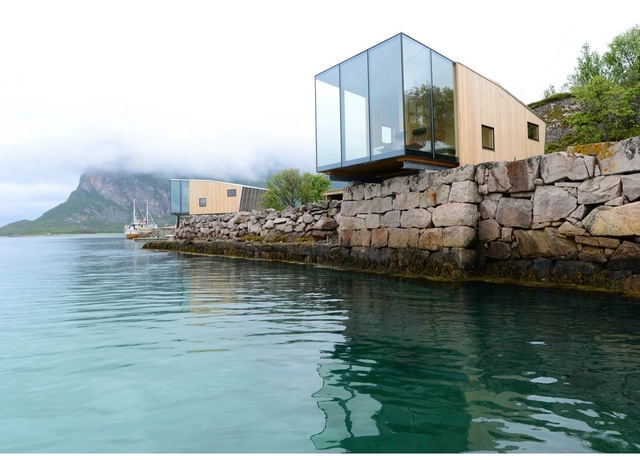
Manshausen Island Resort / Stinessen Arkitektur

Manshausen Island Resort / Stinessen Arkitektur - Cabins & LodgesManshausen Island Resort / Stinessen Arkitektur - Cabins & LodgesManshausen Island Resort / Stinessen Arkitektur - Exterior Photography, Cabins & Lodges, LightingManshausen Island Resort / Stinessen Arkitektur - Cabins & LodgesManshausen Island Resort / Stinessen Arkitektur - More Images+ 19

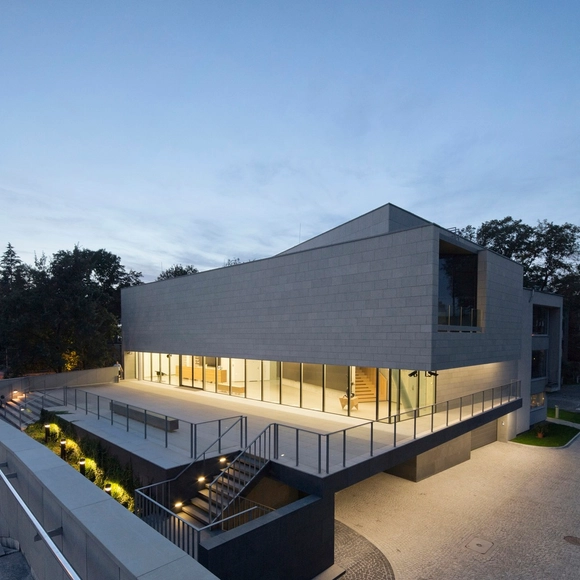
The Europe Far East Gallery / Ingarden & Ewý Architects

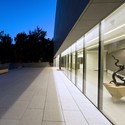
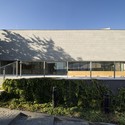
The Europe Far East Gallery / Ingarden & Ewý Architects - GalleryThe Europe Far East Gallery / Ingarden & Ewý Architects - Gallery, Facade, HandrailThe Europe Far East Gallery / Ingarden & Ewý Architects - Gallery, Facade, FenceThe Europe Far East Gallery / Ingarden & Ewý Architects - Gallery, Courtyard, FacadeThe Europe Far East Gallery / Ingarden & Ewý Architects - More Images+ 22

Kraków, Poland

Bingo House / NBDC

Bingo House / NBDC - Renovation, Bedroom, Door, Lighting, BedBingo House / NBDC - Renovation, TableBingo House / NBDC - Renovation, Kitchen, Handrail, Beam, Countertop, Lighting, Chair, TableBingo House / NBDC - Renovation, Door, ArchBingo House / NBDC - More Images+ 14

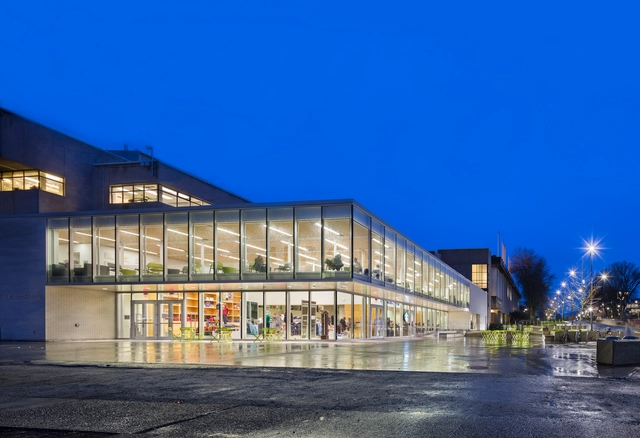
UBC Bookstore / Office Of Mcfarlane Biggar Architects + Designers Inc.

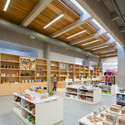
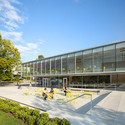
UBC Bookstore  / Office Of Mcfarlane Biggar Architects + Designers Inc. - Interior Photography, Extension, FacadeUBC Bookstore  / Office Of Mcfarlane Biggar Architects + Designers Inc. - Interior Photography, Extension, Facade, Chair, TableUBC Bookstore  / Office Of Mcfarlane Biggar Architects + Designers Inc. - Interior Photography, Extension, Kitchen, LightingUBC Bookstore  / Office Of Mcfarlane Biggar Architects + Designers Inc. - Exterior Photography, Extension, FacadeUBC Bookstore  / Office Of Mcfarlane Biggar Architects + Designers Inc. - More Images+ 19

Siege Social De Meamea / Brengues Le Pavec architectes

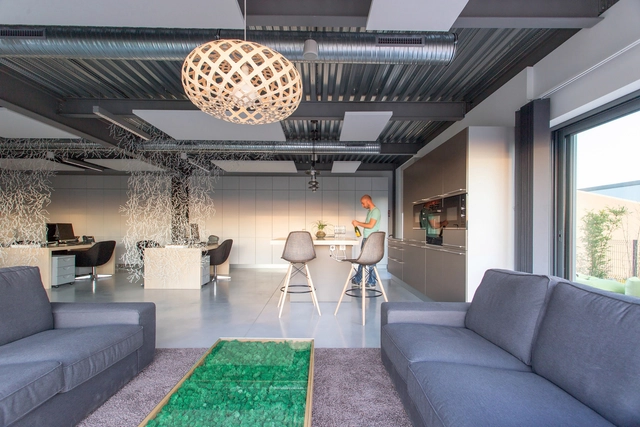
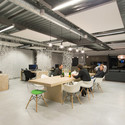
Siege Social De Meamea / Brengues Le Pavec architectes - Offices, FacadeSiege Social De Meamea / Brengues Le Pavec architectes - Offices, Table, ChairSiege Social De Meamea / Brengues Le Pavec architectes - Offices, Bedroom, Table, Lighting, ChairSiege Social De Meamea / Brengues Le Pavec architectes - Offices, Kitchen, Beam, Table, Chair, Lighting, CountertopSiege Social De Meamea / Brengues Le Pavec architectes - More Images+ 13

Lycée Français de Chicago / STL Architects

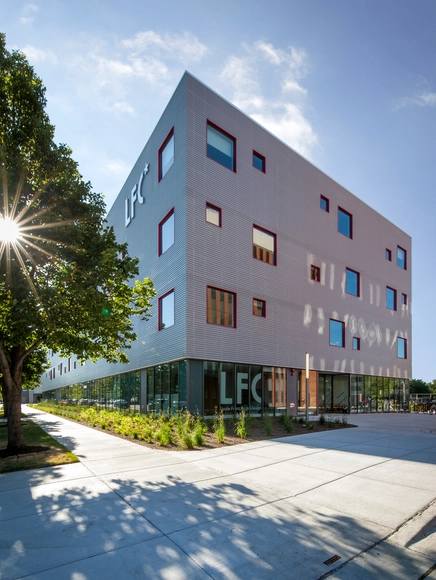
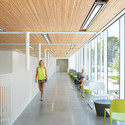
Lycée Français de Chicago / STL Architects - Schools Lycée Français de Chicago / STL Architects - Exterior Photography, Schools , Facade, LightingLycée Français de Chicago / STL Architects - Exterior Photography, Schools , FacadeLycée Français de Chicago / STL Architects - Schools Lycée Français de Chicago / STL Architects - More Images+ 19


Gurumê / Bernardes Arquitetura

Gurumê  / Bernardes Arquitetura - Restaurant, Facade, Table, ChairGurumê  / Bernardes Arquitetura - Restaurant, Table, ChairGurumê  / Bernardes Arquitetura - Restaurant, Table, Chair, LightingGurumê  / Bernardes Arquitetura - Restaurant, Kitchen, Beam, Table, Sink, Chair, CountertopGurumê  / Bernardes Arquitetura - More Images+ 4

Rio de Janeiro, Brazil
  • Area Area of this architecture project Area:  150
  • Year Completion year of this architecture project Year:  2014
  • Manufacturers Brands with products used in this architecture project
    Manufacturers:  Corian
  • Professionals: Bernardes Arquitetura, ILuz

Montegrappa Building Renovation / Westway Architects

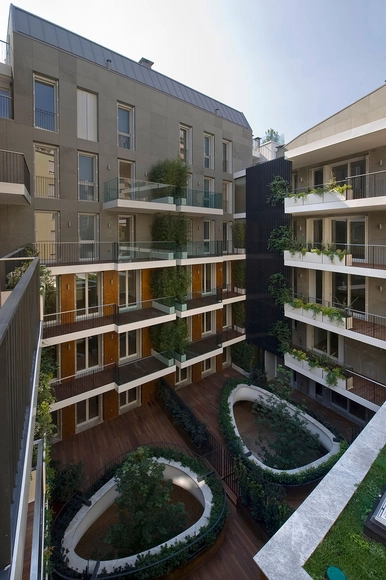
Montegrappa Building Renovation / Westway Architects - Renovation, Courtyard, Facade, ColumnMontegrappa Building Renovation / Westway Architects - Renovation, Garden, FacadeMontegrappa Building Renovation / Westway Architects - Renovation, Facade, ArchMontegrappa Building Renovation / Westway Architects - Renovation, Facade, HandrailMontegrappa Building Renovation / Westway Architects - More Images+ 24

  • Architects: Westway Architects
  • Area Area of this architecture project Area:  900
  • Year Completion year of this architecture project Year:  2013
  • Manufacturers Brands with products used in this architecture project
    Manufacturers:  LILLI SYSTEMS

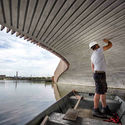
Vlotwateringbrug / NEXT architects

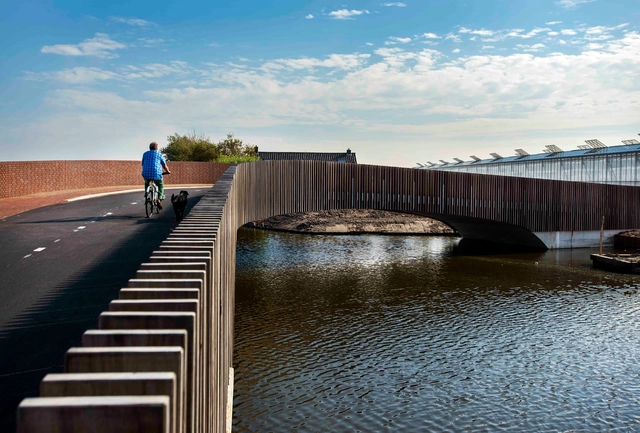
Vlotwateringbrug / NEXT architects - Pedestrian BridgeVlotwateringbrug / NEXT architects - Pedestrian Bridge, FacadeVlotwateringbrug / NEXT architects - Pedestrian Bridge, Fence, Facade, ColumnVlotwateringbrug / NEXT architects - Pedestrian BridgeVlotwateringbrug / NEXT architects - More Images+ 30

Igreja Velha Palace / Visioarq Arquitectos

Igreja Velha Palace / Visioarq Arquitectos - Interior Photography, Extension, Table, Chair, LightingIgreja Velha Palace / Visioarq Arquitectos - ExtensionIgreja Velha Palace / Visioarq Arquitectos - ExtensionIgreja Velha Palace / Visioarq Arquitectos - ExtensionIgreja Velha Palace / Visioarq Arquitectos - More Images+ 44

Social Development Project / Indalo + Collectif saga

Social Development Project / Indalo + Collectif saga - Cultural Center, Lighting, Bench, TableSocial Development Project / Indalo + Collectif saga - Cultural Center, BeamSocial Development Project / Indalo + Collectif saga - Cultural CenterSocial Development Project / Indalo + Collectif saga - Cultural Center, FacadeSocial Development Project / Indalo + Collectif saga - More Images+ 30

House of Dior Seoul / Christian de Portzamparc

House of Dior Seoul / Christian de Portzamparc - Interior Photography, Store, FacadeHouse of Dior Seoul / Christian de Portzamparc - StoreHouse of Dior Seoul / Christian de Portzamparc - StoreHouse of Dior Seoul / Christian de Portzamparc - StoreHouse of Dior Seoul / Christian de Portzamparc - More Images+ 48

Monverde / FCC Arquitectura + Paulo Lobo

Monverde / FCC Arquitectura + Paulo Lobo - Extension, Deck, Fence, Facade, Handrail, ChairMonverde / FCC Arquitectura + Paulo Lobo - Extension, FacadeMonverde / FCC Arquitectura + Paulo Lobo - Extension, Facade, ArchMonverde / FCC Arquitectura + Paulo Lobo - Extension, Stairs, FacadeMonverde / FCC Arquitectura + Paulo Lobo - More Images+ 80

Oops! We don't have this page.

But you can browse the last one: 417

You've started following your first account!

Did you know?

You'll now receive updates based on what you follow! Personalize your stream and start following your favorite authors, offices and users.