1. ArchDaily
  2. Selected Projects

Selected Projects

How to Develop a Residential Design Concept

 | Sponsored Content

This guide covers a workflow that moves from project parameters to generated floor plans, 3D perspective views, exterior design exploration, and site context visualization, using AI tools in place of preliminary CAD and rendering work.

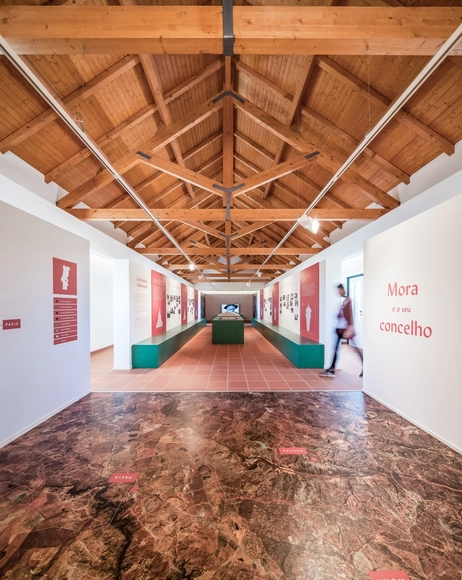
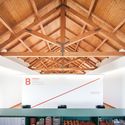
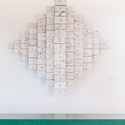
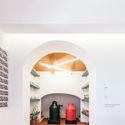
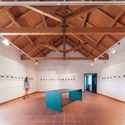

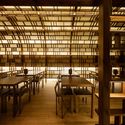
Barroca Museum / DC.AD

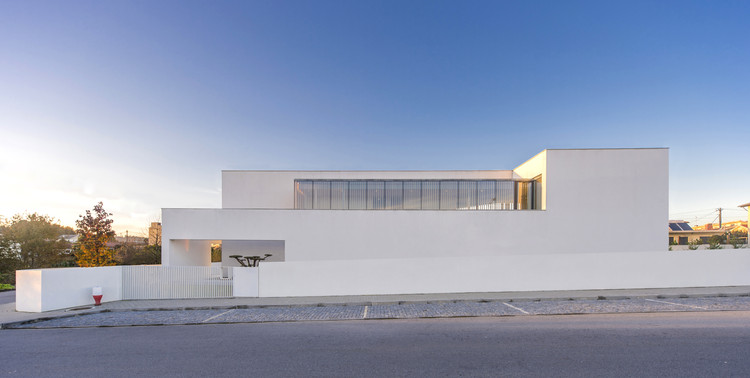
Barroca Museum / DC.AD - MuseumBarroca Museum / DC.AD - MuseumBarroca Museum / DC.AD - MuseumBarroca Museum / DC.AD - MuseumBarroca Museum / DC.AD - More Images+ 29

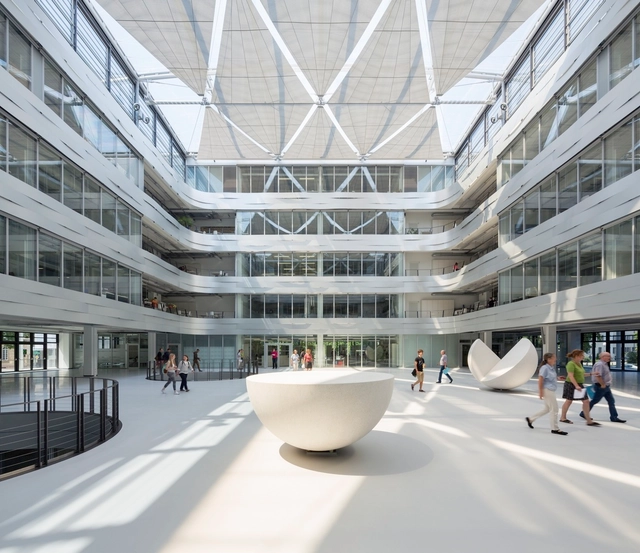
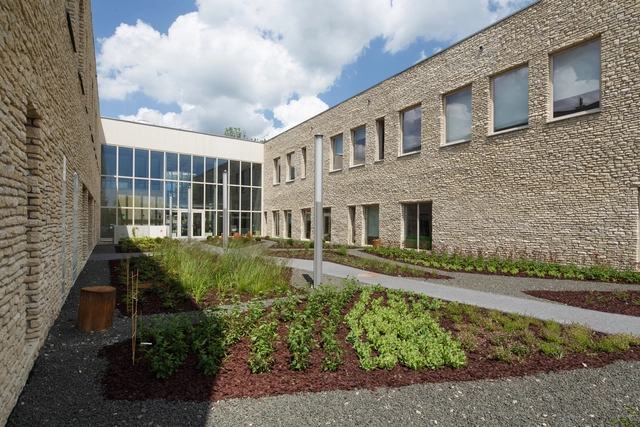
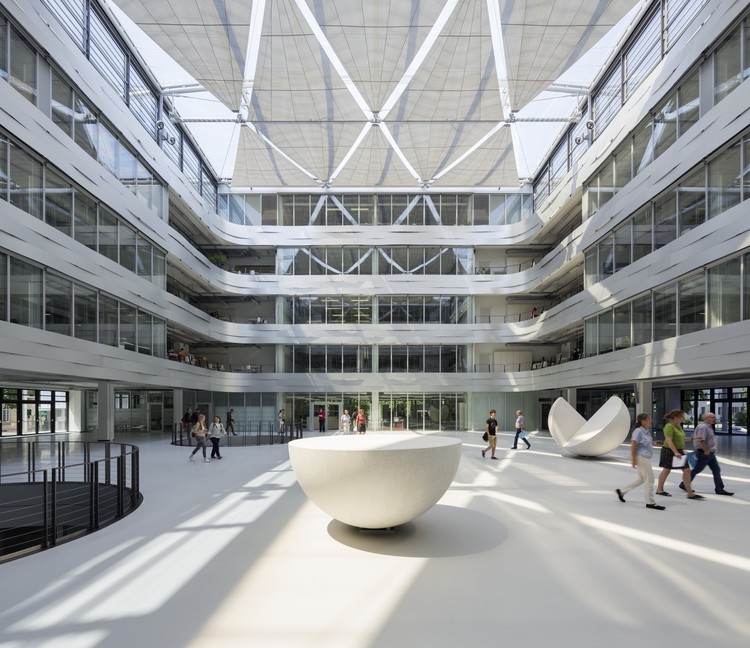
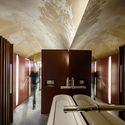
Institute of Mathematics - University of Karlsruhe / Ingenhoven Architects

Institute of Mathematics - University of Karlsruhe / Ingenhoven Architects - Institute, Facade, Beam, LightingInstitute of Mathematics - University of Karlsruhe / Ingenhoven Architects - Institute, Garden, Facade, Column, Beam, ArchInstitute of Mathematics - University of Karlsruhe / Ingenhoven Architects - Institute, FacadeInstitute of Mathematics - University of Karlsruhe / Ingenhoven Architects - Institute, Facade, CityscapeInstitute of Mathematics - University of Karlsruhe / Ingenhoven Architects - More Images+ 10

Karlsruhe, Germany
  • Architects: ingenhoven architects
    : Ingenhoven Architects
  • Area Area of this architecture project Area:  9850
  • Year Completion year of this architecture project Year:  2015
  • Manufacturers Brands with products used in this architecture project
    Manufacturers:  Vector Foiltec

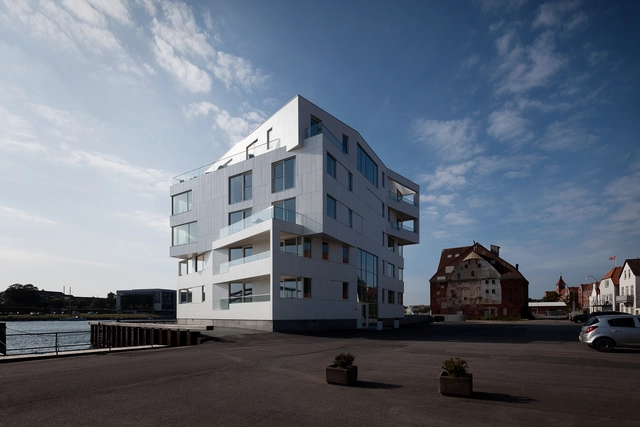
Northern Harbour / Juul Frost Architects

Sønderborg, Denmark
  • Area Area of this architecture project Area:  50000
  • Year Completion year of this architecture project Year:  2016
  • Manufacturers Brands with products used in this architecture project
    Manufacturers:  STENI

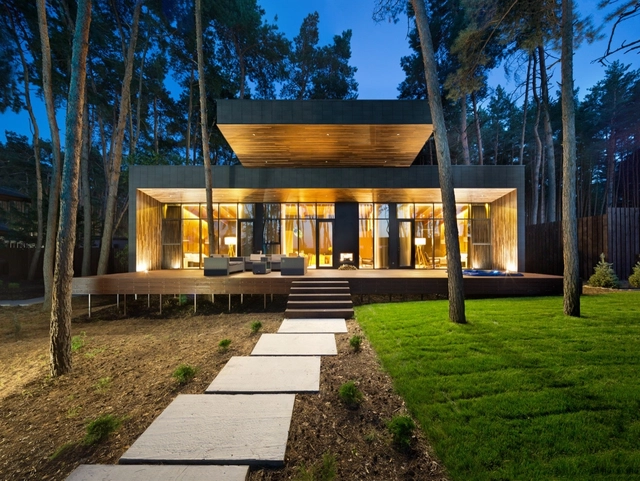
Chalet 4.0 / YOD Group

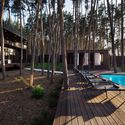
Chalet 4.0  / YOD Group - Hotels, Garden, Chair, ForestChalet 4.0  / YOD Group - Hotels, Table, ChairChalet 4.0  / YOD Group - Hotels, Table, ChairChalet 4.0  / YOD Group - Hotels, Bedroom, BedChalet 4.0  / YOD Group - More Images+ 6

Poltava, Ukraine
  • Architects: YOD Group
  • Area Area of this architecture project Area:  140
  • Year Completion year of this architecture project Year:  2016
  • Manufacturers Brands with products used in this architecture project
    Manufacturers:  B&B Italia, Décor Kuznetsov, Hatria, ST Design Group

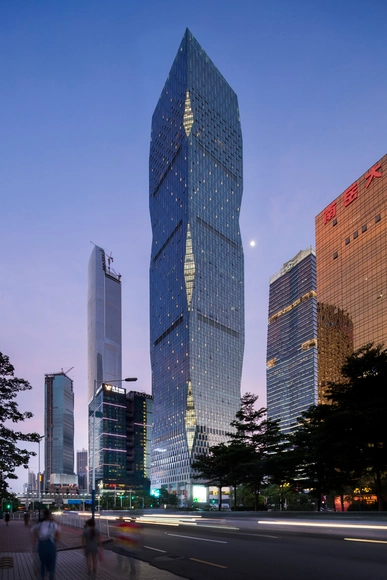
R&F Yingkai Square / Goettsch Partners

R&F Yingkai Square / Goettsch Partners - Mixed Use ArchitectureR&F Yingkai Square / Goettsch Partners - Mixed Use Architecture, Facade, CityscapeR&F Yingkai Square / Goettsch Partners - Mixed Use ArchitectureR&F Yingkai Square / Goettsch Partners - Mixed Use Architecture, Facade, CityscapeR&F Yingkai Square / Goettsch Partners - More Images+ 9

Twin House / Poetic Space Studio

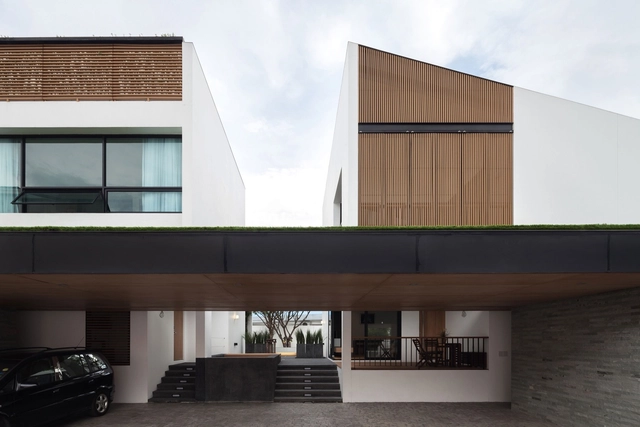
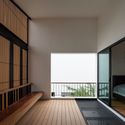
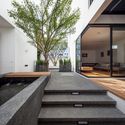
Twin House / Poetic Space Studio - Houses, Bedroom, Facade, Handrail, Balcony, BedTwin House / Poetic Space Studio - Houses, Courtyard, Facade, DoorTwin House / Poetic Space Studio - Houses, FacadeTwin House / Poetic Space Studio - Houses, Courtyard, Door, Facade, TableTwin House / Poetic Space Studio - More Images+ 22

Bangkok, Thailand
  • Area Area of this architecture project Area:  451
  • Year Completion year of this architecture project Year:  2015

House in Kugayama / miCo.

House in Kugayama  / miCo. - Houses, Facade, Door, Handrail, Stairs, BalconyHouse in Kugayama  / miCo. - Houses, Beam, Facade, Door, TableHouse in Kugayama  / miCo. - Houses, Facade, Beam, Handrail, Door, BalconyHouse in Kugayama  / miCo. - Houses, Beam, Facade, DoorHouse in Kugayama  / miCo. - More Images+ 6

Tokyo, Japan
  • Architects: miCo.
  • Area Area of this architecture project Area:  119
  • Year Completion year of this architecture project Year:  2014
  • Professionals: STYLE

Llewellyn House / studioplusthree

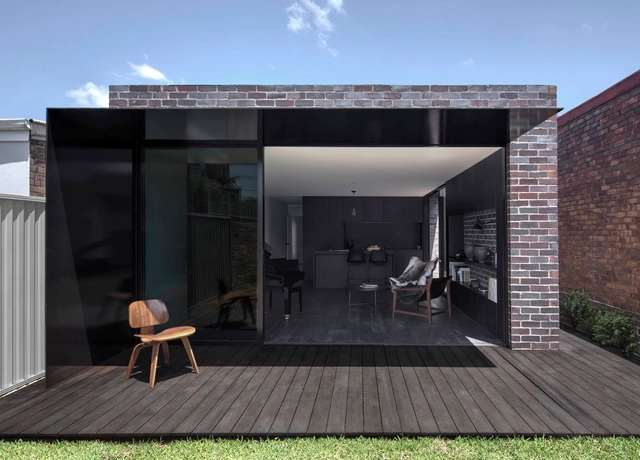
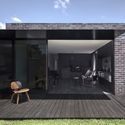
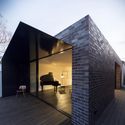
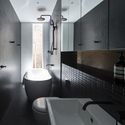

Llewellyn House / studioplusthree - Extension, Table, ChairLlewellyn House / studioplusthree - Extension, Patio, Facade, Door, ChairLlewellyn House / studioplusthree - Extension, Deck, FacadeLlewellyn House / studioplusthree - Extension, Bathroom, Door, Sink, Bathtub, Countertop, ShowerLlewellyn House / studioplusthree - More Images+ 10

Marrickville, Australia

CCF / GOAA - Gusmão Otero Arquitetos Associados

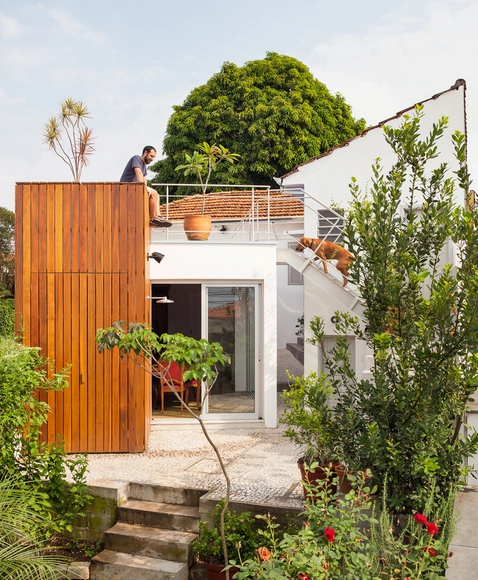
CCF / GOAA - Gusmão Otero Arquitetos Associados - Houses, FacadeCCF / GOAA - Gusmão Otero Arquitetos Associados - Houses, Bedroom, Door, Table, ChairCCF / GOAA - Gusmão Otero Arquitetos Associados - Houses, Facade, Beam, Door, Handrail, ArchCCF / GOAA - Gusmão Otero Arquitetos Associados - Houses, Deck, Facade, Handrail, BalconyCCF / GOAA - Gusmão Otero Arquitetos Associados - More Images+ 30

São Paulo, Brazil
  • Area Area of this architecture project Area:  70
  • Year Completion year of this architecture project Year:  2015
  • Manufacturers Brands with products used in this architecture project
    Manufacturers:  Brigato, Marcenaria Assis, Serralheria CYW

C-Glass House / Deegan Day Design

C-Glass House / Deegan Day Design - Houses, Facade, Door, Stairs, Coast
© Taiyo Watanabe

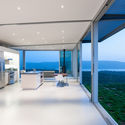
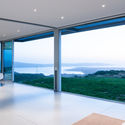
C-Glass House / Deegan Day Design - Houses, Facade, CoastC-Glass House / Deegan Day Design - Houses, Bedroom, Facade, Door, BedC-Glass House / Deegan Day Design - Houses, Facade, Door, Balcony, Table, ChairC-Glass House / Deegan Day Design - Houses, Facade, Door, Handrail, Chair, TableC-Glass House / Deegan Day Design - More Images+ 9

Dillon Beach, United States

Triplex Apartment in Prague / Lenka Míková & Markéta Bromová

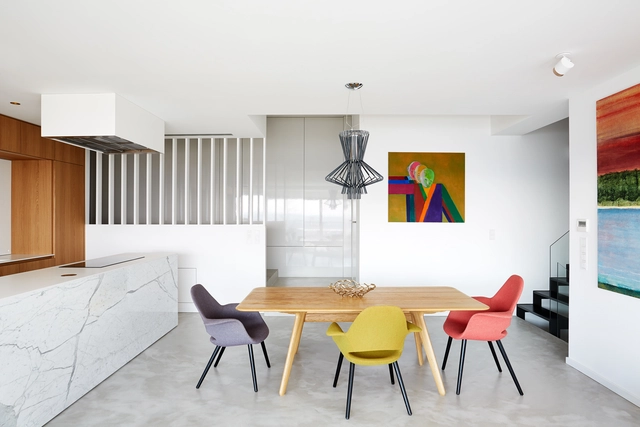
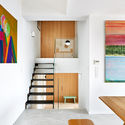
Triplex Apartment in Prague / Lenka Míková & Markéta Bromová - RenovationTriplex Apartment in Prague / Lenka Míková & Markéta Bromová - RenovationTriplex Apartment in Prague / Lenka Míková & Markéta Bromová - RenovationTriplex Apartment in Prague / Lenka Míková & Markéta Bromová - RenovationTriplex Apartment in Prague / Lenka Míková & Markéta Bromová - More Images+ 25

  • Area Area of this architecture project Area:  180
  • Year Completion year of this architecture project Year:  2015
  • Manufacturers Brands with products used in this architecture project
    Manufacturers:  Filomuro, Flos, Foscarini, Jacaranda Carpets, Mutina, +3

Nida House / Pezo von Ellrichshausen

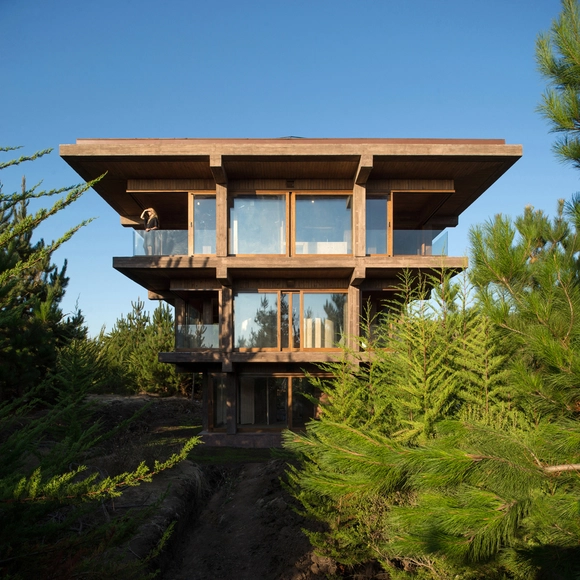
Nida House / Pezo von Ellrichshausen - Houses, Deck, Beam, Door, ColumnNida House / Pezo von Ellrichshausen - Houses, DeckNida House / Pezo von Ellrichshausen - Houses, Facade, ForestNida House / Pezo von Ellrichshausen - Houses, Deck, Beam, Facade, Column, ForestNida House / Pezo von Ellrichshausen - More Images+ 11

Navidad, Chile

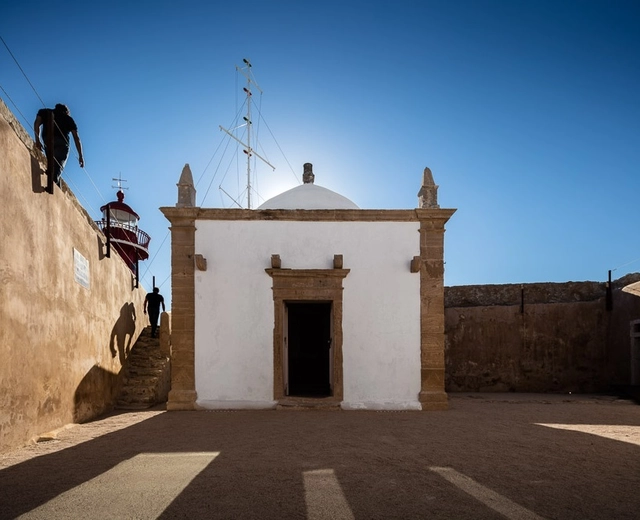
Forte Santa Catarin / RVdM Arquitecto

Forte Santa Catarin / RVdM Arquitecto - RenovationForte Santa Catarin / RVdM Arquitecto - RenovationForte Santa Catarin / RVdM Arquitecto - RenovationForte Santa Catarin / RVdM Arquitecto - RenovationForte Santa Catarin / RVdM Arquitecto - More Images+ 19

Figueira da Foz, Portugal
  • Architects: RVdM Arquitectos
    : RVdM Arquitecto
  • Area Area of this architecture project Area:  621
  • Year Completion year of this architecture project Year:  2016

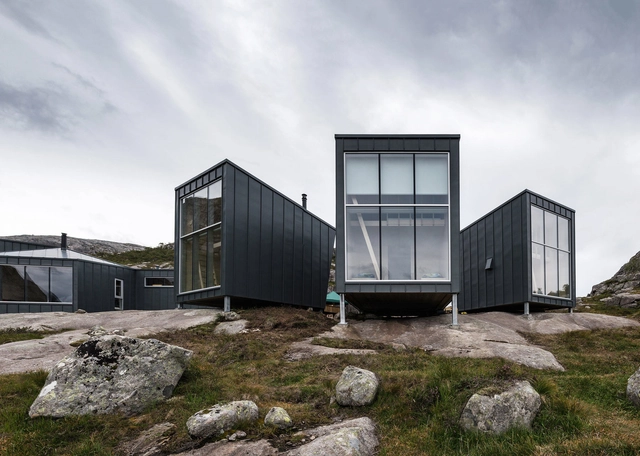
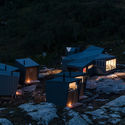
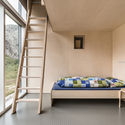
Skåpet Mountain Lodges in Soddatjørn / KOKO architects

Skåpet Mountain Lodges in Soddatjørn / KOKO architects - HousesSkåpet Mountain Lodges in Soddatjørn / KOKO architects - Houses, Bedroom, Facade, Door, BedSkåpet Mountain Lodges in Soddatjørn / KOKO architects - Houses, Door, Facade, ChairSkåpet Mountain Lodges in Soddatjørn / KOKO architects - Houses, FacadeSkåpet Mountain Lodges in Soddatjørn / KOKO architects - More Images+ 11

  • Architects: KOKO architects
  • Area Area of this architecture project Area:  350
  • Year Completion year of this architecture project Year:  2016
  • Manufacturers Brands with products used in this architecture project
    Manufacturers:  RHEINZINK, Thermory

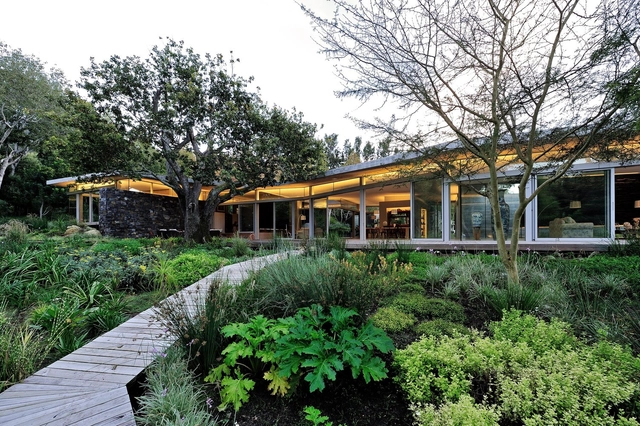
House in Constantia Valley / Metropolis Design

House in Constantia Valley / Metropolis Design - Houses, Patio, Beam, Facade, Table, Chair, BenchHouse in Constantia Valley / Metropolis Design - Houses, Garden, FacadeHouse in Constantia Valley / Metropolis Design - Houses, BeamHouse in Constantia Valley / Metropolis Design - Houses, FacadeHouse in Constantia Valley / Metropolis Design - More Images+ 19

Cape Town, South Africa

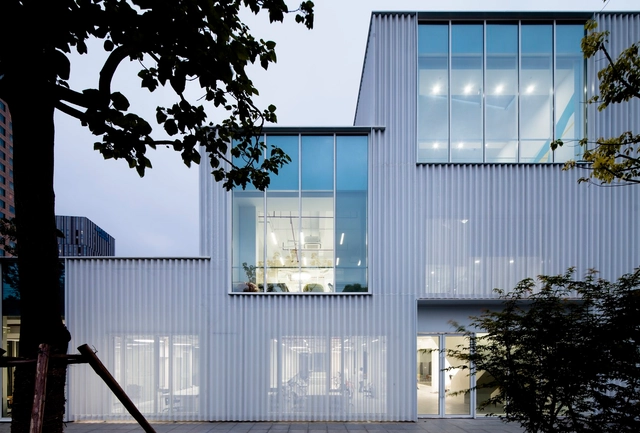
CaoHeJing Innovation Incubator / Schmidt Hammer Lassen Architects

CaoHeJing Innovation Incubator / Schmidt Hammer Lassen Architects - Adaptive Reuse, Garden, FacadeCaoHeJing Innovation Incubator / Schmidt Hammer Lassen Architects - Adaptive Reuse, Kitchen, Countertop, TableCaoHeJing Innovation Incubator / Schmidt Hammer Lassen Architects - Adaptive Reuse, Stairs, Facade, HandrailCaoHeJing Innovation Incubator / Schmidt Hammer Lassen Architects - Adaptive Reuse, Garden, FacadeCaoHeJing Innovation Incubator / Schmidt Hammer Lassen Architects - More Images+ 10

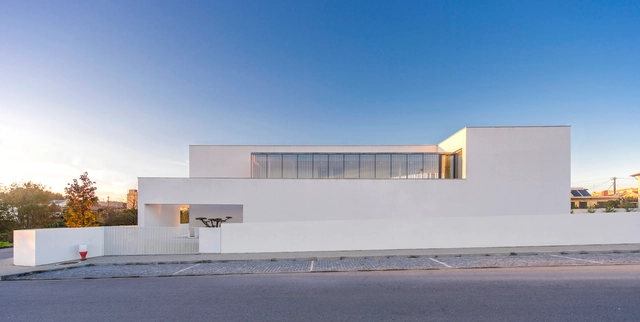
House in Felgueiras / AZO. Sequeira Arquitectos Associados

House in Felgueiras  / AZO. Sequeira Arquitectos Associados - Houses, Facade, Handrail, LightingHouse in Felgueiras  / AZO. Sequeira Arquitectos Associados - Houses, Courtyard, FacadeHouse in Felgueiras  / AZO. Sequeira Arquitectos Associados - Houses, FacadeHouse in Felgueiras  / AZO. Sequeira Arquitectos Associados - Houses, FacadeHouse in Felgueiras  / AZO. Sequeira Arquitectos Associados - More Images+ 9

Felgueiras, Portugal

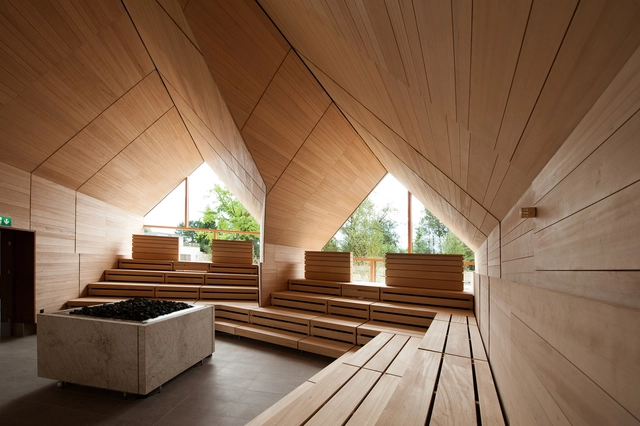
Jordanbad Sauna Village / Jeschke Architektur&Planung

Jordanbad Sauna Village / Jeschke Architektur&Planung - Healthcare Interiors, Garden, Facade, FenceJordanbad Sauna Village / Jeschke Architektur&Planung - Healthcare Interiors, Garden, FacadeJordanbad Sauna Village / Jeschke Architektur&Planung - Healthcare Interiors, Arch, StairsJordanbad Sauna Village / Jeschke Architektur&Planung - Healthcare Interiors, FacadeJordanbad Sauna Village / Jeschke Architektur&Planung - More Images+ 16

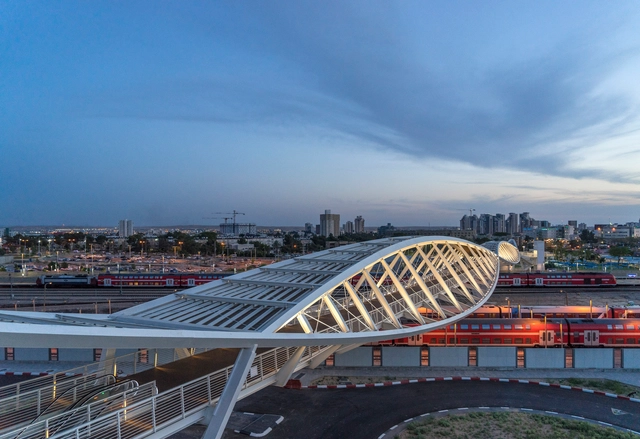
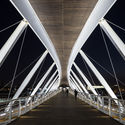
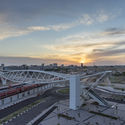
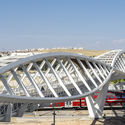
The High-Tech Park Bridge / Bar Orian Architects

The High-Tech Park Bridge / Bar Orian Architects - Bridges , Facade, Handrail, BeamThe High-Tech Park Bridge / Bar Orian Architects - Bridges The High-Tech Park Bridge / Bar Orian Architects - Bridges , Lighting, CityscapeThe High-Tech Park Bridge / Bar Orian Architects - Bridges The High-Tech Park Bridge / Bar Orian Architects - More Images+ 9

Be'er Sheva, Israel

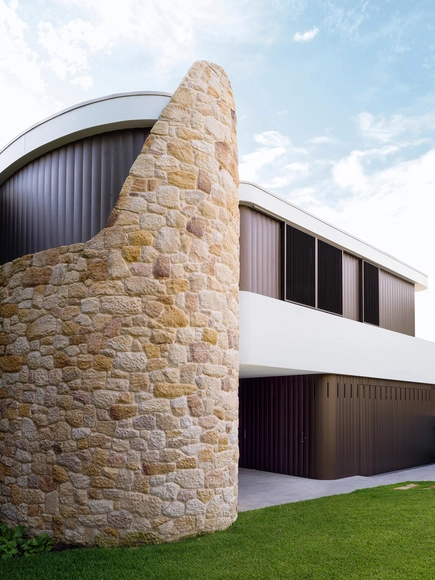
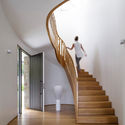
Martello Tower Home / Luigi Rosselli

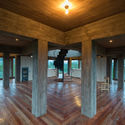
Martello Tower Home / Luigi Rosselli - Renovation, Stairs, Handrail, ArchMartello Tower Home / Luigi Rosselli - Renovation, Door, Table, ChairMartello Tower Home / Luigi Rosselli - Renovation, Facade, Fence, ColumnMartello Tower Home / Luigi Rosselli - Renovation, Table, BenchMartello Tower Home / Luigi Rosselli - More Images+ 16

Centre of Administration in Wielka Wies / OVO Grabczewscy Architekci

Centre of Administration in Wielka Wies / OVO Grabczewscy Architekci - Institutional Buildings, Facade, DoorCentre of Administration in Wielka Wies / OVO Grabczewscy Architekci - Institutional Buildings, Facade, Balcony, DoorCentre of Administration in Wielka Wies / OVO Grabczewscy Architekci - Institutional Buildings, FacadeCentre of Administration in Wielka Wies / OVO Grabczewscy Architekci - Institutional Buildings, FacadeCentre of Administration in Wielka Wies / OVO Grabczewscy Architekci - More Images+ 22

  • Architects: OVO Grabczewscy Architekci
    : OVO Grabczewscy Architekci
  • Area Area of this architecture project Area:  4172
  • Year Completion year of this architecture project Year:  2016
  • Manufacturers Brands with products used in this architecture project
    Manufacturers:  mmcite, ES-System, KFO, MARAZZI, Marmur -Płytki Jacek Łata
  • Professionals: Skanska Technology

Peel Place / Dexter Moren Associates

Peel Place / Dexter Moren Associates - Houses, Facade, BalconyPeel Place / Dexter Moren Associates - Houses, Door, Facade, Arch, TablePeel Place / Dexter Moren Associates - Houses, FacadePeel Place / Dexter Moren Associates - Houses, Facade, CityscapePeel Place / Dexter Moren Associates - More Images+ 22

  • Area Area of this architecture project Area:  1784
  • Year Completion year of this architecture project Year:  2016
  • Manufacturers Brands with products used in this architecture project
    Manufacturers:  Hansgrohe, Duravit, Solus Ceramics
  • Professionals: Beadmans

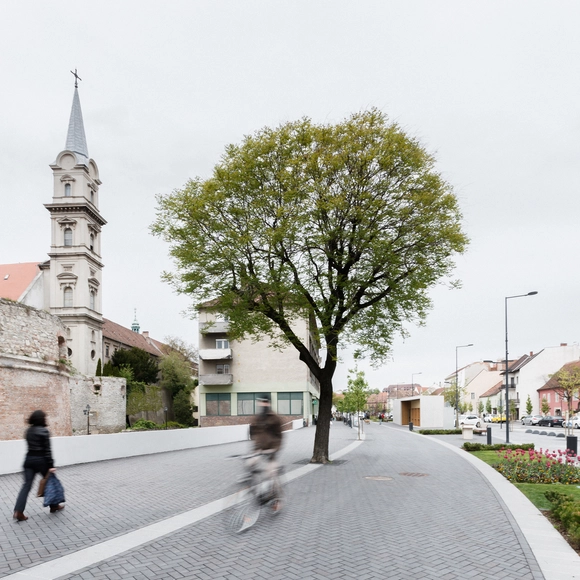
Sopron Castle District Revitalization / Hetedik Műterem

Sopron Castle District Revitalization  / Hetedik Műterem - Public Space, Door, FacadeSopron Castle District Revitalization  / Hetedik Műterem - Public Space, Facade, CityscapeSopron Castle District Revitalization  / Hetedik Műterem - Public Space, FacadeSopron Castle District Revitalization  / Hetedik Műterem - Public Space, Fence, Facade, Handrail, BalconySopron Castle District Revitalization  / Hetedik Műterem - More Images+ 31

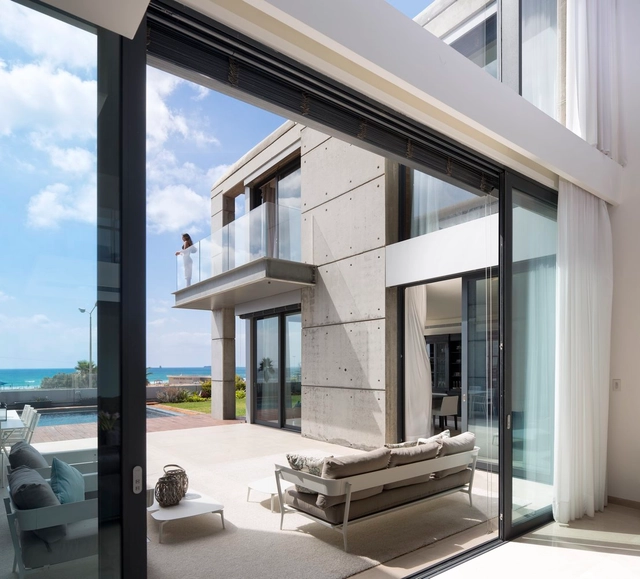
A Seafront Villa / Nava Yavetz Architects

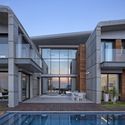
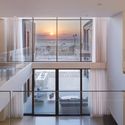
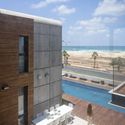
A Seafront Villa / Nava Yavetz Architects - Houses, FacadeA Seafront Villa / Nava Yavetz Architects - Houses, Courtyard, Facade, Door, ChairA Seafront Villa / Nava Yavetz Architects - Houses, Door, Facade, HandrailA Seafront Villa / Nava Yavetz Architects - Houses, Facade, Balcony, ChairA Seafront Villa / Nava Yavetz Architects - More Images+ 23

Ashdod, Israel
  • Area Area of this architecture project Area:  600
  • Year Completion year of this architecture project Year:  2014
  • Manufacturers Brands with products used in this architecture project
    Manufacturers:  Alucobond, Guardian Glass

Oops! We don't have this page.

But you can browse the last one: 417

You've started following your first account!

Did you know?

You'll now receive updates based on what you follow! Personalize your stream and start following your favorite authors, offices and users.