ArchDaily
Selected Projects
Selected Projects
September 16 | Sponsored Content
AI tools for architects - House Plan Generator This guide covers a workflow that moves from project parameters to generated floor plans, 3D perspective views, exterior design exploration, and site context visualization, using AI tools in place of preliminary CAD and rendering work.
https://www.archdaily.comhttps://www.archdaily.com/catalog/us/products/39065/how-to-develop-a-residential-design-concept-ideal-house
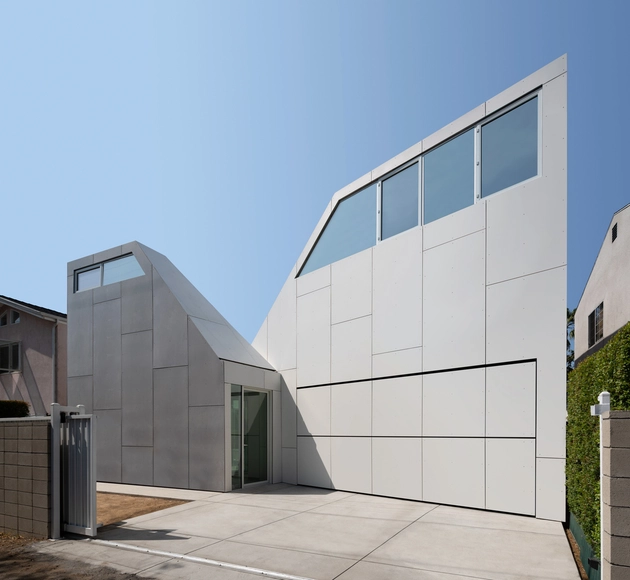
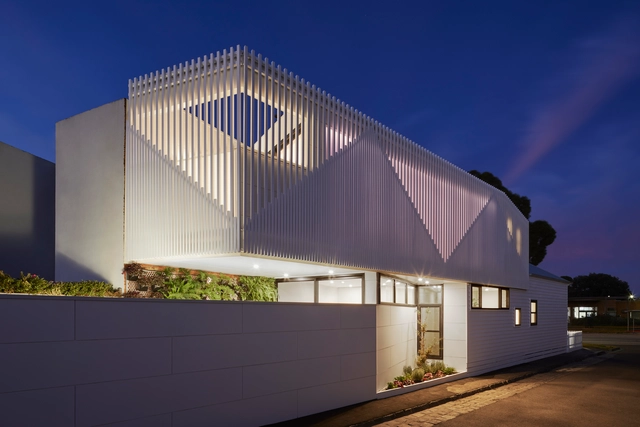
https://www.archdaily.com/909652/second-house-freelandbuck-architect Rayen Sagredo
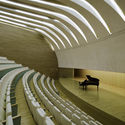
https://www.archdaily.com/909673/palau-de-les-arts-reina-sofia-santiago-calatrava Martita Vial della Maggiora
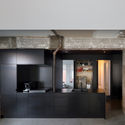
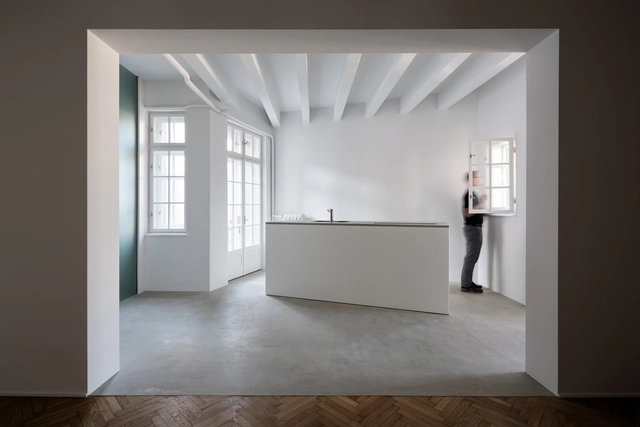
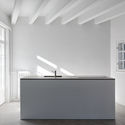
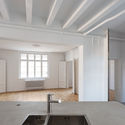
https://www.archdaily.com/909548/reconstruction-of-apartment-in-makedonska-street-riste-dobrijevic Rayen Sagredo
https://www.archdaily.com/909546/symbiosis-masterplan-and-fastweb-headquarters-antonio-citterio-patricia-viel Rayen Sagredo
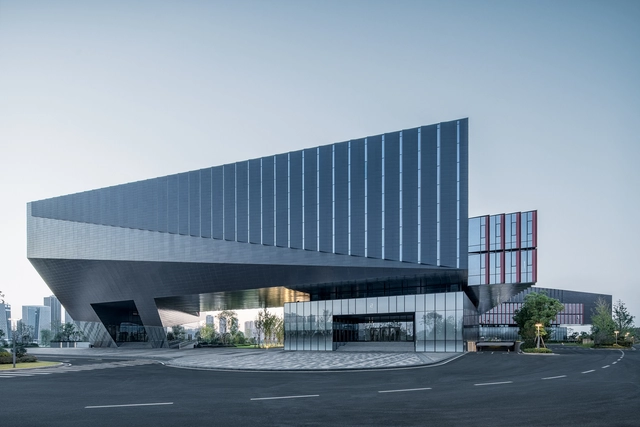
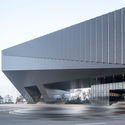
https://www.archdaily.com/909522/tencent-wuhan-r-and-d-center-gn 舒岳康 - SHU Yuekang
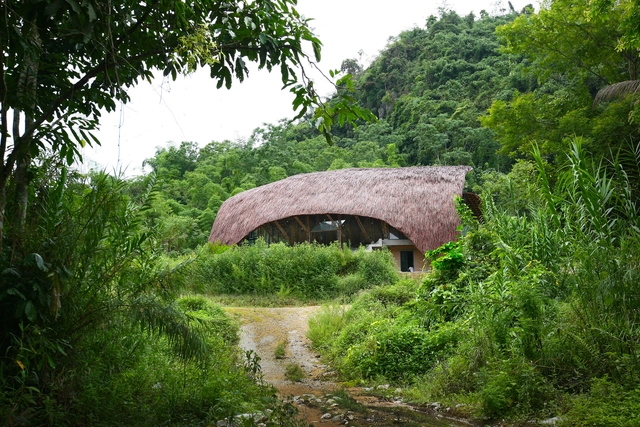
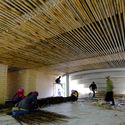
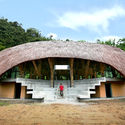
https://www.archdaily.com/909590/chieng-yen-community-house-1-plus-1-2 Daniel Tapia
https://www.archdaily.com/909529/wandering-in-terrace-garden-atelier-y 舒岳康 - SHU Yuekang
© Tatjana Plitt + 18
Area
Area of this architecture project
Area:
142 m²
Year
Completion year of this architecture project
Year:
2018
Manufacturers
Brands with products used in this architecture project
Manufacturers: Caesarstone DVP Danpal James Hardie Australia Miele , +14 Viccarbe Anchor Ceramics , Anta , Beacon Lighting , Billiani , Gan Rugs , Gandia Blasco , Massproductions , Moroso , Pianca , Resident , Softline , Viridian , prostoria -14
https://www.archdaily.com/909678/downside-up-house-wala Martita Vial della Maggiora
© Peter Aaron + 13
Year
Completion year of this architecture project
Year:
2015
Manufacturers
Brands with products used in this architecture project
Manufacturers: Lutron Pyrok Erco FSB Franz Schneider Brakel 9 Stone Marble & Tile , +12 Aurora Lampworks , BASWA acoustic , Cassina , EverGreene Architectural Arts , Fetzer Woodworking , Indiana Limestone , Lucifer Lighting , Mistral Architectural Metal + Glass , Nicholson & Galloway , Otis , SUPA Doors , Tennessee Marble -12
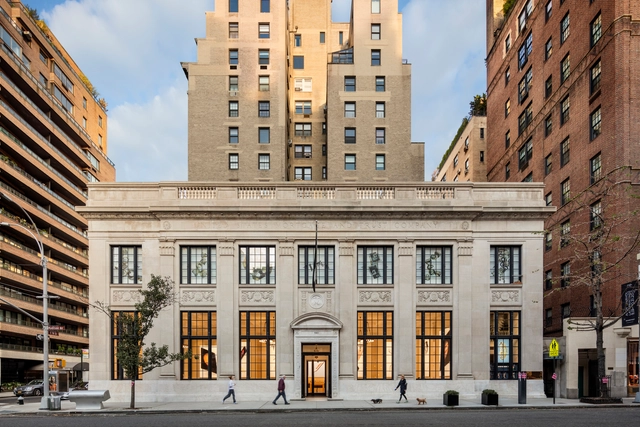

https://www.archdaily.com/909617/apple-store-upper-east-side-bohlin-cywinksi-jackson Clara Ott
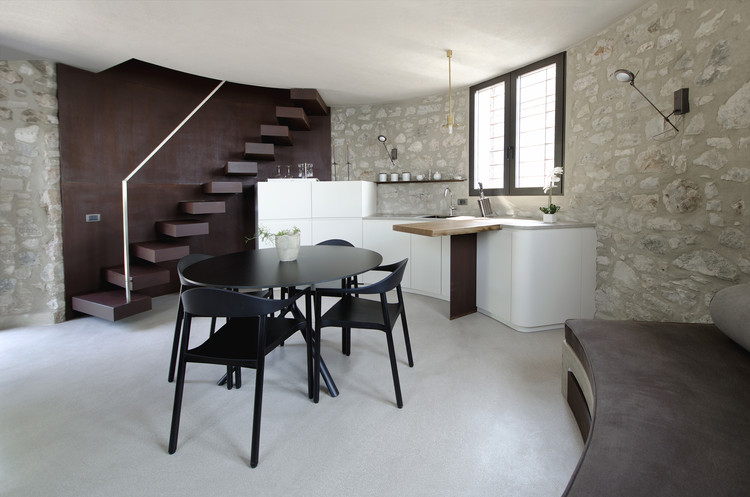
https://www.archdaily.com/904100/a-new-life-for-a-little-tower-studio-aledolci-and-co Daniel Tapia
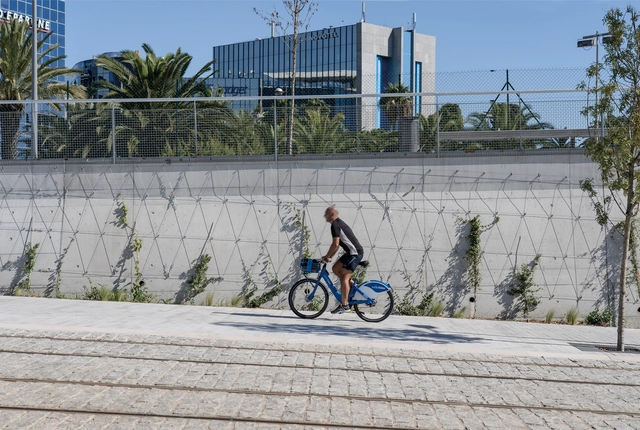
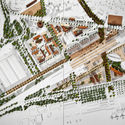
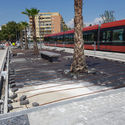
https://www.archdaily.com/908518/the-central-axis-of-the-new-multimodal-hub-in-nice-grand-arenas-mateoarquitectura Rayen Sagredo
https://www.archdaily.com/909528/bobby-moore-academy-secondary-school-penoyre-and-prasad Daniel Tapia
The central axis. Image © UNITU
Area
Area of this architecture project
Area:
8800 m²
Year
Completion year of this architecture project
Year:
2018
https://www.archdaily.com/908990/yangzhou-ideen-creativity-community-project Collin Chen
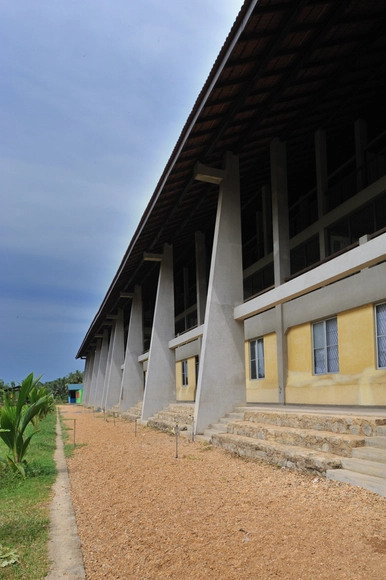
https://www.archdaily.com/909506/school-by-the-lagoon-chinthaka-wickramage-associates Pilar Caballero
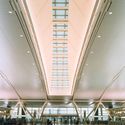
https://www.archdaily.com/909499/john-f-kennedy-international-airport-nil-terminal-4-som Martita Vial della Maggiora
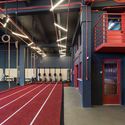
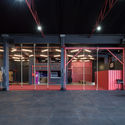
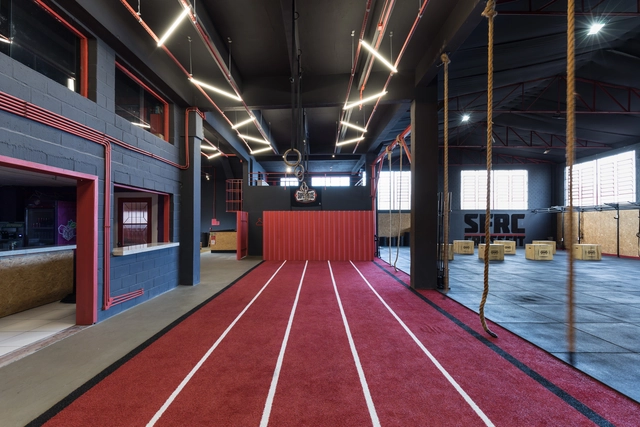
https://www.archdaily.com/907035/superforce-crossfit-grupo-nuvem-arquitetura Rayen Sagredo
https://www.archdaily.com/909563/studio-three-darcy-jones Martita Vial della Maggiora
https://www.archdaily.com/908118/aldeia-house-aua-arquitetos Rayen Sagredo
https://www.archdaily.com/908074/flamengo-house-bzp-arquitetura Rayen Sagredo
https://www.archdaily.com/908788/house-in-ajuda-smg-arquitectos Rayen Sagredo
https://www.archdaily.com/909423/villa-f-christoph-hesse-architects Martita Vial della Maggiora
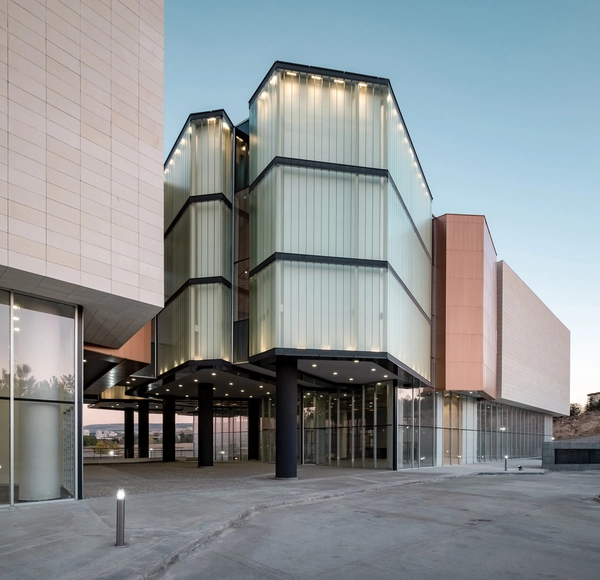
https://www.archdaily.com/909531/hacettepe-university-museum-and-center-for-biodiversity-erkal-architects Daniel Tapia
https://www.archdaily.com/908622/house-in-porto-2-joao-vieira-de-campos Daniel Tapia
https://www.archdaily.com/909421/apartments-at-143-plan-loci Clara Ott
Did you know? You'll now receive updates based on what you follow! Personalize your stream and start following your favorite authors, offices and users.






.jpg?1546774976)


























.jpg?1547599202 "© Waruna Gomis")