1. ArchDaily
  2. Selected Projects

Selected Projects

How to Develop a Residential Design Concept

 | Sponsored Content

This guide covers a workflow that moves from project parameters to generated floor plans, 3D perspective views, exterior design exploration, and site context visualization, using AI tools in place of preliminary CAD and rendering work.

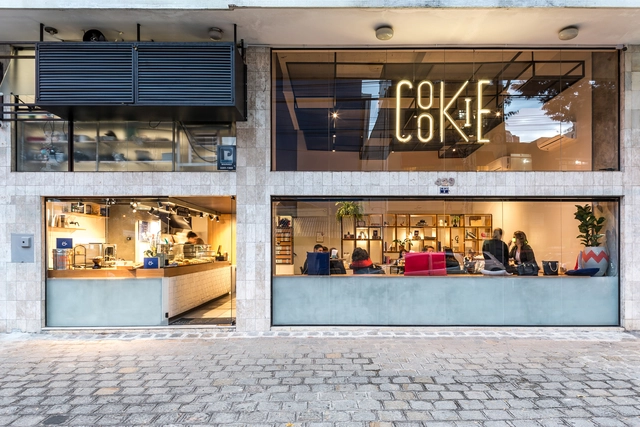
Cookie Stories / Solo Arquitetos

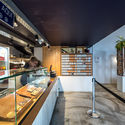
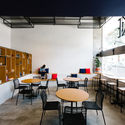
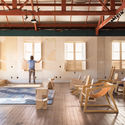
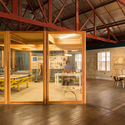
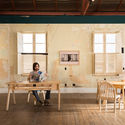
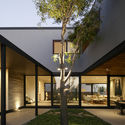
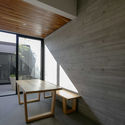
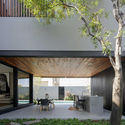
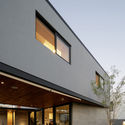
Cookie Stories / Solo Arquitetos - Interior Photography, Interior Design, Table, ChairCookie Stories / Solo Arquitetos - Interior Photography, Interior Design, Kitchen, Facade, Table, Chair, CountertopCookie Stories / Solo Arquitetos - Exterior Photography, Interior Design, Table, ChairCookie Stories / Solo Arquitetos - Interior Photography, Interior Design, Table, ChairCookie Stories / Solo Arquitetos - More Images+ 8

  • Architects: Solo Arquitetos
  • Area Area of this architecture project Area:  110
  • Year Completion year of this architecture project Year:  2017
  • Manufacturers Brands with products used in this architecture project
    Manufacturers:  Apoc Studio, Marcenaria Fogaci, Serralheria Portão

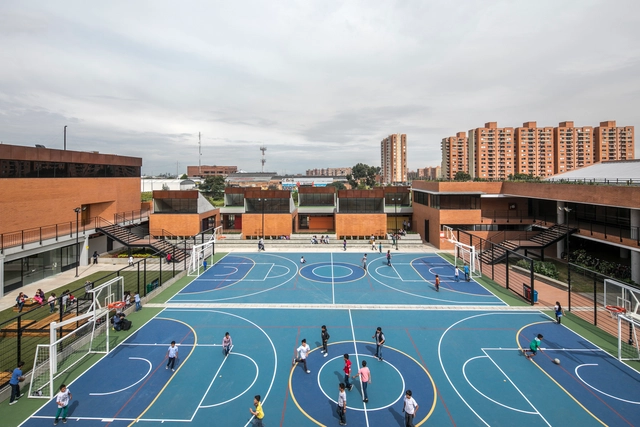
La Felicidad School / FP arquitectura

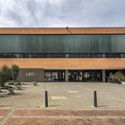
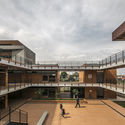
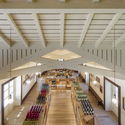
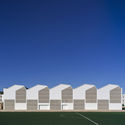
 La Felicidad School / FP arquitectura - Schools  La Felicidad School / FP arquitectura - Schools  La Felicidad School / FP arquitectura - Schools  La Felicidad School / FP arquitectura - Exterior Photography, Schools  La Felicidad School / FP arquitectura - More Images+ 29

Bogotá, Colombia
  • Architects: FP arquitectura
  • Area Area of this architecture project Area:  7917
  • Year Completion year of this architecture project Year:  2018
  • Manufacturers Brands with products used in this architecture project
    Manufacturers:  AutoDesk, Google, Ladrillera Santafé

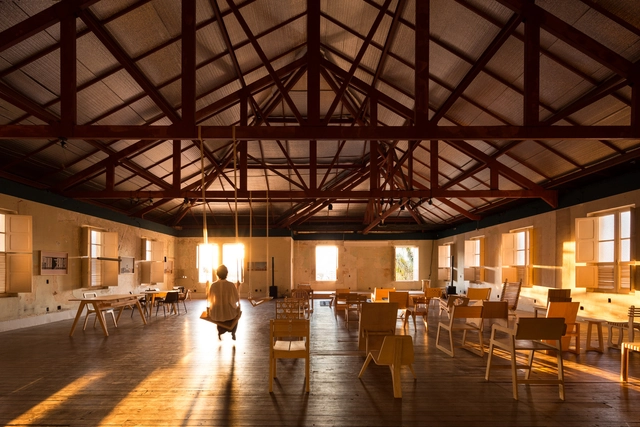
GUAJA Sapucaí / Flat27 + GUAJA + Marcos Franchini + Pedro Haruf

GUAJA Sapucaí / Flat27 + GUAJA + Marcos Franchini + Pedro Haruf - RestorationGUAJA Sapucaí / Flat27 + GUAJA + Marcos Franchini + Pedro Haruf - RestorationGUAJA Sapucaí / Flat27 + GUAJA + Marcos Franchini + Pedro Haruf - RestorationGUAJA Sapucaí / Flat27 + GUAJA + Marcos Franchini + Pedro Haruf - RestorationGUAJA Sapucaí / Flat27 + GUAJA + Marcos Franchini + Pedro Haruf - More Images+ 12

  • Area Area of this architecture project Area:  420
  • Year Completion year of this architecture project Year:  2017
  • Manufacturers Brands with products used in this architecture project
    Manufacturers:  BLINDEX. Divinal Vidros, Coral, Criativa, Divinal, Esmad, +2

C47 House / JUMP Arquitectos

C47 House / JUMP Arquitectos - Exterior Photography, Houses, FacadeC47 House / JUMP Arquitectos - Exterior Photography, Houses, FacadeC47 House / JUMP Arquitectos - Exterior Photography, Houses, FacadeC47 House / JUMP Arquitectos - HousesC47 House / JUMP Arquitectos - More Images+ 16

La Ceja, Colombia
  • Architects: JUMP Arquitectos
  • Area Area of this architecture project Area:  356
  • Year Completion year of this architecture project Year:  2017
  • Manufacturers Brands with products used in this architecture project
    Manufacturers:  AGS Stainless, Perceptual

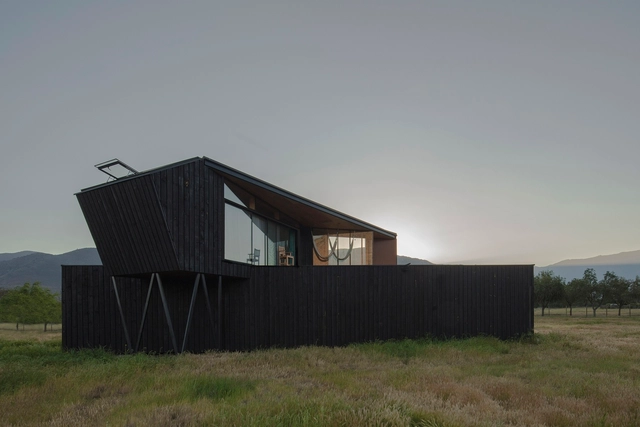
Palomba House / Abarca Palma Arquitectos

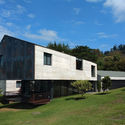
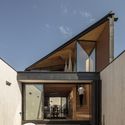
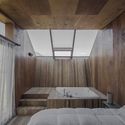
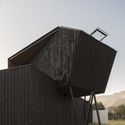
Palomba House / Abarca Palma Arquitectos - HousesPalomba House / Abarca Palma Arquitectos - HousesPalomba House / Abarca Palma Arquitectos - Interior Photography, Houses, Bedroom, Beam, BedPalomba House / Abarca Palma Arquitectos - Exterior Photography, HousesPalomba House / Abarca Palma Arquitectos - More Images+ 23

Lampa, Chile
  • Area Area of this architecture project Area:  60
  • Year Completion year of this architecture project Year:  2017
  • Manufacturers Brands with products used in this architecture project
    Manufacturers:  CHC, Grau, Grupo Voipir, Sudpanel, Yousef

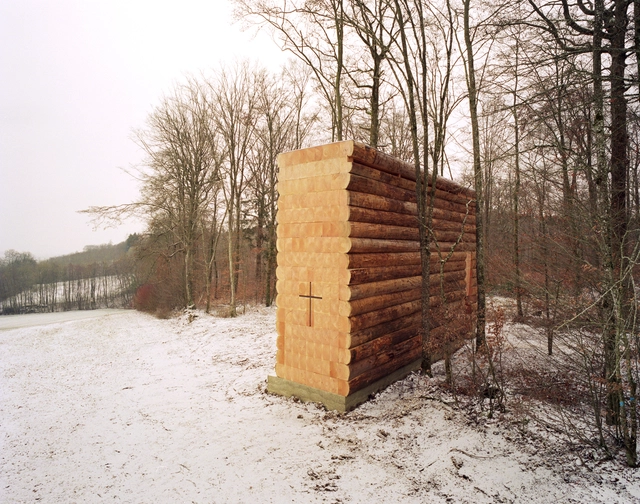
Wooden Chapel / John Pawson

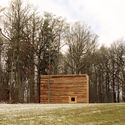
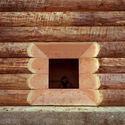
Wooden Chapel  / John Pawson - Interior Photography, Chapel, LightingWooden Chapel  / John Pawson - Exterior Photography, Chapel, ForestWooden Chapel  / John Pawson - Interior Photography, Chapel, Door, FacadeWooden Chapel  / John Pawson - ChapelWooden Chapel  / John Pawson - More Images+ 15

Lutzingen, Germany
  • Architects: John Pawson
  • Area Area of this architecture project Area:  30
  • Year Completion year of this architecture project Year:  2018
  • Manufacturers Brands with products used in this architecture project
    Manufacturers:  Dinesen
  • Professionals: Gumpp & Maier

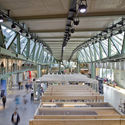
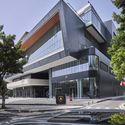
Bikini Berlin / UAU Collectiv

Bikini Berlin / UAU Collectiv - Mixed Use Architecture
Courtesy of UAU Collectiv

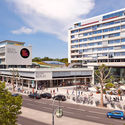
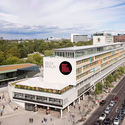
Bikini Berlin / UAU Collectiv - Exterior Photography, Mixed Use Architecture, FacadeBikini Berlin / UAU Collectiv - Interior Photography, Mixed Use Architecture, Facade, Handrail, StairsBikini Berlin / UAU Collectiv - Exterior Photography, Mixed Use Architecture, FacadeBikini Berlin / UAU Collectiv - Interior Photography, Mixed Use Architecture, Stairs, BeamBikini Berlin / UAU Collectiv - More Images+ 15

  • Architects: UAU Collectiv
  • Area Area of this architecture project Area:  88200
  • Year Completion year of this architecture project Year:  2014
  • Manufacturers Brands with products used in this architecture project
    Manufacturers:  COEMAR

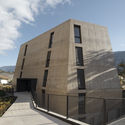
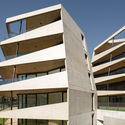
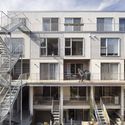
Schlossgarten Residential Complex / Marx/Ladurner Architekten

Schlossgarten Residential Complex / Marx/Ladurner Architekten - ResidentialSchlossgarten Residential Complex / Marx/Ladurner Architekten - Exterior Photography, Residential, FacadeSchlossgarten Residential Complex / Marx/Ladurner Architekten - Exterior Photography, Residential, FacadeSchlossgarten Residential Complex / Marx/Ladurner Architekten - ResidentialSchlossgarten Residential Complex / Marx/Ladurner Architekten - More Images+ 16

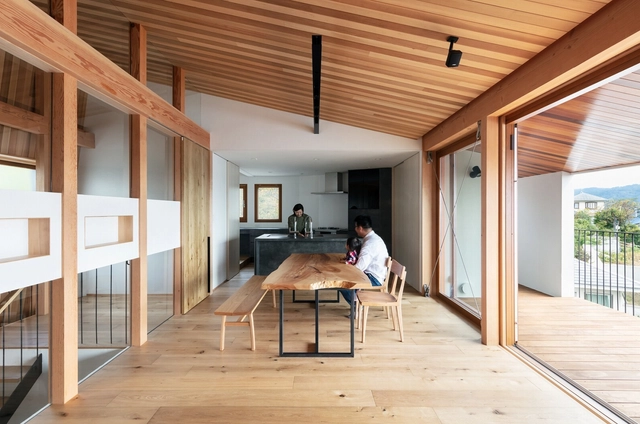
House Ym / Hideo Arao Architects Office

House Ym / Hideo Arao Architects Office - Interior Photography, Houses, Kitchen, Beam, TableHouse Ym / Hideo Arao Architects Office - HousesHouse Ym / Hideo Arao Architects Office - HousesHouse Ym / Hideo Arao Architects Office - Exterior Photography, Houses, FacadeHouse Ym / Hideo Arao Architects Office - More Images+ 10

Takarazuka, Japan
  • Area Area of this architecture project Area:  175
  • Year Completion year of this architecture project Year:  2018
  • Manufacturers Brands with products used in this architecture project
    Manufacturers:  Daiko, Hirata TILE, IOC Flooring, Kitchen House, Miyako yougyou, +2

HEYTEA at Zhengzhou Grand Emporium / MOC DESIGN OFFICE

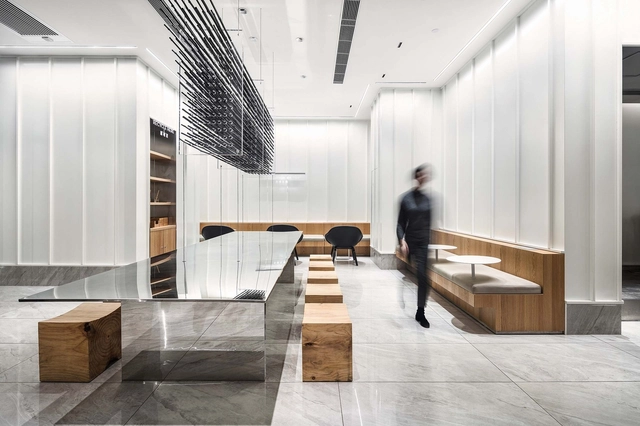
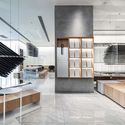
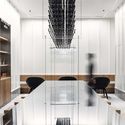
HEYTEA at Zhengzhou Grand Emporium / MOC DESIGN OFFICE - Interior DesignHEYTEA at Zhengzhou Grand Emporium / MOC DESIGN OFFICE - Interior Photography, Interior Design, Kitchen, Facade, ChairHEYTEA at Zhengzhou Grand Emporium / MOC DESIGN OFFICE - Interior DesignHEYTEA at Zhengzhou Grand Emporium / MOC DESIGN OFFICE - Interior Photography, Interior Design, Kitchen, LightingHEYTEA at Zhengzhou Grand Emporium / MOC DESIGN OFFICE - More Images+ 20

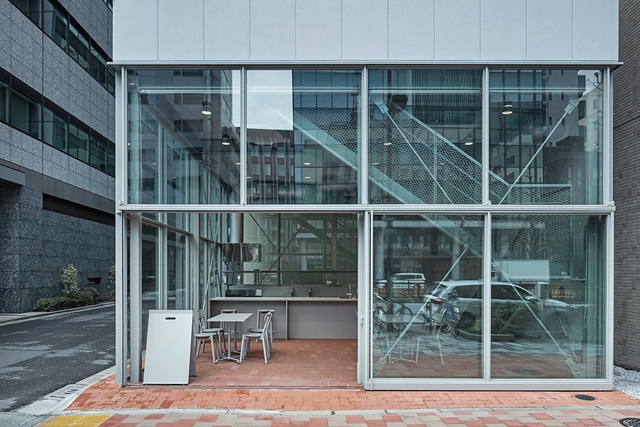
Kitchen Studio SUIBA / Schemata Architects

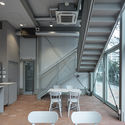
Kitchen Studio SUIBA / Schemata Architects - Restaurants & BarsKitchen Studio SUIBA / Schemata Architects - Restaurants & BarsKitchen Studio SUIBA / Schemata Architects - Interior Photography, Restaurants & Bars, Kitchen, Table, ChairKitchen Studio SUIBA / Schemata Architects - Interior Photography, Restaurants & Bars, Kitchen, Door, Table, Chair, CountertopKitchen Studio SUIBA / Schemata Architects - More Images+ 24

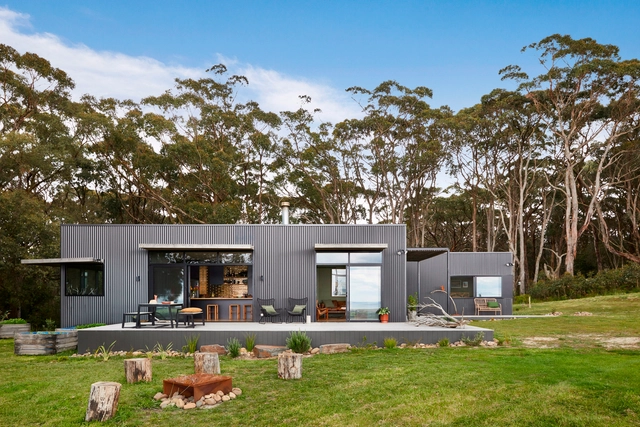
Fish Creek House / Archiblox Pty Ltd

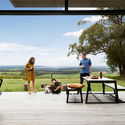

Fish Creek House / Archiblox Pty Ltd - Interior Photography, Houses, Kitchen, Facade, Table, BenchFish Creek House / Archiblox Pty Ltd - Exterior Photography, Houses, BenchFish Creek House / Archiblox Pty Ltd - Interior Photography, Houses, Bathroom, Sink, CountertopFish Creek House / Archiblox Pty Ltd - HousesFish Creek House / Archiblox Pty Ltd - More Images+ 15

Fish Creek, Australia
  • Architects: Archiblox Pty Ltd
  • Area Area of this architecture project Area:  127
  • Year Completion year of this architecture project Year:  2018
  • Manufacturers Brands with products used in this architecture project
    Manufacturers:  Smeg, Colorbond, Dulux, Interia, Laminex, +2
  • Professionals: Archiblox Pty Ltd

Ersha Island MAN LAP FONG / FEI Architects

Ersha Island MAN LAP FONG / FEI Architects - Visual Arts CenterErsha Island MAN LAP FONG / FEI Architects - Exterior Photography, Visual Arts Center, FacadeErsha Island MAN LAP FONG / FEI Architects - Visual Arts CenterErsha Island MAN LAP FONG / FEI Architects - Visual Arts CenterErsha Island MAN LAP FONG / FEI Architects - More Images+ 27

  • Architects: FEI Architects
  • Area Area of this architecture project Area:  22550
  • Year Completion year of this architecture project Year:  2018

Multiresidential Construction "Le Jardinier" / Adhoc Architects

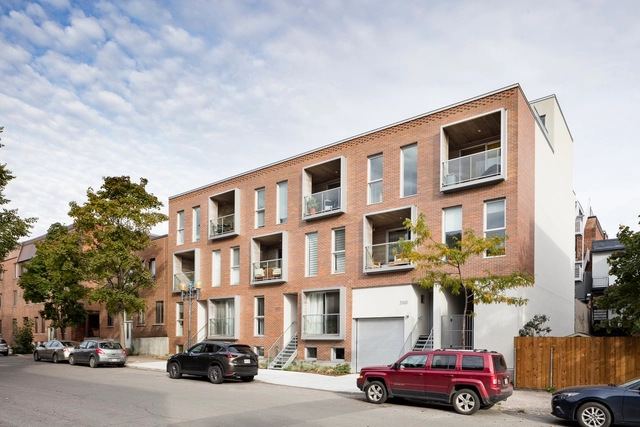
Multiresidential Construction "Le Jardinier" / Adhoc Architects - Interior Photography, Residential, FacadeMultiresidential Construction "Le Jardinier" / Adhoc Architects - Interior Photography, Residential, Stairs, Door, FacadeMultiresidential Construction "Le Jardinier" / Adhoc Architects - Exterior Photography, Residential, Facade, Handrail, StairsMultiresidential Construction "Le Jardinier" / Adhoc Architects - Interior Photography, Residential, Facade, Table, ChairMultiresidential Construction Le Jardinier / Adhoc Architects - More Images+ 14

Montreal, Canada

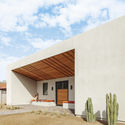
Weave / The Ranch Mine

Weave / The Ranch Mine - ResidentialWeave / The Ranch Mine - ResidentialWeave / The Ranch Mine - ResidentialWeave / The Ranch Mine - Exterior Photography, Residential, Door, FacadeWeave / The Ranch Mine - More Images+ 28

  • Architects: The Ranch Mine
  • Area Area of this architecture project Area:  2543 ft²
  • Year Completion year of this architecture project Year:  2019
  • Manufacturers Brands with products used in this architecture project
    Manufacturers:  Miele, Delta Faucet, Sierra Pacific Windows
  • Professionals: Identity Construction

Refurbishment Assessoria Xavier Masdéu / nn yet

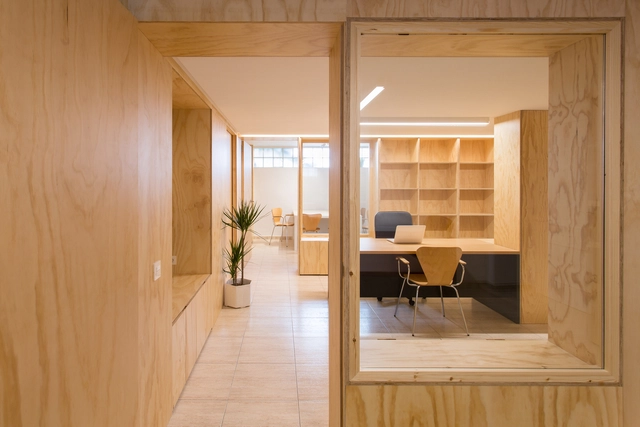
Refurbishment Assessoria Xavier Masdéu / nn yet - Offices InteriorsRefurbishment Assessoria Xavier Masdéu / nn yet - Offices InteriorsRefurbishment Assessoria Xavier Masdéu / nn yet - Offices InteriorsRefurbishment Assessoria Xavier Masdéu / nn yet - Offices InteriorsRefurbishment Assessoria Xavier Masdéu / nn yet - More Images+ 8

  • Architects: nn yet
  • Area Area of this architecture project Area:  180
  • Year Completion year of this architecture project Year:  2017
  • Manufacturers Brands with products used in this architecture project
    Manufacturers:  Carrier, Ebanisteria Moix, Ikea, Plumen, Simon

Apartment VLP / Pascali Semerdjian Arquitetos

Apartment VLP / Pascali Semerdjian Arquitetos - Apartment InteriorsApartment VLP / Pascali Semerdjian Arquitetos - Apartment InteriorsApartment VLP / Pascali Semerdjian Arquitetos - Apartment InteriorsApartment VLP / Pascali Semerdjian Arquitetos - Apartment InteriorsApartment VLP / Pascali Semerdjian Arquitetos - More Images+ 64

Cerqueira César, Brazil
  • Area Area of this architecture project Area:  382
  • Year Completion year of this architecture project Year:  2018
  • Manufacturers Brands with products used in this architecture project
    Manufacturers:  Arali, Casa Franceza, Di Mármore, Dix Arte e Metal, Jaime, +5

SPACE10 Redesign / SPACE10 + Spacon & X

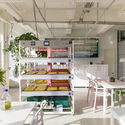
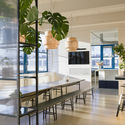
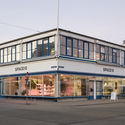
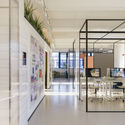
SPACE10 Redesign / SPACE10 + Spacon & X - Offices InteriorsSPACE10 Redesign / SPACE10 + Spacon & X - Offices InteriorsSPACE10 Redesign / SPACE10 + Spacon & X - Offices InteriorsSPACE10 Redesign / SPACE10 + Spacon & X - Offices InteriorsSPACE10 Redesign / SPACE10 + Spacon & X - More Images+ 34

  • Architects: SPACE10, Spacon & X
  • Area Area of this architecture project Area:  1000
  • Year Completion year of this architecture project Year:  2019
  • Manufacturers Brands with products used in this architecture project
    Manufacturers:  Designboard, EchoJazz, Engelbrechts, Ikea

Casa GL / TACHER ARQUITECTOS

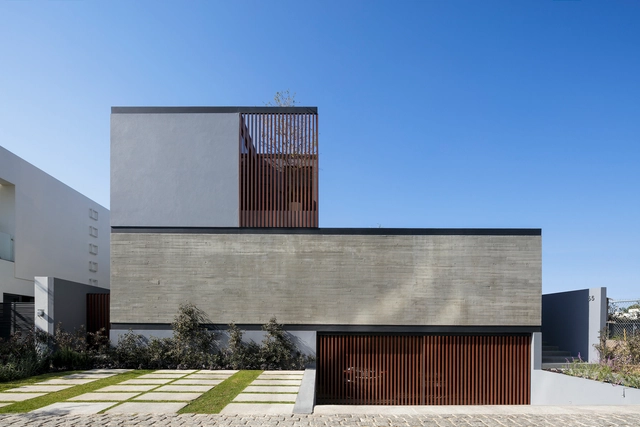
Casa GL / TACHER ARQUITECTOS - HousesCasa GL / TACHER ARQUITECTOS - Interior Photography, Houses, Facade, Table, ChairCasa GL / TACHER ARQUITECTOS - HousesCasa GL / TACHER ARQUITECTOS - Exterior Photography, Houses, Facade, Door, LightingCasa GL / TACHER ARQUITECTOS - More Images+ 18

Zapopan, Mexico
  • Architects: TACHER ARQUITECTOS
  • Area Area of this architecture project Area:  450
  • Year Completion year of this architecture project Year:  2018
  • Manufacturers Brands with products used in this architecture project
    Manufacturers:  Cemex, Comex, Construlita, Grupo Tenerife, Hidralmex

Jungle Keva / Jaque Studio

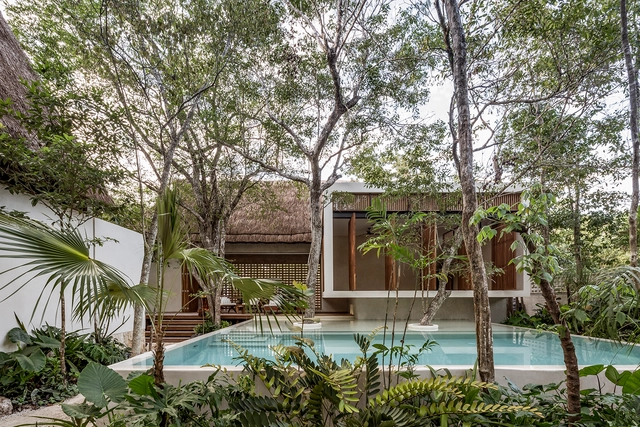
Jungle Keva / Jaque Studio - Interior Photography, Hotels, Bathroom, TableJungle Keva / Jaque Studio - Interior Photography, Hotels, Beam, ChairJungle Keva / Jaque Studio - HotelsJungle Keva / Jaque Studio - HotelsJungle Keva / Jaque Studio - More Images+ 24

Tulum, Mexico
  • Architects: Jaque Studio
  • Area Area of this architecture project Area:  428
  • Year Completion year of this architecture project Year:  2018
  • Manufacturers Brands with products used in this architecture project
    Manufacturers:  AutoDesk, Cemix, David Pompa, Haus, Llano de la Torre, +3

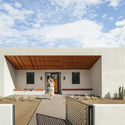
House A / Whispering Smith

House A / Whispering Smith - Exterior Photography, Houses, FacadeHouse A / Whispering Smith - Exterior Photography, Houses, FacadeHouse A / Whispering Smith - Exterior Photography, Houses, FacadeHouse A / Whispering Smith - HousesHouse A / Whispering Smith - More Images+ 30

Perth, Australia

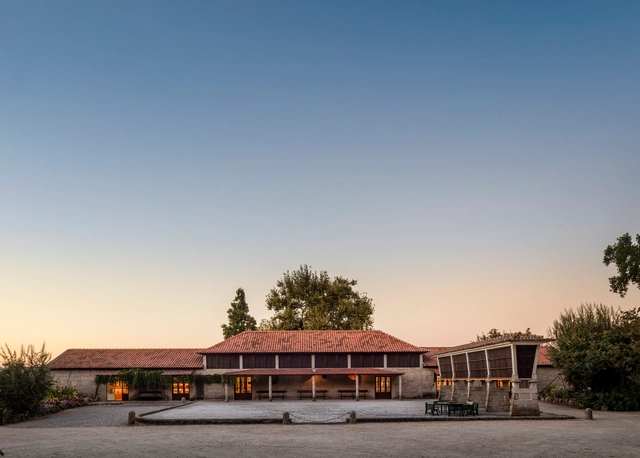
Wine Tourism Building / Diogo Aguiar Studio

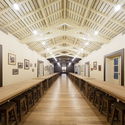
Wine Tourism Building / Diogo Aguiar Studio - Adaptive ReuseWine Tourism Building / Diogo Aguiar Studio - Adaptive ReuseWine Tourism Building / Diogo Aguiar Studio - Adaptive ReuseWine Tourism Building / Diogo Aguiar Studio - Adaptive ReuseWine Tourism Building / Diogo Aguiar Studio - More Images+ 24

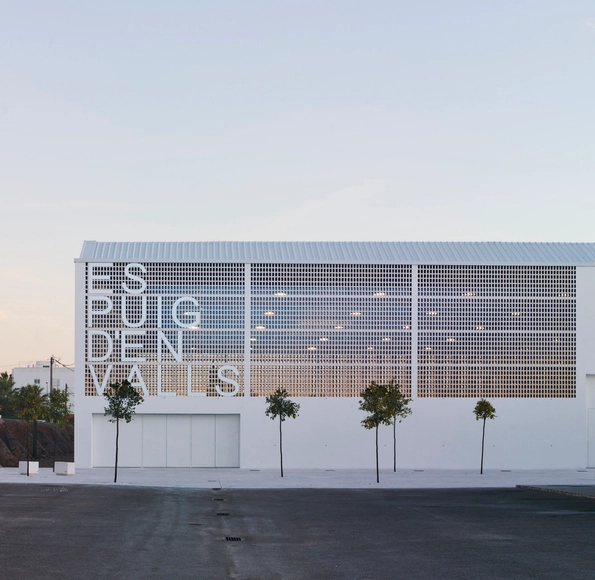
EsPuig d'en Valls Sports Centre / MCEA | Arquitectura

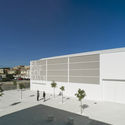
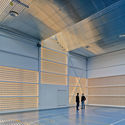
EsPuig d'en Valls Sports Centre / MCEA | Arquitectura - SustainabilityEsPuig d'en Valls Sports Centre / MCEA | Arquitectura - Exterior Photography, Sustainability, FacadeEsPuig d'en Valls Sports Centre / MCEA | Arquitectura - Interior Photography, Sustainability, FacadeEsPuig d'en Valls Sports Centre / MCEA | Arquitectura - SustainabilityEsPuig d'en Valls Sports Centre / MCEA | Arquitectura - More Images+ 25

  • Area Area of this architecture project Area:  24857 ft²
  • Year Completion year of this architecture project Year:  2017
  • Manufacturers Brands with products used in this architecture project
    Manufacturers:  Cerámica Malpesa, Gerflor, OICON

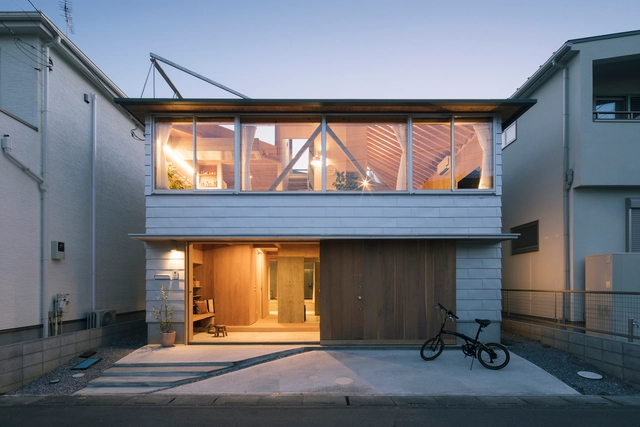
House in Kita-Koshigaya / tamotsu ito architecture office

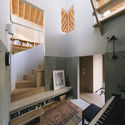
House in Kita-Koshigaya / tamotsu ito architecture office - Interior Photography, Residential, StairsHouse in Kita-Koshigaya / tamotsu ito architecture office - Exterior Photography, Residential, FacadeHouse in Kita-Koshigaya / tamotsu ito architecture office - Interior Photography, Residential, FacadeHouse in Kita-Koshigaya / tamotsu ito architecture office - Interior Photography, Residential, DoorHouse in Kita-Koshigaya / tamotsu ito architecture office - More Images+ 22

Saitama, Japan
  • Area Area of this architecture project Area:  102
  • Year Completion year of this architecture project Year:  2018
  • Manufacturers Brands with products used in this architecture project
    Manufacturers:  Acor, Lixil Corporation, Sanei, Toto, Union, +1

Oops! We don't have this page.

But you can browse the last one: 417

You've started following your first account!

Did you know?

You'll now receive updates based on what you follow! Personalize your stream and start following your favorite authors, offices and users.