1. ArchDaily
  2. Selected Projects

Selected Projects

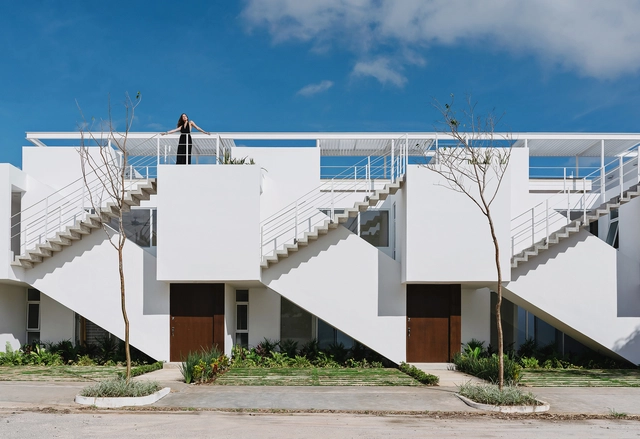
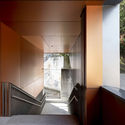
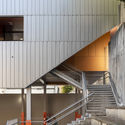
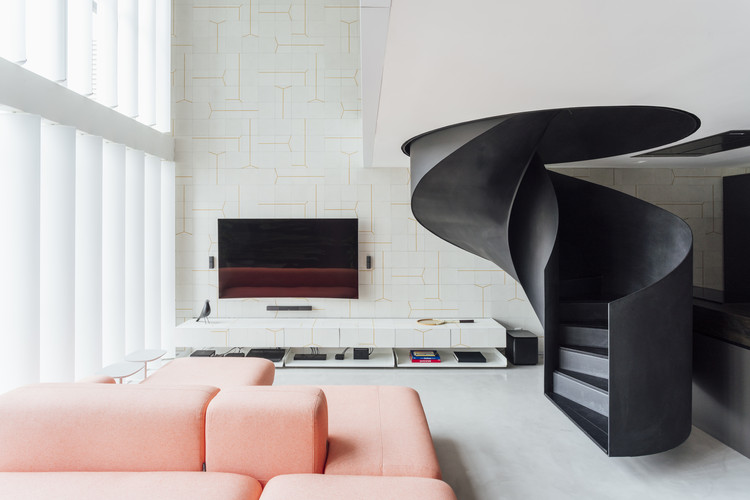
Sonata Housing / Arkham Projects

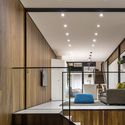
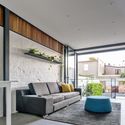
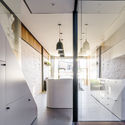
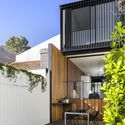
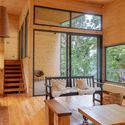
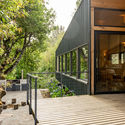
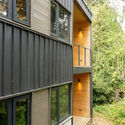
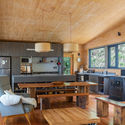
Sonata Housing / Arkham Projects - Exterior Photography, Residential, Handrail, Stairs, FacadeSonata Housing / Arkham Projects - Exterior Photography, Residential, Facade, StairsSonata Housing / Arkham Projects - ResidentialSonata Housing / Arkham Projects - Exterior Photography, Residential, FacadeSonata Housing / Arkham Projects - More Images+ 21

  • Architects: Arkham Projects
  • Area Area of this architecture project Area:  536
  • Year Completion year of this architecture project Year:  2018
  • Manufacturers Brands with products used in this architecture project
    Manufacturers:  Cemex, Interceramic, Luova, MIDO, URREA

Core Kensington Pilates Studio / Studio Wolter Navarro

Core Kensington Pilates Studio / Studio Wolter Navarro - Sports InteriorsCore Kensington Pilates Studio / Studio Wolter Navarro - Sports InteriorsCore Kensington Pilates Studio / Studio Wolter Navarro - Sports InteriorsCore Kensington Pilates Studio / Studio Wolter Navarro - Sports InteriorsCore Kensington Pilates Studio / Studio Wolter Navarro - More Images+ 27

  • Area Area of this architecture project Area:  79
  • Year Completion year of this architecture project Year:  2019
  • Manufacturers Brands with products used in this architecture project
    Manufacturers:  Inopera, Majilite, Mapei, The Watermark Collection TWC, Viabizzuno, +1

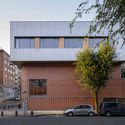
BioEngineering Center / Studio de Arquitectura y Ciudad

BioEngineering Center / Studio de Arquitectura y Ciudad - Exterior Photography, Extension, FacadeBioEngineering Center / Studio de Arquitectura y Ciudad - ExtensionBioEngineering Center / Studio de Arquitectura y Ciudad - Exterior Photography, Extension, FacadeBioEngineering Center / Studio de Arquitectura y Ciudad - Exterior Photography, Extension, FacadeBioEngineering Center / Studio de Arquitectura y Ciudad - More Images+ 26

Santiago de Querétaro, Mexico
  • Area Area of this architecture project Area:  6200
  • Year Completion year of this architecture project Year:  2018
  • Manufacturers Brands with products used in this architecture project
    Manufacturers:  Cemex, Herman Miller, Interceramic, PPG IdeaScapes, Trane, +1

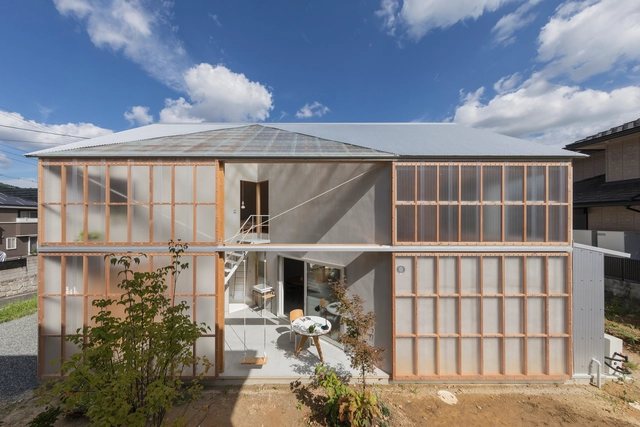
House in Sonobe / Tato Architects


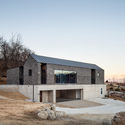
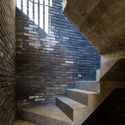
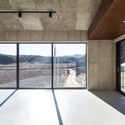
House in Sonobe / Tato Architects - Exterior Photography, Houses, Facade, DoorHouse in Sonobe / Tato Architects - HousesHouse in Sonobe / Tato Architects - Interior Photography, Houses, Beam, FacadeHouse in Sonobe / Tato Architects - Interior Photography, Houses, Stairs, Beam, HandrailHouse in Sonobe / Tato Architects - More Images+ 31

Nantan, Japan

Shrine of Whatslove / Wutopia Lab

Shrine of Whatslove / Wutopia Lab - Exterior Photography, Installation, ForestShrine of Whatslove / Wutopia Lab - Exterior Photography, Installation, ForestShrine of Whatslove / Wutopia Lab - Exterior Photography, InstallationShrine of Whatslove / Wutopia Lab - Interior Photography, InstallationShrine of Whatslove / Wutopia Lab - More Images+ 25

  • Architects: Wutopia Lab
  • Area Area of this architecture project Area:  6
  • Year Completion year of this architecture project Year:  2018

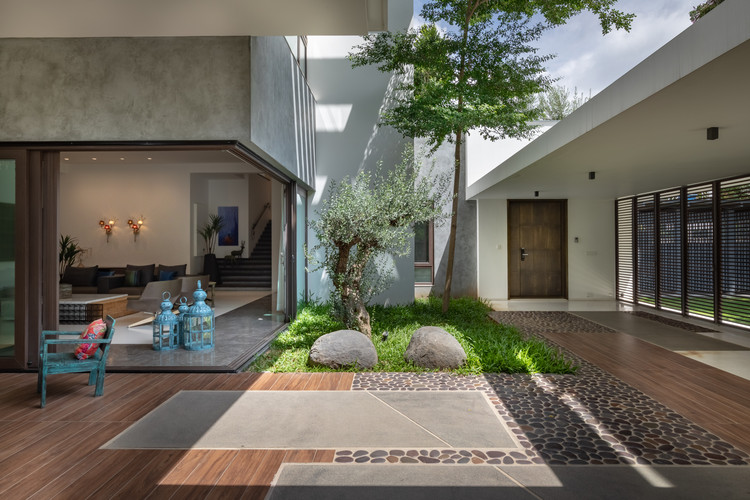
Courtyard Villa / MORIQ

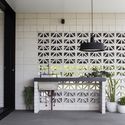
Courtyard Villa / MORIQ - Exterior Photography, Houses, Door, FacadeCourtyard Villa / MORIQ - Interior Photography, Houses, Kitchen, Facade, Countertop, Table, ChairCourtyard Villa / MORIQ - Exterior Photography, Houses, Door, FacadeCourtyard Villa / MORIQ - Interior Photography, Houses, Garden, Facade, DoorCourtyard Villa / MORIQ - More Images+ 10

Hyderabad, India
  • Architects: MORIQ
  • Area Area of this architecture project Area:  7500 ft²
  • Year Completion year of this architecture project Year:  2017
  • Manufacturers Brands with products used in this architecture project
    Manufacturers:  Grohe, Henge, Molteni & C, Pianca, Roche Bobois

Dexter Studios / WGNB

Dexter Studios  / WGNB - Exhibition CenterDexter Studios  / WGNB - Interior Photography, Exhibition CenterDexter Studios  / WGNB - Interior Photography, Exhibition CenterDexter Studios  / WGNB - Interior Photography, Exhibition Center, Kitchen, Fence, ChairDexter Studios  / WGNB - More Images+ 7

  • Architects: WGNB
  • Area Area of this architecture project Area:  3960
  • Year Completion year of this architecture project Year:  2016
  • Manufacturers Brands with products used in this architecture project
    Manufacturers:  Flos, Ingo Maurer, One-way

Comic Agora / WAarchi

Comic Agora / WAarchi - Interior Photography, Arts & Architecture, Facade

Comic Agora / WAarchi - Exterior Photography, Arts & Architecture, FacadeComic Agora / WAarchi - Interior Photography, Arts & Architecture, FacadeComic Agora / WAarchi - Interior Photography, Arts & Architecture, Kitchen, LightingComic Agora / WAarchi - Arts & ArchitectureComic Agora / WAarchi - More Images+ 12

  • Architects: WAarchi
  • Area Area of this architecture project Area:  825
  • Year Completion year of this architecture project Year:  2018
  • Professionals: Sweetie Group

Alexandria House 3 / Pivot

Alexandria House 3 / Pivot - Exterior Photography, Residential, Door, Facade
© Justin Alexander

Alexandria House 3 / Pivot - ResidentialAlexandria House 3 / Pivot - Interior Photography, Residential, FacadeAlexandria House 3 / Pivot - Interior Photography, Residential, Kitchen, FacadeAlexandria House 3 / Pivot - Exterior Photography, Residential, Facade, Table, ChairAlexandria House 3 / Pivot - More Images+ 13

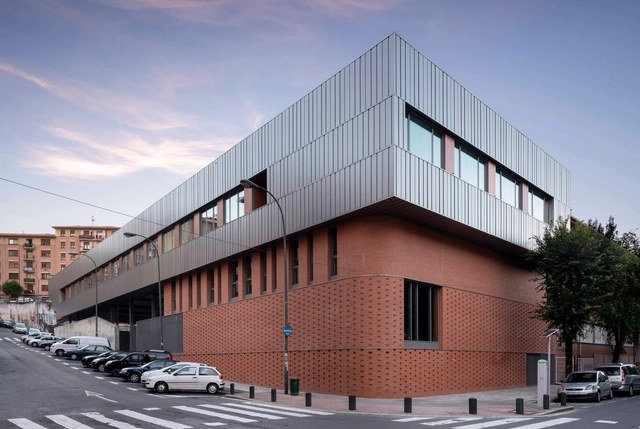
San Adrián Bilbao Institute / i2G arquitectos

San Adrián Bilbao Institute / i2G arquitectos - Exterior Photography, High School, FacadeSan Adrián Bilbao Institute / i2G arquitectos - High SchoolSan Adrián Bilbao Institute / i2G arquitectos - High SchoolSan Adrián Bilbao Institute / i2G arquitectos - Exterior Photography, High School, FacadeSan Adrián Bilbao Institute / i2G arquitectos - More Images+ 40

  • Architects: i2G arquitectos
  • Area Area of this architecture project Area:  2470
  • Year Completion year of this architecture project Year:  2018
  • Manufacturers Brands with products used in this architecture project
    Manufacturers:  Egoin, Trespa, Cerámica Malpesa, Incoperfil, Warema

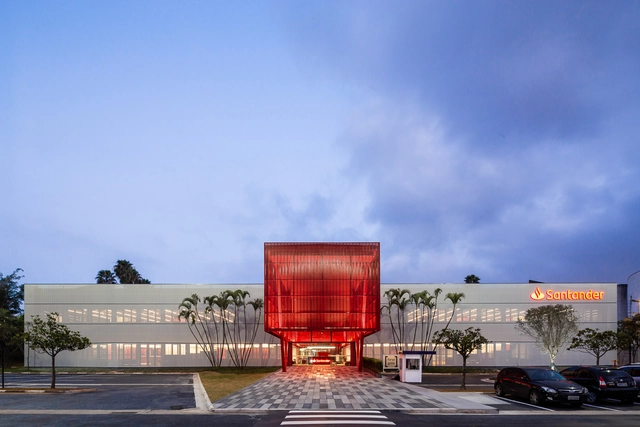
Santander Digital Generation / TODOS Arquitetura + ENTRE Arquitetos

Santander Digital Generation / TODOS Arquitetura + ENTRE Arquitetos  - Interior Photography, Offices Interiors, LightingSantander Digital Generation / TODOS Arquitetura + ENTRE Arquitetos  - Offices InteriorsSantander Digital Generation / TODOS Arquitetura + ENTRE Arquitetos  - Interior Photography, Offices Interiors, ChairSantander Digital Generation / TODOS Arquitetura + ENTRE Arquitetos  - Interior Photography, Offices Interiors, Kitchen, Stairs, DoorSantander Digital Generation / TODOS Arquitetura + ENTRE Arquitetos  - More Images+ 68

  • Architects: ENTRE Arquitetos, TODOS Arquitetura
  • Area Area of this architecture project Area:  47438
  • Year Completion year of this architecture project Year:  2018
  • Manufacturers Brands with products used in this architecture project
    Manufacturers:  Interface, Concresteel, Fernando Jaeger, Sul Metais, Tidelli

Kiltro House / Supersudaka

Kiltro House / Supersudaka - Exterior Photography, Houses, FacadeKiltro House / Supersudaka - HousesKiltro House / Supersudaka - HousesKiltro House / Supersudaka - HousesKiltro House / Supersudaka - More Images+ 25

LOOP / FAHR 021.3

LOOP / FAHR 021.3 - Exterior Photography, Installations & Structures, GardenLOOP / FAHR 021.3 - Installations & StructuresLOOP / FAHR 021.3 - Exterior Photography, Installations & StructuresLOOP / FAHR 021.3 - Exterior Photography, Installations & Structures, FacadeLOOP / FAHR 021.3 - More Images+ 23

  • Architects: FAHR 021.3
  • Area Area of this architecture project Area:  1097 ft²
  • Year Completion year of this architecture project Year:  2018
  • Manufacturers Brands with products used in this architecture project
    Manufacturers:  AutoDesk, GRAPHISOFT, Mota Engil, Opo’Lab, Rhino 3D

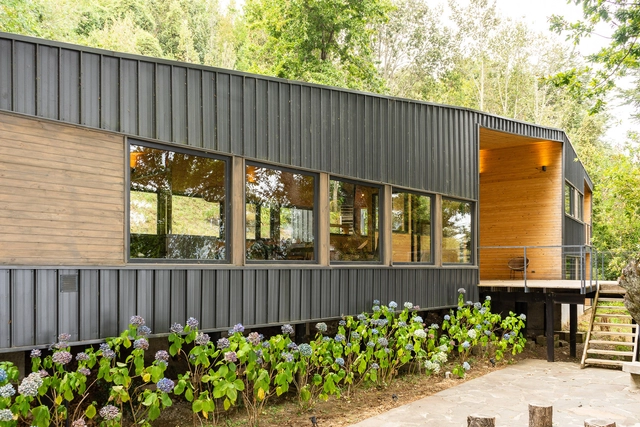
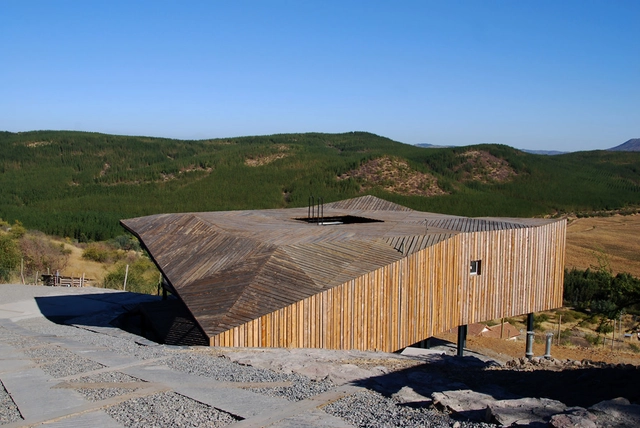
House MP of Riñihue Lake / Del Campo - Labbe

House MP of Riñihue Lake  / Del Campo - Labbe - HousesHouse MP of Riñihue Lake  / Del Campo - Labbe - HousesHouse MP of Riñihue Lake  / Del Campo - Labbe - HousesHouse MP of Riñihue Lake  / Del Campo - Labbe - HousesHouse MP of Riñihue Lake  / Del Campo - Labbe - More Images+ 27

Rinihue, Chile
  • Architects: Del Campo - Labbe
  • Area Area of this architecture project Area:  1722 ft²
  • Year Completion year of this architecture project Year:  2016
  • Manufacturers Brands with products used in this architecture project
    Manufacturers:  Decofaz, Hunter Douglas

Loft Diego / Arquitetura Nacional

Loft Diego / Arquitetura Nacional - Interior Photography, Apartment Interiors, Kitchen, Table, Chair, CountertopLoft Diego / Arquitetura Nacional - Interior Photography, Apartment Interiors, KitchenLoft Diego / Arquitetura Nacional - Interior Photography, Apartment InteriorsLoft Diego / Arquitetura Nacional - Interior Photography, Apartment InteriorsLoft Diego / Arquitetura Nacional - More Images+ 21

  • Area Area of this architecture project Area:  68
  • Year Completion year of this architecture project Year:  2019
  • Manufacturers Brands with products used in this architecture project
    Manufacturers:  Cosentino

08 Albatross Avenue House / Studio Workshop

08 Albatross Avenue House / Studio Workshop - Interior Photography, Houses, Table, Chair08 Albatross Avenue House / Studio Workshop - Exterior Photography, Houses, Facade, Handrail08 Albatross Avenue House / Studio Workshop - Interior Photography, Houses, Table, Chair08 Albatross Avenue House / Studio Workshop - Houses08 Albatross Avenue House / Studio Workshop - More Images+ 29

Miami, Australia

Viewmaster House / React Architects

Viewmaster House / React Architects - Exterior Photography, Residential, FacadeViewmaster House / React Architects - Interior Photography, Residential, Door, Table, ChairViewmaster House / React Architects - Exterior Photography, Residential, Facade, CoastViewmaster House / React Architects - Exterior Photography, Residential, FacadeViewmaster House / React Architects - More Images+ 35

  • Architects: React Architects
  • Area Area of this architecture project Area:  200
  • Year Completion year of this architecture project Year:  2017
  • Manufacturers Brands with products used in this architecture project
    Manufacturers:  EXPA
  • Professionals: Dafni Retzepi

HUB / IT'S Studio

HUB / IT'S Studio - Interior Photography, Sustainability, Facade, Table, ChairHUB / IT'S Studio - SustainabilityHUB / IT'S Studio - Exterior Photography, Sustainability, FacadeHUB / IT'S Studio - Interior Photography, SustainabilityHUB / IT'S Studio - More Images+ 23

  • Architects: IT'S Studio
  • Area Area of this architecture project Area:  4625
  • Year Completion year of this architecture project Year:  2018
  • Manufacturers Brands with products used in this architecture project
    Manufacturers:  3F Filippi, Centrolegno, Desca, Eostre, Evospace, +1
  • Professionals: AG&C associati s.r.l.

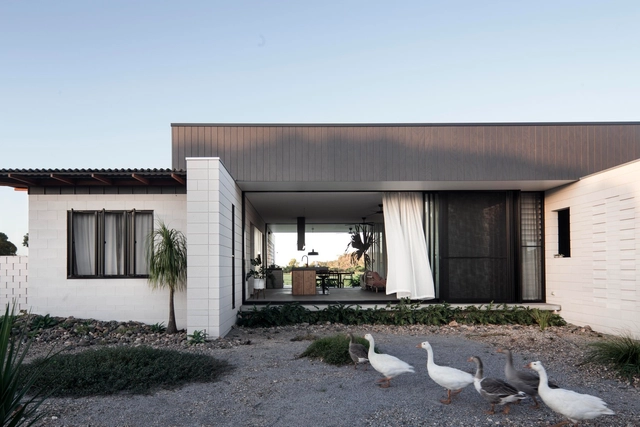
Flick House / DELUTION

Flick House / DELUTION - Interior Photography, Sustainability, Beam, Chair, TableFlick House / DELUTION - SustainabilityFlick House / DELUTION - Interior Photography, SustainabilityFlick House / DELUTION - Exterior Photography, Sustainability, FacadeFlick House / DELUTION - More Images+ 22

  • Architects: DELUTION
  • Area Area of this architecture project Area:  309
  • Year Completion year of this architecture project Year:  2018
  • Professionals: CRI

Island Friends / Advanced Architecture Lab[AaL] + WIKI

Island Friends / Advanced Architecture Lab[AaL] + WIKI - HousesIsland Friends / Advanced Architecture Lab[AaL] + WIKI - HousesIsland Friends / Advanced Architecture Lab[AaL] + WIKI - HousesIsland Friends / Advanced Architecture Lab[AaL] + WIKI - HousesIsland Friends / Advanced Architecture Lab[AaL] + WIKI - More Images+ 57

Wuhan, China

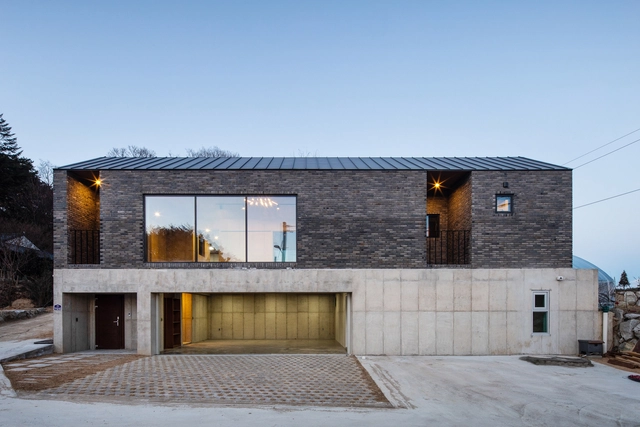
Gallery Plum and Lake / Architects H2L

Gallery Plum and Lake / Architects H2L - Interior Photography, Residential, Kitchen, Facade, BeamGallery Plum and Lake / Architects H2L - Exterior Photography, Residential, FacadeGallery Plum and Lake / Architects H2L - ResidentialGallery Plum and Lake / Architects H2L - ResidentialGallery Plum and Lake / Architects H2L - More Images+ 26

Yangyang-gun, South Korea

Inverdon House / Chloe Naughton

Inverdon House / Chloe Naughton - Interior Photography, Residential, Table, ChairInverdon House / Chloe Naughton - Interior Photography, Residential, Door, FacadeInverdon House / Chloe Naughton - Exterior Photography, Residential, Door, Facade, StairsInverdon House / Chloe Naughton - Interior Photography, Residential, Kitchen, Table, Lighting, ChairInverdon House / Chloe Naughton - More Images+ 63

  • Architects: Chloe Naughton
  • Area Area of this architecture project Area:  275
  • Year Completion year of this architecture project Year:  2016
  • Manufacturers Brands with products used in this architecture project
    Manufacturers:  AutoDesk, ForestOne, James Hardie Australia, Fisher & Paykel, Austral Bricks, +14
  • Professionals: Lowcock Builders

Hunters Hill House / Alchemy Architecture

Hunters Hill House / Alchemy Architecture  - Interior Photography, Renovation, Facade, Beam, LightingHunters Hill House / Alchemy Architecture  - Interior Photography, Renovation, Facade, LightingHunters Hill House / Alchemy Architecture  - RenovationHunters Hill House / Alchemy Architecture  - Interior Photography, Renovation, Kitchen, Beam, Table, CountertopHunters Hill House / Alchemy Architecture  - More Images+ 17

Hunters Hill, Australia
  • Area Area of this architecture project Area:  183
  • Year Completion year of this architecture project Year:  2018
  • Manufacturers Brands with products used in this architecture project
    Manufacturers:  Caesarstone, GRAPHISOFT, Boral, Nash Timbers, Precision Flooring

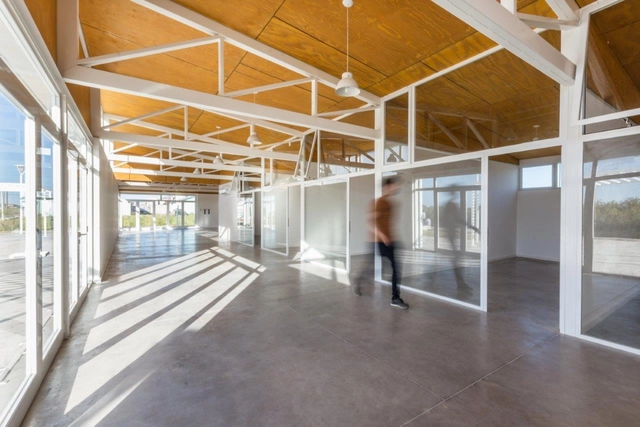
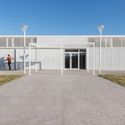
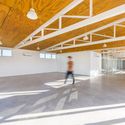
Las Américas Community Center / POLO.platform

Las Américas Community Center / POLO.platform - Community CenterLas Américas Community Center / POLO.platform - Community CenterLas Américas Community Center / POLO.platform - Community CenterLas Américas Community Center / POLO.platform - Community CenterLas Américas Community Center / POLO.platform - More Images+ 14

Mar del Plata, Argentina
  • Architects: POLO.platform
  • Area Area of this architecture project Area:  340
  • Year Completion year of this architecture project Year:  2018

Oops! We don't have this page.

But you can browse the last one: 417

You've started following your first account!

Did you know?

You'll now receive updates based on what you follow! Personalize your stream and start following your favorite authors, offices and users.