1. ArchDaily
  2. Selected Projects
Selected Projects

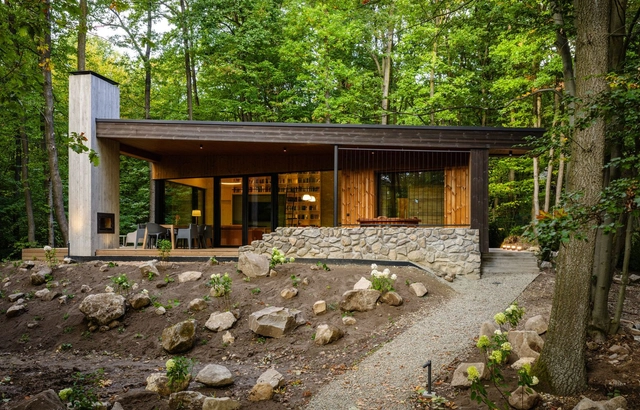
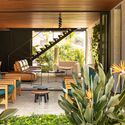
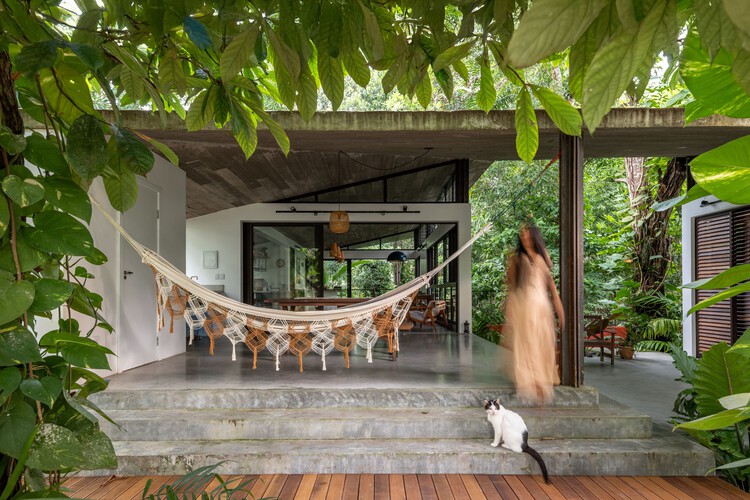
Monolith Lodge / Pyxis Nautica + Hello Wood

Monolith Lodge / Pyxis Nautica + Hello Wood - HousesMonolith Lodge / Pyxis Nautica + Hello Wood - HousesMonolith Lodge / Pyxis Nautica + Hello Wood - Interior Photography, HousesMonolith Lodge / Pyxis Nautica + Hello Wood - Interior Photography, Houses, Table, Chair, LightingMonolith Lodge / Pyxis Nautica + Hello Wood - More Images+ 20

•
Pilisszentkereszt, Hungary

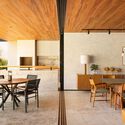
Blue & White Apartment Renovation / messina | rivas

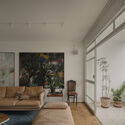
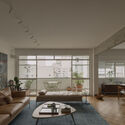
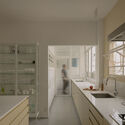
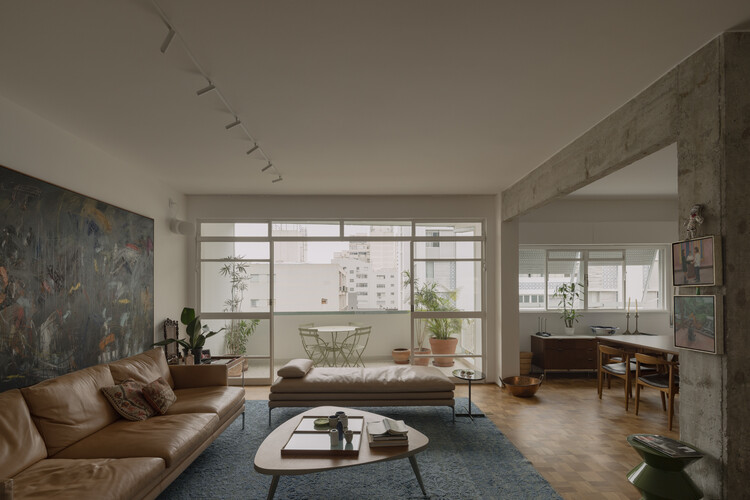
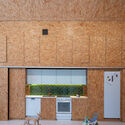
Blue & White Apartment Renovation / messina | rivas - Interior Photography, Refurbishment, Lighting, Table, ChairBlue & White Apartment Renovation / messina | rivas - Interior Photography, Refurbishment, LightingBlue & White Apartment Renovation / messina | rivas - Interior Photography, Refurbishment, ChairBlue & White Apartment Renovation / messina | rivas - Interior Photography, Refurbishment, Kitchen, Countertop, SinkBlue & White Apartment Renovation / messina | rivas - More Images+ 16

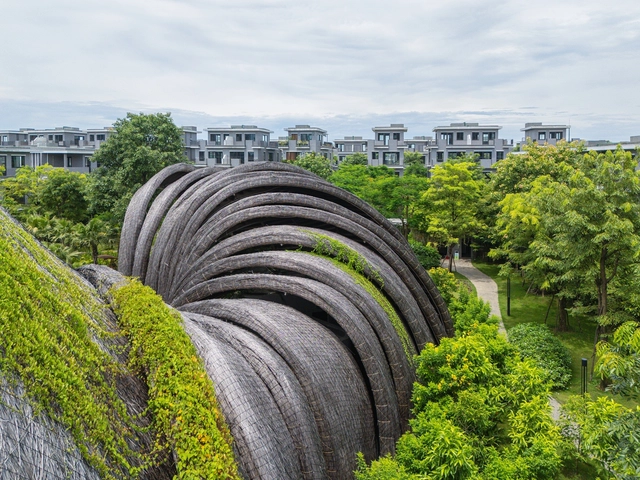
Guột Garden Club House / Ho Khue Architects

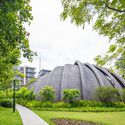
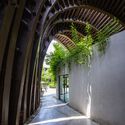
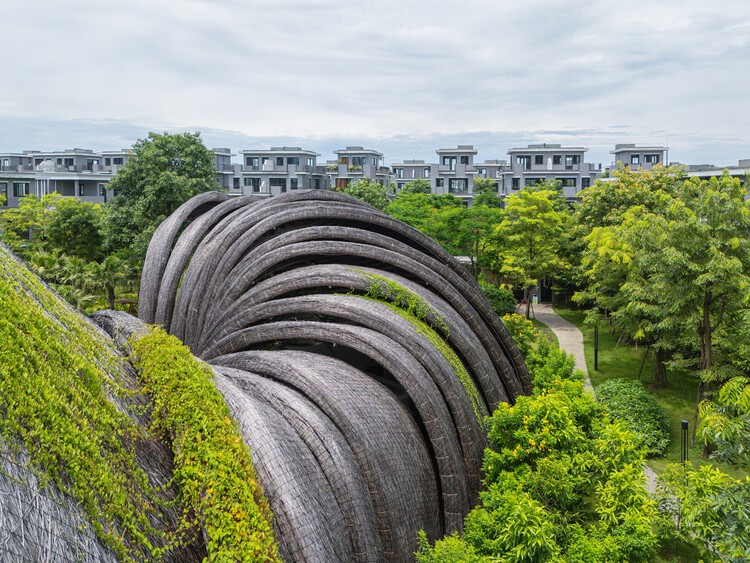
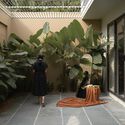
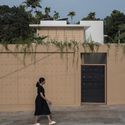
Guột Garden Club House / Ho Khue Architects - Exterior Photography, Public Space, GardenGuột Garden Club House / Ho Khue Architects - Public SpaceGuột Garden Club House / Ho Khue Architects - Public SpaceGuột Garden Club House / Ho Khue Architects - Interior Photography, Public Space, ArchGuột Garden Club House / Ho Khue Architects - More Images+ 31

  • Architects: Ho Khue Architects
  • Area Area of this architecture project Area:  530 m²
  • Year Completion year of this architecture project Year:  2024
  • Manufacturers Brands with products used in this architecture project
    Manufacturers:  Grohe, LIXIL , Samsung

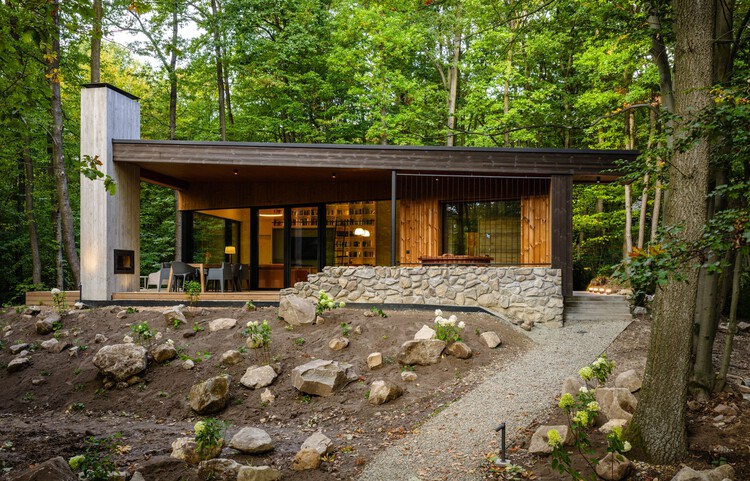
House on a Hill / Pirinen Salo Oy

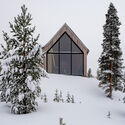
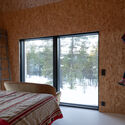
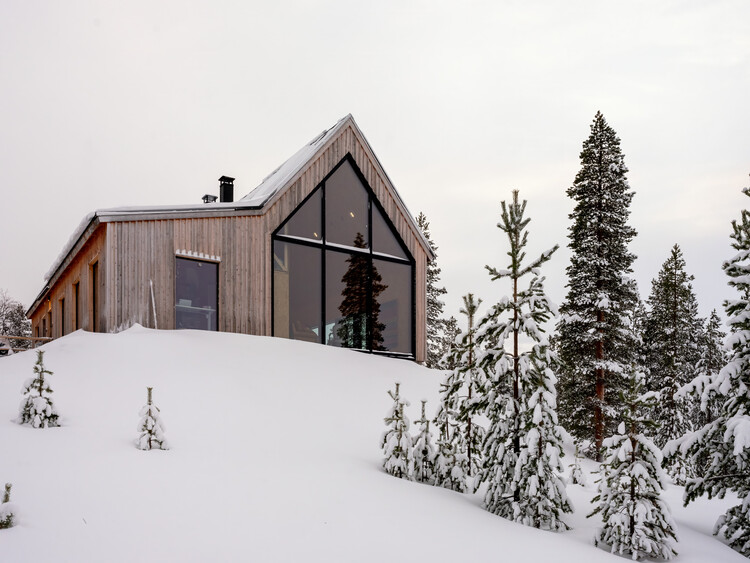
House on a Hill / Pirinen Salo Oy - Exterior Photography, HousesHouse on a Hill / Pirinen Salo Oy - Interior Photography, Houses, ChairHouse on a Hill / Pirinen Salo Oy - Interior Photography, Houses, BedroomHouse on a Hill / Pirinen Salo Oy - HousesHouse on a Hill / Pirinen Salo Oy - More Images+ 22

•
Inari, Finland

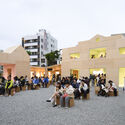
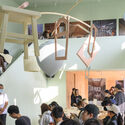
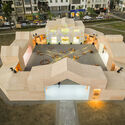
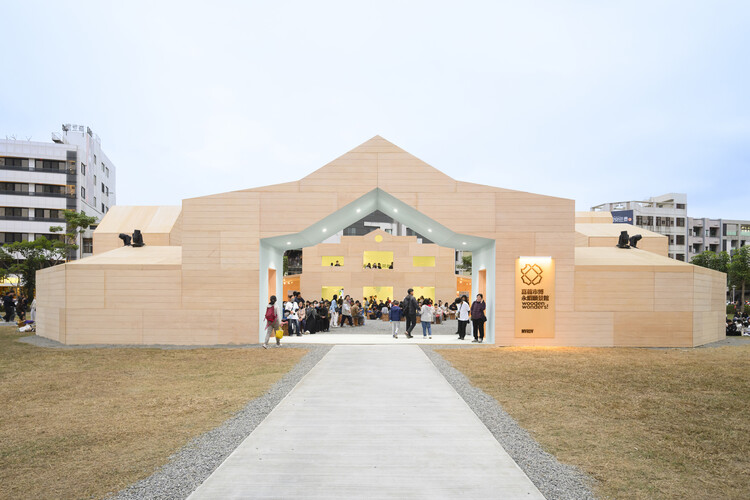
Wooden Wonders – Chiayi City Expo / MVRDV

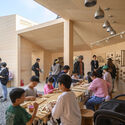
Wooden Wonders – Chiayi City Expo / MVRDV - Interior Photography, Pavilion, StairsWooden Wonders – Chiayi City Expo / MVRDV - Exterior Photography, PavilionWooden Wonders – Chiayi City Expo / MVRDV - Interior Photography, Pavilion, StairsWooden Wonders – Chiayi City Expo / MVRDV - Interior Photography, PavilionWooden Wonders – Chiayi City Expo / MVRDV - More Images+ 19

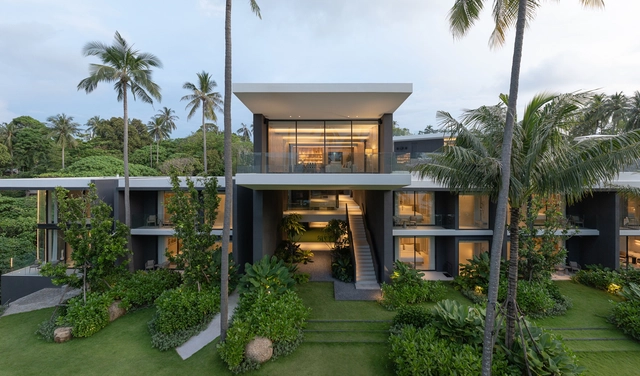
Villa Zai / IDIN Architects


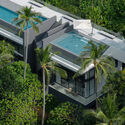
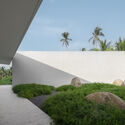
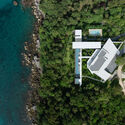
Villa Zai / IDIN Architects - Exterior Photography, Hospitality ArchitectureVilla Zai / IDIN Architects - Exterior Photography, Hospitality ArchitectureVilla Zai / IDIN Architects - Hospitality ArchitectureVilla Zai / IDIN Architects - Hospitality ArchitectureVilla Zai / IDIN Architects - More Images+ 30

  • Architects: IDIN Architects
  • Area Area of this architecture project Area:  4000 m²
  • Year Completion year of this architecture project Year:  2024

ZOLAND·Emei, Resort / Studio J. Bridgland

ZOLAND·Emei, Resort  / Studio J. Bridgland - Hotels InteriorsZOLAND·Emei, Resort  / Studio J. Bridgland - Hotels InteriorsZOLAND·Emei, Resort  / Studio J. Bridgland - Interior Photography, Hotels Interiors, Lighting, TableZOLAND·Emei, Resort  / Studio J. Bridgland - Exterior Photography, Hotels InteriorsZOLAND·Emei, Resort  / Studio J. Bridgland - More Images+ 39

  • Area Area of this architecture project Area:  2900 m²
  • Year Completion year of this architecture project Year:  2025

Corridor House 2.0 / i2a Architects Studio

Corridor House 2.0 / i2a Architects Studio - Interior Photography, Houses, Stairs, LightingCorridor House 2.0 / i2a Architects Studio - Interior Photography, Houses, LightingCorridor House 2.0 / i2a Architects Studio - Interior Photography, HousesCorridor House 2.0 / i2a Architects Studio - Exterior Photography, HousesCorridor House 2.0 / i2a Architects Studio - More Images+ 29

•
Thrissur, India

ESPAI HB Office / HB Estudi d'Arquitectura

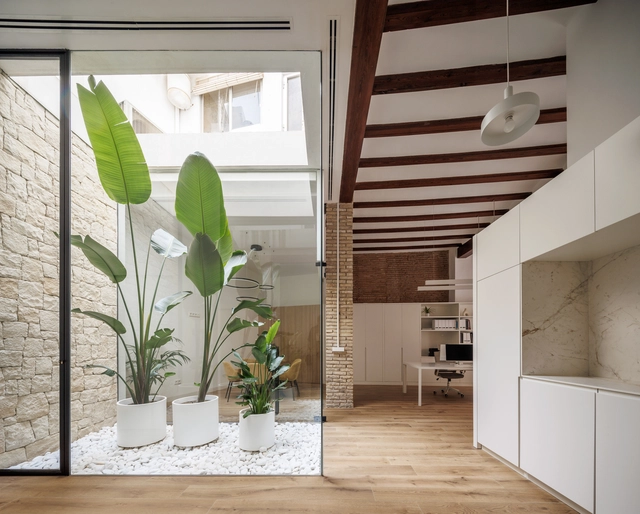
ESPAI HB Office / HB Estudi d'Arquitectura - Interior Photography, Offices Interiors, Beam, TableESPAI HB Office / HB Estudi d'Arquitectura - Interior Photography, Offices Interiors, Beam, Facade, TableESPAI HB Office / HB Estudi d'Arquitectura - Interior Photography, Offices Interiors, Table, Chair, CountertopESPAI HB Office / HB Estudi d'Arquitectura - Interior Photography, Offices Interiors, Beam, Table, Chair, LightingESPAI HB Office / HB Estudi d'Arquitectura - More Images+ 21

  • Area Area of this architecture project Area:  893 ft²
  • Year Completion year of this architecture project Year:  2023
  • Manufacturers Brands with products used in this architecture project
    Manufacturers:  JUNG, Neolith, Kave Home, Altas concorde, CYPE Ingenieros S.A, +4

Hollow House / Boyancé Arquitectura + Edificación + Muñoz Arquitectos + Augusto Quijano Arquitectos

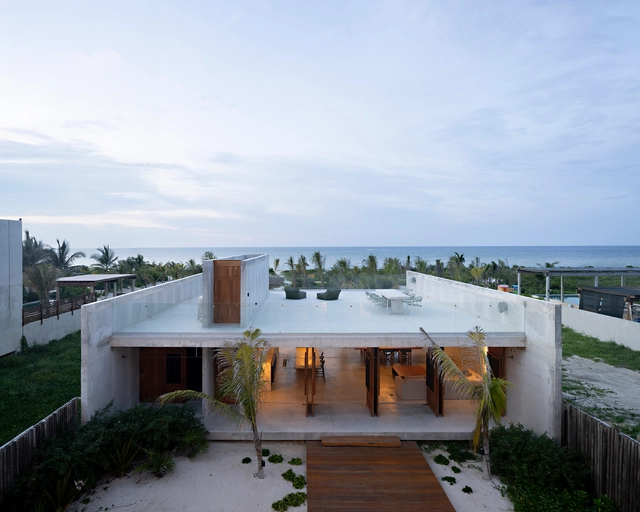
Hollow House / Boyancé Arquitectura + Edificación + Muñoz Arquitectos + Augusto Quijano Arquitectos - Exterior Photography, HousesHollow House / Boyancé Arquitectura + Edificación + Muñoz Arquitectos + Augusto Quijano Arquitectos - HousesHollow House / Boyancé Arquitectura + Edificación + Muñoz Arquitectos + Augusto Quijano Arquitectos - HousesHollow House / Boyancé Arquitectura + Edificación + Muñoz Arquitectos + Augusto Quijano Arquitectos - HousesHollow House / Boyancé Arquitectura + Edificación + Muñoz Arquitectos + Augusto Quijano Arquitectos - More Images+ 11

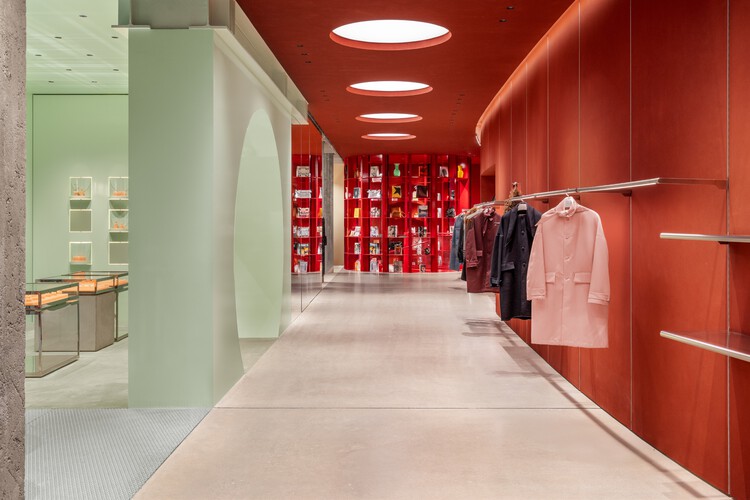
Plan C Frame Flagship Store / (ab)NORMAL + APRIL

Plan C Frame Flagship Store / (ab)NORMAL + APRIL - Interior Photography, StorePlan C Frame Flagship Store / (ab)NORMAL + APRIL - StorePlan C Frame Flagship Store / (ab)NORMAL + APRIL - Interior Photography, Store, LightingPlan C Frame Flagship Store / (ab)NORMAL + APRIL - Interior Photography, StorePlan C Frame Flagship Store / (ab)NORMAL + APRIL - More Images+ 19

•
Milano, Italy
  • Architects: (ab)NORMAL, APRIL
  • Area Area of this architecture project Area:  400 m²
  • Year Completion year of this architecture project Year:  2025

The Roost Residence / OPAL

The Roost Residence / OPAL - Exterior Photography, HousesThe Roost Residence / OPAL - Interior Photography, Houses, Bedroom, Lighting, BedThe Roost Residence / OPAL - Interior Photography, Houses, ChairThe Roost Residence / OPAL - Interior Photography, Houses, Table, ChairThe Roost Residence / OPAL - More Images+ 23

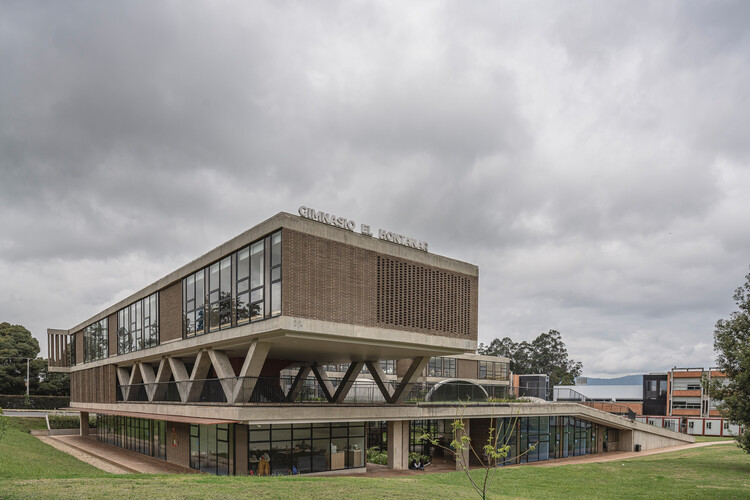
Hontanar IB School / Taller de Arquitectura de Bogotá

Hontanar IB School / Taller de Arquitectura de Bogotá - Exterior Photography, Schools Hontanar IB School / Taller de Arquitectura de Bogotá - Schools Hontanar IB School / Taller de Arquitectura de Bogotá - Schools Hontanar IB School / Taller de Arquitectura de Bogotá - Schools Hontanar IB School / Taller de Arquitectura de Bogotá - More Images+ 15

•
Bogotá, Colombia

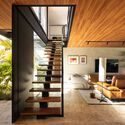
Cidu House / Esquadra Arquitetos

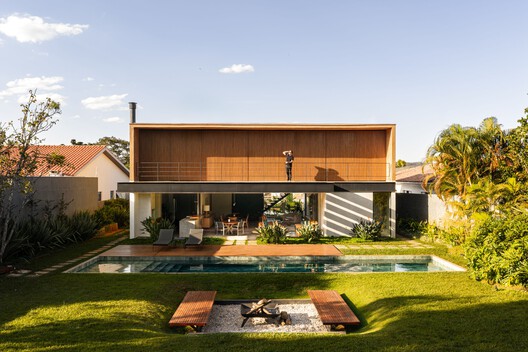
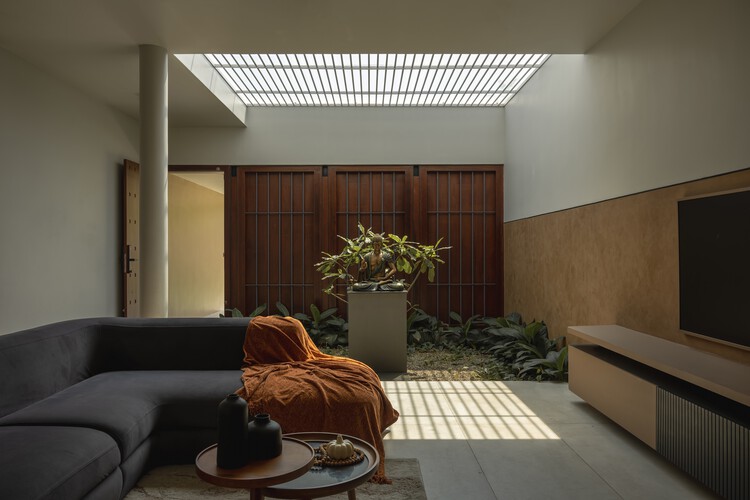
Cidu House / Esquadra Arquitetos - HousesCidu House / Esquadra Arquitetos - Interior Photography, Houses, Table, Chair, LightingCidu House / Esquadra Arquitetos - Interior Photography, Houses, Stairs, ChairCidu House / Esquadra Arquitetos - Interior Photography, Houses, Courtyard, BeamCidu House / Esquadra Arquitetos - More Images+ 25

  • Area Area of this architecture project Area:  400 m²
  • Year Completion year of this architecture project Year:  2024

Daniël a Mid-Century Bungalow / FELT architecture & design

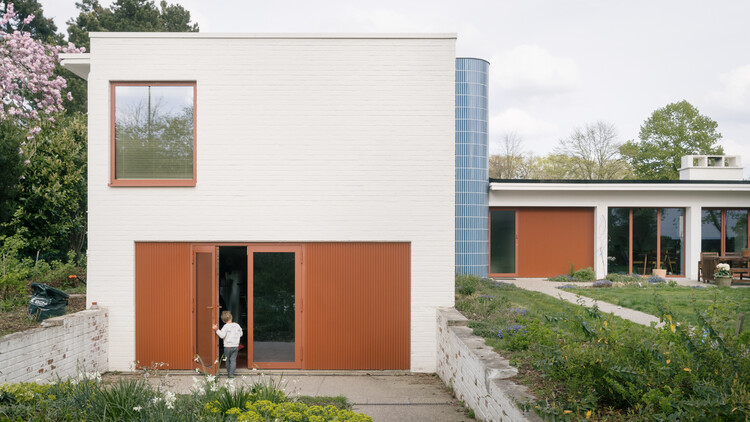
Daniël a Mid-Century Bungalow / FELT architecture & design - Exterior Photography, ExtensionDaniël a Mid-Century Bungalow / FELT architecture & design - ExtensionDaniël a Mid-Century Bungalow / FELT architecture & design - Exterior Photography, ExtensionDaniël a Mid-Century Bungalow / FELT architecture & design - ExtensionDaniël a Mid-Century Bungalow / FELT architecture & design - More Images+ 9

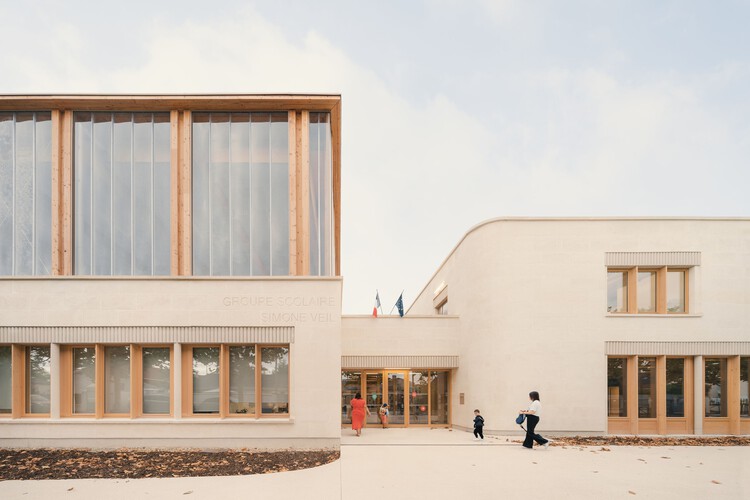
Simone Veil School Complex Tremblay-en-France / Le Penhuel Architectes

Simone Veil School Complex Tremblay-en-France / Le Penhuel Architectes - Interior Photography, Sustainability, Kitchen, BeamSimone Veil School Complex Tremblay-en-France / Le Penhuel Architectes - Interior Photography, SustainabilitySimone Veil School Complex Tremblay-en-France / Le Penhuel Architectes - Exterior Photography, SustainabilitySimone Veil School Complex Tremblay-en-France / Le Penhuel Architectes - Interior Photography, SustainabilitySimone Veil School Complex Tremblay-en-France / Le Penhuel Architectes - More Images+ 46

•
Tremblay-en-France, France

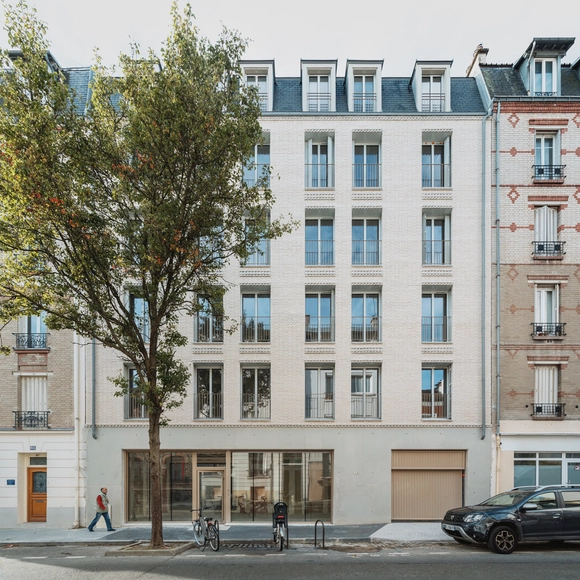
24 Social Housing Units / Prinvault Architectes

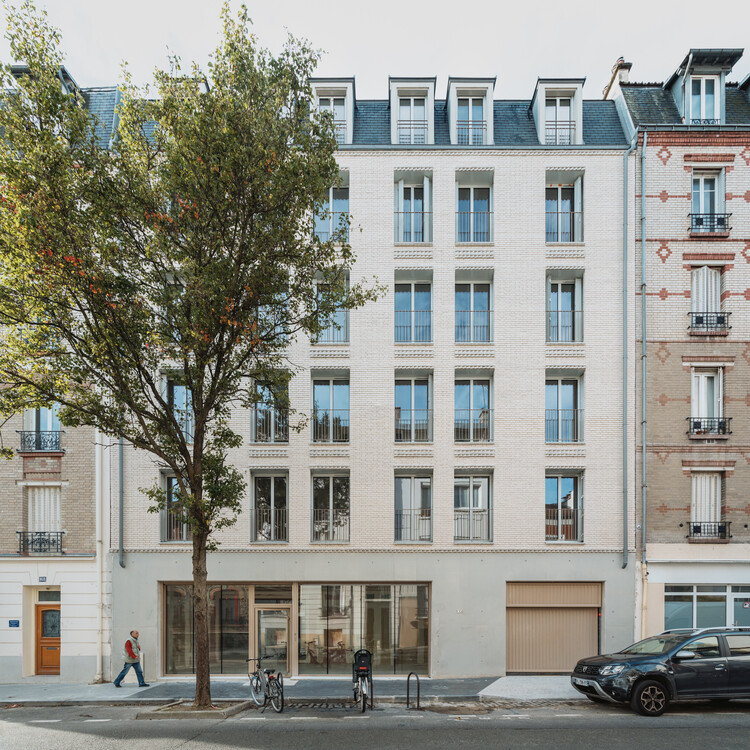
24 Social Housing Units / Prinvault Architectes - Exterior Photography, Apartments24 Social Housing Units / Prinvault Architectes - Apartments24 Social Housing Units / Prinvault Architectes - Interior Photography, Apartments24 Social Housing Units / Prinvault Architectes - Interior Photography, Apartments, Balcony24 Social Housing Units / Prinvault Architectes - More Images+ 14

•
Vincennes, France

House in Sano / Hidekazu Kishi Architects

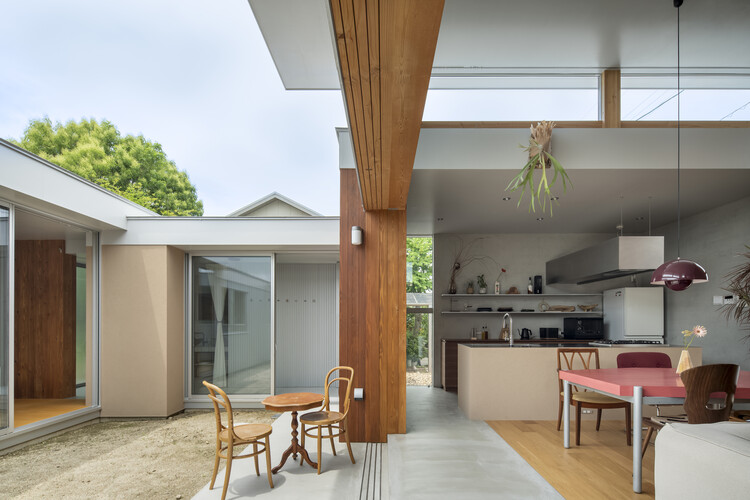
House in Sano / Hidekazu Kishi Architects - HousesHouse in Sano / Hidekazu Kishi Architects - Interior Photography, Houses, Kitchen, Countertop, ChairHouse in Sano / Hidekazu Kishi Architects - HousesHouse in Sano / Hidekazu Kishi Architects - Exterior Photography, HousesHouse in Sano / Hidekazu Kishi Architects - More Images+ 22

•
Ichinomiya, Japan

new 33 coffee / Hill Architecture

new 33 coffee / Hill Architecture - Exterior Photography, Coffee Shop Interiors, Beamnew 33 coffee / Hill Architecture - Coffee Shop Interiorsnew 33 coffee / Hill Architecture - Interior Photography, Coffee Shop Interiors, Beamnew 33 coffee / Hill Architecture - Interior Photography, Coffee Shop Interiors, Beamnew 33 coffee / Hill Architecture - More Images+ 30

  • Architects: Hill Architecture
  • Area Area of this architecture project Area:  550 m²
  • Year Completion year of this architecture project Year:  2025

Residential NO. 18 / FAAM Office

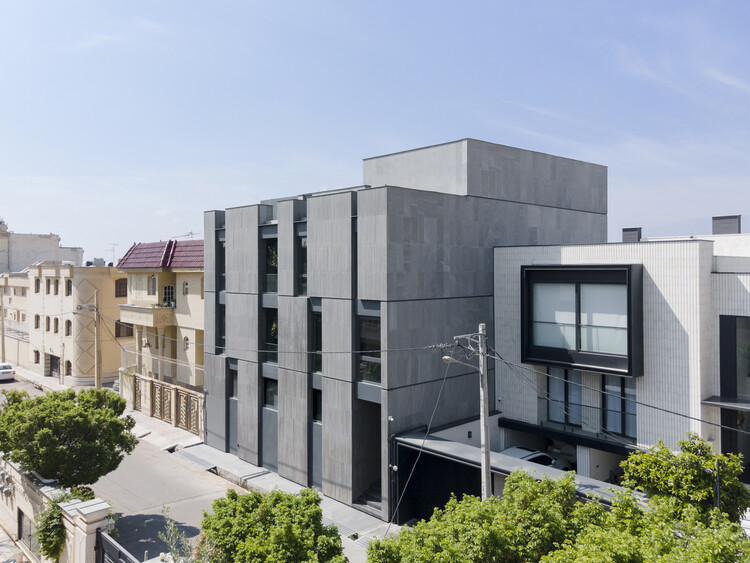
Residential NO. 18 / FAAM Office - Exterior Photography, ApartmentsResidential NO. 18 / FAAM Office - ApartmentsResidential NO. 18 / FAAM Office - ApartmentsResidential NO. 18 / FAAM Office - ApartmentsResidential NO. 18 / FAAM Office - More Images+ 29

•
Shiraz, Iran
  • Architects: FAAM Office
  • Area Area of this architecture project Area:  1200 m²
  • Year Completion year of this architecture project Year:  2023

Cajuí House / Laurent Troost Architectures

Cajuí House / Laurent Troost Architectures - HousesCajuí House / Laurent Troost Architectures - Interior Photography, Houses, Beam, ChairCajuí House / Laurent Troost Architectures - Interior Photography, HousesCajuí House / Laurent Troost Architectures - Interior Photography, Houses, DeckCajuí House / Laurent Troost Architectures - More Images+ 32

•
Manaus, Brazil

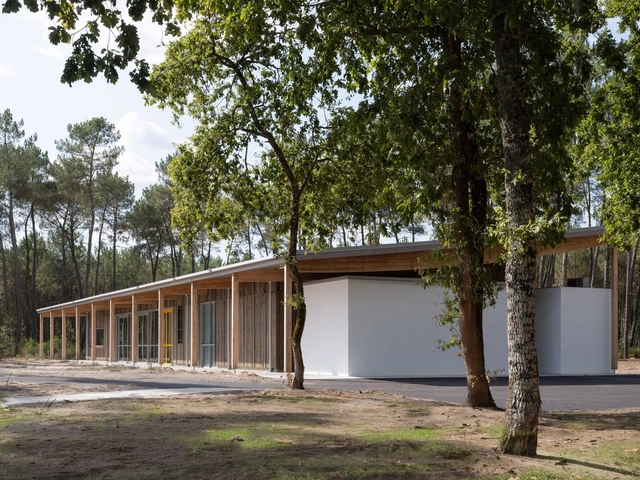
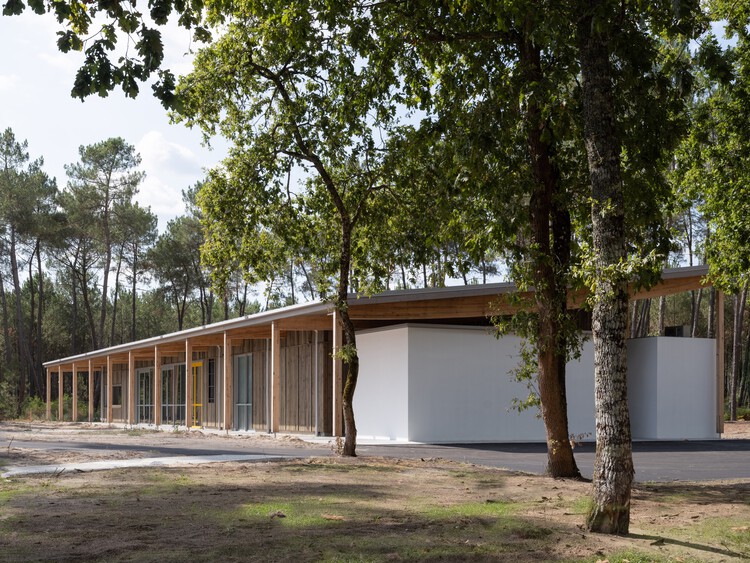
La Pinede Elementary School and Multi-Purpose Hall / ZW/A zweyacker & associés

La Pinede Elementary School and Multi-Purpose Hall / ZW/A zweyacker & associés - Community La Pinede Elementary School and Multi-Purpose Hall / ZW/A zweyacker & associés - Interior Photography, Community , Table, ChairLa Pinede Elementary School and Multi-Purpose Hall / ZW/A zweyacker & associés - Community La Pinede Elementary School and Multi-Purpose Hall / ZW/A zweyacker & associés - Interior Photography, Community , BeamLa Pinede Elementary School and Multi-Purpose Hall / ZW/A zweyacker & associés - More Images+ 11

  • Area Area of this architecture project Area:  507 m²
  • Year Completion year of this architecture project Year:  2025
  • Manufacturers Brands with products used in this architecture project
    Manufacturers:  Technal, Algaflex, Arcelor Mittal, Soprema

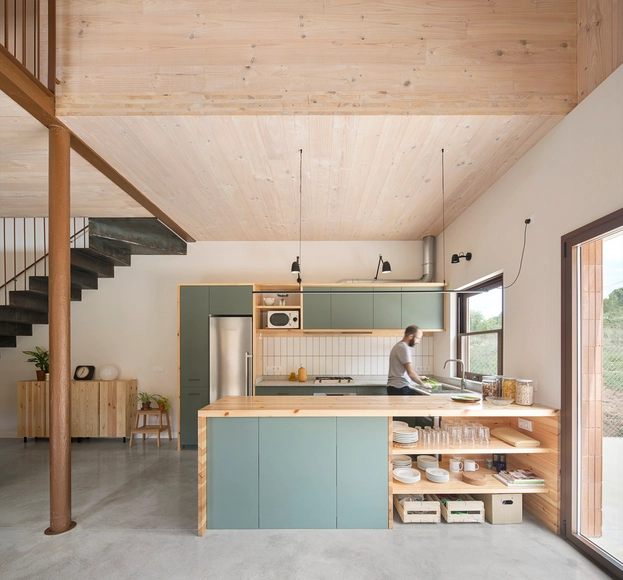
MDN House / Nook Architects + Amomicasa

MDN House / Nook Architects + Amomicasa - Interior Photography, House Interiors, Kitchen, Beam, Table, ChairMDN House / Nook Architects + Amomicasa - Interior Photography, House InteriorsMDN House / Nook Architects + Amomicasa - Interior Photography, House Interiors, Fence, Handrail, FacadeMDN House / Nook Architects + Amomicasa - Interior Photography, House Interiors, Bedroom, Door, LightingMDN House / Nook Architects + Amomicasa - More Images+ 15

•
El Alto Panadés, Spain
  • Area Area of this architecture project Area:  445 m²
  • Year Completion year of this architecture project Year:  2021
  • Manufacturers Brands with products used in this architecture project
    Manufacturers:  Egoin, Ceramicas Sampedro, LIVOS, Persiana Barcelona, Trimble, +1

Block D Classroom Building - Universidad Industrial de Santander / taller de arquitectura de bogotá

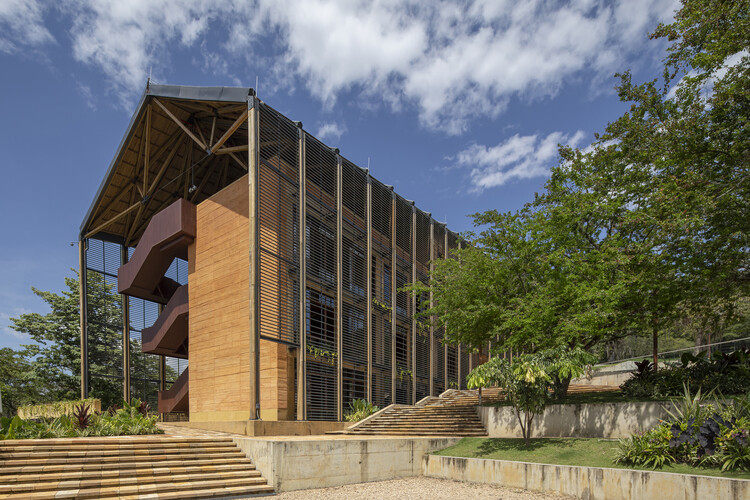
Block D Classroom Building - Universidad Industrial de Santander / taller de arquitectura de bogotá - Exterior Photography, University, StairsBlock D Classroom Building - Universidad Industrial de Santander / taller de arquitectura de bogotá - UniversityBlock D Classroom Building - Universidad Industrial de Santander / taller de arquitectura de bogotá - Interior Photography, UniversityBlock D Classroom Building - Universidad Industrial de Santander / taller de arquitectura de bogotá - UniversityBlock D Classroom Building - Universidad Industrial de Santander / taller de arquitectura de bogotá - More Images+ 17

You've started following your first account!

Did you know?

You'll now receive updates based on what you follow! Personalize your stream and start following your favorite authors, offices and users.