1. ArchDaily
  2. Selected Projects

Selected Projects

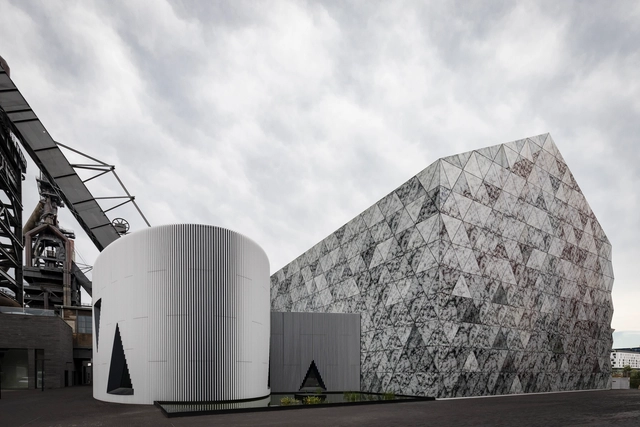
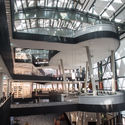
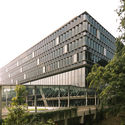
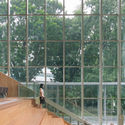
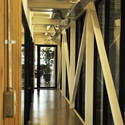
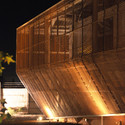
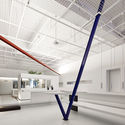
Luxembourg Learning Center / Valentiny Hvp Architects

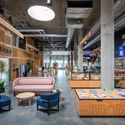
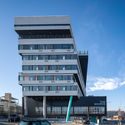
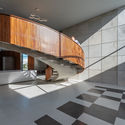
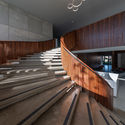
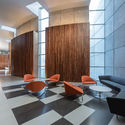
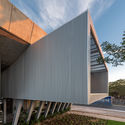
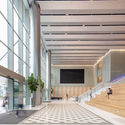
Luxembourg Learning Center / Valentiny Hvp Architects - Interior Photography, University, FacadeLuxembourg Learning Center / Valentiny Hvp Architects - UniversityLuxembourg Learning Center / Valentiny Hvp Architects - Exterior Photography, University, FacadeLuxembourg Learning Center / Valentiny Hvp Architects - Interior Photography, University, Stairs, BeamLuxembourg Learning Center / Valentiny Hvp Architects - More Images+ 22

Esch-sur-Alzette, Luxembourg
  • Area Area of this architecture project Area:  20000
  • Year Completion year of this architecture project Year:  2018
  • Manufacturers Brands with products used in this architecture project
    Manufacturers:  Betalumen, GFAG, Modulyss
  • Professionals: Bollinger + Grohmann

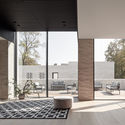
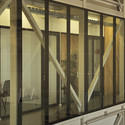
House Shimokitakata / n.yamada architect & associates

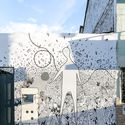
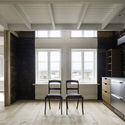
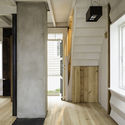

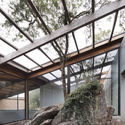
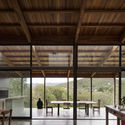
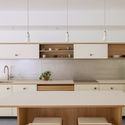
House Shimokitakata / n.yamada architect & associates - Exterior Photography, Sustainability, FacadeHouse Shimokitakata / n.yamada architect & associates - Interior Photography, Sustainability, Table, ChairHouse Shimokitakata / n.yamada architect & associates - Interior Photography, Sustainability, BeamHouse Shimokitakata / n.yamada architect & associates - Interior Photography, Sustainability, Kitchen, Table, ChairHouse Shimokitakata / n.yamada architect & associates - More Images+ 16

Source Hotel / Dynia Architects

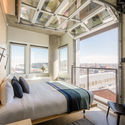
Source Hotel / Dynia Architects - Interior Photography, Hotels, TableSource Hotel / Dynia Architects - Interior Photography, Hotels, Bedroom, Bed, ChairSource Hotel / Dynia Architects - HotelsSource Hotel / Dynia Architects - Exterior Photography, Hotels, FacadeSource Hotel / Dynia Architects - More Images+ 27

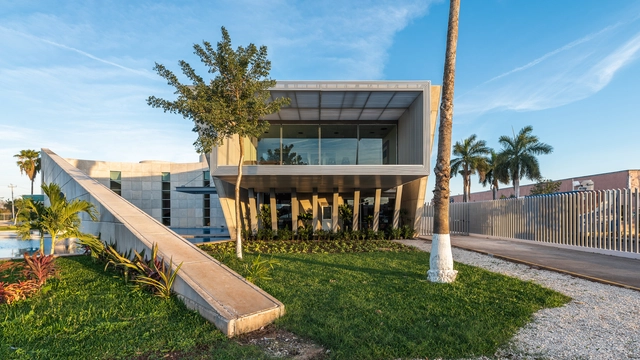
Bepensa Building / Boyancé Arquitectura + Edificación

Bepensa Building / Boyancé Arquitectura + Edificación - Office BuildingsBepensa Building / Boyancé Arquitectura + Edificación - Office BuildingsBepensa Building / Boyancé Arquitectura + Edificación - Interior Photography, Office Buildings, Table, Lighting, ChairBepensa Building / Boyancé Arquitectura + Edificación - Office BuildingsBepensa Building / Boyancé Arquitectura + Edificación - More Images+ 28

  • Area Area of this architecture project Area:  1787
  • Year Completion year of this architecture project Year:  2018
  • Manufacturers Brands with products used in this architecture project
    Manufacturers:  Cessantoni, Millet, Technoterma

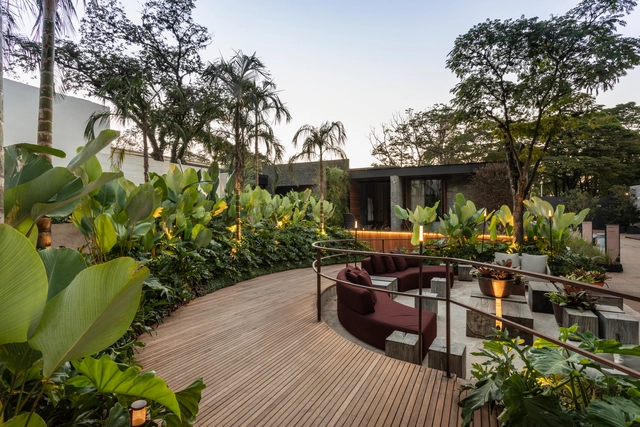
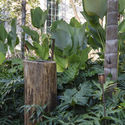
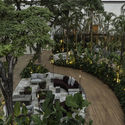
Elementary Garden / Kalil Ferre Pasagismo

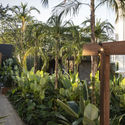
Elementary Garden / Kalil Ferre Pasagismo - Landscape ArchitectureElementary Garden / Kalil Ferre Pasagismo - Landscape ArchitectureElementary Garden / Kalil Ferre Pasagismo - Interior Photography, Landscape Architecture, GardenElementary Garden / Kalil Ferre Pasagismo - Landscape ArchitectureElementary Garden / Kalil Ferre Pasagismo - More Images+ 10

Jardim Everest, Brazil
  • Area Area of this architecture project Area:  243
  • Year Completion year of this architecture project Year:  2019
  • Manufacturers Brands with products used in this architecture project
    Manufacturers:  AutoDesk, Chaos Group, Artefacto, Ledplus, Pagliotto, +3

FB+ estudio Office / FB+ estudio

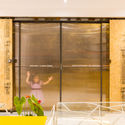
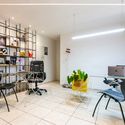
FB+ estudio Office / FB+ estudio - Interior Photography, Offices, Facade, Chair, TableFB+ estudio Office / FB+ estudio - Interior Photography, Offices, Door, Facade, ChairFB+ estudio Office / FB+ estudio - Interior Photography, Offices, Table, ChairFB+ estudio Office / FB+ estudio - Exterior Photography, Offices, FacadeFB+ estudio Office / FB+ estudio - More Images+ 9

  • Architects: FB+ estudio
  • Area Area of this architecture project Area:  20
  • Year Completion year of this architecture project Year:  2018
  • Manufacturers Brands with products used in this architecture project
    Manufacturers:  GRAPHISOFT, Masisa, Acimco, Adelca, FV, +1

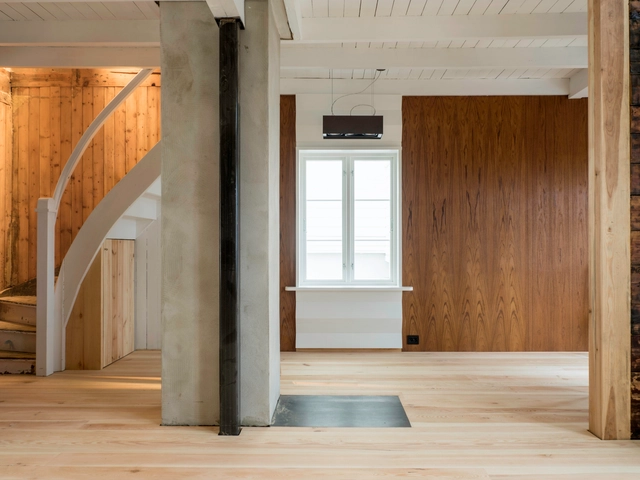
Risbakken Small Town House / Hoem + Folstad Arkitekter

Risbakken Small Town House / Hoem + Folstad Arkitekter - House InteriorsRisbakken Small Town House / Hoem + Folstad Arkitekter - Interior Photography, House Interiors, Beam, FacadeRisbakken Small Town House / Hoem + Folstad Arkitekter - House InteriorsRisbakken Small Town House / Hoem + Folstad Arkitekter - Interior Photography, House Interiors, BeamRisbakken Small Town House / Hoem + Folstad Arkitekter - More Images+ 18

  • Area Area of this architecture project Area:  40
  • Year Completion year of this architecture project Year:  2018
  • Manufacturers Brands with products used in this architecture project
    Manufacturers:  Dinesen, Made by wood, Meling, Prolicht, Vitra

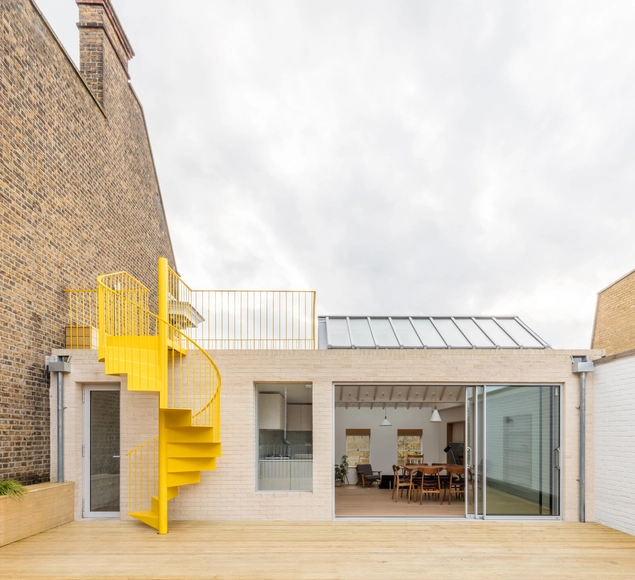
Mile End Road Apartment Refurbishment / Vine Architecture Studio

Mile End Road Apartment Refurbishment / Vine Architecture Studio - RenovationMile End Road Apartment Refurbishment / Vine Architecture Studio - RenovationMile End Road Apartment Refurbishment / Vine Architecture Studio - RenovationMile End Road Apartment Refurbishment / Vine Architecture Studio - RenovationMile End Road Apartment Refurbishment / Vine Architecture Studio - More Images+ 13

JB House / alarciaferrer arquitectos

JB House / alarciaferrer arquitectos - HousesJB House / alarciaferrer arquitectos - HousesJB House / alarciaferrer arquitectos - HousesJB House / alarciaferrer arquitectos - HousesJB House / alarciaferrer arquitectos - More Images+ 20

Unquillo, Argentina

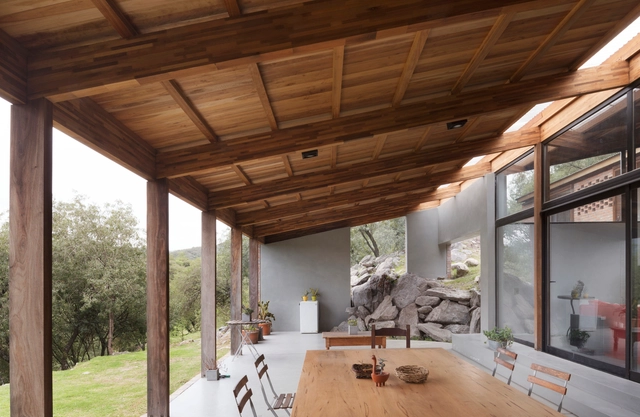
REI House / CRUX arquitectos

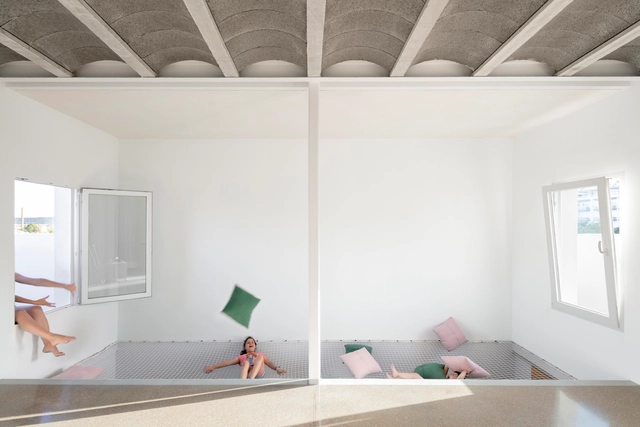
REI House / CRUX arquitectos - HousesREI House / CRUX arquitectos - HousesREI House / CRUX arquitectos - HousesREI House / CRUX arquitectos - HousesREI House / CRUX arquitectos - More Images+ 20

Valencia, Spain
  • Architects: CRUX arquitectos
  • Area Area of this architecture project Area:  223
  • Year Completion year of this architecture project Year:  2018

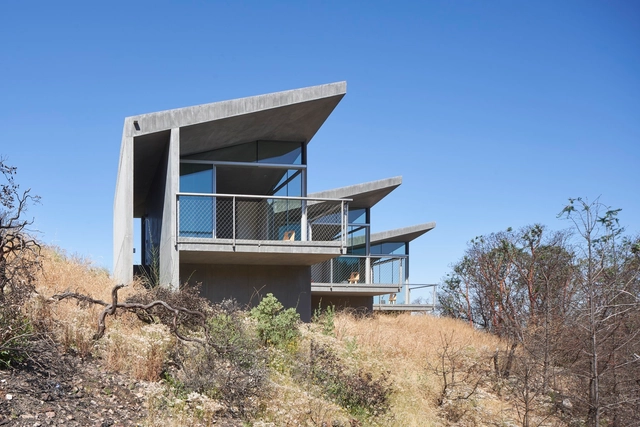
Ridge House / Mork-Ulnes Architects

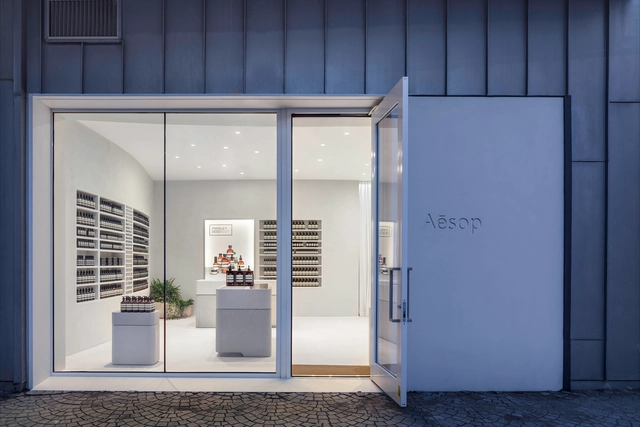
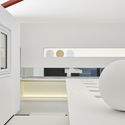
Aesop Store Miami / Metro Arquitetos Associados

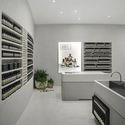
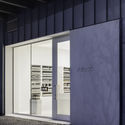
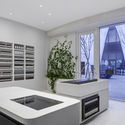
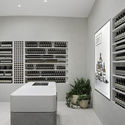
Aesop Store Miami / Metro Arquitetos Associados - StoreAesop Store Miami / Metro Arquitetos Associados - StoreAesop Store Miami / Metro Arquitetos Associados - StoreAesop Store Miami / Metro Arquitetos Associados - StoreAesop Store Miami / Metro Arquitetos Associados - More Images+ 12

Ecological House / Dan and Hila Israelevitz Architects

Ecological House / Dan and Hila Israelevitz Architects - Exterior Photography, Houses, FacadeEcological House / Dan and Hila Israelevitz Architects - HousesEcological House / Dan and Hila Israelevitz Architects - HousesEcological House / Dan and Hila Israelevitz Architects - HousesEcological House / Dan and Hila Israelevitz Architects - More Images+ 28

  • Area Area of this architecture project Area:  500
  • Year Completion year of this architecture project Year:  2018
  • Manufacturers Brands with products used in this architecture project
    Manufacturers:  AutoDesk, APEX Windows, Mody, ST-or, Schüller, +1

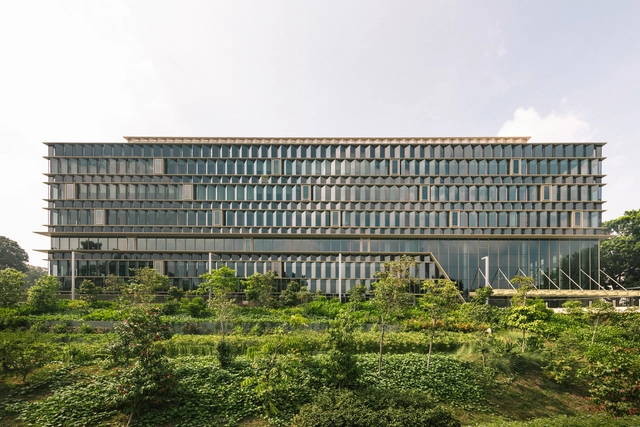
5 Science Park Drive Flagship Building / Serie Architects + Multiply Architects

5 Science Park Drive Flagship Building / Serie Architects + Multiply Architects - Exterior Photography, Sustainability, Facade5 Science Park Drive Flagship Building / Serie Architects + Multiply Architects - Interior Photography, Sustainability, Facade5 Science Park Drive Flagship Building / Serie Architects + Multiply Architects - Exterior Photography, Sustainability, Facade5 Science Park Drive Flagship Building / Serie Architects + Multiply Architects - Interior Photography, Sustainability, Stairs5 Science Park Drive Flagship Building / Serie Architects + Multiply Architects - More Images+ 13

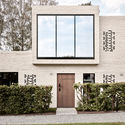
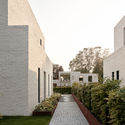
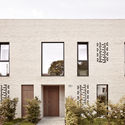
Bygdøynesveien 15 Residential Complex / Reiulf Ramstad Architects

Bygdøynesveien 15 Residential Complex / Reiulf Ramstad Architects - Exterior Photography, Houses, Door, FacadeBygdøynesveien 15 Residential Complex / Reiulf Ramstad Architects - Exterior Photography, Houses, FacadeBygdøynesveien 15 Residential Complex / Reiulf Ramstad Architects - Interior Photography, Houses, Bathroom, Facade, DoorBygdøynesveien 15 Residential Complex / Reiulf Ramstad Architects - Exterior Photography, Houses, Door, FacadeBygdøynesveien 15 Residential Complex / Reiulf Ramstad Architects - More Images+ 17

Oslo, Norway
  • Architects: Reiulf Ramstad Architects
  • Area Area of this architecture project Area:  6820
  • Year Completion year of this architecture project Year:  2019
  • Manufacturers Brands with products used in this architecture project
    Manufacturers:  Randers Tegl

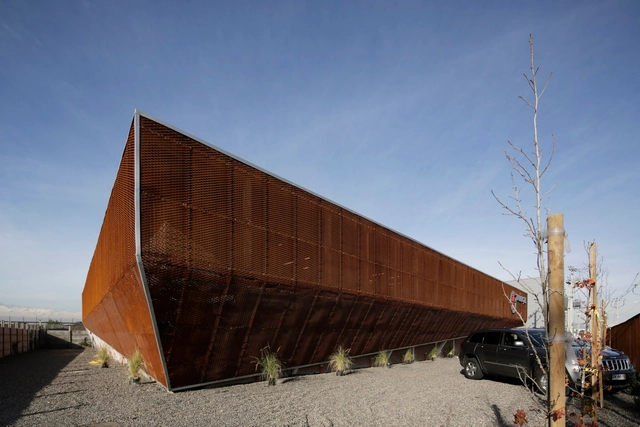
Proingas / Gonzalo Iturriaga Atala

Proingas / Gonzalo Iturriaga Atala - OfficesProingas / Gonzalo Iturriaga Atala - OfficesProingas / Gonzalo Iturriaga Atala - Interior Photography, Offices, FacadeProingas / Gonzalo Iturriaga Atala - OfficesProingas / Gonzalo Iturriaga Atala - More Images+ 37

Santiago, Chile
  • Architects: Gonzalo Iturriaga
  • Area Area of this architecture project Area:  1300
  • Year Completion year of this architecture project Year:  2012
  • Manufacturers Brands with products used in this architecture project
    Manufacturers:  Ahosa, Anwo, Arauco, CHC, Cintac®, +5

Windows and Doors Showroom / PUJU + WUY

Windows and Doors Showroom / PUJU + WUY - Interior DesignWindows and Doors Showroom / PUJU + WUY - Interior DesignWindows and Doors Showroom / PUJU + WUY - Interior DesignWindows and Doors Showroom / PUJU + WUY - Interior DesignWindows and Doors Showroom / PUJU + WUY - More Images+ 23

  • Interior Designers: PUJU, WUY
  • Area Area of this architecture project Area:  180
  • Year Completion year of this architecture project Year:  2019
  • Manufacturers Brands with products used in this architecture project
    Manufacturers:  Nature, Romantic, orest house
  • Professionals: PUJU, Wow

Plaza Jinetes / 304-A

Plaza Jinetes / 304-A - Exterior Photography, Retail , Facade
© Agustin Garza

Plaza Jinetes / 304-A - Exterior Photography, Retail , FacadePlaza Jinetes / 304-A - Interior Photography, Retail , Facade, ColumnPlaza Jinetes / 304-A - Retail Plaza Jinetes / 304-A - Exterior Photography, Retail , FacadePlaza Jinetes / 304-A - More Images+ 17

  • Architects: 304-A
  • Area Area of this architecture project Area:  1396
  • Year Completion year of this architecture project Year:  2018
  • Manufacturers Brands with products used in this architecture project
    Manufacturers:  Cemex, Conor & E(orve), Ecia, Esma, Gravalock, +5

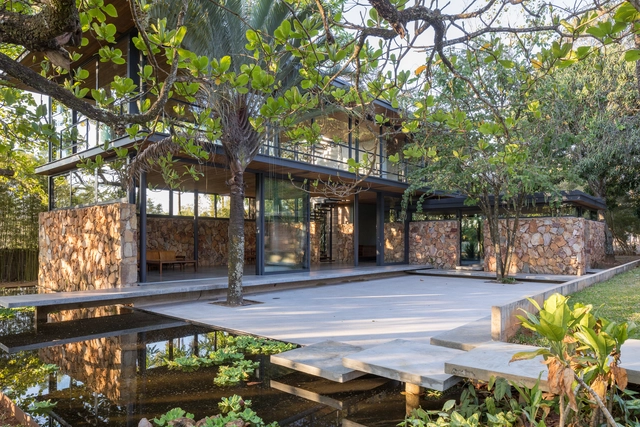
Tâmega House / Labcity

Tâmega House / Labcity - Interior Photography, Houses, Door, BeamTâmega House / Labcity - HousesTâmega House / Labcity - HousesTâmega House / Labcity - Interior Photography, Houses, Beam, Facade, ChairTâmega House / Labcity - More Images+ 30

Brasília, Brazil
  • Architects: Labcity
  • Area Area of this architecture project Area:  320
  • Year Completion year of this architecture project Year:  2019
  • Manufacturers Brands with products used in this architecture project
    Manufacturers:  Talentus Esquadrias

Zartmann House / Anders Berensson Architects

Zartmann House / Anders Berensson Architects - Interior Photography, Houses, Countertop, Chair, TableZartmann House / Anders Berensson Architects - Exterior Photography, HousesZartmann House / Anders Berensson Architects - HousesZartmann House / Anders Berensson Architects - Exterior Photography, Houses, Handrail, FacadeZartmann House / Anders Berensson Architects - More Images+ 14

Värmdö NO, Sweden
  • Area Area of this architecture project Area:  118
  • Year Completion year of this architecture project Year:  2019
  • Manufacturers Brands with products used in this architecture project
    Manufacturers:  GRAPHISOFT, Adobe Systems Incorporated, Beijer bygg, Dalafloda, Sommarnöjen, +1
  • Professionals: Sommarnöjen

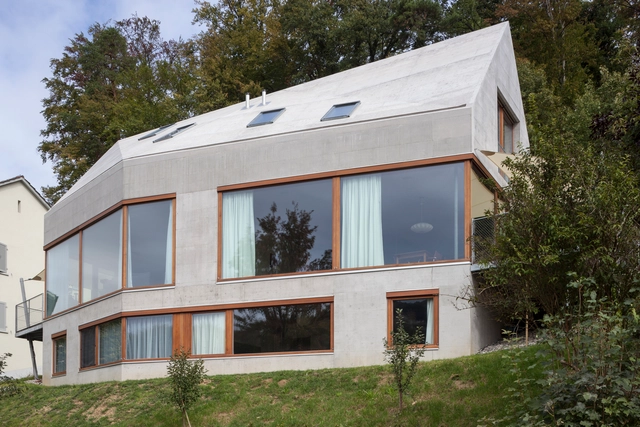
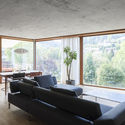
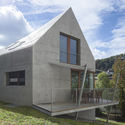
Houses Alte Hofstetterstrasse / Beck Oser Architekten

Houses Alte Hofstetterstrasse / Beck Oser Architekten - Exterior Photography, Sustainability, FacadeHouses Alte Hofstetterstrasse / Beck Oser Architekten - Interior Photography, SustainabilityHouses Alte Hofstetterstrasse / Beck Oser Architekten - Interior Photography, Sustainability, TableHouses Alte Hofstetterstrasse / Beck Oser Architekten - Exterior Photography, Sustainability, FacadeHouses Alte Hofstetterstrasse / Beck Oser Architekten - More Images+ 12

Hofstetten-Flüh, Switzerland
  • Area Area of this architecture project Area:  272
  • Year Completion year of this architecture project Year:  2017
  • Manufacturers Brands with products used in this architecture project
    Manufacturers:  Duravit, VELUX Group, Admonter, Regent, Stöcklin Möbel AG, +1

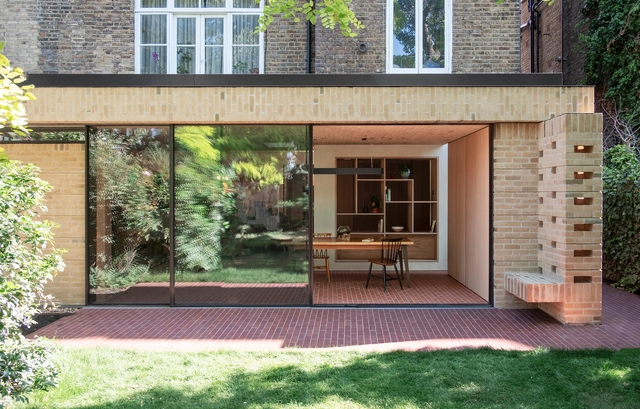
Fresh and Green House Extension / Sanya Polescuk Architects

Fresh and Green House Extension / Sanya Polescuk Architects - ExtensionFresh and Green House Extension / Sanya Polescuk Architects - ExtensionFresh and Green House Extension / Sanya Polescuk Architects - ExtensionFresh and Green House Extension / Sanya Polescuk Architects - ExtensionFresh and Green House Extension / Sanya Polescuk Architects - More Images+ 19

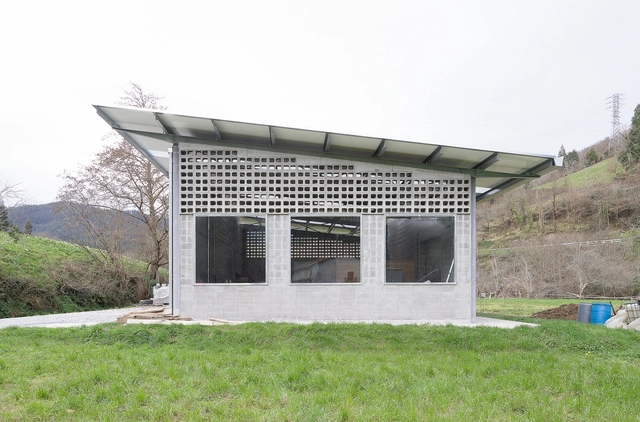
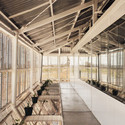
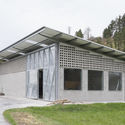
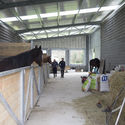
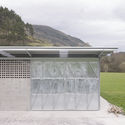
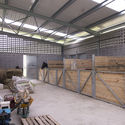
Equine Pavilion in Aulesti / ELE Arkitektura

Equine Pavilion in Aulesti / ELE Arkitektura - Exterior Photography, Other Structures, Facade, DoorEquine Pavilion in Aulesti / ELE Arkitektura - Interior Photography, Other Structures, Fence, BeamEquine Pavilion in Aulesti / ELE Arkitektura - Other StructuresEquine Pavilion in Aulesti / ELE Arkitektura - Other StructuresEquine Pavilion in Aulesti / ELE Arkitektura - More Images+ 15

  • Architects: ELE Arkitektura
  • Area Area of this architecture project Area:  1722 ft²
  • Year Completion year of this architecture project Year:  2017

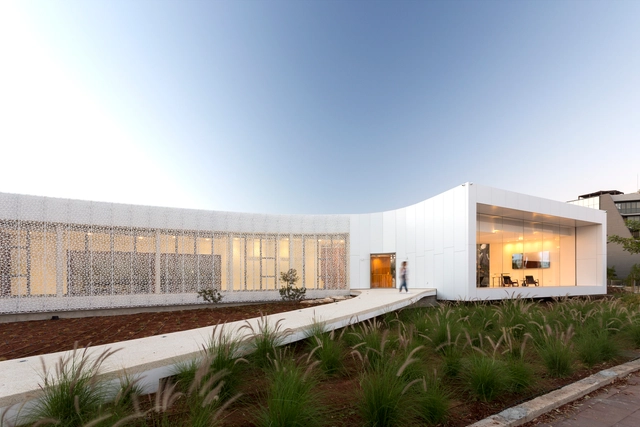
The Gallery Pafilia Property Sales Offices / Eraclis Papachristou Architects

The Gallery Pafilia Property Sales Offices / Eraclis Papachristou Architects - GalleryThe Gallery Pafilia Property Sales Offices / Eraclis Papachristou Architects - Exterior Photography, Gallery, FacadeThe Gallery Pafilia Property Sales Offices / Eraclis Papachristou Architects - GalleryThe Gallery Pafilia Property Sales Offices / Eraclis Papachristou Architects - Exterior Photography, Gallery, FacadeThe Gallery Pafilia Property Sales Offices / Eraclis Papachristou Architects - More Images+ 29

Limassol, Cyprus

Oops! We don't have this page.

But you can browse the last one: 417

You've started following your first account!

Did you know?

You'll now receive updates based on what you follow! Personalize your stream and start following your favorite authors, offices and users.