1. ArchDaily
  2. Selected Projects

Selected Projects

How to Develop a Residential Design Concept

 | Sponsored Content

This guide covers a workflow that moves from project parameters to generated floor plans, 3D perspective views, exterior design exploration, and site context visualization, using AI tools in place of preliminary CAD and rendering work.

Terraced Field House / QBi Corp.

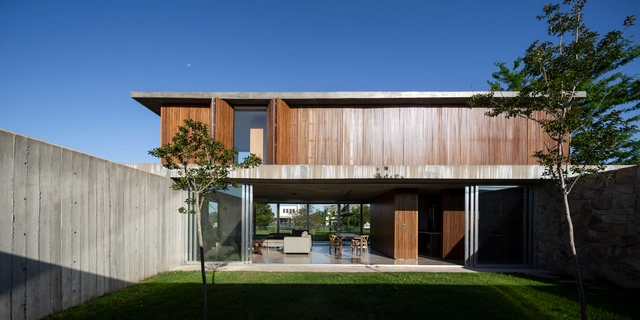
Terraced Field House / QBi Corp. - Exterior Photography, Houses, FacadeTerraced Field House / QBi Corp. - Interior Photography, Houses, FacadeTerraced Field House / QBi Corp. - Interior Photography, Houses, Bathroom, Door, Sink, LightingTerraced Field House / QBi Corp. - Exterior Photography, HousesTerraced Field House / QBi Corp. - More Images+ 19

  • Architects: QBi Corp.
  • Area Area of this architecture project Area:  700
  • Year Completion year of this architecture project Year:  2018
  • Manufacturers Brands with products used in this architecture project
    Manufacturers:  Grohe, Toto, Dulux, Panasonic

The Workshop / Annabelle & Co.

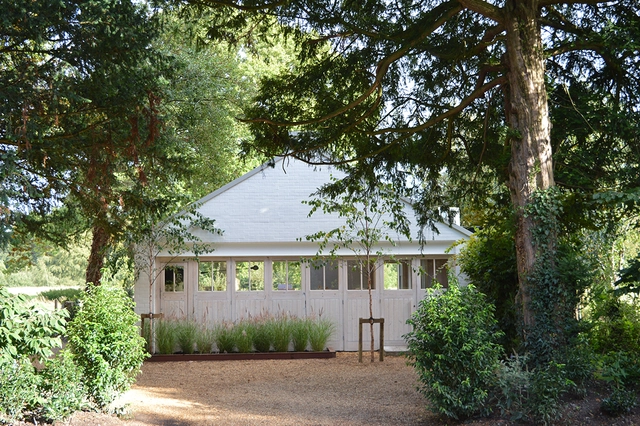
The Workshop / Annabelle & Co.  - Interior Photography, Offices InteriorsThe Workshop / Annabelle & Co.  - Exterior Photography, Offices Interiors, GardenThe Workshop / Annabelle & Co.  - Interior Photography, Offices Interiors, Table, ChairThe Workshop / Annabelle & Co.  - Exterior Photography, Offices Interiors, DoorThe Workshop / Annabelle & Co.  - More Images+ 12

Drill Hall House / Tobias Partners

Drill Hall House / Tobias Partners - Interior Photography, Houses, Door, Facade, ChairDrill Hall House / Tobias Partners - Interior Photography, Houses, TableDrill Hall House / Tobias Partners - Interior Photography, Houses, Kitchen, Facade, Table, ChairDrill Hall House / Tobias Partners - Exterior Photography, Houses, FacadeDrill Hall House / Tobias Partners - More Images+ 26

Saint Donat Residence / Cardin Julien

Saint Donat Residence / Cardin Julien - Exterior Photography, HousesSaint Donat Residence / Cardin Julien - Interior Photography, Houses, Kitchen, Beam, Countertop, LightingSaint Donat Residence / Cardin Julien - Interior Photography, Houses, Kitchen, Beam, Table, Lighting, ChairSaint Donat Residence / Cardin Julien - Exterior Photography, Houses, GardenSaint Donat Residence / Cardin Julien - More Images+ 16

Saint-Donat, Canada
  • Architects: Cardin Julien
  • Area Area of this architecture project Area:  3000 ft²
  • Year Completion year of this architecture project Year:  2018
  • Professionals: WSP

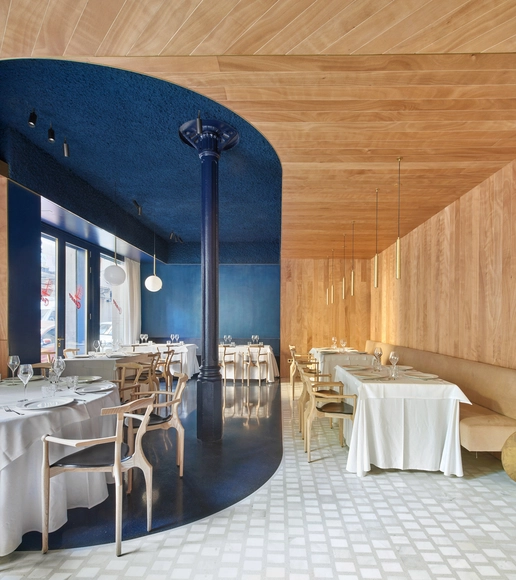
Restaurant Cheriff / Mesura

Restaurant Cheriff / Mesura - Interior Photography, Restaurant & Bar Interiors, Beam, Door, Table, ChairRestaurant Cheriff / Mesura - Interior Photography, Restaurant & Bar Interiors, ColumnRestaurant Cheriff / Mesura - Interior Photography, Restaurant & Bar InteriorsRestaurant Cheriff / Mesura - Interior Photography, Restaurant & Bar Interiors, Door, Facade, ArchRestaurant Cheriff / Mesura - More Images+ 11

  • Architects: Mesura
  • Area Area of this architecture project Area:  175
  • Year Completion year of this architecture project Year:  2019
  • Manufacturers Brands with products used in this architecture project
    Manufacturers:  AutoDesk, BD DESIGN, Bolibar Bronces, Estucado de pintura y estuco, Flos, +4

House RM / EXTCO


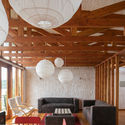
House RM / EXTCO - Exterior Photography, Houses, Deck, Beam, HandrailHouse RM / EXTCO - Interior Photography, Houses, Lighting, TableHouse RM / EXTCO - Interior Photography, Houses, Door, Beam, ChairHouse RM / EXTCO - Exterior Photography, Houses, Deck, DoorHouse RM / EXTCO - More Images+ 20

Lago Ranco, Chile
  • Architects: EXTCO
  • Area Area of this architecture project Area:  140
  • Year Completion year of this architecture project Year:  2013
  • Manufacturers Brands with products used in this architecture project
    Manufacturers:  Arauco, CHC, Cintac®, Trimble

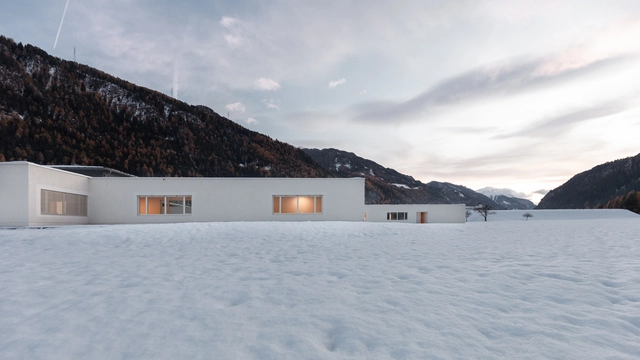
Nursing Home Santa Katharina / Roeck Architekten

Nursing Home Santa Katharina / Roeck Architekten - Exterior Photography, Hospital Nursing Home Santa Katharina / Roeck Architekten - Interior Photography, Hospital , Table, ChairNursing Home Santa Katharina / Roeck Architekten - Exterior Photography, Hospital Nursing Home Santa Katharina / Roeck Architekten - Exterior Photography, Hospital , GardenNursing Home Santa Katharina / Roeck Architekten - More Images+ 19

Grove House / Roger Ferris + Partners

Grove House / Roger Ferris + Partners - Exterior Photography, House Interiors, FacadeGrove House / Roger Ferris + Partners - Exterior Photography, House Interiors, FacadeGrove House / Roger Ferris + Partners - Interior Photography, House Interiors, Chair, TableGrove House / Roger Ferris + Partners - Exterior Photography, House InteriorsGrove House / Roger Ferris + Partners - More Images+ 8

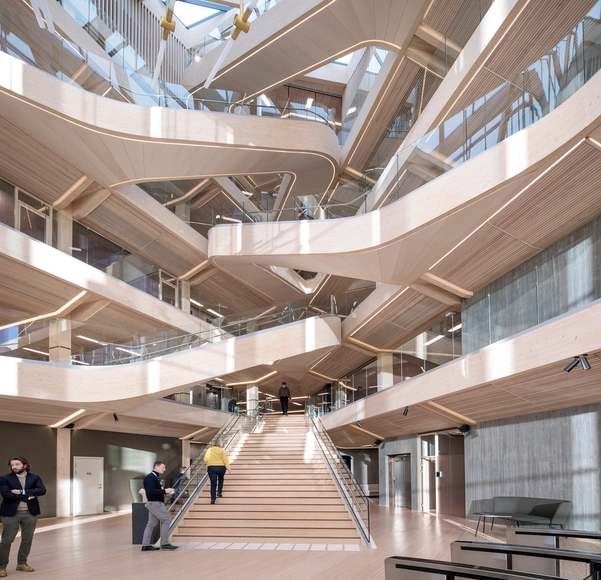
Vivid Planet Software Offices / LP architektur

Vivid Planet Software Offices / LP architektur - Interior Photography, Office Buildings, StairsVivid Planet Software Offices / LP architektur - Interior Photography, Office BuildingsVivid Planet Software Offices / LP architektur - Interior Photography, Office Buildings, Stairs, BeamVivid Planet Software Offices / LP architektur - Interior Photography, Office Buildings, Stairs, HandrailVivid Planet Software Offices / LP architektur - More Images+ 8

Henndorf am Wallersee, Austria

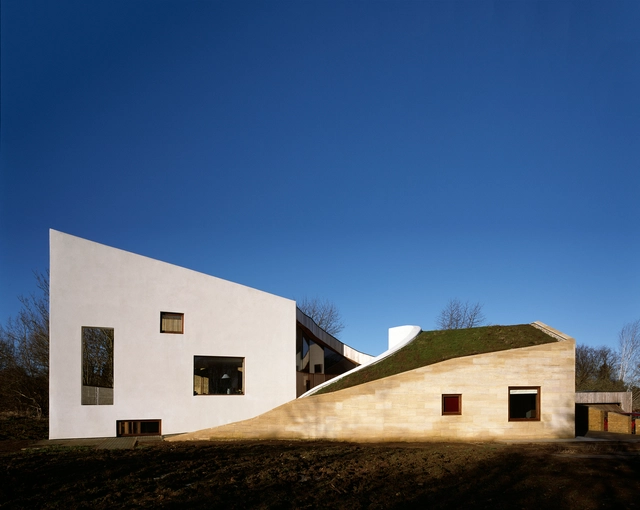
Stonecrop House / Featherstone Young

Stonecrop House  / Featherstone Young - Exterior Photography, Houses, GardenStonecrop House  / Featherstone Young - Exterior Photography, Houses, FacadeStonecrop House  / Featherstone Young - Interior Photography, Houses, Table, ChairStonecrop House  / Featherstone Young - Interior Photography, HousesStonecrop House  / Featherstone Young - More Images+ 15

The Financial Park Offices / Helen & Hard + SAAHA

The Financial Park Offices  / Helen & Hard + SAAHA - Interior Photography, Office Buildings, Facade, StairsThe Financial Park Offices  / Helen & Hard + SAAHA - Interior Photography, Office Buildings, Facade, ChairThe Financial Park Offices  / Helen & Hard + SAAHA - Interior Photography, Office Buildings, BeamThe Financial Park Offices  / Helen & Hard + SAAHA - Exterior Photography, Office Buildings, FacadeThe Financial Park Offices  / Helen & Hard + SAAHA - More Images+ 85

Duplex villa / débert architects

Duplex villa / débert architects - Exterior Photography, Houses, FacadeDuplex villa / débert architects - Interior Photography, Houses, KitchenDuplex villa / débert architects - Interior Photography, Houses, BathroomDuplex villa / débert architects - Interior Photography, HousesDuplex villa / débert architects - More Images+ 30

Budaörs, Hungary

UNIBROWN Coffee Store / Mur Mur Lab

UNIBROWN Coffee Store / Mur Mur Lab - Interior Photography, Coffee Shop Interiors, FacadeUNIBROWN Coffee Store / Mur Mur Lab - Interior Photography, Coffee Shop Interiors, FacadeUNIBROWN Coffee Store / Mur Mur Lab - Interior Photography, Coffee Shop InteriorsUNIBROWN Coffee Store / Mur Mur Lab - Interior Photography, Coffee Shop Interiors, FacadeUNIBROWN Coffee Store / Mur Mur Lab - More Images+ 24

  • Architects: Mur Mur Lab
  • Area Area of this architecture project Area:  60
  • Year Completion year of this architecture project Year:  2019

A Tale of Two Courts House / HYLA Architects

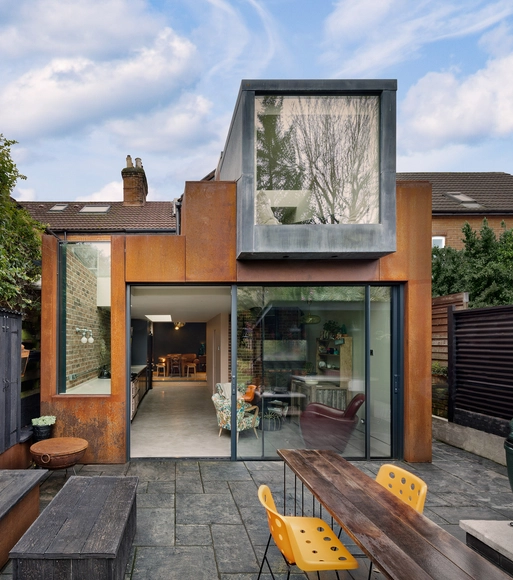
A Tale of Two Courts House / HYLA Architects - Exterior Photography, Houses, FenceA Tale of Two Courts House / HYLA Architects - Interior Photography, Houses, Facade, DoorA Tale of Two Courts House / HYLA Architects - Interior Photography, Houses, Door, FacadeA Tale of Two Courts House / HYLA Architects - Interior Photography, HousesA Tale of Two Courts House / HYLA Architects - More Images+ 20

Dream House / JINGU PHOENIX

Dream House / JINGU PHOENIX - Interior Photography, Renovation, Kitchen, Table, Countertop, Lighting, ChairDream House / JINGU PHOENIX - Interior Photography, Renovation, Bedroom, ChairDream House / JINGU PHOENIX - Interior Photography, Renovation, Table, LightingDream House / JINGU PHOENIX - Exterior Photography, RenovationDream House / JINGU PHOENIX - More Images+ 27

Shantou, China
  • Architects: JINGU PHOENIX
  • Area Area of this architecture project Area:  310
  • Year Completion year of this architecture project Year:  2019
  • Manufacturers Brands with products used in this architecture project
    Manufacturers:  DANILO

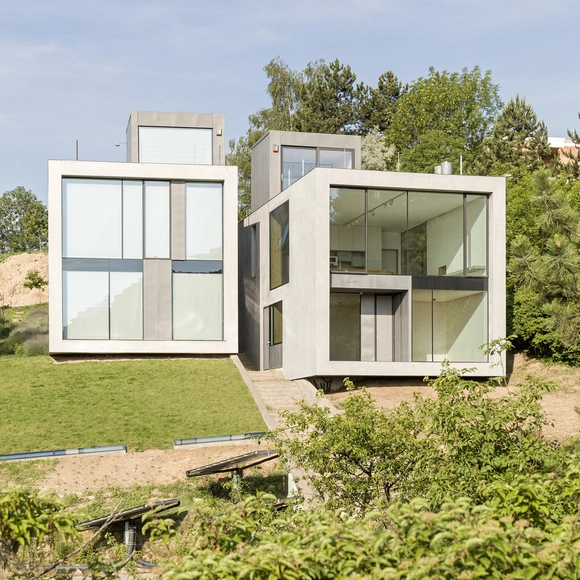
House Zilvar / ASGK Design

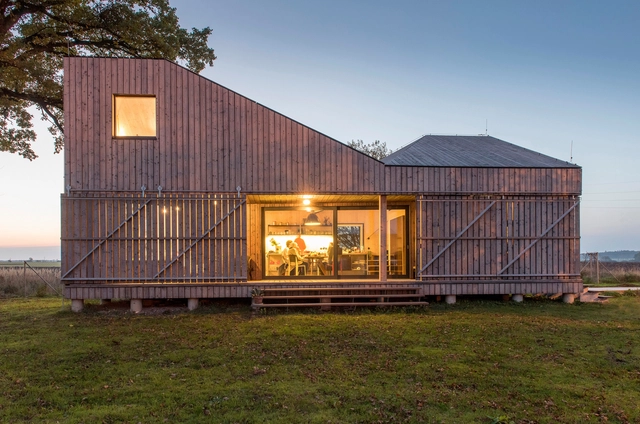

House Zilvar / ASGK Design - HousesHouse Zilvar / ASGK Design - HousesHouse Zilvar / ASGK Design - HousesHouse Zilvar / ASGK Design - HousesHouse Zilvar / ASGK Design - More Images+ 19

Lodín, Czechia
  • Architects: ASGK Design
  • Area Area of this architecture project Area:  83
  • Year Completion year of this architecture project Year:  2013

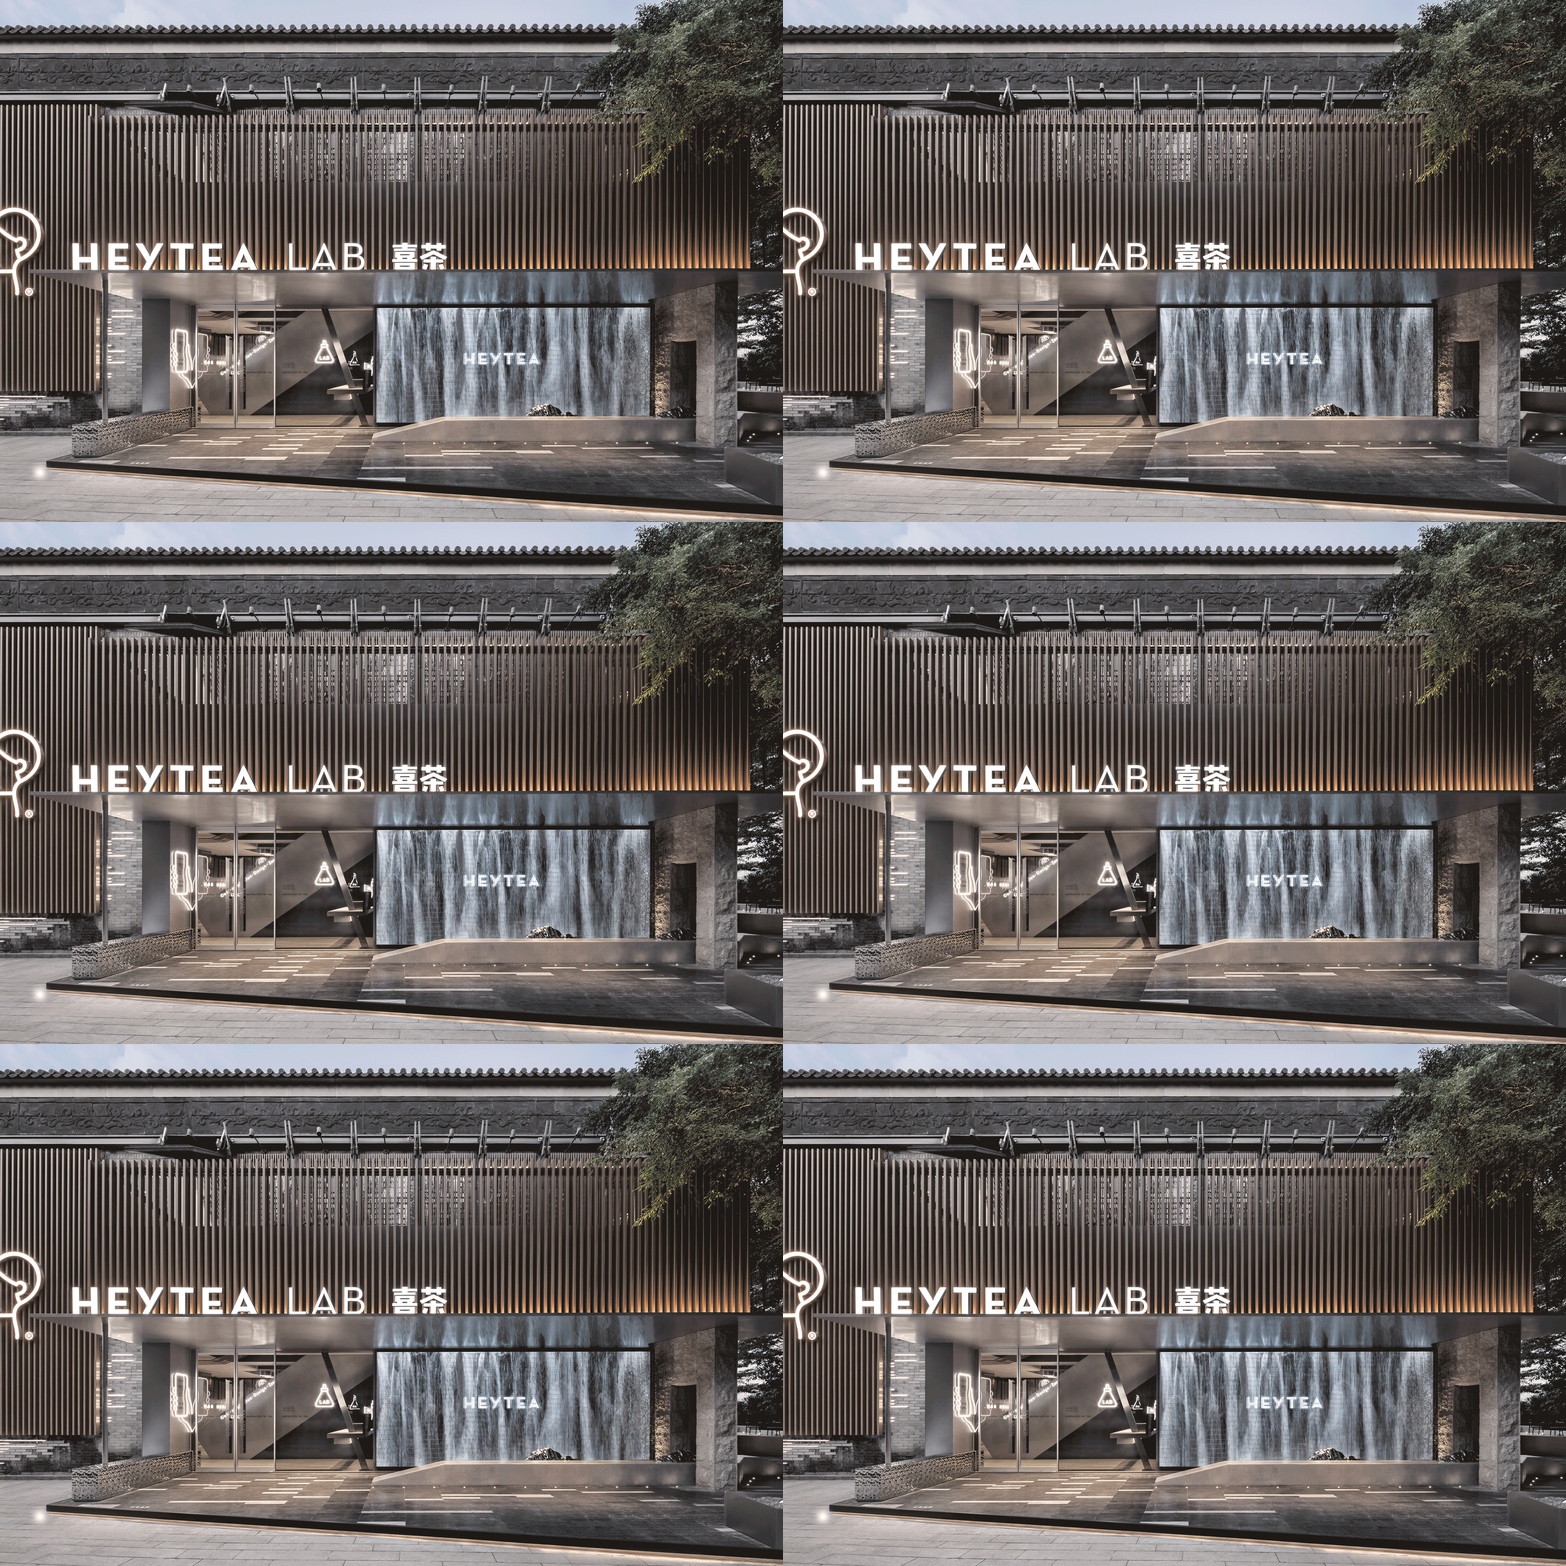
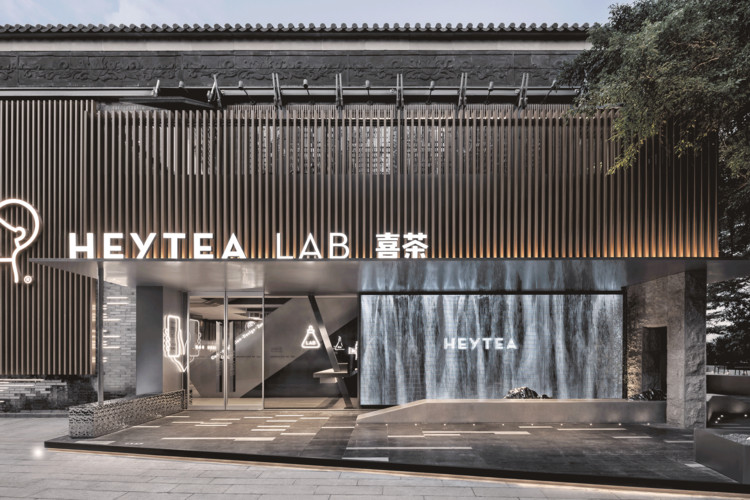
HEYTEA LAB, Shenzhen OCT Harbor Store / TOMO DESIGN

HEYTEA LAB, Shenzhen OCT Harbor Store  / TOMO DESIGN - Exterior Photography, Coffee Shop Interiors, CourtyardHEYTEA LAB, Shenzhen OCT Harbor Store  / TOMO DESIGN - Interior Photography, Coffee Shop Interiors, Facade, ColumnHEYTEA LAB, Shenzhen OCT Harbor Store  / TOMO DESIGN - Drawings, Coffee Shop InteriorsHEYTEA LAB, Shenzhen OCT Harbor Store  / TOMO DESIGN - Interior Photography, Coffee Shop Interiors, KitchenHEYTEA LAB, Shenzhen OCT Harbor Store  / TOMO DESIGN - More Images+ 37

  • Architects: TOMO DESIGN
  • Area Area of this architecture project Area:  1200
  • Year Completion year of this architecture project Year:  2019

Apartamento ready-made / azab

Apartamento ready-made / azab - Interior Photography, Apartments, Door, FacadeApartamento ready-made / azab - Interior Photography, Apartments, BedApartamento ready-made / azab - Interior Photography, Apartments, Table, ChairApartamento ready-made / azab - Interior Photography, Apartments, Bathroom, Sink, ToiletApartamento ready-made / azab - More Images+ 11

Bilbao, Spain
  • Architects: azab
  • Area Area of this architecture project Area:  90
  • Year Completion year of this architecture project Year:  2019
  • Manufacturers Brands with products used in this architecture project
    Manufacturers:  Roca, Berker, Cinca, Etap Lighting, HAY, +3

8M House / Architects' Creative

8M House / Architects' Creative - Interior Photography, Houses, Stairs8M House / Architects' Creative - Exterior Photography, Houses, Facade, Door8M House / Architects' Creative - Interior Photography, Houses, Bedroom, Bed8M House / Architects' Creative - Interior Photography, Houses, Table, Chair8M House / Architects' Creative - More Images+ 15

Christchurch, New Zealand

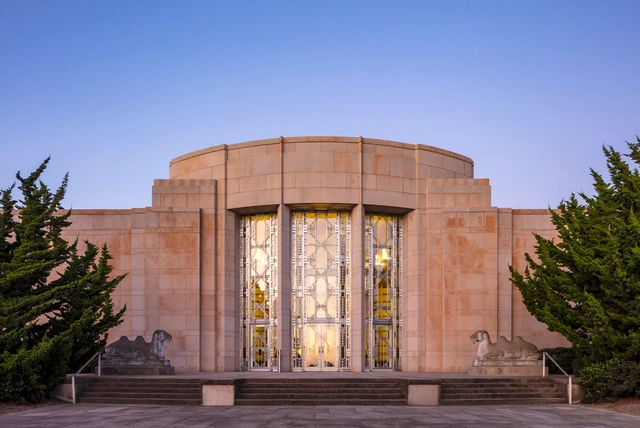
Seattle Asian Art Museum / LMN Architects

Seattle Asian Art Museum / LMN Architects - Interior Photography, Museum, Door, FacadeSeattle Asian Art Museum / LMN Architects - Interior Photography, Museum, ColumnSeattle Asian Art Museum / LMN Architects - Exterior Photography, Museum, FacadeSeattle Asian Art Museum / LMN Architects - Exterior Photography, Museum, Garden, FacadeSeattle Asian Art Museum / LMN Architects - More Images+ 22

House L224 / Felipe Gonzalez Arzac

House L224 / Felipe Gonzalez Arzac - Exterior Photography, HousesHouse L224 / Felipe Gonzalez Arzac - Exterior Photography, Houses, GardenHouse L224 / Felipe Gonzalez Arzac - Interior Photography, HousesHouse L224 / Felipe Gonzalez Arzac - Interior Photography, HousesHouse L224 / Felipe Gonzalez Arzac - More Images+ 12

City Bell, Argentina
  • Area Area of this architecture project Area:  220
  • Year Completion year of this architecture project Year:  2017

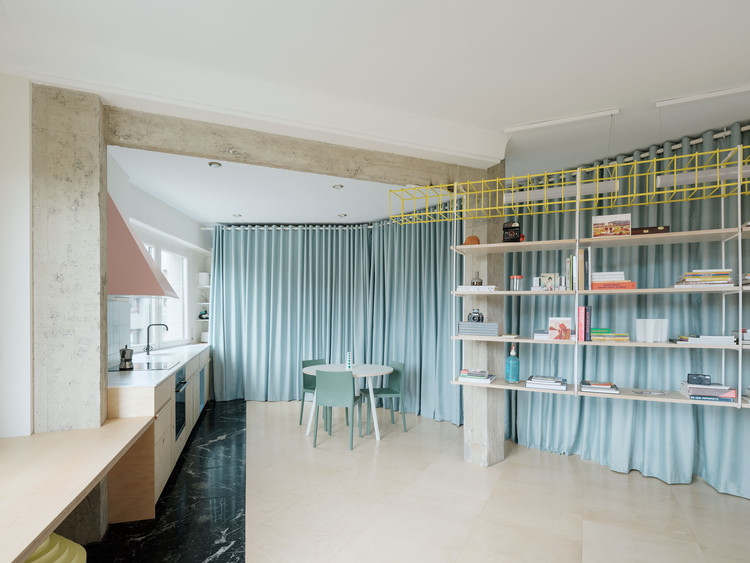
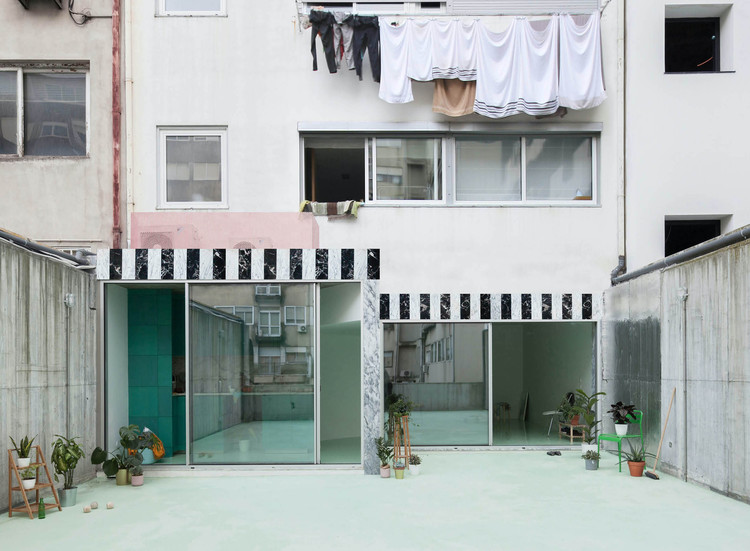
Apartment on a mint floor / Fala

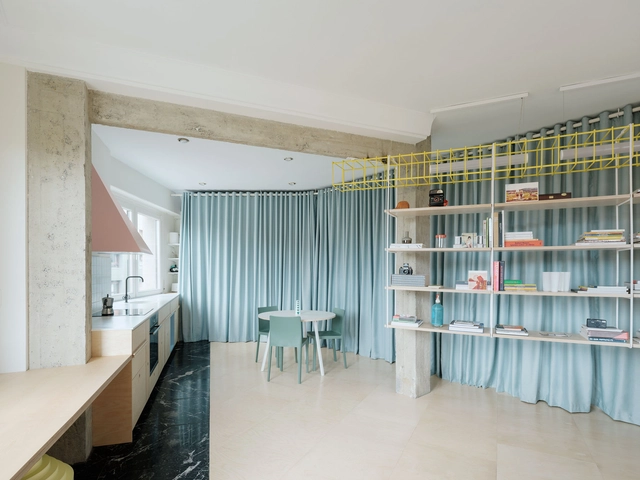
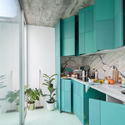
Apartment on a mint floor / Fala - Interior Photography, Apartment Interiors, Kitchen, Facade, Door
© Ricardo Loureiro

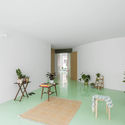
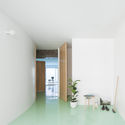
Apartment on a mint floor / Fala - Interior Photography, Apartment Interiors, Kitchen, CountertopApartment on a mint floor / Fala - Interior Photography, Apartment Interiors, Chair, TableApartment on a mint floor / Fala - Interior Photography, Apartment InteriorsApartment on a mint floor / Fala - Interior Photography, Apartment Interiors, Door, FacadeApartment on a mint floor / Fala - More Images+ 3

  • Architects: Fala
  • Area Area of this architecture project Area:  2045 ft²
  • Year Completion year of this architecture project Year:  2019
  • Manufacturers Brands with products used in this architecture project
    Manufacturers:  BRUMA, Cortizo, Efapel, JNF

Malone House / Adam Knibb Architects

Malone House / Adam Knibb Architects - Interior Photography, Houses, Kitchen, Facade, CountertopMalone House / Adam Knibb Architects - Interior Photography, Houses, ChairMalone House / Adam Knibb Architects - Exterior Photography, HousesMalone House / Adam Knibb Architects - Exterior Photography, Houses, GardenMalone House / Adam Knibb Architects - More Images+ 14

  • Area Area of this architecture project Area:  126
  • Year Completion year of this architecture project Year:  2019
  • Manufacturers Brands with products used in this architecture project
    Manufacturers:  Nemetschek, Slimline aluminium, Trimble

Extension Headquarter EMAG / Neugebauer + Roesch Architekten

Extension Headquarter EMAG / Neugebauer + Roesch Architekten - Exterior Photography, Office Buildings, FacadeExtension Headquarter EMAG / Neugebauer + Roesch Architekten - Exterior Photography, Office Buildings, FacadeExtension Headquarter EMAG / Neugebauer + Roesch Architekten - Drawings, Office BuildingsExtension Headquarter EMAG / Neugebauer + Roesch Architekten - Exterior Photography, Office Buildings, FacadeExtension Headquarter EMAG / Neugebauer + Roesch Architekten - More Images+ 17

Oops! We don't have this page.

But you can browse the last one: 417

You've started following your first account!

Did you know?

You'll now receive updates based on what you follow! Personalize your stream and start following your favorite authors, offices and users.