1. ArchDaily
  2. Projects

Projects

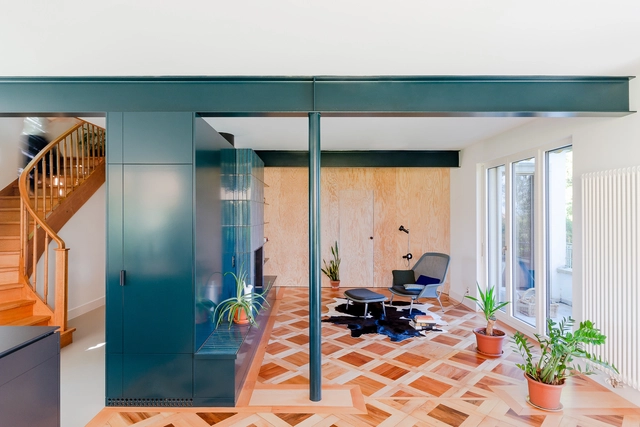
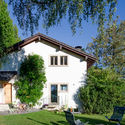
Transformation of a 1950s Villa in Vers-chez-les-Blanc / Bureau Brisson Architectes

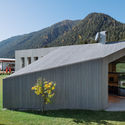
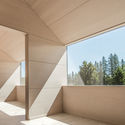
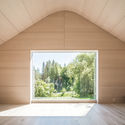
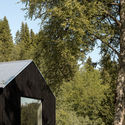
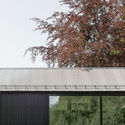
Transformation of a 1950s Villa in Vers-chez-les-Blanc / Bureau Brisson Architectes - Interior Photography, House InteriorsTransformation of a 1950s Villa in Vers-chez-les-Blanc / Bureau Brisson Architectes - Interior Photography, House InteriorsTransformation of a 1950s Villa in Vers-chez-les-Blanc / Bureau Brisson Architectes - Interior Photography, House Interiors, Stairs, FacadeTransformation of a 1950s Villa in Vers-chez-les-Blanc / Bureau Brisson Architectes - Exterior Photography, House InteriorsTransformation of a 1950s Villa in Vers-chez-les-Blanc / Bureau Brisson Architectes - More Images+ 22

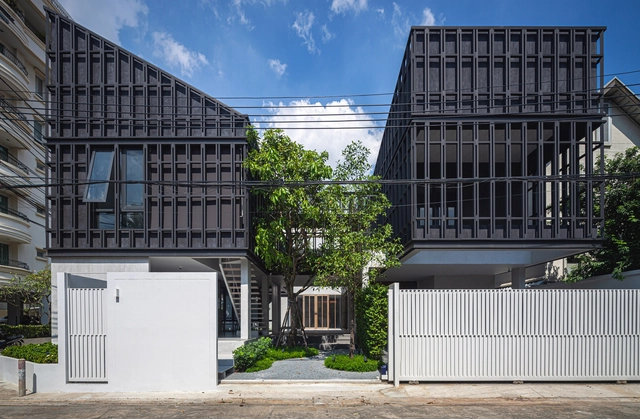
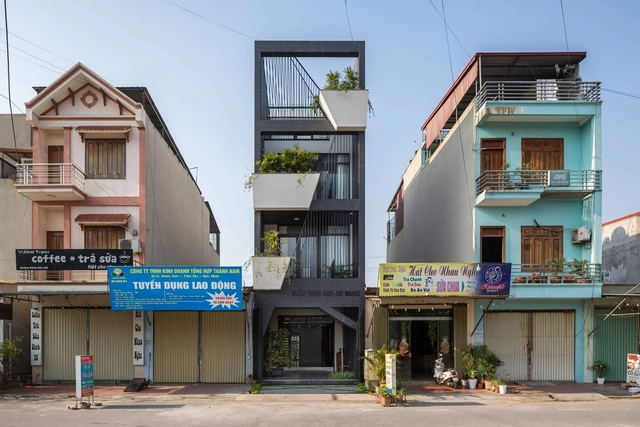
2Hien House / CTA | Creative Architects

2Hien House / CTA | Creative Architects - Interior Photography, Houses, Table, Chair2Hien House / CTA | Creative Architects - Interior Photography, Houses, Facade2Hien House / CTA | Creative Architects - Exterior Photography, Houses, Stairs2Hien House / CTA | Creative Architects - Exterior Photography, Houses, Facade2Hien House / CTA | Creative Architects - More Images+ 19

Tây Ninh, Vietnam
  • Area Area of this architecture project Area:  75
  • Year Completion year of this architecture project Year:  2020
  • Manufacturers Brands with products used in this architecture project
    Manufacturers:  Bạch Mã, Daikin, INAX, Panasonic, Philips, +3
  • Professionals: Hong Phuc Company Limited

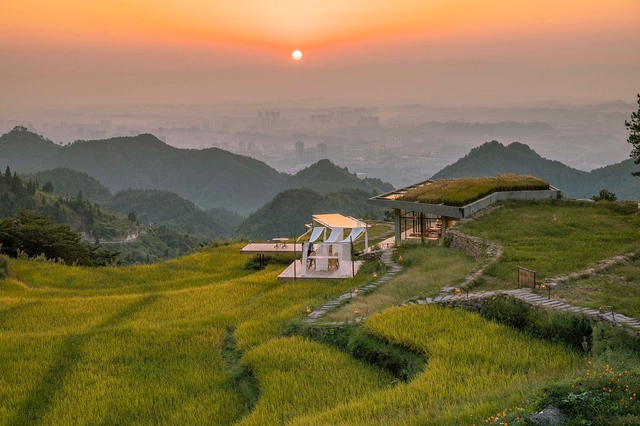
Dianjiang Bagu·Suji Hotel / 3andwich Design / He Wei Studio

Dianjiang Bagu·Suji Hotel / 3andwich Design / He Wei Studio - Exterior Photography, Hotels, GardenDianjiang Bagu·Suji Hotel / 3andwich Design / He Wei Studio - Exterior Photography, Hotels, Garden, FacadeDianjiang Bagu·Suji Hotel / 3andwich Design / He Wei Studio - Exterior Photography, Hotels, FacadeDianjiang Bagu·Suji Hotel / 3andwich Design / He Wei Studio - Exterior Photography, Hotels, Courtyard, Facade, BeamDianjiang Bagu·Suji Hotel / 3andwich Design / He Wei Studio - More Images+ 28

Chongqing, China

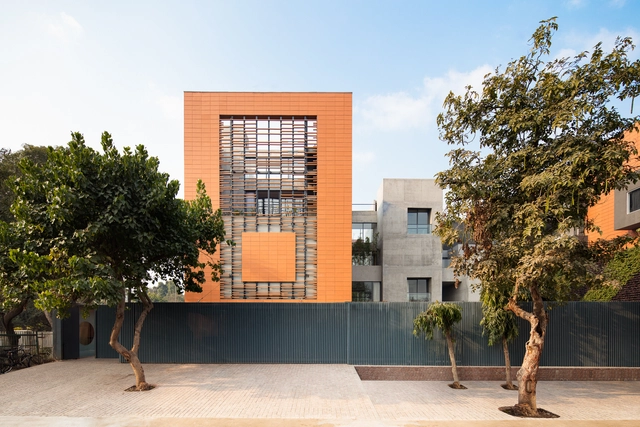
The Terracotta House / Studio Archohm

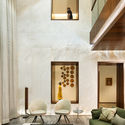
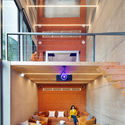
The Terracotta House / Studio Archohm - Interior Photography, House InteriorsThe Terracotta House / Studio Archohm - Interior Photography, House InteriorsThe Terracotta House / Studio Archohm - Interior Photography, House InteriorsThe Terracotta House / Studio Archohm - Exterior Photography, House Interiors, FacadeThe Terracotta House / Studio Archohm - More Images+ 20

Flying Walls Hostel / Dhulia Architecture Design Studio

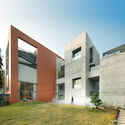
Flying Walls Hostel / Dhulia Architecture Design Studio - Exterior Photography,  HostelFlying Walls Hostel / Dhulia Architecture Design Studio - Exterior Photography,  HostelFlying Walls Hostel / Dhulia Architecture Design Studio - Exterior Photography,  HostelFlying Walls Hostel / Dhulia Architecture Design Studio - Exterior Photography,  HostelFlying Walls Hostel / Dhulia Architecture Design Studio - More Images+ 20

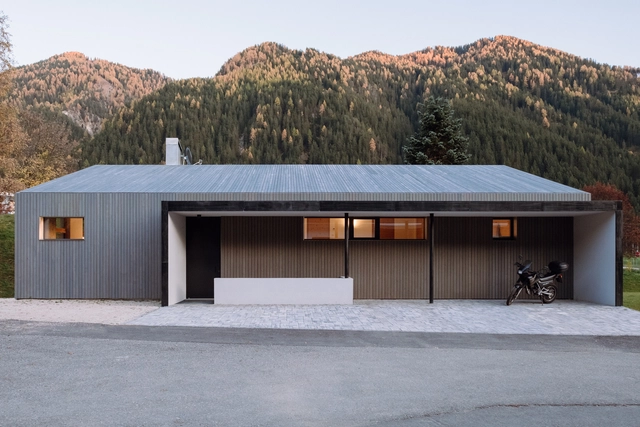
House L / Plasma Studio

House L / Plasma Studio - Exterior Photography, HousesHouse L / Plasma Studio - Exterior Photography, HousesHouse L / Plasma Studio - Interior Photography, Houses, CountertopHouse L / Plasma Studio - Exterior Photography, HousesHouse L / Plasma Studio - More Images+ 19

San Martino, Italy
  • Architects: Plasma Studio
  • Area Area of this architecture project Area:  218
  • Year Completion year of this architecture project Year:  2018
  • Professionals: Team 4

Glass Link House / Scott Edwards Architecture

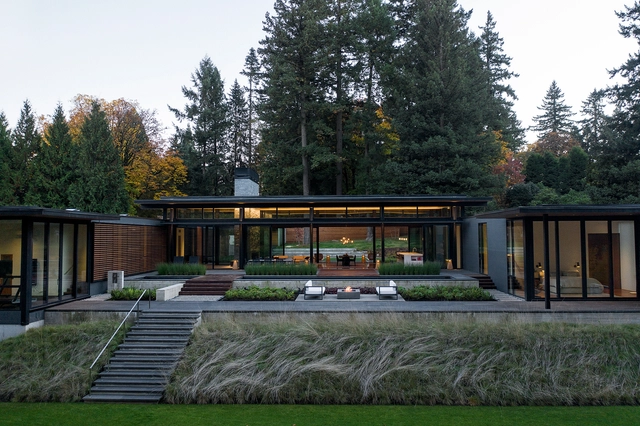
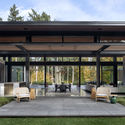
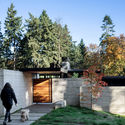
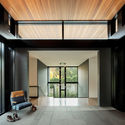
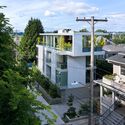
Glass Link House  / Scott Edwards Architecture - Exterior Photography, HousesGlass Link House  / Scott Edwards Architecture - Exterior Photography, HousesGlass Link House  / Scott Edwards Architecture - Interior Photography, Houses, Facade, DoorGlass Link House  / Scott Edwards Architecture - Interior Photography, Houses, Beam, Door, Table, ChairGlass Link House  / Scott Edwards Architecture - More Images+ 22

Portland, United States

Tre de tutto Restaurant / STUDIOTAMAT

  • Architects: STUDIOTAMAT
  • Area Area of this architecture project Area:  120
  • Year Completion year of this architecture project Year:  2021
  • Manufacturers Brands with products used in this architecture project
    Manufacturers:  Iris Ceramica, Texturae

New Gallery and Casemates / Bevk Perović arhitekti

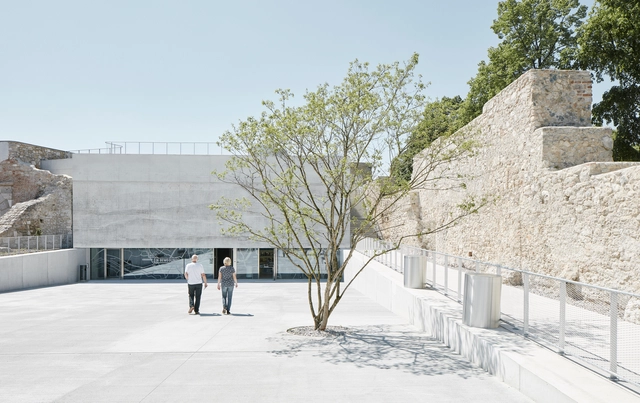
New Gallery and Casemates / Bevk Perović arhitekti - Gallery, Garden, FacadeNew Gallery and Casemates / Bevk Perović arhitekti - Gallery, FacadeNew Gallery and Casemates / Bevk Perović arhitekti - Gallery, Facade, Arch, Arcade, ColumnNew Gallery and Casemates / Bevk Perović arhitekti - Gallery, ArchNew Gallery and Casemates / Bevk Perović arhitekti - More Images+ 11

Wiener Neustadt, Austria

Aviv House / CO-LAB Design Office

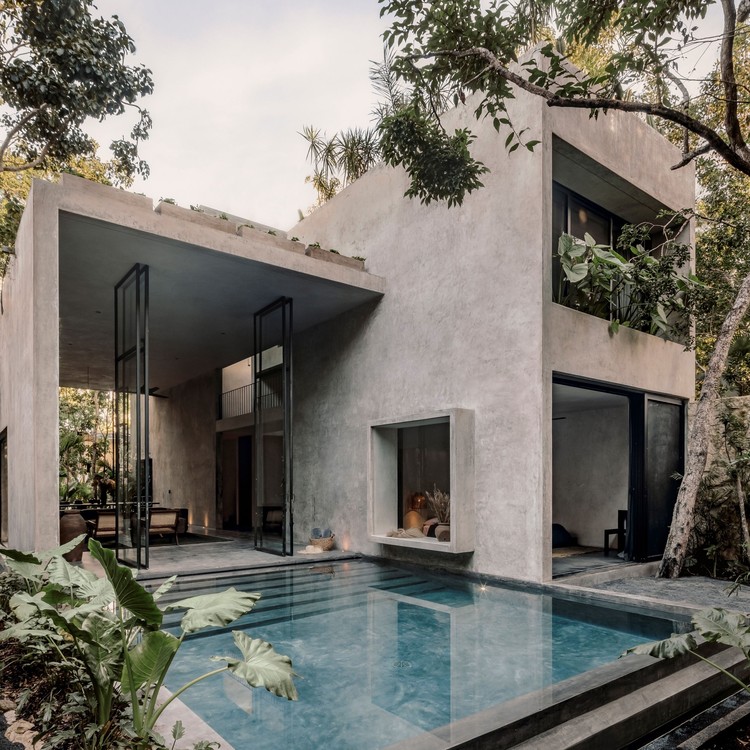
Aviv House / CO-LAB Design Office - Exterior Photography, Houses
© César Béjar

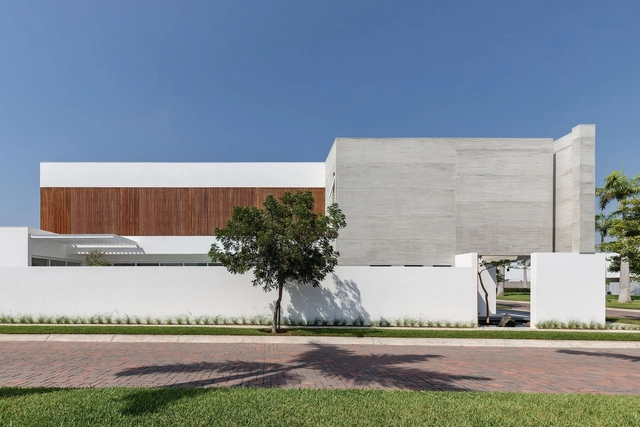
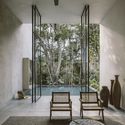
Aviv House / CO-LAB Design Office - Exterior Photography, Houses, FacadeAviv House / CO-LAB Design Office - Interior Photography, Houses, Door, TableAviv House / CO-LAB Design Office - Interior Photography, HousesAviv House / CO-LAB Design Office - Exterior Photography, HousesAviv House / CO-LAB Design Office - More Images+ 21

Tulum, Mexico
  • Lead Architects: CO-LAB Design Office
  • Area Area of this architecture project Area:  330
  • Year Completion year of this architecture project Year:  2020

The Great Synagogue Memorial Park in Oświęcim / NArchitekTURA + Bartosz Haduch

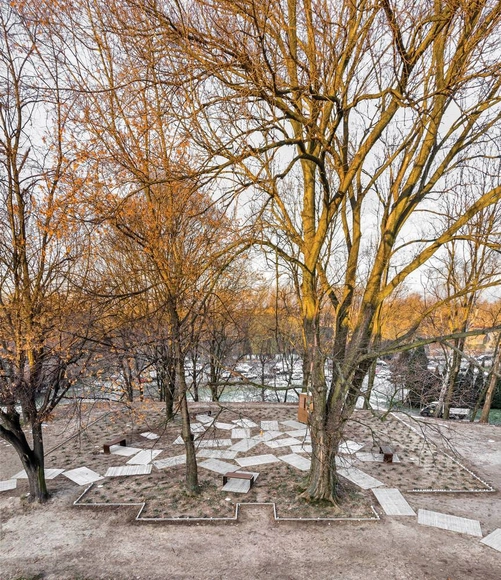
The Great Synagogue Memorial Park in Oświęcim / NArchitekTURA + Bartosz Haduch - Exterior Photography, Public SpaceThe Great Synagogue Memorial Park in Oświęcim / NArchitekTURA + Bartosz Haduch - Exterior Photography, Public Space, FacadeThe Great Synagogue Memorial Park in Oświęcim / NArchitekTURA + Bartosz Haduch - Exterior Photography, Public SpaceThe Great Synagogue Memorial Park in Oświęcim / NArchitekTURA + Bartosz Haduch - Exterior Photography, Public SpaceThe Great Synagogue Memorial Park in Oświęcim / NArchitekTURA + Bartosz Haduch - More Images+ 10

Oświęcim, Poland
  • Area Area of this architecture project Area:  693
  • Year Completion year of this architecture project Year:  2019
  • Manufacturers Brands with products used in this architecture project
    Manufacturers:  CB Aluminium
  • Professionals: NArchitekTURA

Danube Mixed-use Building / COSA Colboc Sachet architectures

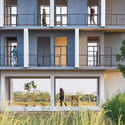
Danube Mixed-use Building / COSA Colboc Sachet architectures - Exterior Photography, Apartments, Facade, CityscapeDanube Mixed-use Building / COSA Colboc Sachet architectures - Exterior Photography, Apartments, FacadeDanube Mixed-use Building / COSA Colboc Sachet architectures - Exterior Photography, Apartments, FacadeDanube Mixed-use Building / COSA Colboc Sachet architectures - Exterior Photography, Apartments, Courtyard, Facade, Chair, BenchDanube Mixed-use Building / COSA Colboc Sachet architectures - More Images+ 14

Science Labs & Music Center at Panyaden International School / Chiangmai Life Architects

Science Labs & Music Center at Panyaden International School / Chiangmai Life Architects - Exterior Photography, Other FacilitiesScience Labs & Music Center at Panyaden International School / Chiangmai Life Architects - Interior Photography, Other Facilities, Beam, Table, Lighting, ChairScience Labs & Music Center at Panyaden International School / Chiangmai Life Architects - Interior Photography, Other Facilities, Arch, Arcade, Beam, ChairScience Labs & Music Center at Panyaden International School / Chiangmai Life Architects - Drawings, Other FacilitiesScience Labs & Music Center at Panyaden International School / Chiangmai Life Architects - More Images+ 34

ตำบล น้ำแพร่, Thailand
  • Area Area of this architecture project Area:  683
  • Year Completion year of this architecture project Year:  2020
  • Manufacturers Brands with products used in this architecture project
    Manufacturers:  Chiangmai Airtec, Chiangmai Life Construction, Official Equipment Manufacturing

#11 II House and Office / Beautbureau

#11 II House and Office / Beautbureau - Exterior Photography, Offices, Facade#11 II House and Office / Beautbureau - Exterior Photography, Offices, Facade#11 II House and Office / Beautbureau - Interior Photography, Offices#11 II House and Office / Beautbureau - Interior Photography, Offices, Kitchen, Door, Table, Chair#11 II House and Office / Beautbureau - More Images+ 30

  • Architects: Beautbureau
  • Area Area of this architecture project Area:  550
  • Year Completion year of this architecture project Year:  2020
  • Manufacturers Brands with products used in this architecture project
    Manufacturers:  Bluescope, Goodseal, Hafele, Haro Laminate Floor Tritty 100, Hybrid Wood, +8

Royal Museum of Fine Arts Antwerp / KAAN Architecten

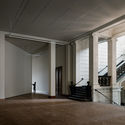
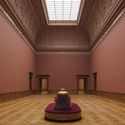
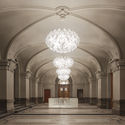
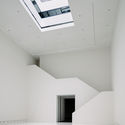
Royal Museum of Fine Arts Antwerp  / KAAN Architecten - Interior Photography, Museum & Exhibition InteriorsRoyal Museum of Fine Arts Antwerp  / KAAN Architecten - Interior Photography, Museum & Exhibition InteriorsRoyal Museum of Fine Arts Antwerp  / KAAN Architecten - Interior Photography, Museum & Exhibition InteriorsRoyal Museum of Fine Arts Antwerp  / KAAN Architecten - Interior Photography, Museum & Exhibition InteriorsRoyal Museum of Fine Arts Antwerp  / KAAN Architecten - More Images+ 39

  • Architects: KAAN Architecten
  • Area Area of this architecture project Area:  30000
  • Year Completion year of this architecture project Year:  2021

Zhengzhou Art Museum and Zhengzhou Archives / TJAD/Zeng Qun Architecture Design Studio

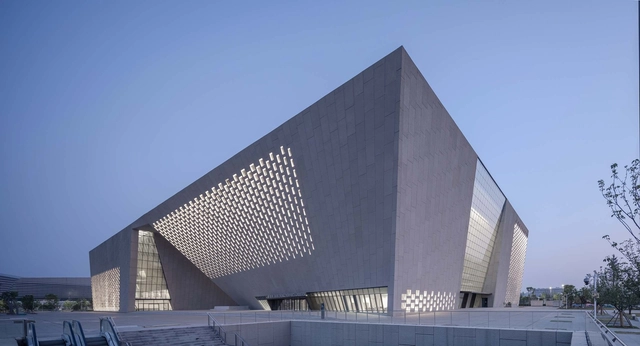
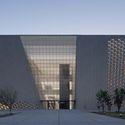
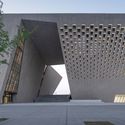
Zhengzhou Art Museum and Zhengzhou Archives / TJAD/Zeng Qun Architecture Design Studio - Exterior Photography, Museums & Exhibit Zhengzhou Art Museum and Zhengzhou Archives / TJAD/Zeng Qun Architecture Design Studio - Exterior Photography, Museums & Exhibit , FacadeZhengzhou Art Museum and Zhengzhou Archives / TJAD/Zeng Qun Architecture Design Studio - Exterior Photography, Museums & Exhibit , FacadeZhengzhou Art Museum and Zhengzhou Archives / TJAD/Zeng Qun Architecture Design Studio - Interior Photography, Museums & Exhibit , FacadeZhengzhou Art Museum and Zhengzhou Archives / TJAD/Zeng Qun Architecture Design Studio - More Images+ 27

Hut / Takayuki Kuzushima and Associates

Hut / Takayuki Kuzushima and Associates - Exterior Photography, HousesHut / Takayuki Kuzushima and Associates - Interior Photography, Houses, DoorHut / Takayuki Kuzushima and Associates - Interior Photography, Houses, Beam, Table, ChairHut / Takayuki Kuzushima and Associates - Interior Photography, HousesHut / Takayuki Kuzushima and Associates - More Images+ 21

The Laken House / makeAscene

The Laken House / makeAscene - Exterior Photography, HousesThe Laken House / makeAscene - Interior Photography, Houses, TableThe Laken House / makeAscene - Exterior Photography, HousesThe Laken House / makeAscene - Exterior Photography, Houses, FacadeThe Laken House / makeAscene - More Images+ 23

Ban Mai, Thailand
  • Architects: makeAscene
  • Area Area of this architecture project Area:  1000
  • Year Completion year of this architecture project Year:  2020
  • Manufacturers Brands with products used in this architecture project
    Manufacturers:  AutoDesk, Adobe Systems Incorporated
  • Professionals: P Landscape, makeAscene

NK Home / Kiên Trúc NDT

NK Home / Kiên Trúc NDT - Exterior Photography, HousesNK Home / Kiên Trúc NDT - Interior Photography, Houses, Door, Facade, ChairNK Home / Kiên Trúc NDT - Interior Photography, Houses, StairsNK Home / Kiên Trúc NDT - Interior Photography, Houses, FacadeNK Home / Kiên Trúc NDT - More Images+ 26

  • Architects: Kiên Trúc NDT
  • Area Area of this architecture project Area:  81
  • Year Completion year of this architecture project Year:  2020
  • Manufacturers Brands with products used in this architecture project
    Manufacturers:  AutoDesk, Lumion, Toto, Adobe Systems Incorporated, INAX, +1

Skyview House / William / Kaven Architecture

Skyview House / William / Kaven Architecture - Exterior Photography, HousesSkyview House / William / Kaven Architecture - Interior Photography, Houses, Table, ChairSkyview House / William / Kaven Architecture - Exterior Photography, HousesSkyview House / William / Kaven Architecture - Interior Photography, Houses, Kitchen, FacadeSkyview House / William / Kaven Architecture - More Images+ 34

Portland, United States

Children's School / Salas Arquitectura + Diseño

Children's School / Salas Arquitectura + Diseño - Exterior Photography, Elementary & Middle School, FacadeChildren's School / Salas Arquitectura + Diseño - Exterior Photography, Elementary & Middle School, FacadeChildren's School / Salas Arquitectura + Diseño - Interior Photography, Elementary & Middle SchoolChildren's School / Salas Arquitectura + Diseño - Exterior Photography, Elementary & Middle School, FacadeChildren's School / Salas Arquitectura + Diseño - More Images+ 23

Mocoli House / Orense Arquitectos

Mocoli House / Orense Arquitectos - Exterior Photography, Houses, FacadeMocoli House / Orense Arquitectos - Exterior Photography, HousesMocoli House / Orense Arquitectos - Interior Photography, Houses, Stairs, Facade, HandrailMocoli House / Orense Arquitectos - Interior Photography, Houses, FacadeMocoli House / Orense Arquitectos - More Images+ 21

Samborondón, Ecuador
  • Architects: Orense Arquitectos
  • Area Area of this architecture project Area:  4951 ft²
  • Year Completion year of this architecture project Year:  2020
  • Manufacturers Brands with products used in this architecture project
    Manufacturers:  AV Solutions, Life Space Journey, Tecnodonoso

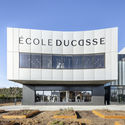
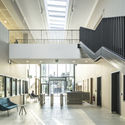
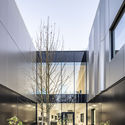
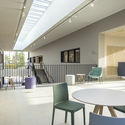
Ducasse Paris School Campus / Arte Charpentier

Ducasse Paris School Campus  / Arte Charpentier - Exterior Photography, Sustainability, FacadeDucasse Paris School Campus  / Arte Charpentier - Interior Photography, SustainabilityDucasse Paris School Campus  / Arte Charpentier - Exterior Photography, Sustainability, FacadeDucasse Paris School Campus  / Arte Charpentier - Interior Photography, Sustainability, ChairDucasse Paris School Campus  / Arte Charpentier - More Images+ 23

  • Architects: Arte Charpentier
  • Area Area of this architecture project Area:  5000
  • Year Completion year of this architecture project Year:  2020
  • Manufacturers Brands with products used in this architecture project
    Manufacturers:  Alucoil, AutoDesk, Electrolux Professional Group, FEHR, Knauf, +3
  • Professionals: TERRELL, AVLS, DAL, BEGC, CL Infra, +1

T House / Sanden+Hodnekvam Architects

T House / Sanden+Hodnekvam Architects - Interior Photography, HousesT House / Sanden+Hodnekvam Architects - Interior Photography, Houses, FacadeT House / Sanden+Hodnekvam Architects - Exterior Photography, HousesT House / Sanden+Hodnekvam Architects - Exterior Photography, HousesT House / Sanden+Hodnekvam Architects - More Images+ 9

Trondheim, Norway

Oops! We don't have this page.

But you can browse the last one: 417

You've started following your first account!

Did you know?

You'll now receive updates based on what you follow! Personalize your stream and start following your favorite authors, offices and users.