1. ArchDaily
  2. Projects

Projects

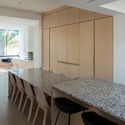
Studio Garage / Fontego Architettura

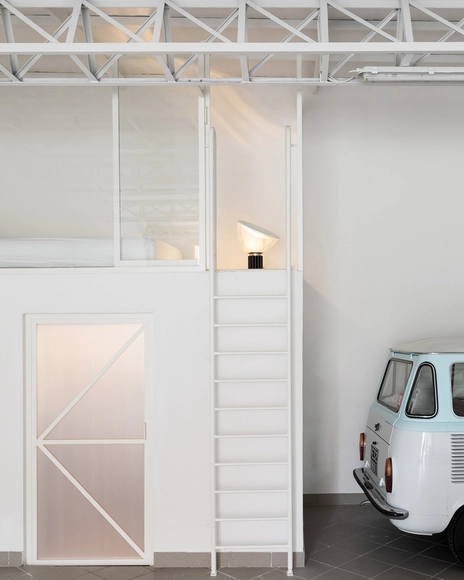
Studio Garage / Fontego Architettura - Interior Photography, Offices InteriorsStudio Garage / Fontego Architettura - Interior Photography, Offices InteriorsStudio Garage / Fontego Architettura - Interior Photography, Offices InteriorsStudio Garage / Fontego Architettura - Interior Photography, Offices InteriorsStudio Garage / Fontego Architettura - More Images+ 12

  • Area Area of this architecture project Area:  230
  • Year Completion year of this architecture project Year:  2021

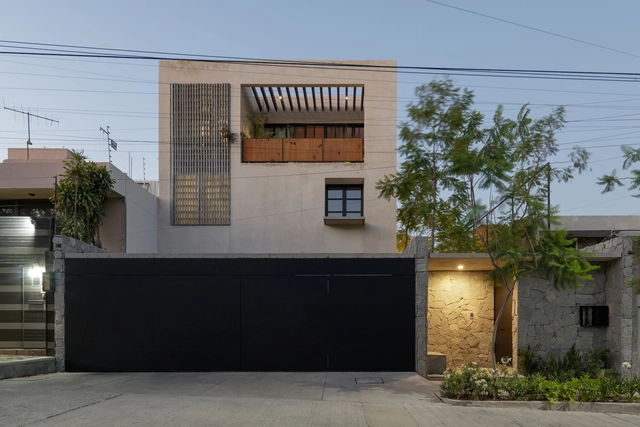
Jacarandas House / C3 Arquitectos

Jacarandas House / C3 Arquitectos - Interior Photography, Houses, Stairs, FacadeJacarandas House / C3 Arquitectos - Exterior Photography, Houses, FacadeJacarandas House / C3 Arquitectos - Interior Photography, Houses, Door, Facade, LightingJacarandas House / C3 Arquitectos - Exterior Photography, HousesJacarandas House / C3 Arquitectos - More Images+ 14

Zapopan, Mexico
  • Architects: C3 Arquitectos
  • Area Area of this architecture project Area:  570
  • Year Completion year of this architecture project Year:  2019
  • Manufacturers Brands with products used in this architecture project
    Manufacturers:  AutoDesk, Adobe Systems Incorporated, Alporta, Aluminios y Complementos, Chukum, +2

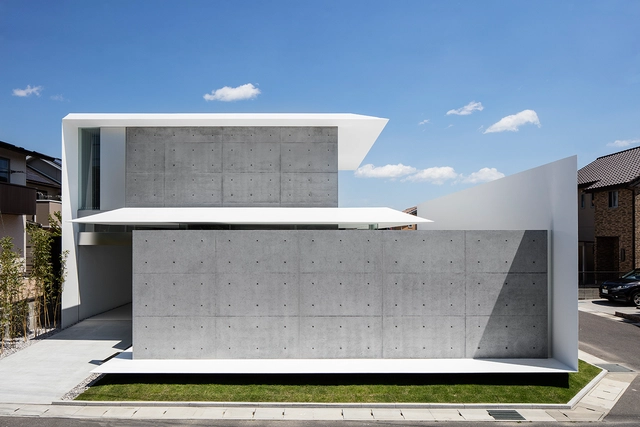
Library Kressbronn a. B. / Steimle Architekten

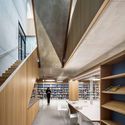
Library Kressbronn a. B. / Steimle Architekten - Exterior Photography, Cultural Architecture, FacadeLibrary Kressbronn a. B. / Steimle Architekten - Interior Photography, Cultural Architecture, Beam, ColumnLibrary Kressbronn a. B. / Steimle Architekten - Cultural ArchitectureLibrary Kressbronn a. B. / Steimle Architekten - Cultural ArchitectureLibrary Kressbronn a. B. / Steimle Architekten - More Images+ 21

Casa do Monte / Leopold Banchini Architects + BUREAU (Daniel Zamarbide, Carine Pimenta, Galliane Zamarbide)

Casa do Monte / Leopold Banchini Architects + BUREAU (Daniel Zamarbide, Carine Pimenta, Galliane Zamarbide) - Interior Photography, Renovation, FacadeCasa do Monte / Leopold Banchini Architects + BUREAU (Daniel Zamarbide, Carine Pimenta, Galliane Zamarbide) - Interior Photography, RenovationCasa do Monte / Leopold Banchini Architects + BUREAU (Daniel Zamarbide, Carine Pimenta, Galliane Zamarbide) - Interior Photography, Renovation, FacadeCasa do Monte / Leopold Banchini Architects + BUREAU (Daniel Zamarbide, Carine Pimenta, Galliane Zamarbide) - Exterior Photography, Renovation, ChairCasa do Monte / Leopold Banchini Architects + BUREAU (Daniel Zamarbide, Carine Pimenta, Galliane Zamarbide) - More Images+ 53

Göttingen Art Center / atelier st

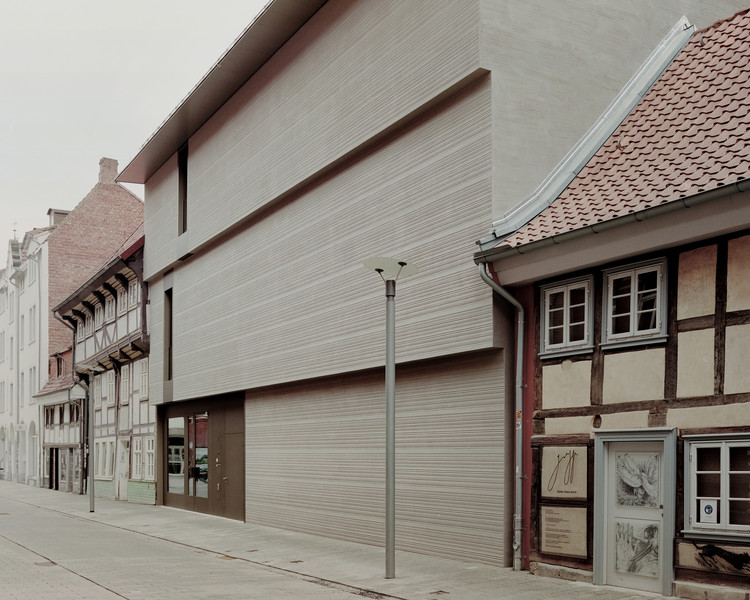
Göttingen Art Center / atelier st - Exterior Photography, Museums & Exhibit , FacadeGöttingen Art Center / atelier st - Exterior Photography, Museums & Exhibit , FacadeGöttingen Art Center / atelier st - Interior Photography, Museums & Exhibit Göttingen Art Center / atelier st - Interior Photography, Museums & Exhibit , Stairs, FenceGöttingen Art Center / atelier st - More Images+ 18

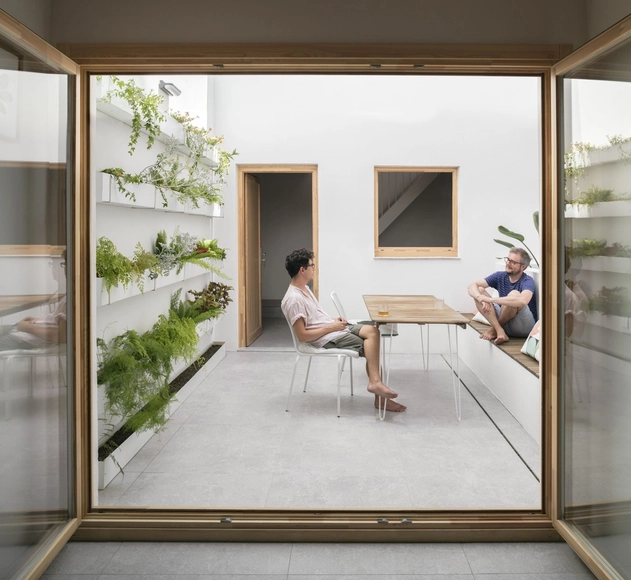
Rosari 70 House / Manuel Sánchez Hernández

Rosari 70 House / Manuel Sánchez Hernández - Interior Photography, House Interiors, FacadeRosari 70 House / Manuel Sánchez Hernández - Interior Photography, House InteriorsRosari 70 House / Manuel Sánchez Hernández - Interior Photography, House InteriorsRosari 70 House / Manuel Sánchez Hernández - Interior Photography, House Interiors, Door, FacadeRosari 70 House / Manuel Sánchez Hernández - More Images+ 16

València, Spain

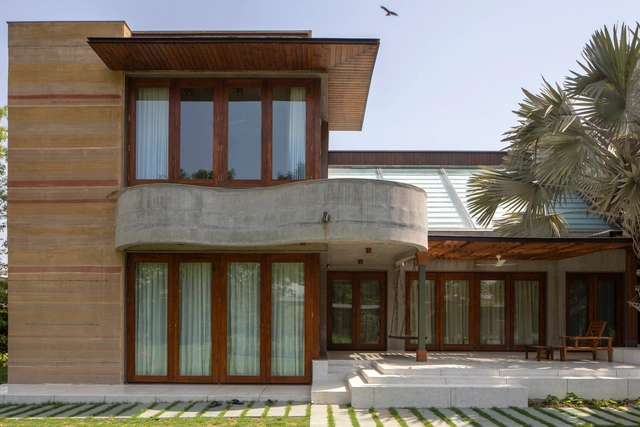
Meethi-Mishti nu Mati Ghar / SferaBlu Architects + Naman Shah Architects

Meethi-Mishti nu Mati Ghar / SferaBlu Architects + Naman Shah Architects - Interior Photography, Houses, Beam, Table, ChairMeethi-Mishti nu Mati Ghar / SferaBlu Architects + Naman Shah Architects - Interior Photography, Houses, Stairs, HandrailMeethi-Mishti nu Mati Ghar / SferaBlu Architects + Naman Shah Architects - Interior Photography, Houses, Bathroom, Sink, CountertopMeethi-Mishti nu Mati Ghar / SferaBlu Architects + Naman Shah Architects - Interior Photography, Houses, Door, Facade, ColumnMeethi-Mishti nu Mati Ghar / SferaBlu Architects + Naman Shah Architects - More Images+ 18

Ahmedabad, India

Rural Art Center in Qianfenxi Village / Atelier Sounding Architecture

Rural Art Center in Qianfenxi Village / Atelier Sounding Architecture - Exterior Photography, RenovationRural Art Center in Qianfenxi Village / Atelier Sounding Architecture - Exterior Photography, RenovationRural Art Center in Qianfenxi Village / Atelier Sounding Architecture - Exterior Photography, Renovation, Stairs, FacadeRural Art Center in Qianfenxi Village / Atelier Sounding Architecture - Exterior Photography, Renovation, Beam, FacadeRural Art Center in Qianfenxi Village / Atelier Sounding Architecture - More Images+ 21

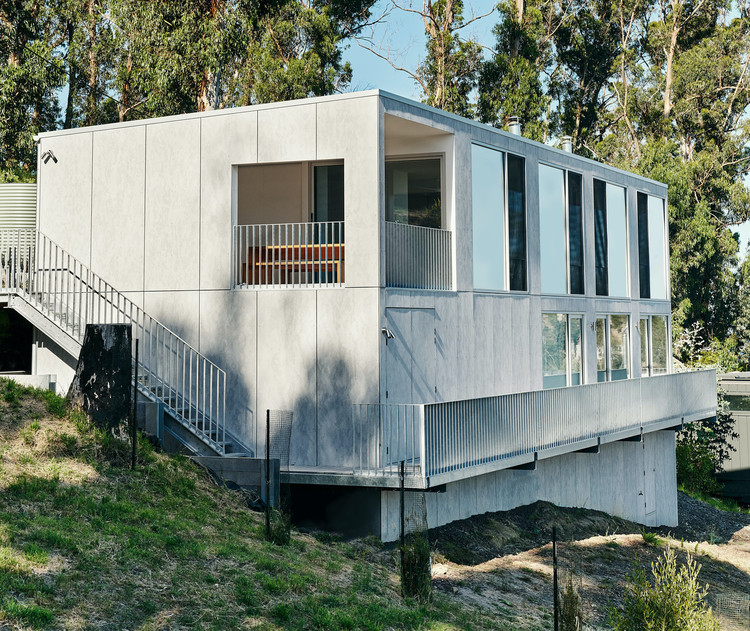
A Goodwood House / RAD-Studio

A Goodwood House / RAD-Studio - Exterior Photography, Detail
© David Sievers

A Goodwood House / RAD-Studio - Exterior Photography, DetailA Goodwood House / RAD-Studio - Exterior Photography, Detail, BeamA Goodwood House / RAD-Studio - Interior Photography, DetailA Goodwood House / RAD-Studio - Interior Photography, Detail, Facade, Table, ChairA Goodwood House / RAD-Studio - More Images+ 8

  • Architects: RAD-Studio
  • Year Completion year of this architecture project Year:  2020
  • Manufacturers Brands with products used in this architecture project
    Manufacturers:  Louis Poulsen

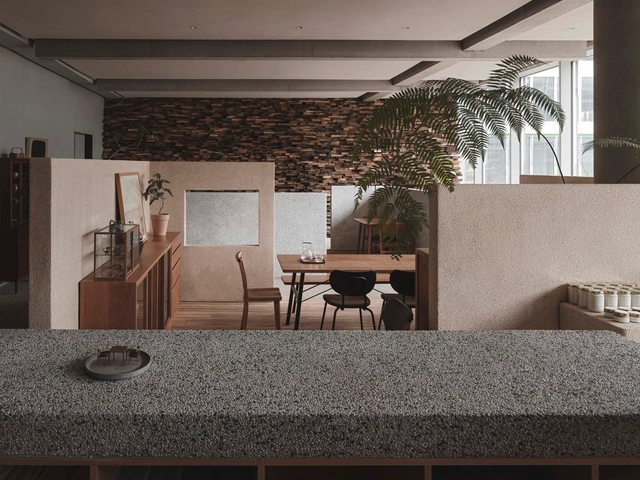
Lost & Found OōEli Store / B.L.U.E Architecture Studio

Lost & Found OōEli Store / B.L.U.E Architecture Studio - Interior Photography, Interior Design, Facade, ChairLost & Found OōEli Store / B.L.U.E Architecture Studio - Interior Photography, Interior Design, Beam, Facade, ChairLost & Found OōEli Store / B.L.U.E Architecture Studio - Interior Photography, Interior Design, KitchenLost & Found OōEli Store / B.L.U.E Architecture Studio - Interior Photography, Interior Design, ChairLost & Found OōEli Store / B.L.U.E Architecture Studio - More Images+ 24

Yen Nghia Housing / AICC Architecture

Yen Nghia Housing / AICC Architecture - Exterior Photography, HousesYen Nghia Housing / AICC Architecture - Interior Photography, Houses, Stairs, Facade, LightingYen Nghia Housing / AICC Architecture - Exterior Photography, Houses, FenceYen Nghia Housing / AICC Architecture - Exterior Photography, HousesYen Nghia Housing / AICC Architecture - More Images+ 25

Yên Nghĩa, Vietnam
  • Architects: AICC Architecture
  • Area Area of this architecture project Area:  469
  • Year Completion year of this architecture project Year:  2020
  • Manufacturers Brands with products used in this architecture project
    Manufacturers:  AutoDesk, Jotun, Toto, TAICERA

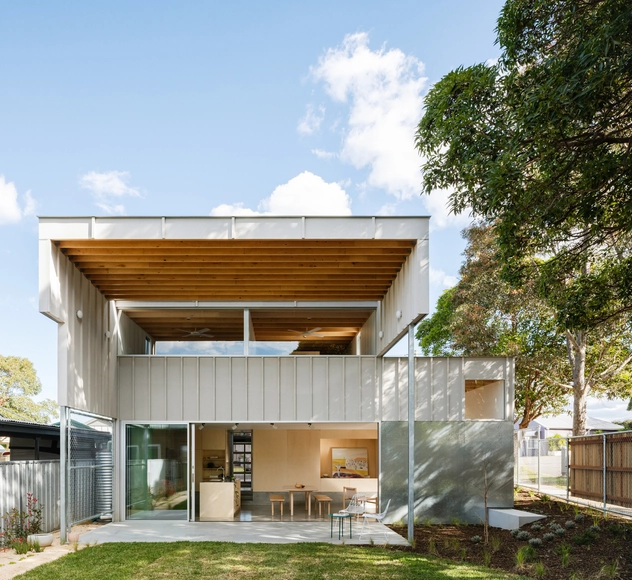
Lambton House / Curious Practice

Lambton House / Curious Practice - Exterior Photography, HousesLambton House / Curious Practice - Interior Photography, Houses, Beam, Table, Lighting, ChairLambton House / Curious Practice - Interior Photography, Houses, FacadeLambton House / Curious Practice - Interior Photography, Houses, TableLambton House / Curious Practice - More Images+ 17

Lambton, Australia
  • Architects: Curious Practice
  • Area Area of this architecture project Area:  134
  • Year Completion year of this architecture project Year:  2020
  • Manufacturers Brands with products used in this architecture project
    Manufacturers:  ABI Interiors, Bosch, Caroma, James Hardie, Koskela, +4
  • Professionals: Built by Eli, Kameo Design

CBC House / Estudio MMX

CBC House / Estudio MMX - Exterior Photography, HousesCBC House / Estudio MMX - Interior Photography, HousesCBC House / Estudio MMX - Interior Photography, Houses, FacadeCBC House / Estudio MMX - Exterior Photography, HousesCBC House / Estudio MMX - More Images+ 20

Mexico City, Mexico
  • Architects: Estudio MMX
  • Area Area of this architecture project Area:  708
  • Year Completion year of this architecture project Year:  2015

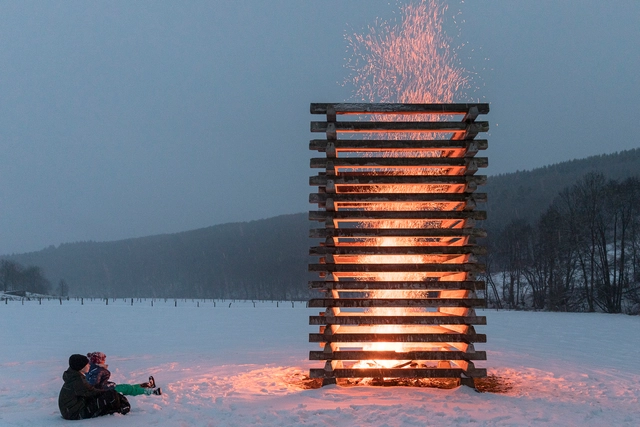
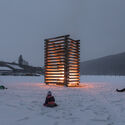
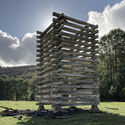
Waldbrand Installation / Christoph Hesse Architects

Waldbrand Installation / Christoph Hesse Architects - Exterior Photography, InstallationWaldbrand Installation / Christoph Hesse Architects - Interior Photography, Installation, Stairs, BeamWaldbrand Installation / Christoph Hesse Architects - Exterior Photography, InstallationWaldbrand Installation / Christoph Hesse Architects - Exterior Photography, InstallationWaldbrand Installation / Christoph Hesse Architects - More Images+ 6

Medebach, Germany

Evelyn Street House / Gruff

Evelyn Street House / Gruff - Exterior Photography, ExtensionEvelyn Street House / Gruff - Interior Photography, Extension, ChairEvelyn Street House / Gruff - Interior Photography, ExtensionEvelyn Street House / Gruff - Interior Photography, ExtensionEvelyn Street House / Gruff - More Images+ 22

  • Architects: Gruff
  • Area Area of this architecture project Area:  294
  • Year Completion year of this architecture project Year:  2020
  • Manufacturers Brands with products used in this architecture project
    Manufacturers:  Diespeker & Co, IQ Glass

Alstom Warehouses, Nantes Métropole Higher School of Fine Arts / Franklin Azzi Architecture

Alstom Warehouses, Nantes Métropole Higher School of Fine Arts / Franklin Azzi Architecture - Exterior Photography, Renovation, FacadeAlstom Warehouses, Nantes Métropole Higher School of Fine Arts / Franklin Azzi Architecture - Interior Photography, Renovation, ChairAlstom Warehouses, Nantes Métropole Higher School of Fine Arts / Franklin Azzi Architecture - Exterior Photography, Renovation, FacadeAlstom Warehouses, Nantes Métropole Higher School of Fine Arts / Franklin Azzi Architecture - Interior Photography, Renovation, BeamAlstom Warehouses, Nantes Métropole Higher School of Fine Arts / Franklin Azzi Architecture - More Images+ 13

Nantes, France

House H / Architecten Broekx-Schiepers

House H / Architecten Broekx-Schiepers - Exterior Photography, House InteriorsHouse H / Architecten Broekx-Schiepers - Interior Photography, House Interiors, CountertopHouse H / Architecten Broekx-Schiepers - Interior Photography, House Interiors, Facade, LightingHouse H / Architecten Broekx-Schiepers - Exterior Photography, House Interiors, FacadeHouse H / Architecten Broekx-Schiepers - More Images+ 15

Public Library Dornbirn / Dietrich | Untertrifaller Architekten + Christian Schmoelz Architekt

Public Library Dornbirn  / Dietrich | Untertrifaller Architekten + Christian Schmoelz Architekt - Interior Photography, Sustainability, ChairPublic Library Dornbirn  / Dietrich | Untertrifaller Architekten + Christian Schmoelz Architekt - Exterior Photography, SustainabilityPublic Library Dornbirn  / Dietrich | Untertrifaller Architekten + Christian Schmoelz Architekt - Exterior Photography, Sustainability, FacadePublic Library Dornbirn  / Dietrich | Untertrifaller Architekten + Christian Schmoelz Architekt - Interior Photography, SustainabilityPublic Library Dornbirn  / Dietrich | Untertrifaller Architekten + Christian Schmoelz Architekt - More Images+ 18

Wye River House / MGAO

Wye River House / MGAO - Exterior Photography, Houses
© Paul Hermes

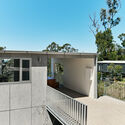
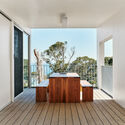
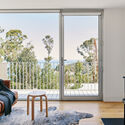
Wye River House / MGAO - Exterior Photography, Houses, FacadeWye River House / MGAO - Exterior Photography, HousesWye River House / MGAO - Interior Photography, HousesWye River House / MGAO - Interior Photography, Houses, TableWye River House / MGAO - More Images+ 30

Wye River, Australia

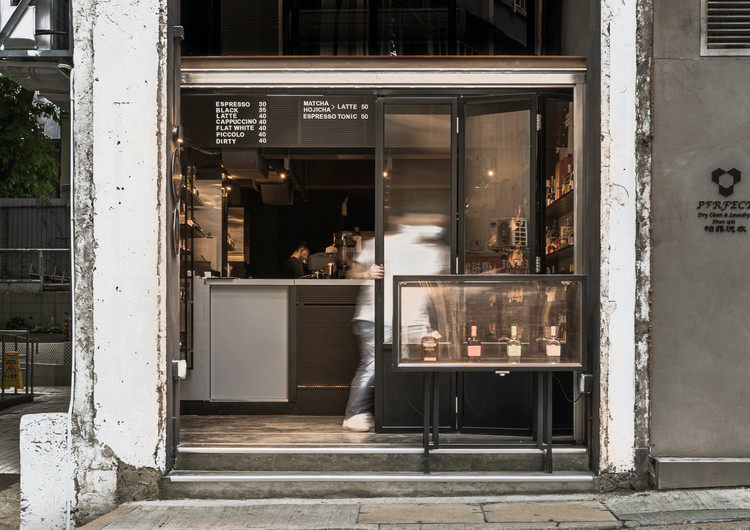
Dio Cafe & Bar / Finorm Studio

Dio Cafe & Bar / Finorm Studio - Interior Photography, Store, Kitchen, Facade
© Anson Ho

Dio Cafe & Bar / Finorm Studio - Interior Photography, Store, KitchenDio Cafe & Bar / Finorm Studio - Exterior Photography, Store, Door, FacadeDio Cafe & Bar / Finorm Studio - Interior Photography, Store, Facade, Door, BenchDio Cafe & Bar / Finorm Studio - Interior Photography, Store, Kitchen, ChairDio Cafe & Bar / Finorm Studio - More Images+ 10

  • Architects: Finorm Studio
  • Area Area of this architecture project Area:  440 ft²
  • Year Completion year of this architecture project Year:  2021
  • Manufacturers Brands with products used in this architecture project
    Manufacturers:  Formica

Aesthetic Lab / CloudForm Laboratory

Aesthetic Lab / CloudForm Laboratory - Interior Photography, Renovation, Table, ChairAesthetic Lab / CloudForm Laboratory - Interior Photography, RenovationAesthetic Lab / CloudForm Laboratory - Drawings, RenovationAesthetic Lab / CloudForm Laboratory - Drawings, RenovationAesthetic Lab / CloudForm Laboratory - More Images+ 17

  • Area Area of this architecture project Area:  110
  • Year Completion year of this architecture project Year:  2021
  • Manufacturers Brands with products used in this architecture project
    Manufacturers:  Dulux

FU-House / Kubota Architect Atelier

FU-House / Kubota Architect Atelier - Interior Photography, Houses, FacadeFU-House / Kubota Architect Atelier - Interior Photography, Houses, KitchenFU-House / Kubota Architect Atelier - Interior Photography, Houses, KitchenFU-House / Kubota Architect Atelier - Exterior Photography, Houses, FacadeFU-House / Kubota Architect Atelier - More Images+ 17

Shūnan, Japan

Elle Cafe / OFFICE AIO

Elle Cafe / OFFICE AIO - Interior Photography, Retail Interiors, KitchenElle Cafe / OFFICE AIO - Interior Photography, Retail Interiors, Facade, Table, ChairElle Cafe / OFFICE AIO - Interior Photography, Retail Interiors, TableElle Cafe / OFFICE AIO - Interior Photography, Retail Interiors, Door, Facade, Chair, TableElle Cafe / OFFICE AIO - More Images+ 9

Oak Woodland Residence / Walker Warner Architects

Oak Woodland Residence / Walker Warner Architects - Exterior Photography, Houses, FacadeOak Woodland Residence / Walker Warner Architects - Interior Photography, Houses, Table, LightingOak Woodland Residence / Walker Warner Architects - Exterior Photography, Houses, FacadeOak Woodland Residence / Walker Warner Architects - Exterior Photography, Houses, Door, FacadeOak Woodland Residence / Walker Warner Architects - More Images+ 23

San Francisco, United States

Oops! We don't have this page.

But you can browse the last one: 417

You've started following your first account!

Did you know?

You'll now receive updates based on what you follow! Personalize your stream and start following your favorite authors, offices and users.