1. ArchDaily
  2. Projects

Projects

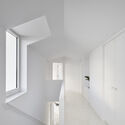
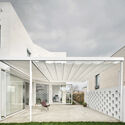

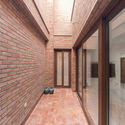
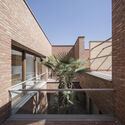
House Between Canopies / unparelld’arquitectes

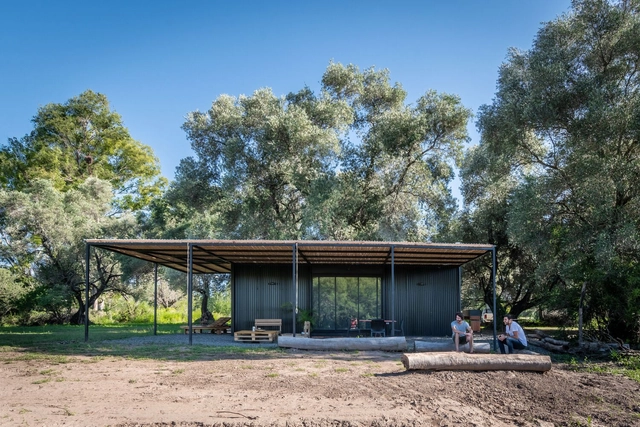
House Between Canopies / unparelld’arquitectes - Exterior Photography, HousesHouse Between Canopies / unparelld’arquitectes - Interior Photography, HousesHouse Between Canopies / unparelld’arquitectes - Interior Photography, HousesHouse Between Canopies / unparelld’arquitectes - Exterior Photography, Houses, FacadeHouse Between Canopies / unparelld’arquitectes - More Images+ 11

•
Vilablareix, Spain

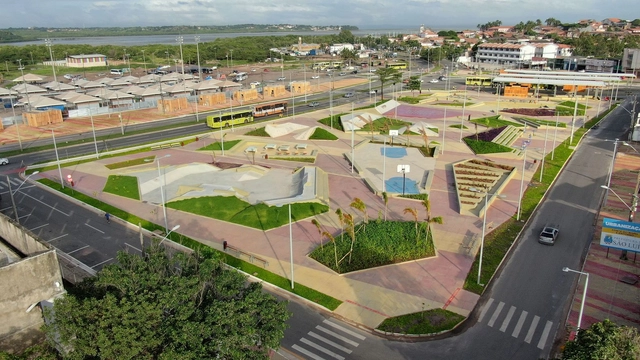
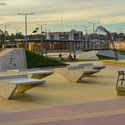
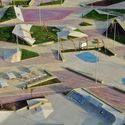
Bus Terminal and Urban Renovation in São Luís / Natureza Urbana

Bus Terminal and Urban Renovation in São Luís / Natureza Urbana - Drawings, Bus StationBus Terminal and Urban Renovation in São Luís / Natureza Urbana - Interior Photography, Bus StationBus Terminal and Urban Renovation in São Luís / Natureza Urbana - Exterior Photography, Bus StationBus Terminal and Urban Renovation in São Luís / Natureza Urbana - Interior Photography, Bus StationBus Terminal and Urban Renovation in São Luís / Natureza Urbana - More Images+ 23

  • Architects: Natureza Urbana
  • Area Area of this architecture project Area:  225850 m²
  • Year Completion year of this architecture project Year:  2020

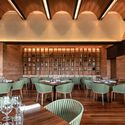
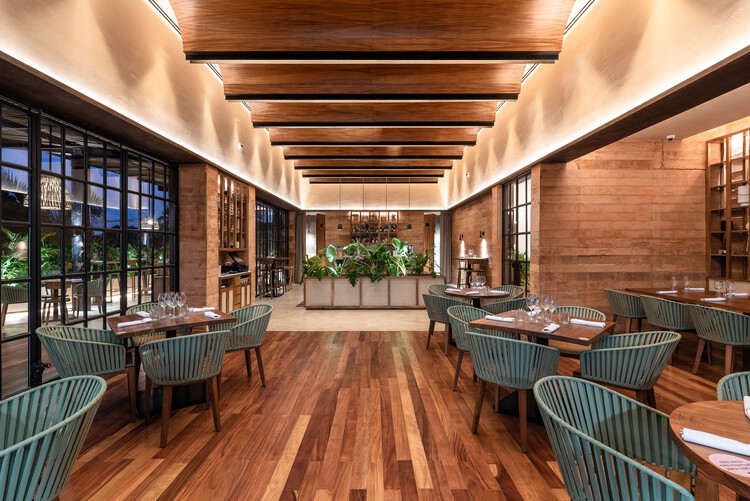
Cuna Restaurant / LavallePeniche

Cuna Restaurant / LavallePeniche - Interior Photography, Restaurant, Chair
© Manolo R Solís

Cuna Restaurant / LavallePeniche - Interior Photography, RestaurantCuna Restaurant / LavallePeniche - Interior Photography, RestaurantCuna Restaurant / LavallePeniche - Interior Photography, Restaurant, ChairCuna Restaurant / LavallePeniche - Interior Photography, RestaurantCuna Restaurant / LavallePeniche - More Images+ 15

•
Mérida, Mexico
  • Architects: LavallePeniche
  • Area Area of this architecture project Area:  390 m²
  • Year Completion year of this architecture project Year:  2020
  • Manufacturers Brands with products used in this architecture project
    Manufacturers:  3DS, AutoCAD, Carpintec, FILAMENTO, Iluminación del Sureste, +2

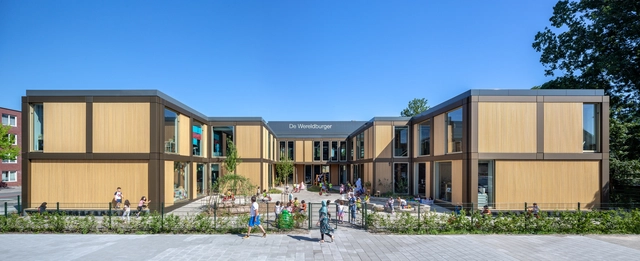
De Wereldburger Amsterdam Elementary School / Moke Architecten

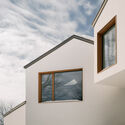
De Wereldburger Amsterdam Elementary School / Moke Architecten - Exterior Photography, Elementary & Middle School, FacadeDe Wereldburger Amsterdam Elementary School / Moke Architecten - Interior Photography, Elementary & Middle School, FacadeDe Wereldburger Amsterdam Elementary School / Moke Architecten - Exterior Photography, Elementary & Middle School, FacadeDe Wereldburger Amsterdam Elementary School / Moke Architecten - Interior Photography, Elementary & Middle School, Stairs, Handrail, BeamDe Wereldburger Amsterdam Elementary School / Moke Architecten - More Images+ 13

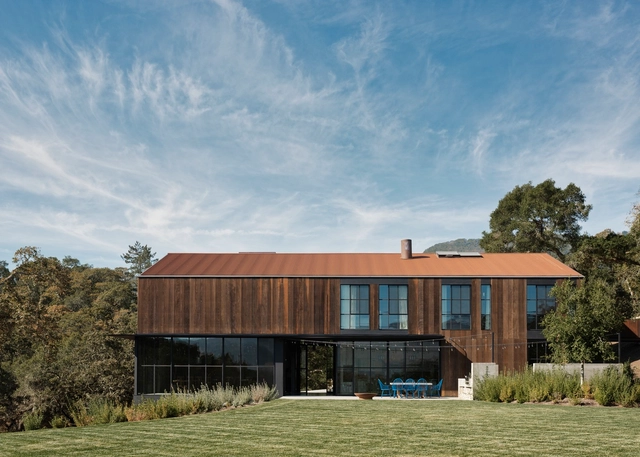
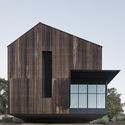
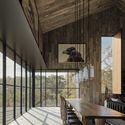
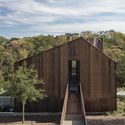
Big Barn / Faulkner Architects

Big Barn / Faulkner Architects - Exterior Photography, HousesBig Barn / Faulkner Architects - Exterior Photography, HousesBig Barn / Faulkner Architects - Interior Photography, Houses, Beam, Facade, Table, ChairBig Barn / Faulkner Architects - Exterior Photography, Houses, Door, FacadeBig Barn / Faulkner Architects - More Images+ 20

•
Glen Ellen, United States

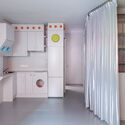
A Moulting Flat / Husos Architects

A Moulting Flat / Husos Architects - Interior Photography, Apartment Interiors, Kitchen, Lighting, TableA Moulting Flat / Husos Architects - Interior Photography, Apartment InteriorsA Moulting Flat / Husos Architects - Interior Photography, Apartment Interiors, TableA Moulting Flat / Husos Architects - Interior Photography, Apartment Interiors, Table, ChairA Moulting Flat / Husos Architects - More Images+ 29

  • Architects: Husos Architects
  • Year Completion year of this architecture project Year:  2020
  • Manufacturers Brands with products used in this architecture project
    Manufacturers:  Manisan, Verticales Formé

Villa Cardo / Studio Andrew Trotter

Villa Cardo / Studio Andrew Trotter - Exterior Photography, HousesVilla Cardo / Studio Andrew Trotter - Exterior Photography, Houses, Door, FacadeVilla Cardo / Studio Andrew Trotter - Exterior Photography, Houses, FacadeVilla Cardo / Studio Andrew Trotter - Interior Photography, Houses, ChairVilla Cardo / Studio Andrew Trotter - More Images+ 39

•
Carovigno, Italy
  • Area Area of this architecture project Area:  120 m²
  • Year Completion year of this architecture project Year:  2019
  • Manufacturers Brands with products used in this architecture project
    Manufacturers:  Huguet
  • Professionals: Fabio Cervellera

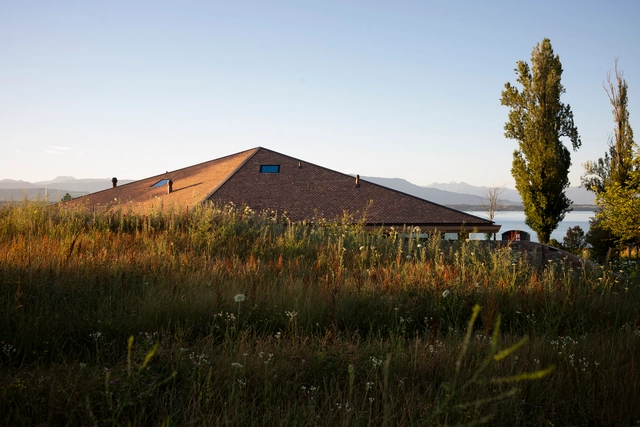
House by the Lake / FdMP Architectes

House by the Lake  / FdMP Architectes - Exterior Photography, HousesHouse by the Lake  / FdMP Architectes - Exterior Photography, HousesHouse by the Lake  / FdMP Architectes - Exterior Photography, Houses, DoorHouse by the Lake  / FdMP Architectes - Interior Photography, Houses, Facade, TableHouse by the Lake  / FdMP Architectes - More Images+ 9

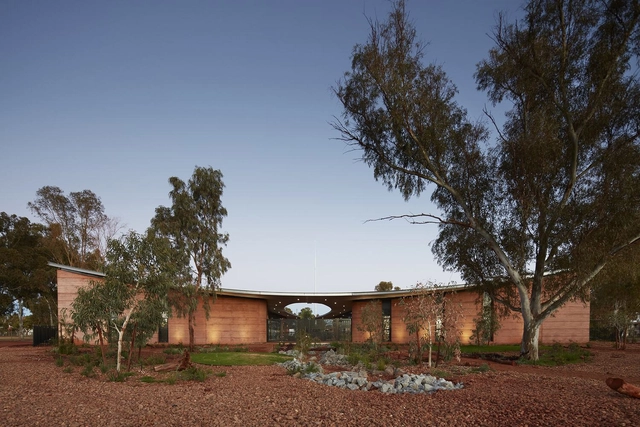
PAMS Healthcare Hub, Newman / Kaunitz Yeung Architecture

PAMS Healthcare Hub, Newman / Kaunitz Yeung Architecture - Interior Photography,  Healthcare CenterPAMS Healthcare Hub, Newman / Kaunitz Yeung Architecture - Exterior Photography,  Healthcare CenterPAMS Healthcare Hub, Newman / Kaunitz Yeung Architecture - Exterior Photography,  Healthcare Center, Door, FacadePAMS Healthcare Hub, Newman / Kaunitz Yeung Architecture - Exterior Photography,  Healthcare CenterPAMS Healthcare Hub, Newman / Kaunitz Yeung Architecture - More Images+ 9

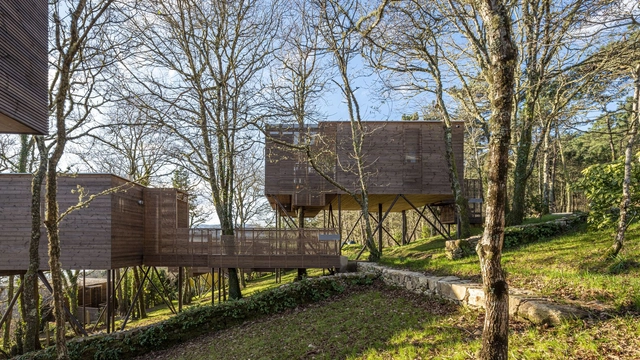
Albeida Tourist Complex / Salgado E Liñares Arquitectos

Albeida Tourist Complex / Salgado E Liñares Arquitectos - Interior Photography, Cabins & LodgesAlbeida Tourist Complex / Salgado E Liñares Arquitectos - Interior Photography, Cabins & Lodges, BeamAlbeida Tourist Complex / Salgado E Liñares Arquitectos - Interior Photography, Cabins & Lodges, BathroomAlbeida Tourist Complex / Salgado E Liñares Arquitectos - Interior Photography, Cabins & LodgesAlbeida Tourist Complex / Salgado E Liñares Arquitectos - More Images+ 13

•
Serra de Outes, Spain
  • Area Area of this architecture project Area:  5866 ft²
  • Year Completion year of this architecture project Year:  2019
  • Manufacturers Brands with products used in this architecture project
    Manufacturers:  Tente Construcciones Modulares

Shanghai Astronomy Museum / Ennead Architects

Shanghai Astronomy Museum / Ennead Architects - Exterior Photography,  Science CenterShanghai Astronomy Museum / Ennead Architects -  Science CenterShanghai Astronomy Museum / Ennead Architects - Interior Photography,  Science CenterShanghai Astronomy Museum / Ennead Architects - Interior Photography,  Science CenterShanghai Astronomy Museum / Ennead Architects - More Images+ 37

  • Architects: Ennead Architects
  • Area Area of this architecture project Area:  39000 m²
  • Year Completion year of this architecture project Year:  2021

Short Sentence Office / Woodo Studio

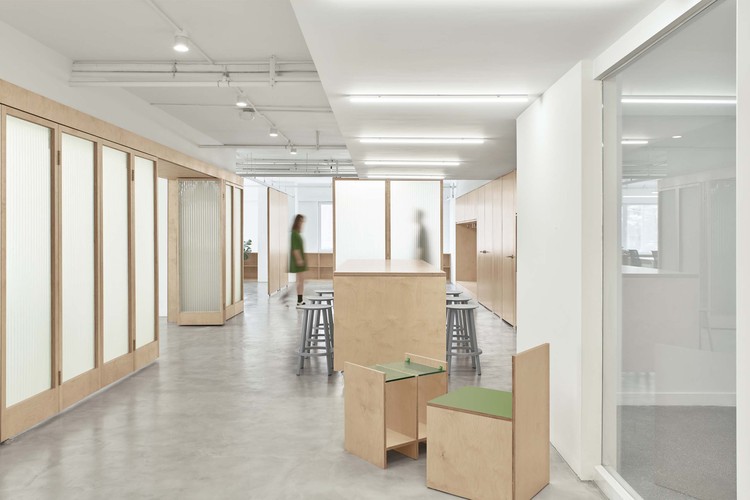
Short Sentence Office / Woodo Studio - Interior Photography, Offices Interiors, Facade, ChairShort Sentence Office / Woodo Studio - Interior Photography, Offices Interiors, Kitchen, Table, Countertop, ChairShort Sentence Office / Woodo Studio - Interior Photography, Offices Interiors, Kitchen, Facade, Table, ChairShort Sentence Office / Woodo Studio - Interior Photography, Offices InteriorsShort Sentence Office / Woodo Studio - More Images+ 25

  • Architects: Woodo Studio
  • Area Area of this architecture project Area:  330 m²
  • Year Completion year of this architecture project Year:  2021
  • Manufacturers Brands with products used in this architecture project
    Manufacturers:  HAY

Lief Company / OOTO Architects

Lief Company / OOTO Architects - Exterior Photography, Commercial ArchitectureLief Company / OOTO Architects - Interior Photography, Commercial Architecture, FacadeLief Company / OOTO Architects - Interior Photography, Commercial Architecture, FacadeLief Company / OOTO Architects - Interior Photography, Commercial Architecture, StairsLief Company / OOTO Architects - More Images+ 20

  • Architects: OOTO Architects
  • Area Area of this architecture project Area:  362 m²
  • Year Completion year of this architecture project Year:  2019

SET Habitable Modules / SET Ideas

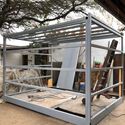
SET Habitable Modules / SET Ideas - Exterior Photography, HousesSET Habitable Modules / SET Ideas - Exterior Photography, HousesSET Habitable Modules / SET Ideas - Exterior Photography, Houses, ChairSET Habitable Modules / SET Ideas - Interior Photography, Houses, Beam, FacadeSET Habitable Modules / SET Ideas - More Images+ 21

  • Architects: SET Ideas
  • Area Area of this architecture project Area:  215 ft²
  • Year Completion year of this architecture project Year:  2020
  • Manufacturers Brands with products used in this architecture project
    Manufacturers:  AutoDesk, Acqua system, Adobe Systems Incorporated, Aguer Maderas, Aluar, +10

Muxarabi Apartment / Pietro Terlizzi Arquitetura

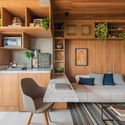
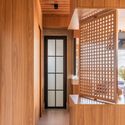
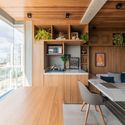
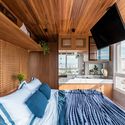
Muxarabi Apartment / Pietro Terlizzi Arquitetura - Interior Photography, Decoration & Ornament, ChairMuxarabi Apartment / Pietro Terlizzi Arquitetura - Interior Photography, Decoration & Ornament, DoorMuxarabi Apartment / Pietro Terlizzi Arquitetura - Interior Photography, Decoration & Ornament, Kitchen, CountertopMuxarabi Apartment / Pietro Terlizzi Arquitetura - Interior Photography, Decoration & Ornament, BedroomMuxarabi Apartment / Pietro Terlizzi Arquitetura - More Images+ 16

  • Area Area of this architecture project Area:  45 m²
  • Year Completion year of this architecture project Year:  2020
  • Manufacturers Brands with products used in this architecture project
    Manufacturers:  Chaos Group, AutoDesk, By Kamy, Casa Atual, Clami, +6

NORM House / Atelier Carle

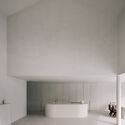
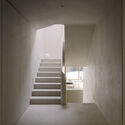
NORM House / Atelier Carle - Interior Photography, House Interiors, FacadeNORM House / Atelier Carle - Interior Photography, House InteriorsNORM House / Atelier Carle - Interior Photography, House Interiors, StairsNORM House / Atelier Carle - Interior Photography, House Interiors, Bathroom, SinkNORM House / Atelier Carle - More Images+ 17

•
Baie-D'Urfe, Canada
  • Architects: Atelier Carle
  • Area Area of this architecture project Area:  395 m²
  • Year Completion year of this architecture project Year:  2021

Ground Floor House / oitoo

Ground Floor House / oitoo - Interior Photography, Refurbishment, Kitchen, CountertopGround Floor House / oitoo - Interior Photography, Refurbishment, DoorGround Floor House / oitoo - Interior Photography, RefurbishmentGround Floor House / oitoo - Interior Photography, Refurbishment, ChairGround Floor House / oitoo - More Images+ 22

  • Architects: oitoo
  • Area Area of this architecture project Area:  190 m²
  • Year Completion year of this architecture project Year:  2021
  • Manufacturers Brands with products used in this architecture project
    Manufacturers:  Aleluia Cerâmicas, Amorim, Ofa, Projecto Mosaico

Arica Building / Angas Kipa

Arica Building / Angas Kipa - Exterior Photography, Extension, FacadeArica Building / Angas Kipa - Exterior Photography, Extension, FacadeArica Building / Angas Kipa - Interior Photography, ExtensionArica Building / Angas Kipa - Interior Photography, Extension, StairsArica Building / Angas Kipa - More Images+ 14

  • Architects: Angas Kipa
  • Area Area of this architecture project Area:  300 m²
  • Year Completion year of this architecture project Year:  2021

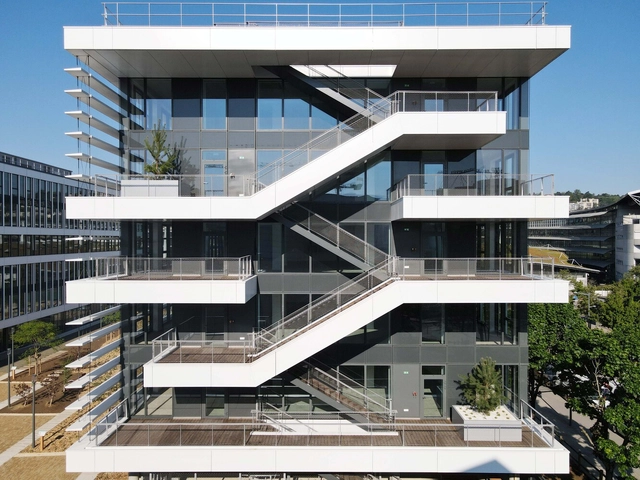
Urban Garden / Valode & Pistre

Urban Garden / Valode & Pistre - Exterior Photography, Office Buildings, Facade, StairsUrban Garden / Valode & Pistre - Exterior Photography, Office Buildings, FacadeUrban Garden / Valode & Pistre - Exterior Photography, Office Buildings, FacadeUrban Garden / Valode & Pistre - Exterior Photography, Office Buildings, Facade, Stairs, HandrailUrban Garden / Valode & Pistre - More Images+ 14

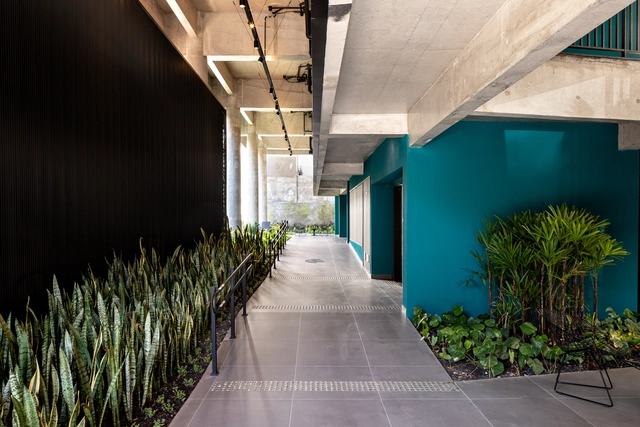
Bem Viver General Jardim Common Areas and Landscaping / Felipe SS Rodrigues

Bem Viver General Jardim Common Areas and Landscaping / Felipe SS Rodrigues - Exterior Photography, Landscape ArchitectureBem Viver General Jardim Common Areas and Landscaping / Felipe SS Rodrigues - Drawings, Landscape Architecture, ChairBem Viver General Jardim Common Areas and Landscaping / Felipe SS Rodrigues - Exterior Photography, Landscape Architecture, ChairBem Viver General Jardim Common Areas and Landscaping / Felipe SS Rodrigues - Exterior Photography, Landscape Architecture, FacadeBem Viver General Jardim Common Areas and Landscaping / Felipe SS Rodrigues - More Images+ 29

  • Year Completion year of this architecture project Year:  2021
  • Manufacturers Brands with products used in this architecture project
    Manufacturers:  AL Marcenaria, Aluv Móveis Externos, Arqlinea Móveis, JRL Marmoraria, Morada da Floresta, +2

House in Ocuilan / Palma

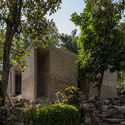
House in Ocuilan / Palma - Exterior Photography, Houses
© Luis Young

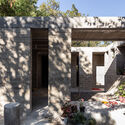
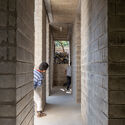
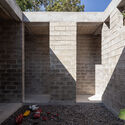
House in Ocuilan / Palma - Exterior Photography, HousesHouse in Ocuilan / Palma - Exterior Photography, Houses, DoorHouse in Ocuilan / Palma - Interior Photography, Houses, Arch, Facade, ColumnHouse in Ocuilan / Palma - Exterior Photography, Houses, DoorHouse in Ocuilan / Palma - More Images+ 19

  • Architects: Palma
  • Area Area of this architecture project Area:  484 ft²
  • Year Completion year of this architecture project Year:  2021
  • Manufacturers Brands with products used in this architecture project
    Manufacturers:  Echale

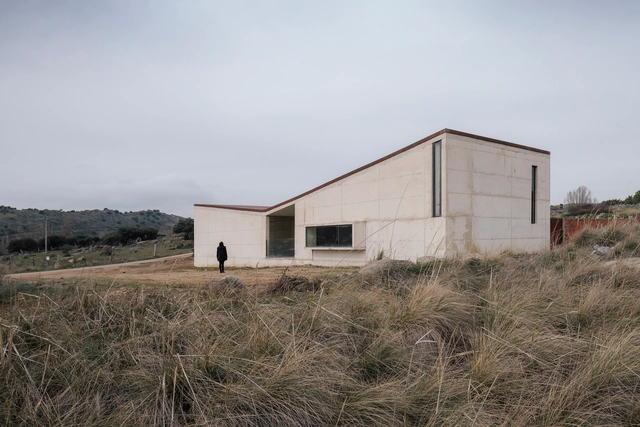
Municipal Cemetery of La Colilla / Arturo Blanco Herrero + Alegría Colón Mur

Municipal Cemetery of La Colilla / Arturo Blanco Herrero + Alegría Colón Mur - Exterior Photography,         CemeteryMunicipal Cemetery of La Colilla / Arturo Blanco Herrero + Alegría Colón Mur - Exterior Photography,         CemeteryMunicipal Cemetery of La Colilla / Arturo Blanco Herrero + Alegría Colón Mur - Interior Photography,         Cemetery, FacadeMunicipal Cemetery of La Colilla / Arturo Blanco Herrero + Alegría Colón Mur - Exterior Photography,         Cemetery, FacadeMunicipal Cemetery of La Colilla / Arturo Blanco Herrero + Alegría Colón Mur - More Images+ 30

•
La Colilla, Spain

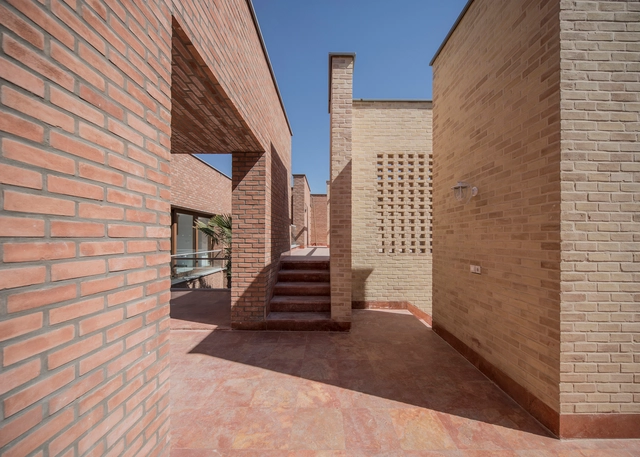
The House of Numerous Yards / Ayeneh Office

The House of Numerous Yards / Ayeneh Office - Interior Photography, Houses, Kitchen, FacadeThe House of Numerous Yards / Ayeneh Office - Interior Photography, Houses, FacadeThe House of Numerous Yards / Ayeneh Office - Exterior Photography, HousesThe House of Numerous Yards / Ayeneh Office - Exterior Photography, HousesThe House of Numerous Yards / Ayeneh Office - More Images+ 24

•
Najafabad, Iran
  • Architects: Ayeneh Office
  • Area Area of this architecture project Area:  600 m²
  • Year Completion year of this architecture project Year:  2019
  • Manufacturers Brands with products used in this architecture project
    Manufacturers:  Aghigh, Diba, VitrA

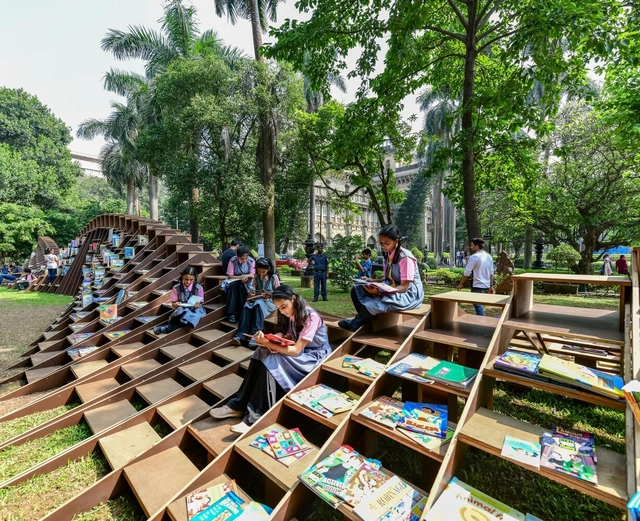
BookWorm Pavilion / Nudes

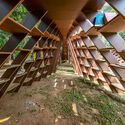
BookWorm Pavilion / Nudes - Exterior Photography, LibraryBookWorm Pavilion / Nudes - Exterior Photography, LibraryBookWorm Pavilion / Nudes - Interior Photography, Library, FacadeBookWorm Pavilion / Nudes - Exterior Photography, LibraryBookWorm Pavilion / Nudes - More Images+ 12

  • Architects: Nudes
  • Area Area of this architecture project Area:  432 m²
  • Year Completion year of this architecture project Year:  2020
  • Manufacturers Brands with products used in this architecture project
    Manufacturers:  Century Plywood

Oops! We don't have this page.

But you can browse the last one: 417

You've started following your first account!

Did you know?

You'll now receive updates based on what you follow! Personalize your stream and start following your favorite authors, offices and users.