Muxarabi Apartment / Pietro Terlizzi Arquitetura

Muxarabi Apartment / Pietro Terlizzi Arquitetura - Interior Photography, ChairMuxarabi Apartment / Pietro Terlizzi Arquitetura - Interior PhotographyMuxarabi Apartment / Pietro Terlizzi Arquitetura - Interior Photography, Kitchen, CountertopMuxarabi Apartment / Pietro Terlizzi Arquitetura - Interior Photography, Bedroom, WoodMuxarabi Apartment / Pietro Terlizzi Arquitetura - More Images+ 16

  • Area Area of this architecture project Area:  45 m²
  • Year Completion year of this architecture project Year:  2020
  • Photographs
    Photographs:Guilherme Pucci
  • Manufacturers Brands with products used in this architecture project
    Manufacturers:  Chaos Group, Trimble Sketchup, AutoDesk, By Kamy, Casa Atual, Clami, Mansur Vidros, Portobello, Tanah Madeiras, Yamamura, villa dos marmores
  • Lead Architect: Pietro Terlizzi
More SpecsLess Specs

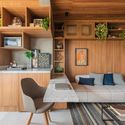
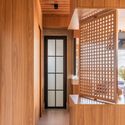
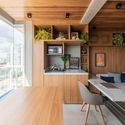
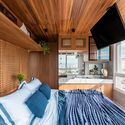
Text description provided by the architects. The apartment was given a loft-like feel by integrating the spaces. The mashrabiya (muxarabi) provides privacy for the master suite with a partial view of the living room, without sacrificing the privileged views of the neighborhood skyline.

Content Loader

Project gallery

See allShow less
About this office
Cite: "Muxarabi Apartment / Pietro Terlizzi Arquitetura" [Apartamento Muxarabi / Pietro Terlizzi Arquitetura] 20 Jul 2021. ArchDaily. Accessed . <https://www.archdaily.com/1178780/muxarabi-apartment-pietro-terlizzi-arquitetura> ISSN 0719-8884
© Guilherme Pucci

Muxarabi 公寓 / Pietro Terlizzi Arquitetura

是否

You've started following your first account!

Did you know?

You'll now receive updates based on what you follow! Personalize your stream and start following your favorite authors, offices and users.