1. ArchDaily
  2. Projects

Projects

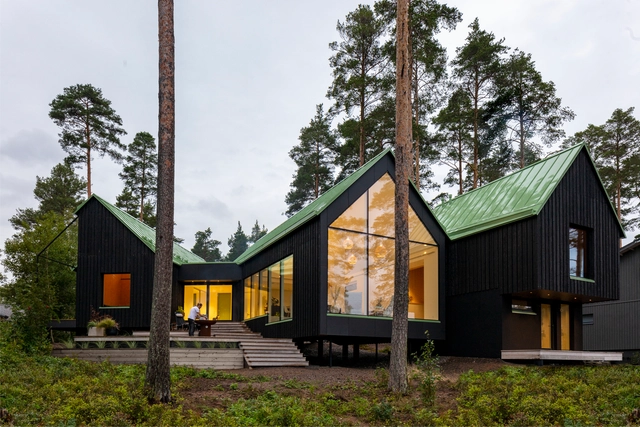
Dogs & Doctors House / Pirinen Salo Oy

Dogs & Doctors House / Pirinen Salo Oy - Exterior Photography, HousesDogs & Doctors House / Pirinen Salo Oy - Interior Photography, Houses, Table, LightingDogs & Doctors House / Pirinen Salo Oy - Interior Photography, Houses, Kitchen, FacadeDogs & Doctors House / Pirinen Salo Oy - Exterior Photography, HousesDogs & Doctors House / Pirinen Salo Oy - More Images+ 30

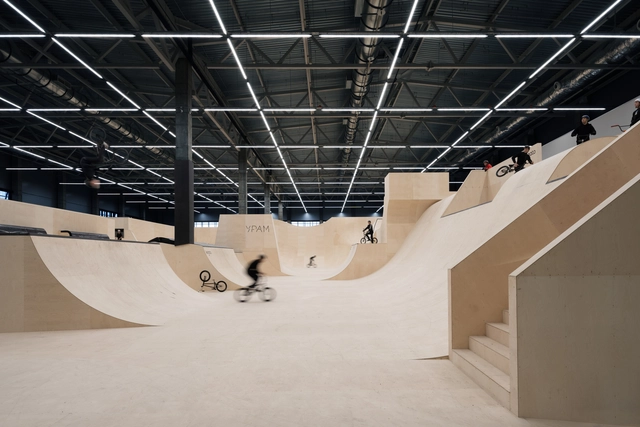
URAM Indoor Extreme Park / KOSMOS Architects + Legato Sports Architecture

URAM Indoor Extreme Park / KOSMOS Architects + Legato Sports Architecture - Exterior Photography, Recreation & Training, FacadeURAM Indoor Extreme Park / KOSMOS Architects + Legato Sports Architecture - Interior Photography, Recreation & TrainingURAM Indoor Extreme Park / KOSMOS Architects + Legato Sports Architecture - Interior Photography, Recreation & Training, LightingURAM Indoor Extreme Park / KOSMOS Architects + Legato Sports Architecture - Drawings, Recreation & TrainingURAM Indoor Extreme Park / KOSMOS Architects + Legato Sports Architecture - More Images+ 27

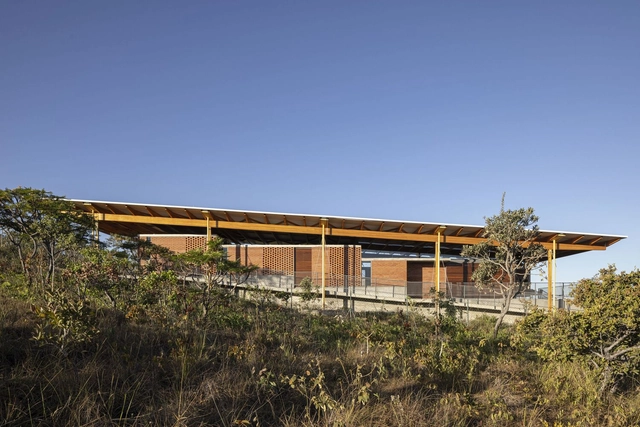
Palicourea House / BLOCO Arquitetos

Palicourea House / BLOCO Arquitetos - Exterior Photography, SustainabilityPalicourea House / BLOCO Arquitetos - Interior Photography, Sustainability, Facade, BeamPalicourea House / BLOCO Arquitetos - Interior Photography, Sustainability, Door, Facade, ChairPalicourea House / BLOCO Arquitetos - Exterior Photography, SustainabilityPalicourea House / BLOCO Arquitetos - More Images+ 47

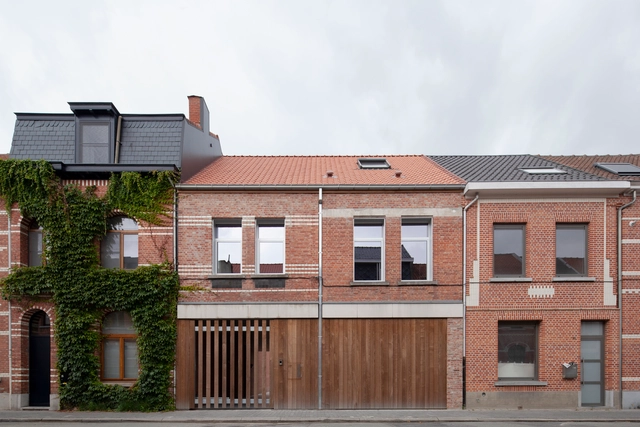
House PMJ 2.0 / An Schoenmaekers

House PMJ 2.0 / An Schoenmaekers - Interior Photography, Renovation, Facade, Door, Beam, Table, Chair, BenchHouse PMJ 2.0 / An Schoenmaekers - Interior Photography, Renovation, Beam, Door, Facade, Arch, Column, Handrail, BalconyHouse PMJ 2.0 / An Schoenmaekers - Interior Photography, Renovation, Beam, Lighting, BenchHouse PMJ 2.0 / An Schoenmaekers - Exterior Photography, Renovation, Facade, Door, ArchHouse PMJ 2.0 / An Schoenmaekers - More Images+ 35

St Nicholas, Belgium
  • Architects: An Schoenmaekers
  • Area Area of this architecture project Area:  188
  • Year Completion year of this architecture project Year:  2021
  • Manufacturers Brands with products used in this architecture project
    Manufacturers:  Wienerberger

The Martin Luther King Jr. Memorial Library / Mecanoo + OTJ Architects

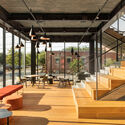
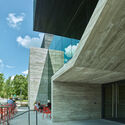
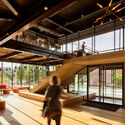
The Martin Luther King Jr. Memorial Library / Mecanoo + OTJ Architects - Exterior Photography, Library
© Trent Bell

The Martin Luther King Jr. Memorial Library / Mecanoo + OTJ Architects - Exterior Photography, Library, FacadeThe Martin Luther King Jr. Memorial Library / Mecanoo + OTJ Architects - Interior Photography, Library, FacadeThe Martin Luther King Jr. Memorial Library / Mecanoo + OTJ Architects - Interior Photography, Library, FacadeThe Martin Luther King Jr. Memorial Library / Mecanoo + OTJ Architects - Exterior Photography, LibraryThe Martin Luther King Jr. Memorial Library / Mecanoo + OTJ Architects - More Images+ 38

Washington, United States
  • Architects: Mecanoo, OTJ Architects
  • Area Area of this architecture project Area:  39600
  • Year Completion year of this architecture project Year:  2021
  • Manufacturers Brands with products used in this architecture project
    Manufacturers:  Saflex

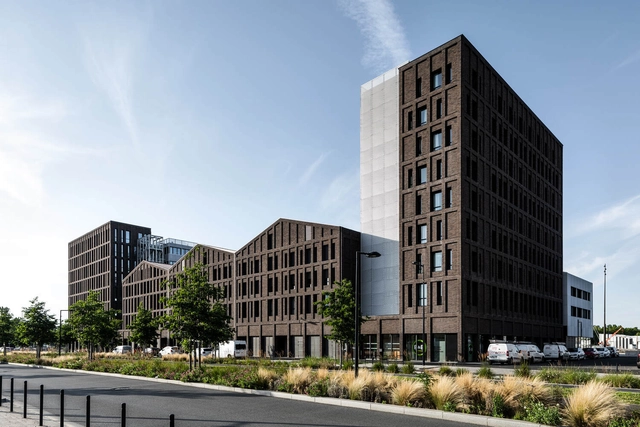
Cap Leeuwin Mixed-use Development / Marjan Hessamfar & Joe Vérons architectes associés + Moon Safari

Cap Leeuwin Mixed-use Development / Marjan Hessamfar & Joe Vérons architectes associés + Moon Safari - Exterior Photography, BuildingsCap Leeuwin Mixed-use Development / Marjan Hessamfar & Joe Vérons architectes associés + Moon Safari - Interior Photography, Buildings, FacadeCap Leeuwin Mixed-use Development / Marjan Hessamfar & Joe Vérons architectes associés + Moon Safari - Exterior Photography, BuildingsCap Leeuwin Mixed-use Development / Marjan Hessamfar & Joe Vérons architectes associés + Moon Safari - Exterior Photography, BuildingsCap Leeuwin Mixed-use Development / Marjan Hessamfar & Joe Vérons architectes associés + Moon Safari - More Images+ 25

Marea House / Rieuldorang Atelier

Marea House / Rieuldorang Atelier - Exterior Photography, Residential
© Yoon, Joonhwan

Marea House / Rieuldorang Atelier - Exterior Photography, Residential, FacadeMarea House / Rieuldorang Atelier - Exterior Photography, Residential, FacadeMarea House / Rieuldorang Atelier - Interior Photography, Residential, LightingMarea House / Rieuldorang Atelier - Interior Photography, ResidentialMarea House / Rieuldorang Atelier - More Images+ 19

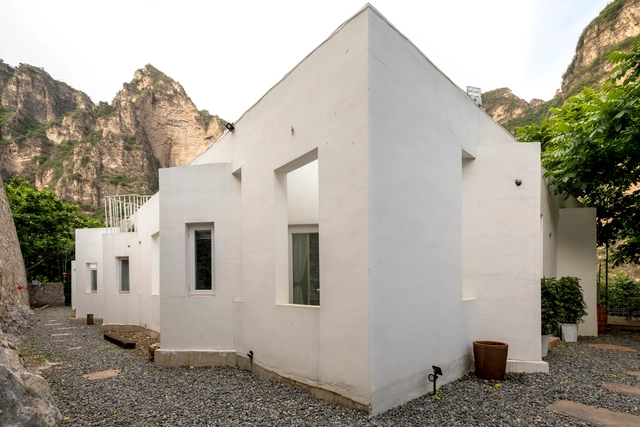
Private Ye San Po Holiday Homes / PaM Design Office

Private Ye San Po Holiday Homes / PaM Design Office - Exterior Photography, HousesPrivate Ye San Po Holiday Homes / PaM Design Office - Exterior Photography, Houses, Door, FacadePrivate Ye San Po Holiday Homes / PaM Design Office - Interior Photography, Houses, BedroomPrivate Ye San Po Holiday Homes / PaM Design Office - Interior Photography, Houses, FacadePrivate Ye San Po Holiday Homes / PaM Design Office - More Images+ 32

Baoding, China

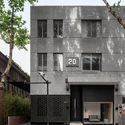
Guomangyuan 20# Ferry Hall Reconstruction and Lougne Suit Custom Store / FANAF

Guomangyuan 20# Ferry Hall Reconstruction and Lougne Suit Custom Store / FANAF - Interior Photography, Retail Interiors, Door, Facade
© HNS STUDIO

Guomangyuan 20# Ferry Hall Reconstruction and Lougne Suit Custom Store / FANAF - Exterior Photography, Retail Interiors, Door, FacadeGuomangyuan 20# Ferry Hall Reconstruction and Lougne Suit Custom Store / FANAF - Interior Photography, Retail Interiors, FacadeGuomangyuan 20# Ferry Hall Reconstruction and Lougne Suit Custom Store / FANAF - Interior Photography, Retail InteriorsGuomangyuan 20# Ferry Hall Reconstruction and Lougne Suit Custom Store / FANAF - Interior Photography, Retail InteriorsGuomangyuan 20# Ferry Hall Reconstruction and Lougne Suit Custom Store / FANAF - More Images+ 24

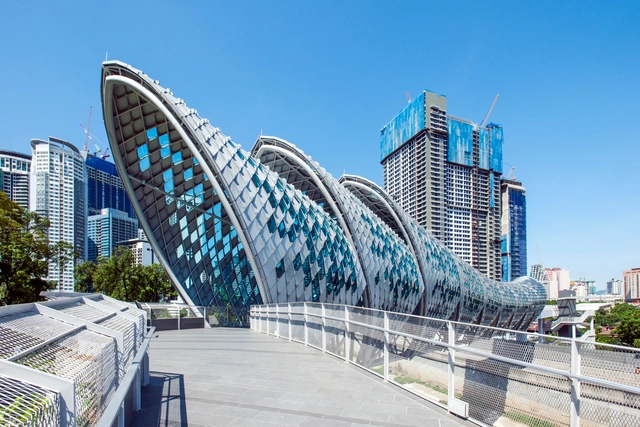
Pintasan Saloma Bridge / VERITAS Design Group

Pintasan Saloma Bridge / VERITAS Design Group - Exterior Photography, Pedestrian BridgePintasan Saloma Bridge / VERITAS Design Group - Interior Photography, Pedestrian BridgePintasan Saloma Bridge / VERITAS Design Group - Interior Photography, Pedestrian BridgePintasan Saloma Bridge / VERITAS Design Group - Exterior Photography, Pedestrian BridgePintasan Saloma Bridge / VERITAS Design Group - More Images+ 10

Kuala Lumpur, Malaysia
  • Area Area of this architecture project Area:  370
  • Year Completion year of this architecture project Year:  2020
  • Manufacturers Brands with products used in this architecture project
    Manufacturers:  A&E Steel Solutions, Axalta, JS Aluminium Extruder, K3 Metal Service, Nippon Paint, +2
  • Professionals: Meinhardt

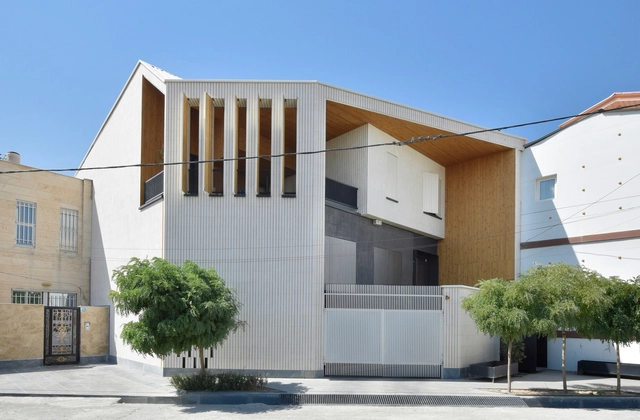
Roo-Dar-Roo House / Gera Studio Architects

Roo-Dar-Roo House / Gera Studio Architects - Exterior Photography, RenovationRoo-Dar-Roo House / Gera Studio Architects - Exterior Photography, RenovationRoo-Dar-Roo House / Gera Studio Architects - Interior Photography, Renovation, Kitchen, TableRoo-Dar-Roo House / Gera Studio Architects - Interior Photography, Renovation, Door, FacadeRoo-Dar-Roo House / Gera Studio Architects - More Images+ 31

Andisheh New Town, Iran
  • Area Area of this architecture project Area:  250
  • Year Completion year of this architecture project Year:  2020
  • Manufacturers Brands with products used in this architecture project
    Manufacturers:  AutoDesk, Kale, Adobe Systems Incorporated, KWC, Lian-co, +2

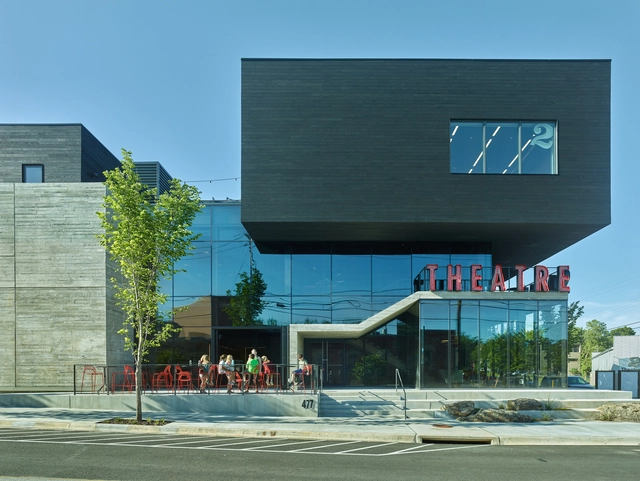
TheatreSquared / Marvel

TheatreSquared / Marvel - Exterior Photography,  Performing Arts Center TheatreSquared / Marvel - Interior Photography,  Performing Arts Center , Beam, TableTheatreSquared / Marvel - Exterior Photography,  Performing Arts Center , Facade, FenceTheatreSquared / Marvel - Interior Photography,  Performing Arts Center , Beam, Facade, HandrailTheatreSquared / Marvel - More Images+ 13

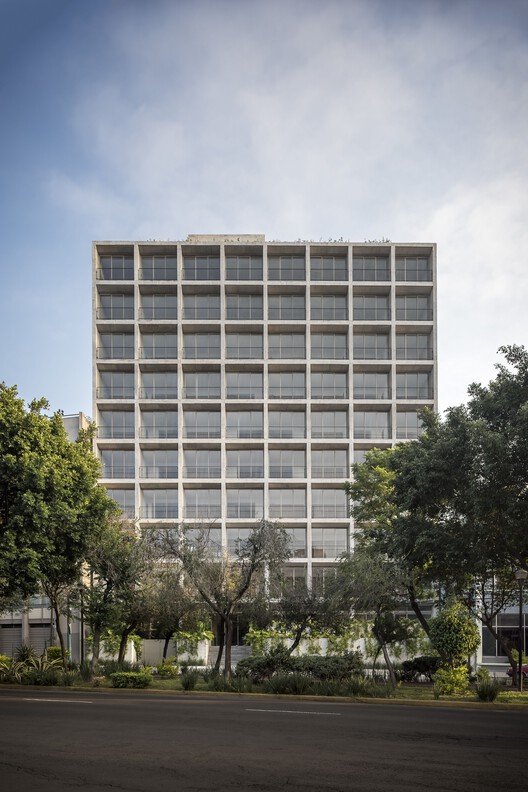
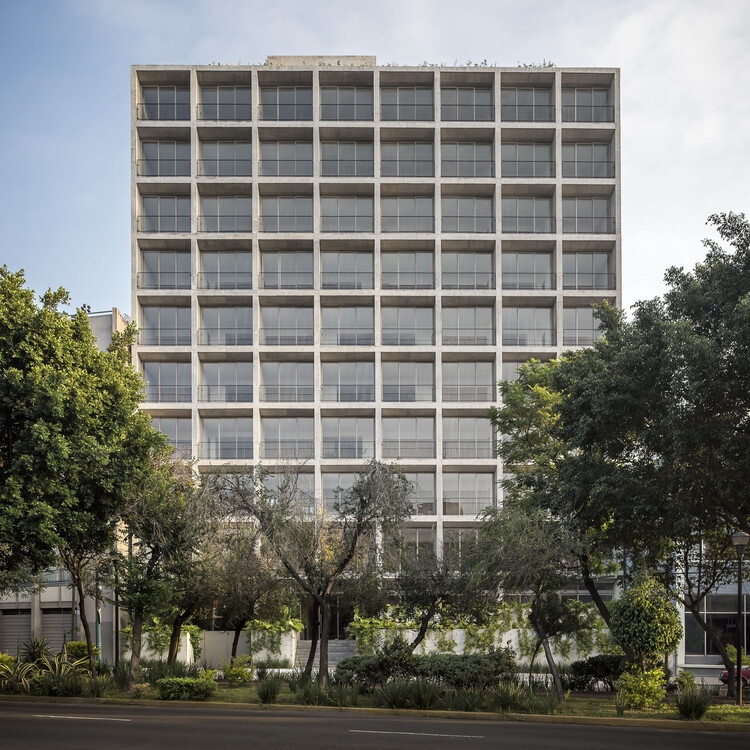
Barranca del Muerto / CCA | Bernardo Quinzaños

Barranca del Muerto / CCA | Bernardo Quinzaños - Exterior Photography, Residential
© LGM Studio - Luis Gallardo

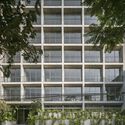
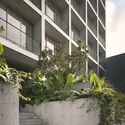
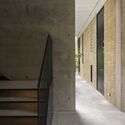
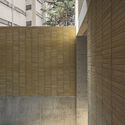
Barranca del Muerto / CCA | Bernardo Quinzaños - Exterior Photography, Residential, FacadeBarranca del Muerto / CCA | Bernardo Quinzaños - Exterior Photography, ResidentialBarranca del Muerto / CCA | Bernardo Quinzaños - Interior Photography, Residential, Facade, HandrailBarranca del Muerto / CCA | Bernardo Quinzaños - Interior Photography, Residential, FacadeBarranca del Muerto / CCA | Bernardo Quinzaños - More Images+ 17

Mexico City, Mexico
  • Area Area of this architecture project Area:  9465
  • Year Completion year of this architecture project Year:  2020
  • Manufacturers Brands with products used in this architecture project
    Manufacturers:  Concretos Moctezuma, Firenze, Muro Joben
  • Professionals: DIIN, DYRPO, Logen

B House / AR Arquitetos

B House / AR Arquitetos - Exterior Photography, HousesB House / AR Arquitetos - Exterior Photography, HousesB House / AR Arquitetos - Interior Photography, HousesB House / AR Arquitetos - Interior Photography, HousesB House / AR Arquitetos - More Images+ 22

São Paulo, Brazil
  • Architects: AR Arquitetos
  • Area Area of this architecture project Area:  370
  • Year Completion year of this architecture project Year:  2021
  • Professionals: Estúdio Oh!

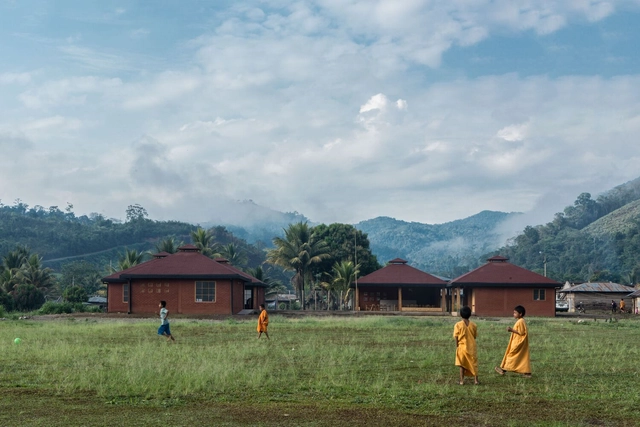
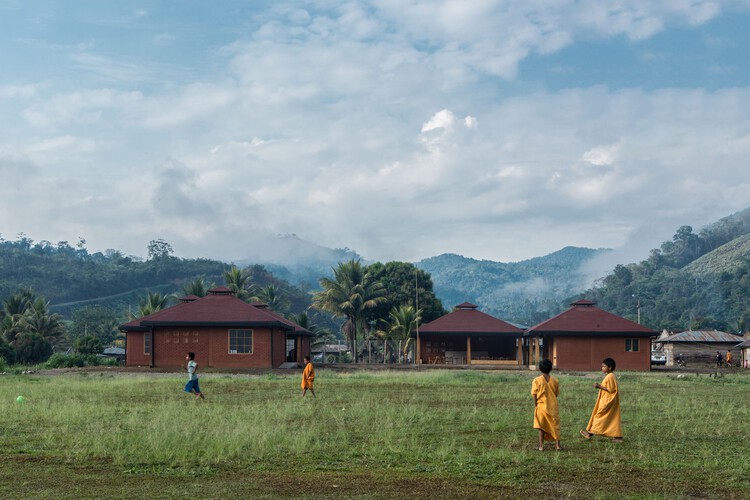
Alto Anapati Preschool / Semillas

Alto Anapati Preschool  / Semillas  - Exterior Photography, Schools , DoorAlto Anapati Preschool  / Semillas  - Interior Photography, Schools , Beam, FacadeAlto Anapati Preschool  / Semillas  - Interior Photography, Schools , BeamAlto Anapati Preschool  / Semillas  - Exterior Photography, Schools Alto Anapati Preschool  / Semillas  - More Images+ 17

Alto Anapati, Peru
  • Area Area of this architecture project Area:  397
  • Year Completion year of this architecture project Year:  2021
  • Manufacturers Brands with products used in this architecture project
    Manufacturers:  AutoDesk, Aceros Arequipa, Cemento INKA, Glaze, IKO, +1

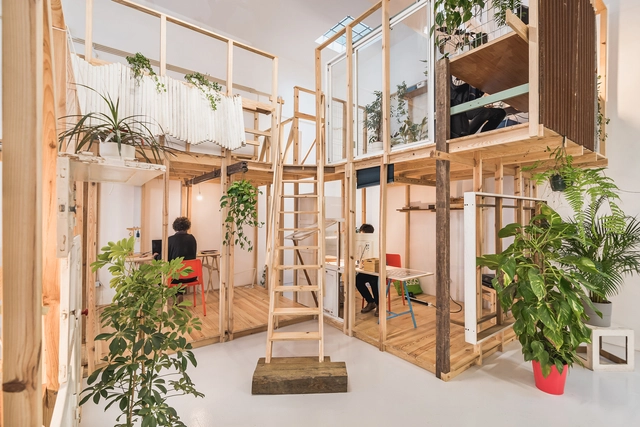
Desvio, creative work space / João Gonçalo Lopes

Desvio, creative work space / João Gonçalo Lopes - Interior Photography, Cowork Interiors, DoorDesvio, creative work space / João Gonçalo Lopes - Interior Photography, Cowork Interiors, Kitchen, Table, ChairDesvio, creative work space / João Gonçalo Lopes - Interior Photography, Cowork Interiors, Door, Facade, ColumnDesvio, creative work space / João Gonçalo Lopes - Interior Photography, Cowork Interiors, Table, Lighting, ChairDesvio, creative work space / João Gonçalo Lopes - More Images+ 13

  • Area Area of this architecture project Area:  167
  • Year Completion year of this architecture project Year:  2021

Moosweg House / Felippi Wyssen Architects

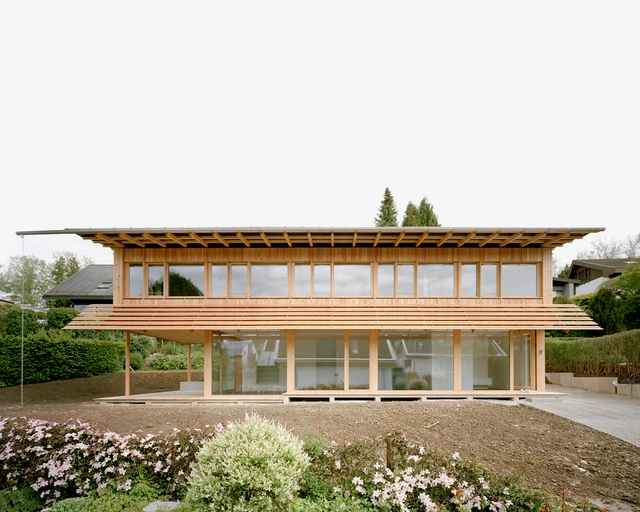
Moosweg House  / Felippi Wyssen Architects - Interior Photography, Houses, Door, FacadeMoosweg House  / Felippi Wyssen Architects - Interior Photography, HousesMoosweg House  / Felippi Wyssen Architects - Interior Photography, Houses, Facade, BeamMoosweg House  / Felippi Wyssen Architects - Exterior Photography, Houses, FacadeMoosweg House  / Felippi Wyssen Architects - More Images+ 6

Tapetfabriken Hotel / White Arkitekter

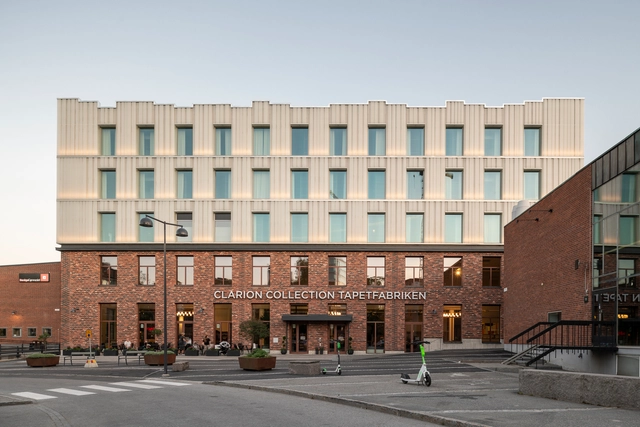
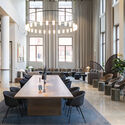
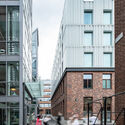

Tapetfabriken Hotel / White Arkitekter - Exterior Photography, RenovationTapetfabriken Hotel / White Arkitekter - Interior Photography, Renovation, Table, Chair, LightingTapetfabriken Hotel / White Arkitekter - Exterior Photography, RenovationTapetfabriken Hotel / White Arkitekter - Exterior Photography, Renovation, FacadeTapetfabriken Hotel / White Arkitekter - More Images+ 11

TSURUMI Children’s Hospice / TAISEI DESIGN Planners Architects & Engineers

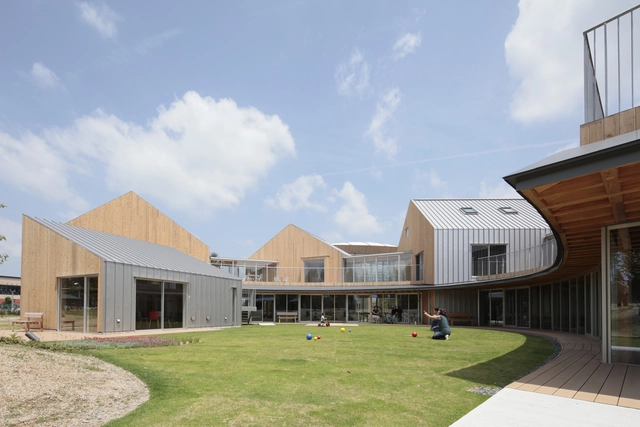
TSURUMI Children’s Hospice / TAISEI DESIGN Planners Architects & Engineers - Exterior Photography, Hospital TSURUMI Children’s Hospice / TAISEI DESIGN Planners Architects & Engineers - Exterior Photography, Hospital , ChairTSURUMI Children’s Hospice / TAISEI DESIGN Planners Architects & Engineers - Interior Photography, Hospital TSURUMI Children’s Hospice / TAISEI DESIGN Planners Architects & Engineers - Exterior Photography, Hospital TSURUMI Children’s Hospice / TAISEI DESIGN Planners Architects & Engineers - More Images+ 28

HAYDON Hangzhou / Various Associates

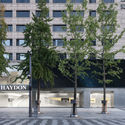
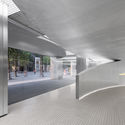
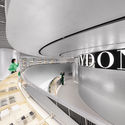
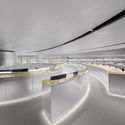
HAYDON Hangzhou / Various Associates - Exterior Photography, StoreHAYDON Hangzhou / Various Associates - Interior Photography, StoreHAYDON Hangzhou / Various Associates - Interior Photography, Store, Stairs, HandrailHAYDON Hangzhou / Various Associates - Interior Photography, Store, KitchenHAYDON Hangzhou / Various Associates - More Images+ 19

Hangzhou, China
  • Architects: Various Associates
  • Area Area of this architecture project Area:  862
  • Year Completion year of this architecture project Year:  2021

TAKEHARA Shop / SUGAWARADAISUKE Architects

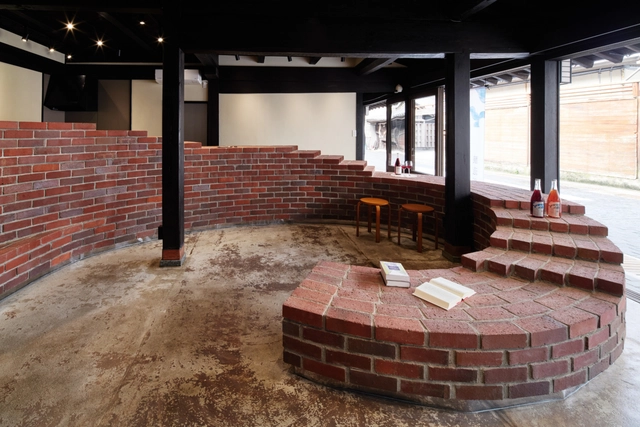
TAKEHARA Shop / SUGAWARADAISUKE Architects - Interior Photography, Retail , Facade, DoorTAKEHARA Shop / SUGAWARADAISUKE Architects - Interior Photography, Retail TAKEHARA Shop / SUGAWARADAISUKE Architects - Interior Photography, Retail , StairsTAKEHARA Shop / SUGAWARADAISUKE Architects - Exterior Photography, Retail , FacadeTAKEHARA Shop / SUGAWARADAISUKE Architects - More Images+ 5

Cucina Italiana Komatsu Restaurant / Naoya Matsumoto Design

Cucina Italiana Komatsu Restaurant / Naoya Matsumoto Design - Interior Photography, Restaurant & Bar Interiors, Kitchen, Door, Facade, LightingCucina Italiana Komatsu Restaurant / Naoya Matsumoto Design - Interior Photography, Restaurant & Bar Interiors, Kitchen, Beam, Table, ChairCucina Italiana Komatsu Restaurant / Naoya Matsumoto Design - Interior Photography, Restaurant & Bar Interiors, Door, StairsCucina Italiana Komatsu Restaurant / Naoya Matsumoto Design - Interior Photography, Restaurant & Bar InteriorsCucina Italiana Komatsu Restaurant / Naoya Matsumoto Design - More Images+ 15

  • Area Area of this architecture project Area:  66
  • Year Completion year of this architecture project Year:  2021
  • Manufacturers Brands with products used in this architecture project
    Manufacturers:  NEW LIGHT POTTERY

GeoConcept Headquarters / Térhálózat

GeoConcept Headquarters / Térhálózat - Exterior Photography, Office BuildingsGeoConcept Headquarters / Térhálózat - Interior Photography, Office Buildings, Kitchen, ChairGeoConcept Headquarters / Térhálózat - Exterior Photography, Office Buildings, FacadeGeoConcept Headquarters / Térhálózat - Interior Photography, Office Buildings, Kitchen, Facade, TableGeoConcept Headquarters / Térhálózat - More Images+ 24

Rochefort Club House and Tennis Hall / Thibaudeau Architecte + Tocrault & Dupuy Architectes

Rochefort Club House and Tennis Hall   / Thibaudeau Architecte + Tocrault & Dupuy Architectes - Interior Photography, Recreation & Training
Courtesy of Thibaudeau Architecte

Rochefort Club House and Tennis Hall   / Thibaudeau Architecte + Tocrault & Dupuy Architectes - Interior Photography, Recreation & TrainingRochefort Club House and Tennis Hall   / Thibaudeau Architecte + Tocrault & Dupuy Architectes - Drawings, Recreation & Training, DoorRochefort Club House and Tennis Hall   / Thibaudeau Architecte + Tocrault & Dupuy Architectes - Interior Photography, Recreation & Training, Stairs, DoorRochefort Club House and Tennis Hall   / Thibaudeau Architecte + Tocrault & Dupuy Architectes - Interior Photography, Recreation & Training, KitchenRochefort Club House and Tennis Hall   / Thibaudeau Architecte + Tocrault & Dupuy Architectes - More Images+ 16

Oops! We don't have this page.

But you can browse the last one: 417

You've started following your first account!

Did you know?

You'll now receive updates based on what you follow! Personalize your stream and start following your favorite authors, offices and users.