1. ArchDaily
  2. Projects

Projects

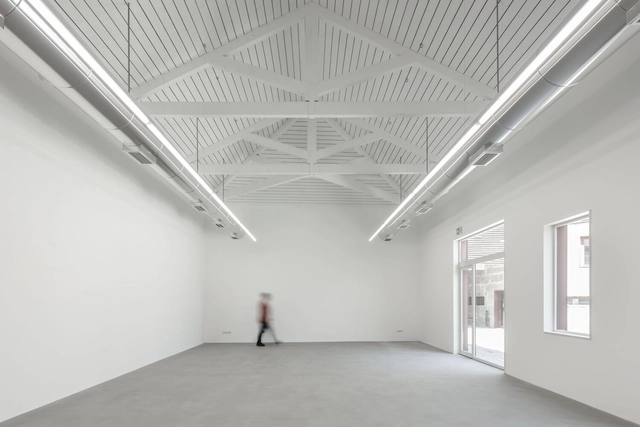
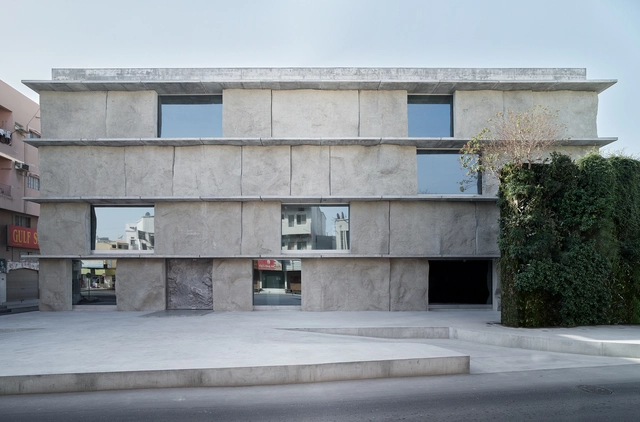
Urban Valley 2 Office Building / Ateliers O-S architectes

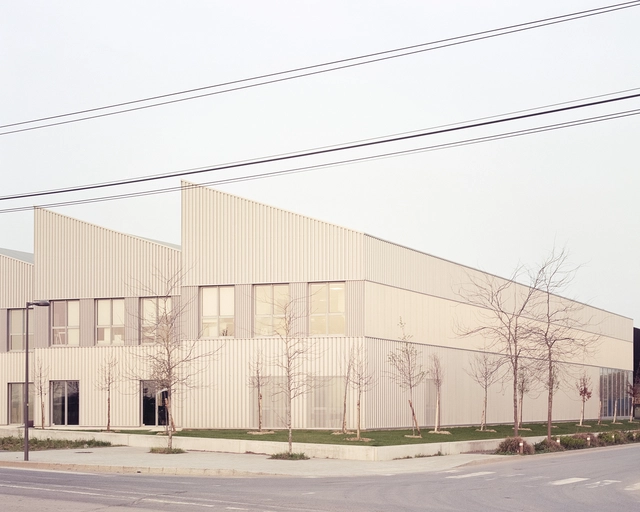
Urban Valley 2 Office Building / Ateliers O-S architectes - Exterior Photography, Office Buildings, FacadeUrban Valley 2 Office Building / Ateliers O-S architectes - Exterior Photography, Office BuildingsUrban Valley 2 Office Building / Ateliers O-S architectes - Exterior Photography, Office Buildings, FacadeUrban Valley 2 Office Building / Ateliers O-S architectes - Exterior Photography, Office BuildingsUrban Valley 2 Office Building / Ateliers O-S architectes - More Images+ 11

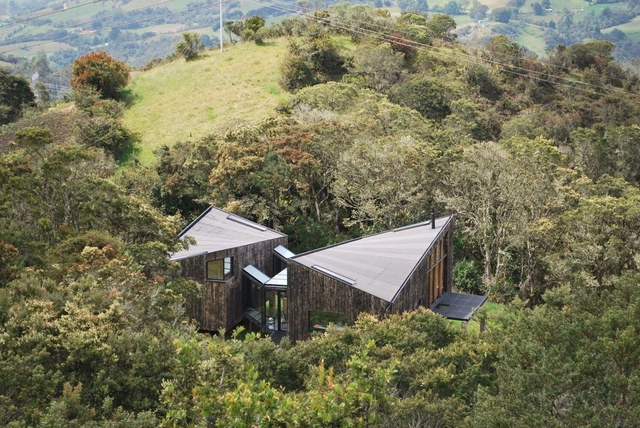
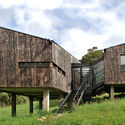
House in the Páramo / ZITA

House in the Páramo / ZITA - Exterior Photography, HousesHouse in the Páramo / ZITA - Exterior Photography, HousesHouse in the Páramo / ZITA - Interior Photography, Houses, BedroomHouse in the Páramo / ZITA - Exterior Photography, HousesHouse in the Páramo / ZITA - More Images+ 18

  • Architects: ZITA
  • Area Area of this architecture project Area:  1615 ft²
  • Year Completion year of this architecture project Year:  2021

Covestro Headquarters / HENN

Covestro Headquarters / HENN - Exterior Photography, Office Buildings
© HG Esch

Covestro Headquarters / HENN - Exterior Photography, Office BuildingsCovestro Headquarters / HENN - Exterior Photography, Office Buildings, FacadeCovestro Headquarters / HENN - Interior Photography, Office Buildings, Stairs, FacadeCovestro Headquarters / HENN - Exterior Photography, Office BuildingsCovestro Headquarters / HENN - More Images+ 44

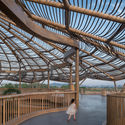
Gulao Water Town Cultural Ecological Tourism Resort Guest Center / Shenzhen Huahui Design

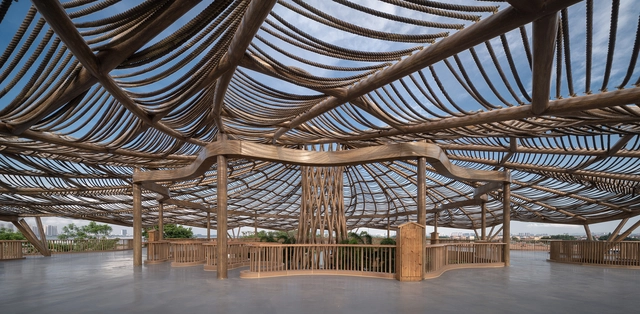
Gulao Water Town Cultural Ecological Tourism Resort Guest Center / Shenzhen Huahui Design - Exterior Photography, Visitor CenterGulao Water Town Cultural Ecological Tourism Resort Guest Center / Shenzhen Huahui Design - Exterior Photography, Visitor CenterGulao Water Town Cultural Ecological Tourism Resort Guest Center / Shenzhen Huahui Design - Interior Photography, Visitor Center, Fence, BeamGulao Water Town Cultural Ecological Tourism Resort Guest Center / Shenzhen Huahui Design - Exterior Photography, Visitor CenterGulao Water Town Cultural Ecological Tourism Resort Guest Center / Shenzhen Huahui Design - More Images+ 20

Jiangmen, China

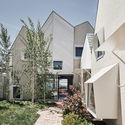
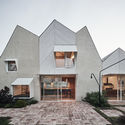
RaeRae House / Austin Maynard Architects

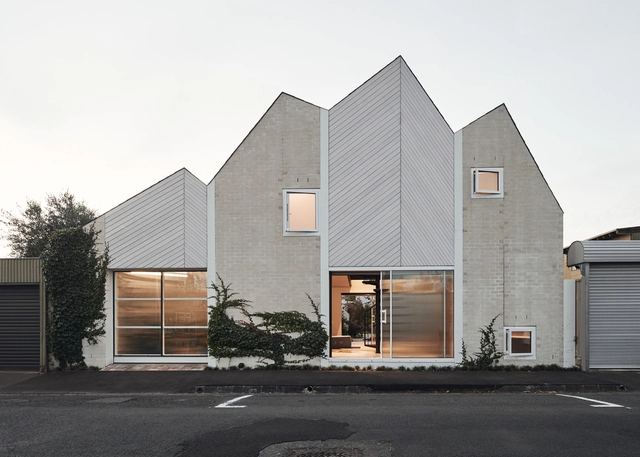
RaeRae House / Austin Maynard Architects - Exterior Photography, Houses, FacadeRaeRae House / Austin Maynard Architects - Exterior Photography, Houses, FacadeRaeRae House / Austin Maynard Architects - Exterior Photography, Houses, Arch, FenceRaeRae House / Austin Maynard Architects - Exterior Photography, Houses, FacadeRaeRae House / Austin Maynard Architects - More Images+ 53

Melbourne, Australia

Ruin Bar Pivzavod / Fruit Design Studio

Ruin Bar Pivzavod / Fruit Design Studio - Interior Photography, Adaptive Reuse, Beam, Table, ChairRuin Bar Pivzavod / Fruit Design Studio - Interior Photography, Adaptive Reuse, Beam, Arch, Table, ChairRuin Bar Pivzavod / Fruit Design Studio - Interior Photography, Adaptive Reuse, Beam, TableRuin Bar Pivzavod / Fruit Design Studio - Interior Photography, Adaptive Reuse, DoorRuin Bar Pivzavod / Fruit Design Studio - More Images+ 23

Nizhni Nóvgorod, Russia
  • Area Area of this architecture project Area:  383
  • Year Completion year of this architecture project Year:  2021
  • Manufacturers Brands with products used in this architecture project
    Manufacturers:  Chronosfactor

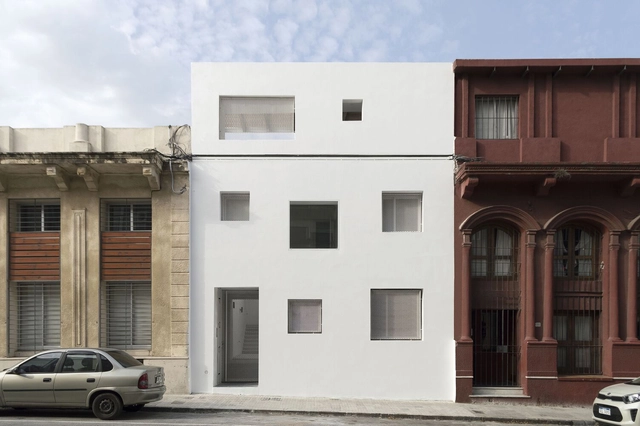
Recycling Frugoni / Estudio Cabrera

Recycling Frugoni / Estudio Cabrera - Exterior Photography, RenovationRecycling Frugoni / Estudio Cabrera - Interior Photography, Renovation, Stairs, FacadeRecycling Frugoni / Estudio Cabrera - Interior Photography, Renovation, FacadeRecycling Frugoni / Estudio Cabrera - Interior Photography, RenovationRecycling Frugoni / Estudio Cabrera - More Images+ 8

Montevideo, Uruguay
  • Architects: Estudio Cabrera
  • Area Area of this architecture project Area:  200
  • Year Completion year of this architecture project Year:  2020

Botanical Installation / Studio Pippa

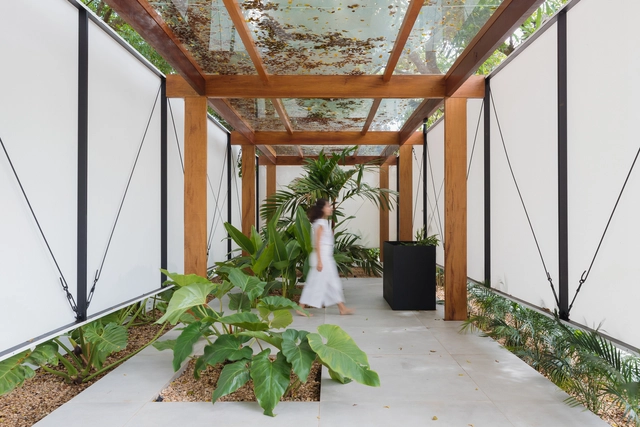
Botanical Installation / Studio Pippa - Interior Photography, Temporary InstallationsBotanical Installation / Studio Pippa - Interior Photography, Temporary Installations, Table, ChairBotanical Installation / Studio Pippa - Interior Photography, Temporary Installations, GardenBotanical Installation / Studio Pippa - Interior Photography, Temporary Installations, Facade, BeamBotanical Installation / Studio Pippa - More Images+ 14

  • Architects: Studio Pippa
  • Area Area of this architecture project Area:  2874 ft²
  • Year Completion year of this architecture project Year:  2021
  • Manufacturers Brands with products used in this architecture project
    Manufacturers:  AutoDesk, Ana Paula Roseo, Casa Certa, Dessine, Gravia, +6
  • Professionals: LV Engenharia, Ana Paula Roseo

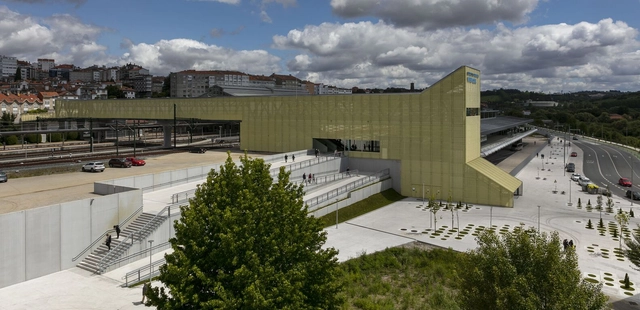
High-Speed Station, Pedestrian Walkway and Clara Campoamor Square / Estudio Herreros

High-Speed Station, Pedestrian Walkway and Clara Campoamor Square / Estudio Herreros - Exterior Photography, Train StationHigh-Speed Station, Pedestrian Walkway and Clara Campoamor Square / Estudio Herreros - Interior Photography, Train StationHigh-Speed Station, Pedestrian Walkway and Clara Campoamor Square / Estudio Herreros - Exterior Photography, Train Station, FacadeHigh-Speed Station, Pedestrian Walkway and Clara Campoamor Square / Estudio Herreros - Exterior Photography, Train Station, FacadeHigh-Speed Station, Pedestrian Walkway and Clara Campoamor Square / Estudio Herreros - More Images+ 21

Santiago de Compostela, Spain

Kite House / React Architects

Kite House / React Architects - Exterior Photography, Houses
© Panagiotis Voumvakis

Kite House / React Architects - Exterior Photography, Houses, FacadeKite House / React Architects - Exterior Photography, HousesKite House / React Architects - Exterior Photography, Houses, FacadeKite House / React Architects - Interior Photography, Houses, Lighting, Chair, TableKite House / React Architects - More Images+ 50

Pounta, Greece
  • Architects: React Architects
  • Area Area of this architecture project Area:  313
  • Year Completion year of this architecture project Year:  2020
  • Manufacturers Brands with products used in this architecture project
    Manufacturers:  ARTGROUP, BRIGHT, Dimitrios Tziotis, Landworks, Perfect Pool, +1
  • Professionals: Landworks, Absinthos LP

House On the Rocks / Karim Nader Studio

House On the Rocks / Karim Nader Studio - Exterior Photography, Houses, Coast
© Dia Mrad

House On the Rocks / Karim Nader Studio - Exterior Photography, HousesHouse On the Rocks / Karim Nader Studio - Exterior Photography, HousesHouse On the Rocks / Karim Nader Studio - Exterior Photography, HousesHouse On the Rocks / Karim Nader Studio - Exterior Photography, HousesHouse On the Rocks / Karim Nader Studio - More Images+ 14

Faqra, Lebanon

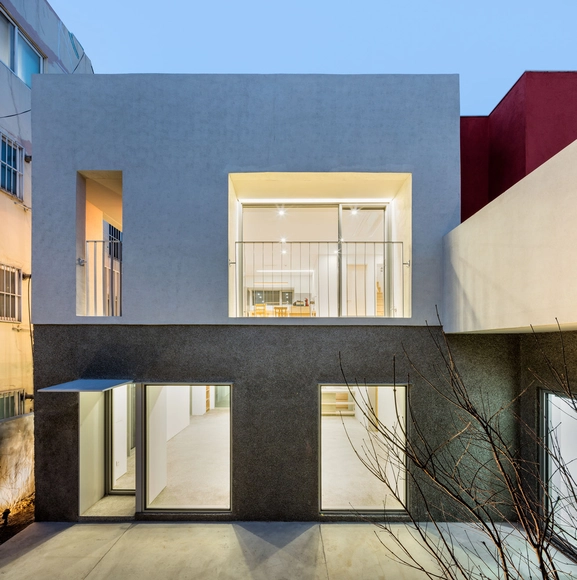
House K / Cazú Zegers

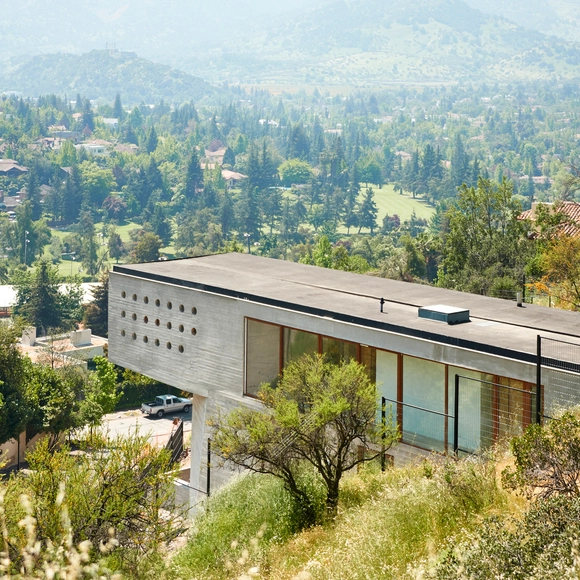
House K / Cazú Zegers - Exterior Photography, HousesHouse K / Cazú Zegers - Interior Photography, HousesHouse K / Cazú Zegers - Interior Photography, Houses, Door, ArchHouse K / Cazú Zegers - Exterior Photography, HousesHouse K / Cazú Zegers - More Images+ 8

Santiago de Chile, Chile
  • Architects: Cazú Zegers
  • Area Area of this architecture project Area:  365
  • Year Completion year of this architecture project Year:  2017

SLC Offices / Kuklica Smerek architekti

SLC Offices / Kuklica Smerek architekti - Interior Photography, Office Buildings, Facade, Chair
© Matej Hakár

SLC Offices / Kuklica Smerek architekti - Interior Photography, Office Buildings, Table, ChairSLC Offices / Kuklica Smerek architekti - Interior Photography, Office Buildings, Kitchen, TableSLC Offices / Kuklica Smerek architekti - Interior Photography, Office Buildings, Facade, TableSLC Offices / Kuklica Smerek architekti - Interior Photography, Office Buildings, TableSLC Offices / Kuklica Smerek architekti - More Images+ 23

Kervalet House Extension / Exercice


Kervalet House Extension / Exercice - Exterior Photography, ExtensionKervalet House Extension / Exercice - Exterior Photography, Extension, DoorKervalet House Extension / Exercice - Exterior Photography, Extension, DoorKervalet House Extension / Exercice - Interior Photography, ExtensionKervalet House Extension / Exercice - More Images+ 18

  • Architects: Exercice
  • Area Area of this architecture project Area:  35
  • Year Completion year of this architecture project Year:  2020

White House / TAB/Tropical Architecture Bureau

White House / TAB/Tropical Architecture Bureau - Interior Photography, House Interiors, Facade, Door
© Turtle Arts Photography

White House / TAB/Tropical Architecture Bureau - Interior Photography, House InteriorsWhite House / TAB/Tropical Architecture Bureau - Interior Photography, House Interiors, Facade, DoorWhite House / TAB/Tropical Architecture Bureau - Interior Photography, House Interiors, Chair, TableWhite House / TAB/Tropical Architecture Bureau - Interior Photography, House Interiors, LightingWhite House / TAB/Tropical Architecture Bureau - More Images+ 25

  • Area Area of this architecture project Area:  3000 ft²
  • Year Completion year of this architecture project Year:  2021
  • Manufacturers Brands with products used in this architecture project
    Manufacturers:  Faber, Jaquar
  • Professionals: Majoc Elite

I Do Artist Store with Yue Minjun / AntiStatics Architecture

I Do Artist Store with Yue Minjun / AntiStatics Architecture - Interior Photography, Arts & Architecture, Door, Facade, Column
Facade evening Front View. Image © Dachou Photography

I Do Artist Store with Yue Minjun / AntiStatics Architecture - Interior Photography, Arts & Architecture, Facade, ArchI Do Artist Store with Yue Minjun / AntiStatics Architecture - Interior Photography, Arts & Architecture, StairsI Do Artist Store with Yue Minjun / AntiStatics Architecture - Interior Photography, Arts & Architecture, TableI Do Artist Store with Yue Minjun / AntiStatics Architecture - Interior Photography, Arts & ArchitectureI Do Artist Store with Yue Minjun / AntiStatics Architecture - More Images+ 24

Concrete Library / AGIT STUDIO

Concrete Library / AGIT STUDIO - Exterior Photography, HousesConcrete Library / AGIT STUDIO - Interior Photography, Houses, Table, ChairConcrete Library / AGIT STUDIO - Interior Photography, Houses, Door, FacadeConcrete Library / AGIT STUDIO - Exterior Photography, HousesConcrete Library / AGIT STUDIO - More Images+ 19

Suyeong-gu, South Korea

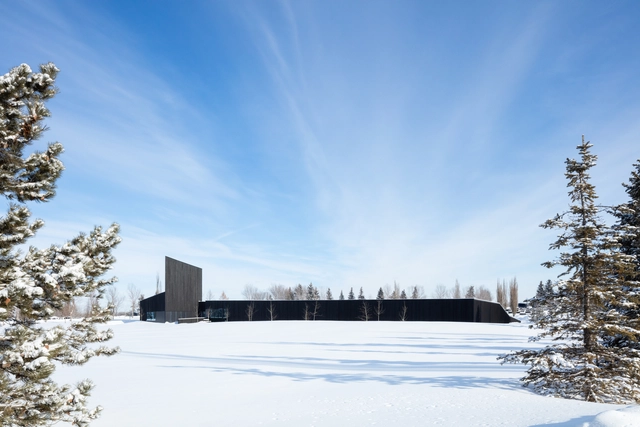
South Haven Centre for Remembrance / SHAPE Architecture + Group2 Architecture Interior Design

South Haven Centre for Remembrance / SHAPE Architecture + Group2 Architecture Interior Design - Exterior Photography, Cultural ArchitectureSouth Haven Centre for Remembrance / SHAPE Architecture + Group2 Architecture Interior Design - Exterior Photography, Cultural ArchitectureSouth Haven Centre for Remembrance / SHAPE Architecture + Group2 Architecture Interior Design - Exterior Photography, Cultural Architecture, FacadeSouth Haven Centre for Remembrance / SHAPE Architecture + Group2 Architecture Interior Design - Interior Photography, Cultural ArchitectureSouth Haven Centre for Remembrance / SHAPE Architecture + Group2 Architecture Interior Design - More Images+ 15

Harbor Hideaway / The Up Studio

Harbor Hideaway / The Up Studio - Exterior Photography, Houses, FacadeHarbor Hideaway / The Up Studio - Exterior Photography, HousesHarbor Hideaway / The Up Studio - Interior Photography, Houses, Door, Facade, Chair, TableHarbor Hideaway / The Up Studio - Interior Photography, Houses, TableHarbor Hideaway / The Up Studio - More Images+ 21

Sag Harbor, United States

United Nations University in Guimarães / Pitagoras Group

United Nations University in Guimarães / Pitagoras Group - Interior Photography, Adaptive Reuse, Stairs, Beam, FacadeUnited Nations University in Guimarães / Pitagoras Group - Interior Photography, Adaptive ReuseUnited Nations University in Guimarães / Pitagoras Group - Interior Photography, Adaptive Reuse, Door, FacadeUnited Nations University in Guimarães / Pitagoras Group - Interior Photography, Adaptive Reuse, FacadeUnited Nations University in Guimarães / Pitagoras Group - More Images+ 13

Apartments for Care Workers Ostfildern-Ruit / KTP Kauffmann + Freie Architekten PartGmbB

Apartments for Care Workers Ostfildern-Ruit  / KTP Kauffmann + Freie Architekten PartGmbB - Exterior Photography, Apartments, Facade
© Roland Halbe

Apartments for Care Workers Ostfildern-Ruit  / KTP Kauffmann + Freie Architekten PartGmbB - Exterior Photography, Apartments, FacadeApartments for Care Workers Ostfildern-Ruit  / KTP Kauffmann + Freie Architekten PartGmbB - Exterior Photography, ApartmentsApartments for Care Workers Ostfildern-Ruit  / KTP Kauffmann + Freie Architekten PartGmbB - Interior Photography, Apartments, Facade, ChairApartments for Care Workers Ostfildern-Ruit  / KTP Kauffmann + Freie Architekten PartGmbB - Exterior Photography, Apartments, FacadeApartments for Care Workers Ostfildern-Ruit  / KTP Kauffmann + Freie Architekten PartGmbB - More Images+ 13

Ostfildern, Germany

The Grandstand House / Arnau estudi d'arquitectura

The Grandstand House / Arnau estudi d'arquitectura - Exterior Photography, Houses
© Marc Torra

The Grandstand House / Arnau estudi d'arquitectura - Interior Photography, Houses, StairsThe Grandstand House / Arnau estudi d'arquitectura - Interior Photography, Houses, CountertopThe Grandstand House / Arnau estudi d'arquitectura - Interior Photography, Houses, Kitchen, Table, ChairThe Grandstand House / Arnau estudi d'arquitectura - Exterior Photography, HousesThe Grandstand House / Arnau estudi d'arquitectura - More Images+ 9

Olot, Spain
  • Area Area of this architecture project Area:  100
  • Year Completion year of this architecture project Year:  2020
  • Manufacturers Brands with products used in this architecture project
    Manufacturers:  BANDALUX, Aluminios Barcelona, Finsa, Kahrs, LA ESCANDELLA, +4

35 Green Corner Building / Studio Anne Holtrop

35 Green Corner Building / Studio Anne Holtrop - Exterior Photography, Learning, Facade35 Green Corner Building / Studio Anne Holtrop - Exterior Photography, Learning35 Green Corner Building / Studio Anne Holtrop - Interior Photography, Learning, Bathroom35 Green Corner Building / Studio Anne Holtrop - Exterior Photography, Learning35 Green Corner Building / Studio Anne Holtrop - More Images+ 26

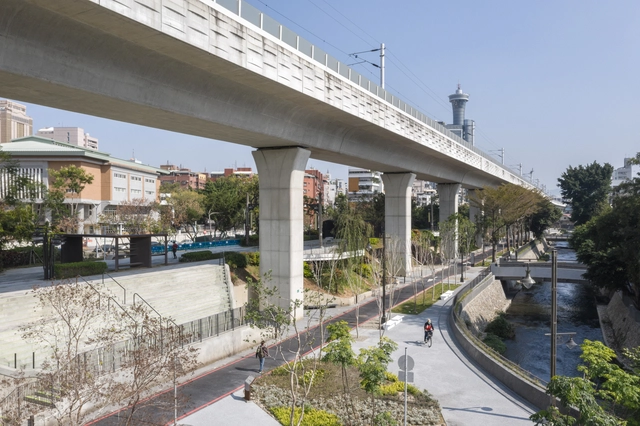
Taichung Green Corridor / Mecanoo

Taichung Green Corridor / Mecanoo - Exterior Photography, ParkTaichung Green Corridor / Mecanoo - Exterior Photography, ParkTaichung Green Corridor / Mecanoo - Exterior Photography, ParkTaichung Green Corridor / Mecanoo - Exterior Photography, ParkTaichung Green Corridor / Mecanoo - More Images+ 18

Taichung, China

Oops! We don't have this page.

But you can browse the last one: 417

You've started following your first account!

Did you know?

You'll now receive updates based on what you follow! Personalize your stream and start following your favorite authors, offices and users.