1. ArchDaily
  2. Projects

Projects

Shanghai Cofco Cultural & Health Center / Steven Holl Architects
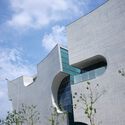
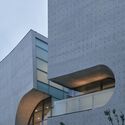
Shanghai Cofco Cultural & Health Center / Steven Holl Architects - Exterior Photography,  Healthcare Center
© Aogvision 奥观建筑视觉

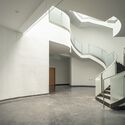
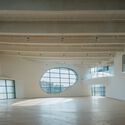
Shanghai Cofco Cultural & Health Center / Steven Holl Architects - Exterior Photography,  Healthcare Center, FacadeShanghai Cofco Cultural & Health Center / Steven Holl Architects - Exterior Photography,  Healthcare Center, FacadeShanghai Cofco Cultural & Health Center / Steven Holl Architects - Interior Photography,  Healthcare CenterShanghai Cofco Cultural & Health Center / Steven Holl Architects - Interior Photography,  Healthcare Center, BeamShanghai Cofco Cultural & Health Center / Steven Holl Architects - More Images+ 31
Triangle Holiday House / Puras Architecture

Triangle Holiday House  / Puras Architecture - Exterior Photography, Houses
© Mads Bjerre Madsen

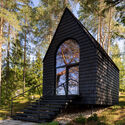
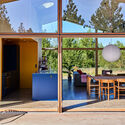
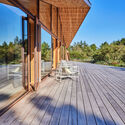
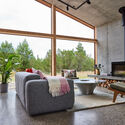
Triangle Holiday House  / Puras Architecture - Exterior Photography, HousesTriangle Holiday House  / Puras Architecture - Exterior Photography, Houses, Door, ChairTriangle Holiday House  / Puras Architecture - Exterior Photography, HousesTriangle Holiday House  / Puras Architecture - Interior Photography, Houses, TableTriangle Holiday House  / Puras Architecture - More Images+ 24
•
Vangså, Denmark

Tochigi Sports Park East Area / AZUSA SEKKEI + TAISEI DESIGN Planners Architects & Engineers + ANDO Architectural Design Office
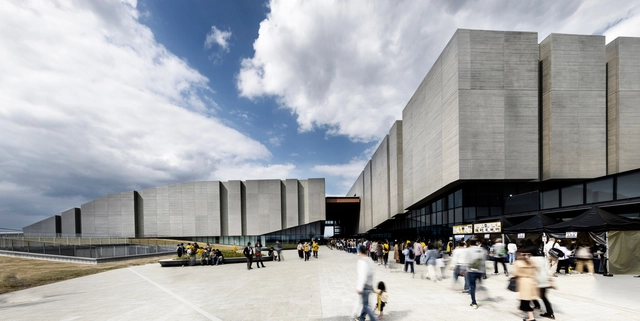
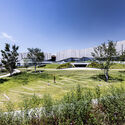
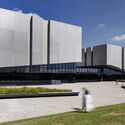
Tochigi Sports Park East Area / AZUSA SEKKEI + TAISEI DESIGN Planners Architects & Engineers + ANDO Architectural Design Office - Interior Photography, Recreation & Training, KitchenTochigi Sports Park East Area / AZUSA SEKKEI + TAISEI DESIGN Planners Architects & Engineers + ANDO Architectural Design Office - Exterior Photography, Recreation & TrainingTochigi Sports Park East Area / AZUSA SEKKEI + TAISEI DESIGN Planners Architects & Engineers + ANDO Architectural Design Office - Exterior Photography, Recreation & TrainingTochigi Sports Park East Area / AZUSA SEKKEI + TAISEI DESIGN Planners Architects & Engineers + ANDO Architectural Design Office - Exterior Photography, Recreation & Training, FacadeTochigi Sports Park East Area / AZUSA SEKKEI + TAISEI DESIGN Planners Architects & Engineers + ANDO Architectural Design Office - More Images+ 34
KaDeWe Berlin Masterplan / OMA

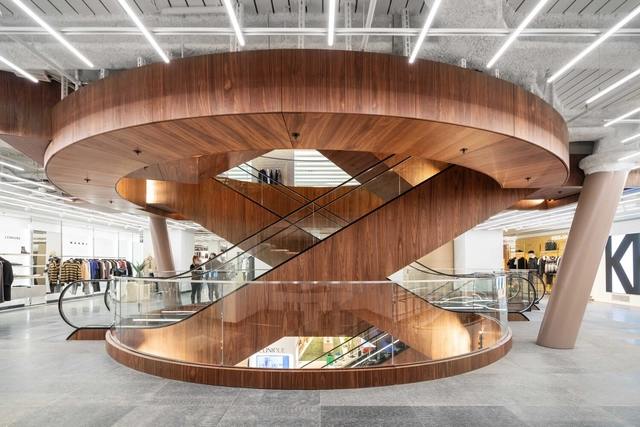
KaDeWe Berlin Masterplan / OMA - Exterior Photography, Store, FacadeKaDeWe Berlin Masterplan / OMA - Interior Photography, Store, KitchenKaDeWe Berlin Masterplan / OMA - Interior Photography, Store, Kitchen, BeamKaDeWe Berlin Masterplan / OMA - Interior Photography, Store, StairsKaDeWe Berlin Masterplan / OMA - More Images+ 20

•
Berlin, Germany

SOSEUM Living Facilities / SML + at COOM PARTNERS

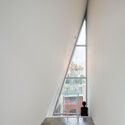
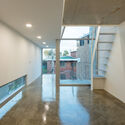
SOSEUM Living Facilities / SML + at COOM PARTNERS - Exterior Photography, ResidentialSOSEUM Living Facilities / SML + at COOM PARTNERS - Interior Photography, ResidentialSOSEUM Living Facilities / SML + at COOM PARTNERS - Interior Photography, ResidentialSOSEUM Living Facilities / SML + at COOM PARTNERS - Exterior Photography, ResidentialSOSEUM Living Facilities / SML + at COOM PARTNERS - More Images+ 29
  • Architects: SML, at COOM PARTNERS;
    ; : at COOM PARTNERS, Jongseok Kim; SML, Seungmo Lim
  • Area Area of this architecture project Area:  152 m²
  • Year Completion year of this architecture project Year:  2021

Shepparton Art Museum / Denton Corker Marshall

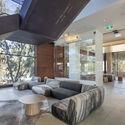
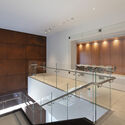
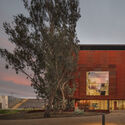
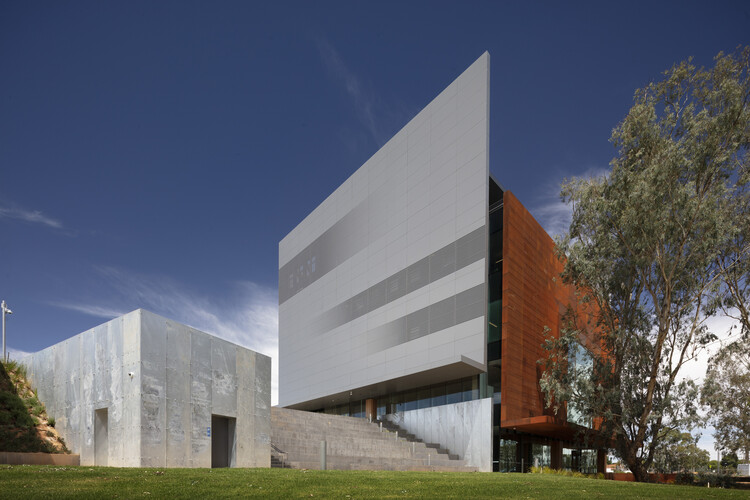
Shepparton Art Museum / Denton Corker Marshall - Exterior Photography, Landmarks & MonumentsShepparton Art Museum / Denton Corker Marshall - Interior Photography, Landmarks & Monuments, LightingShepparton Art Museum / Denton Corker Marshall - Interior Photography, Landmarks & Monuments, KitchenShepparton Art Museum / Denton Corker Marshall - Exterior Photography, Landmarks & MonumentsShepparton Art Museum / Denton Corker Marshall - More Images+ 9
Cloud Art Center / TEMP

Cloud Art Center / TEMP - Exterior Photography, Visual Arts Center, FacadeCloud Art Center / TEMP - Exterior Photography, Visual Arts CenterCloud Art Center / TEMP - Interior Photography, Visual Arts Center, FacadeCloud Art Center / TEMP - Interior Photography, Visual Arts Center, Table, ChairCloud Art Center / TEMP - More Images+ 29

  • Architects: TEMP
  • Area Area of this architecture project Area:  2285 m²
  • Year Completion year of this architecture project Year:  2020

Tetusin Design Re-use Office / yHa architects
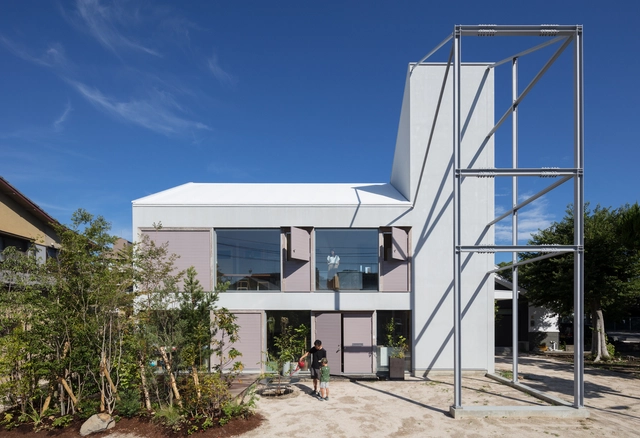
Tetusin Design Re-use Office / yHa architects - Exterior Photography, Adaptive ReuseTetusin Design Re-use Office / yHa architects - Interior Photography, Adaptive Reuse, Beam, Facade, Table, ChairTetusin Design Re-use Office / yHa architects - Exterior Photography, Adaptive ReuseTetusin Design Re-use Office / yHa architects - Exterior Photography, Adaptive Reuse, FacadeTetusin Design Re-use Office / yHa architects - More Images+ 11
  • Architects: yHa architects
  • Area Area of this architecture project Area:  117 m²
  • Year Completion year of this architecture project Year:  2021
  • Professionals: EX Works

Barrenechea House Extension / Cafeina Design
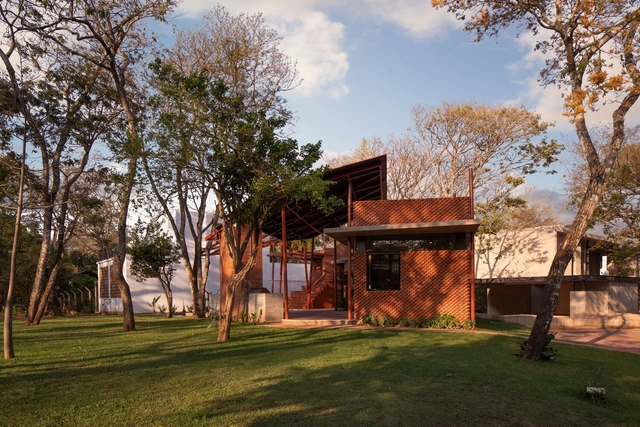
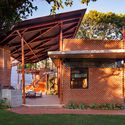
Barrenechea House Extension / Cafeina Design - Exterior Photography, ExtensionBarrenechea House Extension / Cafeina Design - Interior Photography, ExtensionBarrenechea House Extension / Cafeina Design - Interior Photography, Extension, Door, FacadeBarrenechea House Extension / Cafeina Design - Exterior Photography, ExtensionBarrenechea House Extension / Cafeina Design - More Images+ 11
•
Santa Cruz de la Sierra, Bolivia
  • Architects: Cafeina Design
  • Area Area of this architecture project Area:  148 m²
  • Year Completion year of this architecture project Year:  2021

Acqua House / Cristina Menezes Arquitetura
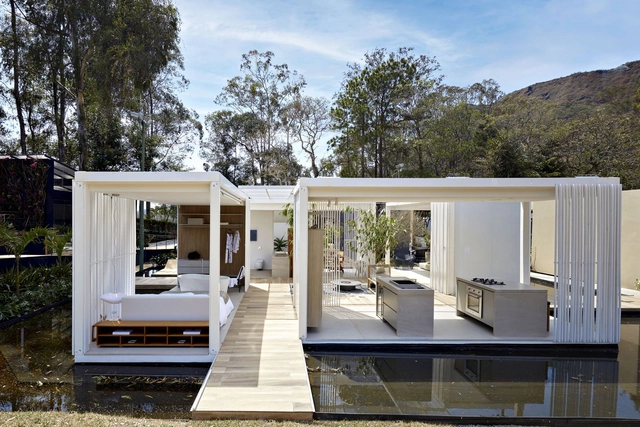
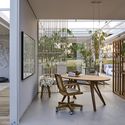
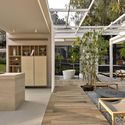
Acqua House / Cristina Menezes Arquitetura - Exterior Photography, HousesAcqua House / Cristina Menezes Arquitetura - Interior Photography, Houses, Facade, Table, ChairAcqua House / Cristina Menezes Arquitetura - Interior Photography, Houses, Facade, TableAcqua House / Cristina Menezes Arquitetura - Interior Photography, Houses, Table, Chair, LightingAcqua House / Cristina Menezes Arquitetura - More Images+ 14
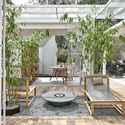
•
Mangabeiras, Brazil
  • Area Area of this architecture project Area:  210 m²
  • Year Completion year of this architecture project Year:  2021
  • Manufacturers Brands with products used in this architecture project
    Manufacturers:  A de arte, Alva Design, Bellar, CleanNew, Coral, +26

Pengbu Central Commons / PLAT Studio

Pengbu Central Commons / PLAT Studio - Exterior Photography, Park
© Riye Photography

Pengbu Central Commons / PLAT Studio - Exterior Photography, ParkPengbu Central Commons / PLAT Studio - Exterior Photography, ParkPengbu Central Commons / PLAT Studio - Exterior Photography, ParkPengbu Central Commons / PLAT Studio - Exterior Photography, ParkPengbu Central Commons / PLAT Studio - More Images+ 14

•
Hangzhou, China
  • Architects: PLAT Studio
  • Area Area of this architecture project Area:  500000 m²
  • Year Completion year of this architecture project Year:  2017

ISISS D.Sartor Institute Expansion / MIDE architetti

ISISS D.Sartor Institute Expansion / MIDE architetti  - Exterior Photography, High School
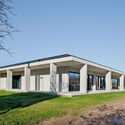
© Alessandra Bello

ISISS D.Sartor Institute Expansion / MIDE architetti  - Exterior Photography, High SchoolISISS D.Sartor Institute Expansion / MIDE architetti  - Exterior Photography, High SchoolISISS D.Sartor Institute Expansion / MIDE architetti  - Exterior Photography, High School, FacadeISISS D.Sartor Institute Expansion / MIDE architetti  - Interior Photography, High School, FacadeISISS D.Sartor Institute Expansion / MIDE architetti  - More Images+ 13
•
Castelfranco Veneto, Italy

Jacaranda House / Estudio JFGS

Jacaranda House / Estudio JFGS - Exterior Photography, Houses, FacadeJacaranda House / Estudio JFGS - Interior Photography, Houses, Kitchen, Chair, CountertopJacaranda House / Estudio JFGS - Interior Photography, Houses, Stairs, FacadeJacaranda House / Estudio JFGS - Exterior Photography, HousesJacaranda House / Estudio JFGS - More Images+ 37

•
Las Negras, Spain
  • Architects: Estudio JFGS
  • Area Area of this architecture project Area:  375 m²
  • Year Completion year of this architecture project Year:  2019
  • Manufacturers Brands with products used in this architecture project
    Manufacturers:  Cosentino, Porcelanosa Grupo, iGuzzini, Aluminios Peña, Branco Portugués

Simão Álvares Apartment / Vão

Simão Álvares Apartment / Vão - Interior Photography, Apartment InteriorsSimão Álvares Apartment / Vão - Interior Photography, Apartment InteriorsSimão Álvares Apartment / Vão - Interior Photography, Apartment Interiors, KitchenSimão Álvares Apartment / Vão - Interior Photography, Apartment Interiors, KitchenSimão Álvares Apartment / Vão - More Images+ 28

  • Architects: Vão
  • Area Area of this architecture project Area:  100 m²
  • Year Completion year of this architecture project Year:  2019
  • Manufacturers Brands with products used in this architecture project
    Manufacturers:  Acier Metálica, SV Vidros e Espelhos, Tronco Marcenaria, reka iluminacao

Suzhou Museum (West) / gmp Architects
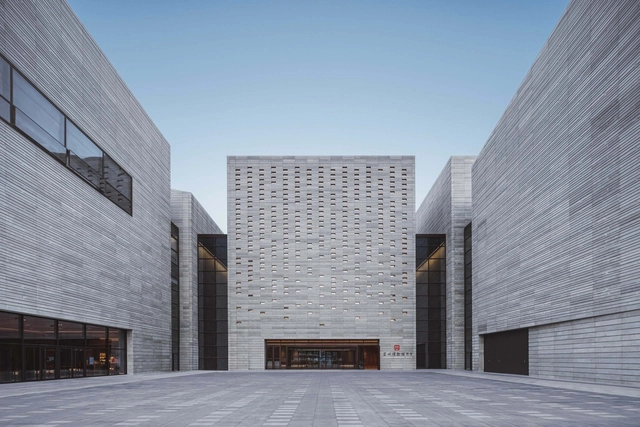
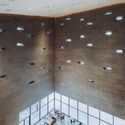
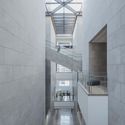
Suzhou Museum (West) / gmp Architects - Exterior Photography, MuseumSuzhou Museum (West) / gmp Architects - Exterior Photography, Museum, FacadeSuzhou Museum (West) / gmp Architects - Interior Photography, MuseumSuzhou Museum (West) / gmp Architects - Interior Photography, Museum, Kitchen, FacadeSuzhou Museum (West) / gmp Architects - More Images+ 18
•
Suzhou, China

Bureau's Office / BUREAU (Daniel Zamarbide, Carine Pimenta, Galliane Zamarbide)
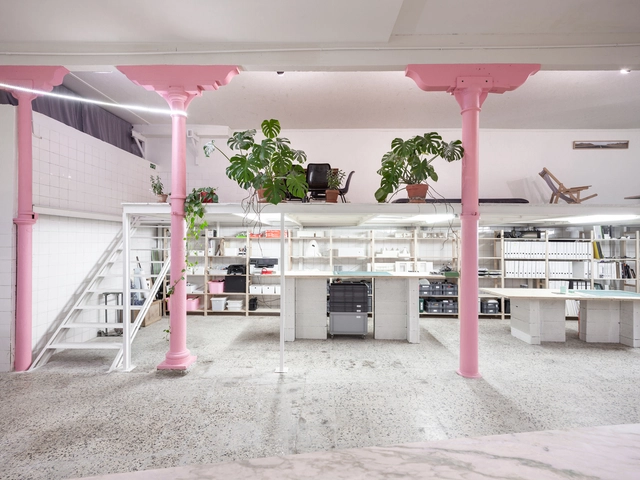
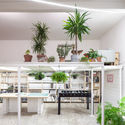
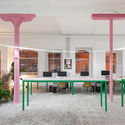
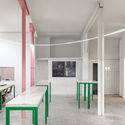
Bureau's Office / BUREAU (Daniel Zamarbide, Carine Pimenta, Galliane Zamarbide) - Interior Photography, Offices Interiors, ColumnBureau's Office / BUREAU (Daniel Zamarbide, Carine Pimenta, Galliane Zamarbide) - Interior Photography, Offices InteriorsBureau's Office / BUREAU (Daniel Zamarbide, Carine Pimenta, Galliane Zamarbide) - Interior Photography, Offices InteriorsBureau's Office / BUREAU (Daniel Zamarbide, Carine Pimenta, Galliane Zamarbide) - Interior Photography, Offices InteriorsBureau's Office / BUREAU (Daniel Zamarbide, Carine Pimenta, Galliane Zamarbide) - More Images+ 8
Filmmakers Hut / Pirinen Salo Oy

Filmmakers Hut  / Pirinen Salo Oy - Exterior Photography, Cabins & Lodges
© Marc Goodwin

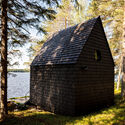
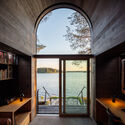
Filmmakers Hut  / Pirinen Salo Oy - Exterior Photography, Cabins & Lodges, StairsFilmmakers Hut  / Pirinen Salo Oy - Exterior Photography, Cabins & Lodges, DoorFilmmakers Hut  / Pirinen Salo Oy - Interior Photography, Cabins & LodgesFilmmakers Hut  / Pirinen Salo Oy - Exterior Photography, Cabins & LodgesFilmmakers Hut  / Pirinen Salo Oy - More Images+ 21

  • Architects: Pirinen Salo Oy
  • Area Area of this architecture project Area:  24 m²
  • Year Completion year of this architecture project Year:  2020
  • Manufacturers Brands with products used in this architecture project
    Manufacturers:  HAY, Profin, Resident

Villa in Sicily / DAP Studio

Villa in Sicily / DAP Studio - Exterior Photography, Houses
© Lamberto Rubino

Villa in Sicily / DAP Studio - Exterior Photography, HousesVilla in Sicily / DAP Studio - Exterior Photography, HousesVilla in Sicily / DAP Studio - Exterior Photography, Houses, FacadeVilla in Sicily / DAP Studio - Interior Photography, Houses, BeamVilla in Sicily / DAP Studio - More Images+ 28

•
Piedimonte Etneo, Italy
  • Architects: DAP Studio
  • Area Area of this architecture project Area:  90 m²
  • Year Completion year of this architecture project Year:  2020
  • Manufacturers Brands with products used in this architecture project
    Manufacturers:  Knauf, Depadova, Florim, SIMES, VitrA
  • Professionals: Puglisi Engineering

Tenjin Business Center / OMA

Tenjin Business Center / OMA - Exterior Photography, Office Buildings
© Tomoyuki Kusunose

Tenjin Business Center / OMA - Exterior Photography, Office BuildingsTenjin Business Center / OMA - Exterior Photography, Office BuildingsTenjin Business Center / OMA - Interior Photography, Office Buildings, FacadeTenjin Business Center / OMA - Exterior Photography, Office BuildingsTenjin Business Center / OMA - More Images+ 29

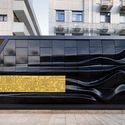
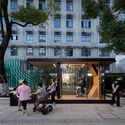
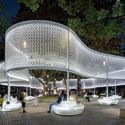
15-Minutes Community Meta-Box / Tongji University + Fab-Union Technology
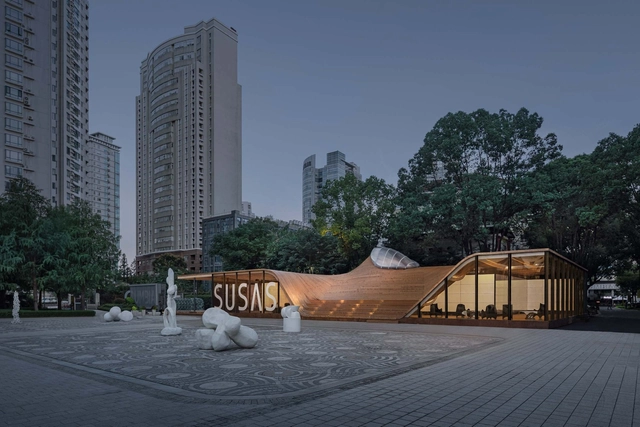
15-Minutes Community Meta-Box / Tongji University + Fab-Union Technology - Exterior Photography, Pavilion15-Minutes Community Meta-Box / Tongji University + Fab-Union Technology - Drawings, Pavilion15-Minutes Community Meta-Box / Tongji University + Fab-Union Technology - Exterior Photography, Pavilion15-Minutes Community Meta-Box / Tongji University + Fab-Union Technology - Exterior Photography, Pavilion, Facade15-Minutes Community Meta-Box / Tongji University + Fab-Union Technology - More Images+ 29
•
Shanghai, China

MP House / TIES

MP House / TIES - Interior Photography, Residential Interiors, Kitchen, TableMP House / TIES - Exterior Photography, Residential InteriorsMP House / TIES - Interior Photography, Residential Interiors, Kitchen, Facade, Table, ChairMP House / TIES - Interior Photography, Residential InteriorsMP House / TIES - More Images+ 21

  • Architects: TIES
  • Area Area of this architecture project Area:  375 m²
  • Year Completion year of this architecture project Year:  2020

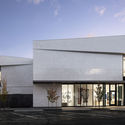
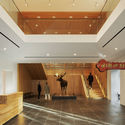
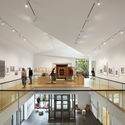
Benton County Historical Society Corvallis Museum / Allied Works Architecture

Benton County Historical Society Corvallis Museum / Allied Works Architecture  - Exterior Photography, Museum, Facade
© Jeremy Bittermann, JSA

Benton County Historical Society Corvallis Museum / Allied Works Architecture  - Exterior Photography, Museum, FacadeBenton County Historical Society Corvallis Museum / Allied Works Architecture  - Exterior Photography, MuseumBenton County Historical Society Corvallis Museum / Allied Works Architecture  - Interior Photography, Museum, Stairs, BenchBenton County Historical Society Corvallis Museum / Allied Works Architecture  - Interior Photography, Museum, KitchenBenton County Historical Society Corvallis Museum / Allied Works Architecture  - More Images+ 4
•
Corvallis, United States

Casa Ferrum / Miró Rivera Architects + Ibarra Aragón Arquitectura

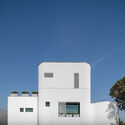
Casa Ferrum / Miró Rivera Architects + Ibarra Aragón Arquitectura - Exterior Photography, Houses
© The RAWS

Casa Ferrum / Miró Rivera Architects + Ibarra Aragón Arquitectura - Exterior Photography, Houses, FacadeCasa Ferrum / Miró Rivera Architects + Ibarra Aragón Arquitectura - Exterior Photography, Houses, FacadeCasa Ferrum / Miró Rivera Architects + Ibarra Aragón Arquitectura - Exterior Photography, Houses, FacadeCasa Ferrum / Miró Rivera Architects + Ibarra Aragón Arquitectura - Interior Photography, Houses, TableCasa Ferrum / Miró Rivera Architects + Ibarra Aragón Arquitectura - More Images+ 19
•
Monterrey, Mexico

Endless Horizon House / Siqueira + Azul Arquitetura

Endless Horizon House / Siqueira + Azul Arquitetura - Exterior Photography, HousesEndless Horizon House / Siqueira + Azul Arquitetura - Interior Photography, Houses, DoorEndless Horizon House / Siqueira + Azul Arquitetura - Interior Photography, Houses, Door, Table, ChairEndless Horizon House / Siqueira + Azul Arquitetura - Exterior Photography, Houses, FacadeEndless Horizon House / Siqueira + Azul Arquitetura - More Images+ 10

•
Petrópolis, Brazil
  • Area Area of this architecture project Area:  1250 m²
  • Year Completion year of this architecture project Year:  2017
  • Manufacturers Brands with products used in this architecture project
    Manufacturers:  Alice Cerâmica, Altena, ArqLed, Deca, La Fonte, +9
  • Professionals: Klinger

Oops! We don't have this page.

But you can browse the last one: 417

You've started following your first account!

Did you know?

You'll now receive updates based on what you follow! Personalize your stream and start following your favorite authors, offices and users.