1. ArchDaily
  2. Projects

Projects

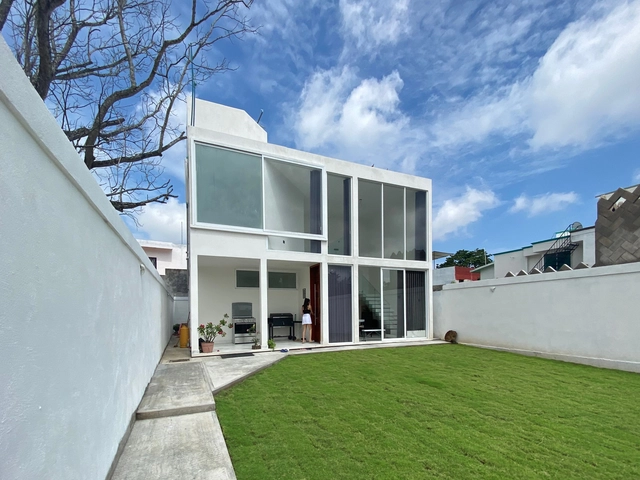
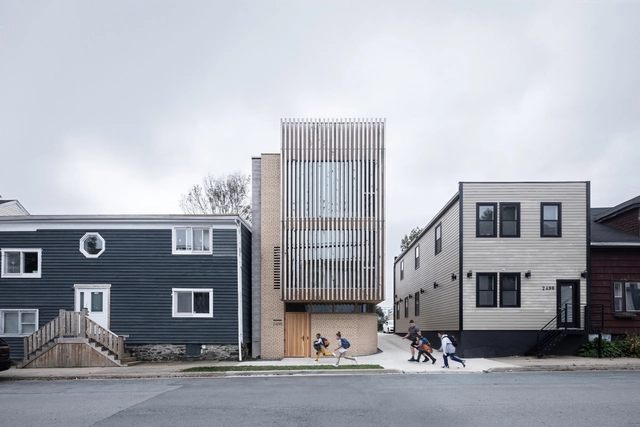
Cuata II House / Aldana Sánchez

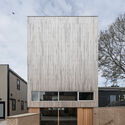
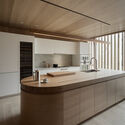
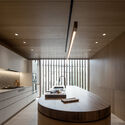
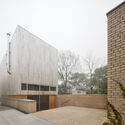
Cuata II House / Aldana Sánchez - Exterior Photography, HousesCuata II House / Aldana Sánchez - Interior Photography, Houses, FacadeCuata II House / Aldana Sánchez - Interior Photography, Houses, FacadeCuata II House / Aldana Sánchez - Exterior Photography, Houses, FacadeCuata II House / Aldana Sánchez - More Images+ 9

Villahermosa, Mexico

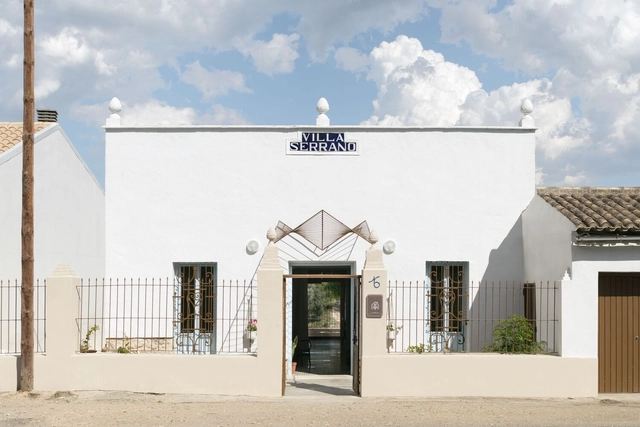
Villa Serrano / CRUX arquitectos

Villa Serrano / CRUX arquitectos - Exterior Photography, Houses, FacadeVilla Serrano / CRUX arquitectos - Interior Photography, Houses, DoorVilla Serrano / CRUX arquitectos - Interior Photography, Houses, Bedroom, BedVilla Serrano / CRUX arquitectos - Exterior Photography, Houses, FenceVilla Serrano / CRUX arquitectos - More Images+ 23

Los Pedrones, Spain
  • Architects: CRUX arquitectos
  • Area Area of this architecture project Area:  144
  • Year Completion year of this architecture project Year:  2020

Base4Work Bratislava / Studio Perspektiv

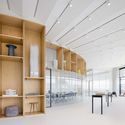
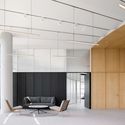
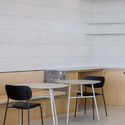
Base4Work Bratislava / Studio Perspektiv - Interior Photography, Cowork Interiors, Kitchen, Facade, Table
© BoysPlayNice

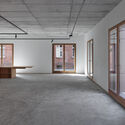
Base4Work Bratislava / Studio Perspektiv - Interior Photography, Cowork Interiors, Kitchen, Facade, TableBase4Work Bratislava / Studio Perspektiv - Interior Photography, Cowork Interiors, Beam, Facade, LightingBase4Work Bratislava / Studio Perspektiv - Interior Photography, Cowork Interiors, FacadeBase4Work Bratislava / Studio Perspektiv - Interior Photography, Cowork Interiors, Facade, Beam, ColumnBase4Work Bratislava / Studio Perspektiv - More Images+ 30

Hyde Sukhumvit 11 Building / Architects 49

Hyde Sukhumvit 11 Building / Architects 49 - Exterior Photography, Apartment InteriorsHyde Sukhumvit 11 Building / Architects 49 - Interior Photography, Apartment Interiors, FacadeHyde Sukhumvit 11 Building / Architects 49 - Interior Photography, Apartment InteriorsHyde Sukhumvit 11 Building / Architects 49 - Interior Photography, Apartment Interiors, FacadeHyde Sukhumvit 11 Building / Architects 49 - More Images+ 16

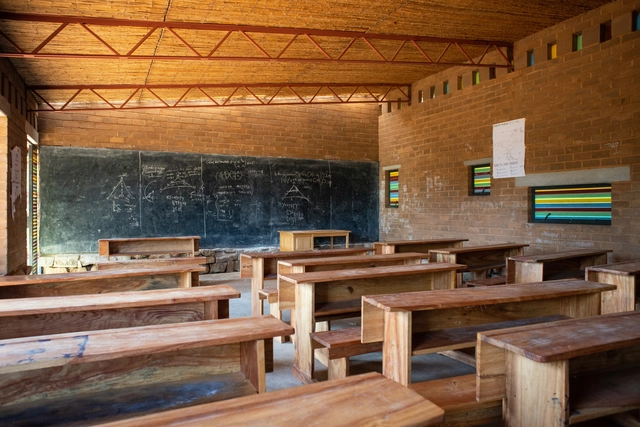
AWF Primary Schools in Karamoja / Localworks

AWF Primary Schools in Karamoja / Localworks - Exterior Photography, SustainabilityAWF Primary Schools in Karamoja / Localworks - Interior Photography, Sustainability, Beam, Table, BenchAWF Primary Schools in Karamoja / Localworks - Exterior Photography, SustainabilityAWF Primary Schools in Karamoja / Localworks - Exterior Photography, Sustainability, ForestAWF Primary Schools in Karamoja / Localworks - More Images+ 29

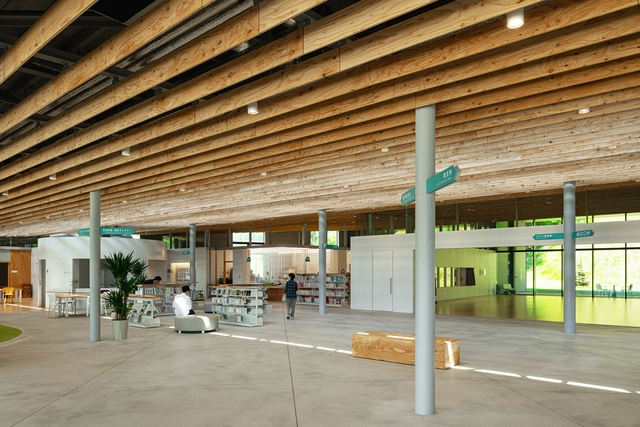
Yubari City Community Base Complex RESTA / Atelier BNK

Yubari City Community Base Complex RESTA / Atelier BNK - Exterior Photography, Library, FacadeYubari City Community Base Complex RESTA / Atelier BNK - Interior Photography, Library, BeamYubari City Community Base Complex RESTA / Atelier BNK - Interior Photography, Library, FacadeYubari City Community Base Complex RESTA / Atelier BNK - Interior Photography, Library, Beam, FacadeYubari City Community Base Complex RESTA / Atelier BNK - More Images+ 15

AT House / Hoang GK

AT House / Hoang GK - Exterior Photography, Houses
© Quang Tran

AT House / Hoang GK - Exterior Photography, HousesAT House / Hoang GK - Interior Photography, Houses, Table, ChairAT House / Hoang GK - Interior Photography, Houses, Kitchen, LightingAT House / Hoang GK - Interior Photography, Houses, Door, FacadeAT House / Hoang GK - More Images+ 13

Gia Kiệm, Vietnam
  • Architects: Hoang GK
  • Area Area of this architecture project Area:  309
  • Year Completion year of this architecture project Year:  2020
  • Manufacturers Brands with products used in this architecture project
    Manufacturers:  Toto, INAX

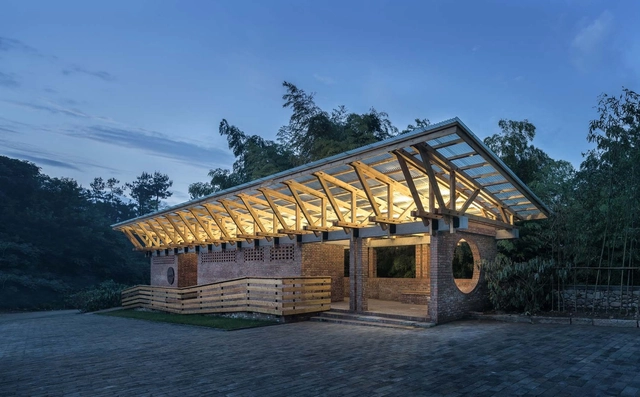
Public Toilet Design in Chuancang Village / Fuyingbin Studio

Public Toilet Design in Chuancang Village / Fuyingbin Studio - Public ArchitecturePublic Toilet Design in Chuancang Village / Fuyingbin Studio - Public ArchitecturePublic Toilet Design in Chuancang Village / Fuyingbin Studio - Public ArchitecturePublic Toilet Design in Chuancang Village / Fuyingbin Studio - Public ArchitecturePublic Toilet Design in Chuancang Village / Fuyingbin Studio - More Images+ 14

  • Architects: Fuyingbin Studio
  • Area Area of this architecture project Area:  80
  • Year Completion year of this architecture project Year:  2018

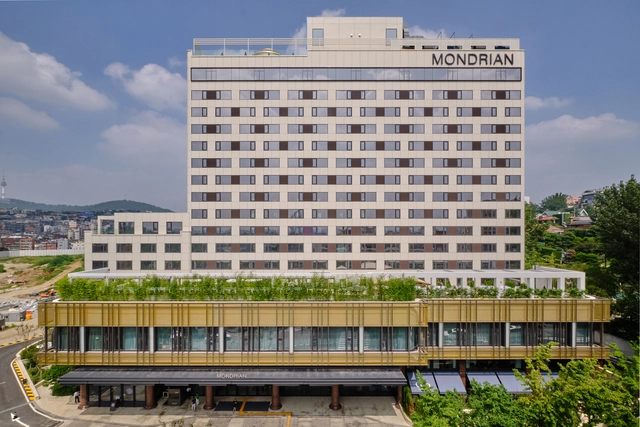
Mondrian Seoul Itaewon Hotel / Gansam Architects & Associates

Mondrian Seoul Itaewon Hotel / Gansam Architects & Associates - Interior Photography, Hotels Interiors, Table, Chair, LightingMondrian Seoul Itaewon Hotel / Gansam Architects & Associates - Interior Photography, Hotels Interiors, Lighting, Chair, TableMondrian Seoul Itaewon Hotel / Gansam Architects & Associates - Interior Photography, Hotels Interiors, Facade, DoorMondrian Seoul Itaewon Hotel / Gansam Architects & Associates - Exterior Photography, Hotels InteriorsMondrian Seoul Itaewon Hotel / Gansam Architects & Associates - More Images+ 13

  • Area Area of this architecture project Area:  38503
  • Year Completion year of this architecture project Year:  2020
  • Manufacturers Brands with products used in this architecture project
    Manufacturers:  Hansgrohe, Koa, LG Hausys, TSblock
  • Professionals: Asylum, HLD

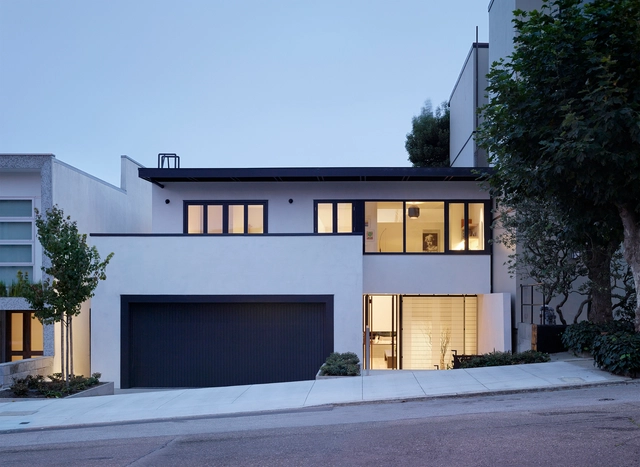
Skyhaus / Aidlin Darling Design

Skyhaus / Aidlin Darling Design - Interior Photography, HousesSkyhaus / Aidlin Darling Design - Interior Photography, Houses, Table, ChairSkyhaus / Aidlin Darling Design - Interior Photography, Houses, Kitchen, Countertop, LightingSkyhaus / Aidlin Darling Design - Interior Photography, HousesSkyhaus / Aidlin Darling Design - More Images+ 13

San Francisco, United States

Roma Terrace / Marc Pascal ODA

Roma Terrace / Marc Pascal ODA - Interior Photography, Renovation, Facade
© Camila Cossio

Roma Terrace / Marc Pascal ODA - Exterior Photography, RenovationRoma Terrace / Marc Pascal ODA - Interior Photography, Renovation, GardenRoma Terrace / Marc Pascal ODA - Interior Photography, Renovation, Table, ChairRoma Terrace / Marc Pascal ODA - Interior Photography, RenovationRoma Terrace / Marc Pascal ODA - More Images+ 7

Ciudad de México, Mexico
  • Architects: Marc Pascal ODA
  • Area Area of this architecture project Area:  84
  • Year Completion year of this architecture project Year:  2020
  • Manufacturers Brands with products used in this architecture project
    Manufacturers:  AutoDesk, Adobe Systems Incorporated, Aldaba Jardines, Cemex, Grupo JOBEN
  • Professionals: Aldaba Jardines

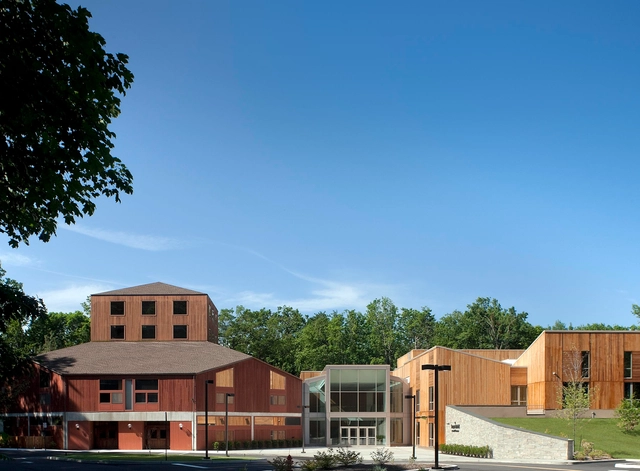
Temple Beth El / Alexander Gorlin Architects

Temple Beth El / Alexander Gorlin Architects - Exterior Photography, ExtensionTemple Beth El / Alexander Gorlin Architects - Interior Photography, Extension, Kitchen, Beam, Table, Chair, BenchTemple Beth El / Alexander Gorlin Architects - Interior Photography, Extension, StairsTemple Beth El / Alexander Gorlin Architects - Exterior Photography, ExtensionTemple Beth El / Alexander Gorlin Architects - More Images+ 14

Terekh.Group Office / SHOVK

Terekh.Group Office / SHOVK - Interior Photography, Office Buildings, BeamTerekh.Group Office / SHOVK - Interior Photography, Office Buildings, ChairTerekh.Group Office / SHOVK - Interior Photography, Office Buildings, Beam, FacadeTerekh.Group Office / SHOVK - Interior Photography, Office Buildings, Beam, Door, FacadeTerekh.Group Office / SHOVK - More Images+ 20

  • Architects: SHOVK
  • Area Area of this architecture project Area:  140
  • Year Completion year of this architecture project Year:  2021
  • Professionals: Greenfort

Van Hoecke Offices & Production Hall / B-architecten

Van Hoecke Offices & Production Hall  / B-architecten - Exterior Photography, Office Buildings, FacadeVan Hoecke Offices & Production Hall  / B-architecten - Exterior Photography, Office BuildingsVan Hoecke Offices & Production Hall  / B-architecten - Interior Photography, Office Buildings, DoorVan Hoecke Offices & Production Hall  / B-architecten - Interior Photography, Office Buildings, FacadeVan Hoecke Offices & Production Hall  / B-architecten - More Images+ 38

Sint-Niklaas, Belgium
  • Architects: B-architecten
  • Area Area of this architecture project Area:  3707
  • Year Completion year of this architecture project Year:  2018
  • Professionals: OMGEVING

Paradis Waterfront / Ghilardi+Hellsten Arkitekter AS

Paradis Waterfront / Ghilardi+Hellsten Arkitekter AS - Exterior Photography, Residential
© Jonas Adolfsen

Paradis Waterfront / Ghilardi+Hellsten Arkitekter AS - Exterior Photography, ResidentialParadis Waterfront / Ghilardi+Hellsten Arkitekter AS - Exterior Photography, ResidentialParadis Waterfront / Ghilardi+Hellsten Arkitekter AS - Exterior Photography, ResidentialParadis Waterfront / Ghilardi+Hellsten Arkitekter AS - Exterior Photography, ResidentialParadis Waterfront / Ghilardi+Hellsten Arkitekter AS - More Images+ 18

  • Area Area of this architecture project Area:  21000
  • Year Completion year of this architecture project Year:  2021
  • Manufacturers Brands with products used in this architecture project
    Manufacturers:  HTH, Schüco

Reconstructed Country House / Veris design studio

Reconstructed Country House / Veris design studio - Exterior Photography, Houses
© Yana Churbakova

Reconstructed Country House / Veris design studio - Exterior Photography, HousesReconstructed Country House / Veris design studio - Exterior Photography, Houses, DoorReconstructed Country House / Veris design studio - Exterior Photography, Houses, FacadeReconstructed Country House / Veris design studio - Interior Photography, Houses, Beam, Table, Chair, LightingReconstructed Country House / Veris design studio - More Images+ 28

  • Area Area of this architecture project Area:  150
  • Year Completion year of this architecture project Year:  2020
  • Manufacturers Brands with products used in this architecture project
    Manufacturers:  Artemide, GIRA, Gervasoni, Astro Lighting, Calligaris, +1

Hover House / Pranala Associates

Hover House / Pranala Associates - Exterior Photography, Houses, FacadeHover House / Pranala Associates - Interior Photography, Houses, Kitchen, Table, CountertopHover House / Pranala Associates - Interior Photography, Houses, StairsHover House / Pranala Associates - Exterior Photography, Houses, FacadeHover House / Pranala Associates - More Images+ 28

Bandung, Indonesia

Jianye Office / Linehouse

Jianye Office / Linehouse - Interior Photography, Offices Interiors, Facade
© Wen Studio

Jianye Office / Linehouse - Interior Photography, Offices InteriorsJianye Office / Linehouse - Interior Photography, Offices InteriorsJianye Office / Linehouse - Interior Photography, Offices Interiors, FacadeJianye Office / Linehouse - Interior Photography, Offices Interiors, Facade, Table, ChairJianye Office / Linehouse - More Images+ 13

  • Interior Designers: Linehouse
  • Area Area of this architecture project Area:  1300
  • Year Completion year of this architecture project Year:  2021
  • Manufacturers Brands with products used in this architecture project
    Manufacturers:  Tarkett, Menu, HAY, Stellar works

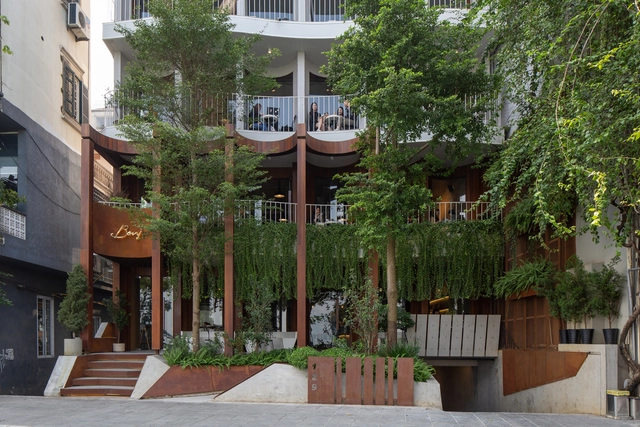
Bonjour Cafe / Comma Studio

Bonjour Cafe / Comma Studio - Exterior Photography, Coffee Shop InteriorsBonjour Cafe / Comma Studio - Interior Photography, Coffee Shop Interiors, Door, ChairBonjour Cafe / Comma Studio - Interior Photography, Coffee Shop Interiors, Beam, Table, ChairBonjour Cafe / Comma Studio - Interior Photography, Coffee Shop Interiors, Facade, TableBonjour Cafe / Comma Studio - More Images+ 23

  • Architects: Comma Studio
  • Area Area of this architecture project Area:  360
  • Year Completion year of this architecture project Year:  2020

Refurbishment of BBVA Bank Headquarters / Miriam Castells

Refurbishment of BBVA Bank Headquarters / Miriam Castells - Interior Photography, Bank, Facade
© David Zarzoso

Refurbishment of BBVA Bank Headquarters / Miriam Castells - Exterior Photography, BankRefurbishment of BBVA Bank Headquarters / Miriam Castells - Interior Photography, Bank, Facade, DoorRefurbishment of BBVA Bank Headquarters / Miriam Castells - Interior Photography, Bank, StairsRefurbishment of BBVA Bank Headquarters / Miriam Castells - Interior Photography, Bank, StairsRefurbishment of BBVA Bank Headquarters / Miriam Castells - More Images+ 31

Valencia, Spain
  • Architects: Miriam Castells
  • Area Area of this architecture project Area:  110330 ft²
  • Year Completion year of this architecture project Year:  2021
  • Manufacturers Brands with products used in this architecture project
    Manufacturers:  Santa & Cole, Arlex, Catalonia Ceramica, Com-led, Grupo Cubor, +6
  • Professionals: Eiffage

Turley Areal Mannheim Quarter / Max Dudler

Turley Areal Mannheim Quarter  / Max Dudler - Exterior Photography, Apartments
© Stefan Müller

Turley Areal Mannheim Quarter  / Max Dudler - Exterior Photography, Apartments, DoorTurley Areal Mannheim Quarter  / Max Dudler - Exterior Photography, Apartments, FacadeTurley Areal Mannheim Quarter  / Max Dudler - Interior Photography, Apartments, Stairs, Door, Facade, HandrailTurley Areal Mannheim Quarter  / Max Dudler - Interior Photography, Apartments, Door, BeamTurley Areal Mannheim Quarter  / Max Dudler - More Images+ 14

Mannheim, Germany

KUGENUMA-Y House / KANIUE

KUGENUMA-Y House / KANIUE - Exterior Photography, HousesKUGENUMA-Y House / KANIUE - Interior Photography, Houses, BeamKUGENUMA-Y House / KANIUE - Interior Photography, Houses, Bathroom, SinkKUGENUMA-Y House / KANIUE - Interior Photography, Houses, BeamKUGENUMA-Y House / KANIUE - More Images+ 24

  • Architects: KANIUE
  • Area Area of this architecture project Area:  102
  • Year Completion year of this architecture project Year:  2018
  • Manufacturers Brands with products used in this architecture project
    Manufacturers:  Eurohouse, KKDS, T-form, Toto, YKK AP Asia

OG Home & Studio / Omar Gandhi Architect

OG Home & Studio / Omar Gandhi Architect - Exterior Photography, Office BuildingsOG Home & Studio / Omar Gandhi Architect - Interior Photography, Office Buildings, Kitchen, Countertop, SinkOG Home & Studio / Omar Gandhi Architect - Interior Photography, Office Buildings, Kitchen, TableOG Home & Studio / Omar Gandhi Architect - Exterior Photography, Office Buildings, FacadeOG Home & Studio / Omar Gandhi Architect - More Images+ 35

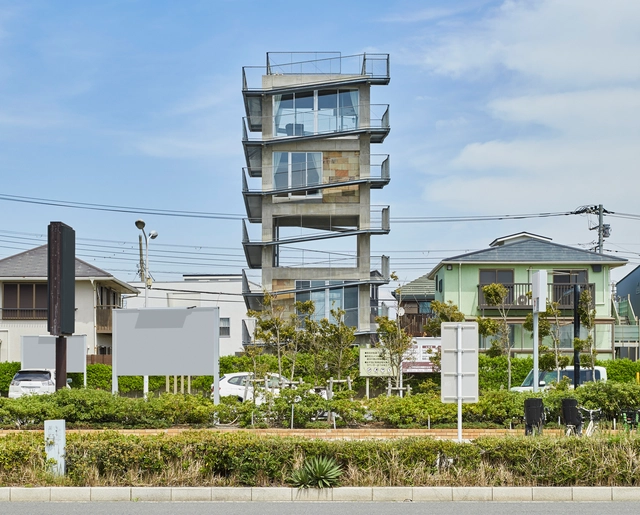
Seabreeze House / RX Architects

Seabreeze House / RX Architects - Exterior Photography, Sustainability, FacadeSeabreeze House / RX Architects - Interior Photography, Sustainability, FacadeSeabreeze House / RX Architects - Interior Photography, Sustainability, TableSeabreeze House / RX Architects - Interior Photography, Sustainability, Bedroom, Sink, BedSeabreeze House / RX Architects - More Images+ 23

Oops! We don't have this page.

But you can browse the last one: 417

You've started following your first account!

Did you know?

You'll now receive updates based on what you follow! Personalize your stream and start following your favorite authors, offices and users.