1. ArchDaily
  2. Projects

Projects

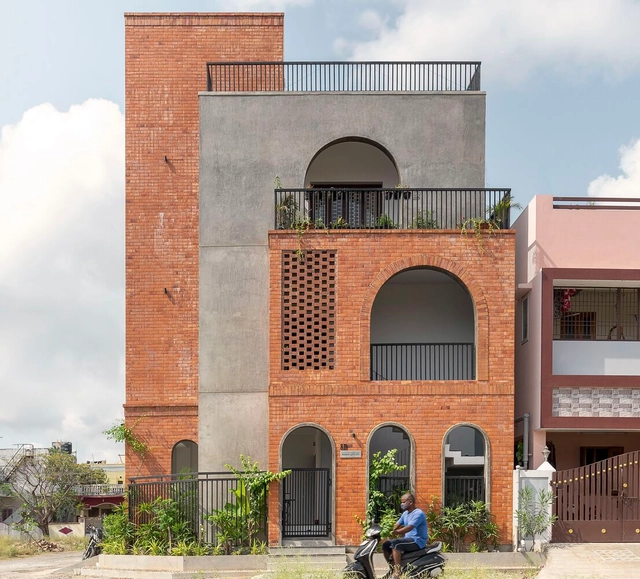
Archiabode The House of Arches / D.L.E.A

Archiabode The House of Arches / D.L.E.A - Exterior Photography, HousesArchiabode The House of Arches / D.L.E.A - Exterior Photography, Houses, Courtyard, Facade, Arch, DoorArchiabode The House of Arches / D.L.E.A - Interior Photography, Houses, Stairs, Door, Facade, ChairArchiabode The House of Arches / D.L.E.A - Interior Photography, Houses, Door, Facade, Arch, ArcadeArchiabode The House of Arches / D.L.E.A - More Images+ 25

•
Chennai, India
  • Architects: D.L.E.A.
  • Area Area of this architecture project Area:  3200 ft²
  • Year Completion year of this architecture project Year:  2021
  • Manufacturers Brands with products used in this architecture project
    Manufacturers:  Asian Paints, Hindware, KAG Tiles, Mira Tiles, Nuvocotto Tiles, +1

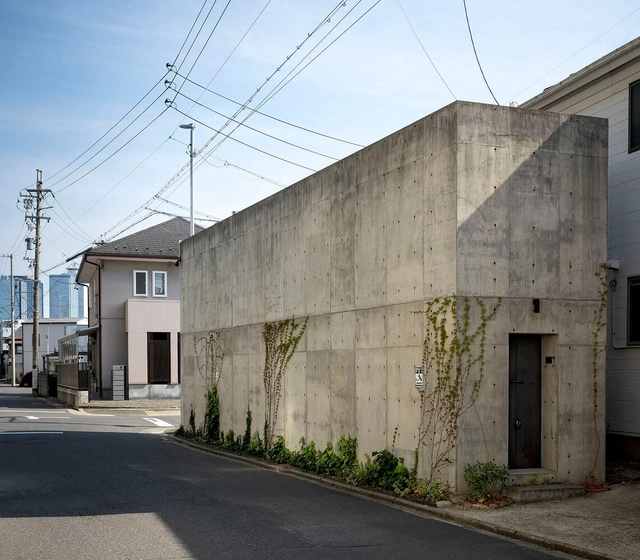
Sako House / Tomoaki Uno Architects

Sako House / Tomoaki Uno Architects - Exterior Photography, Houses, Door, Facade, ArchSako House / Tomoaki Uno Architects - Interior Photography, Houses, Table, ChairSako House / Tomoaki Uno Architects - Interior Photography, Houses, Stairs, Arch, HandrailSako House / Tomoaki Uno Architects - Interior Photography, Houses, Stairs, Arch, ColumnSako House / Tomoaki Uno Architects - More Images+ 33

•
Nagoya, Japan
  • Area Area of this architecture project Area:  54 m²
  • Year Completion year of this architecture project Year:  2017

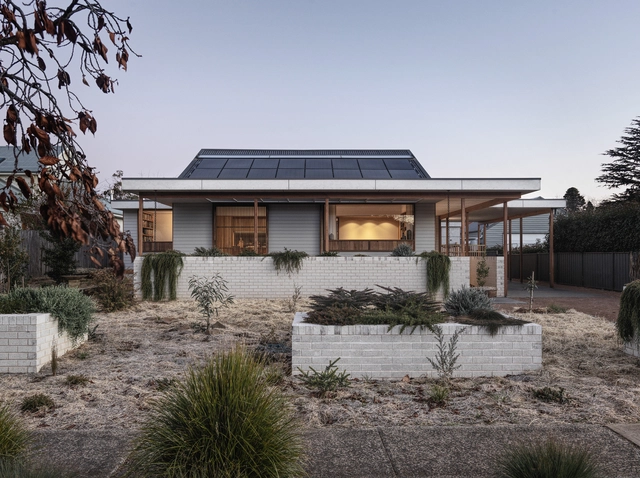
Cloud Cottage / Takt Studio

Cloud Cottage / Takt Studio - Exterior Photography, Houses, Deck, Facade, Handrail, BenchCloud Cottage / Takt Studio - Interior Photography, Houses, Deck, Facade, Beam, Handrail, DoorCloud Cottage / Takt Studio - Interior Photography, Houses, Kitchen, Beam, Countertop, TableCloud Cottage / Takt Studio - Interior Photography, Houses, ChairCloud Cottage / Takt Studio - More Images+ 14

•
Bowral, Australia
  • Architects: Takt Studio
  • Area Area of this architecture project Area:  162 m²
  • Year Completion year of this architecture project Year:  2019
  • Manufacturers Brands with products used in this architecture project
    Manufacturers:  WoodArch, Austral Bricks, Cemintel, Cutek, Lysaght

N Apartment / Yohei Kawashima Architects
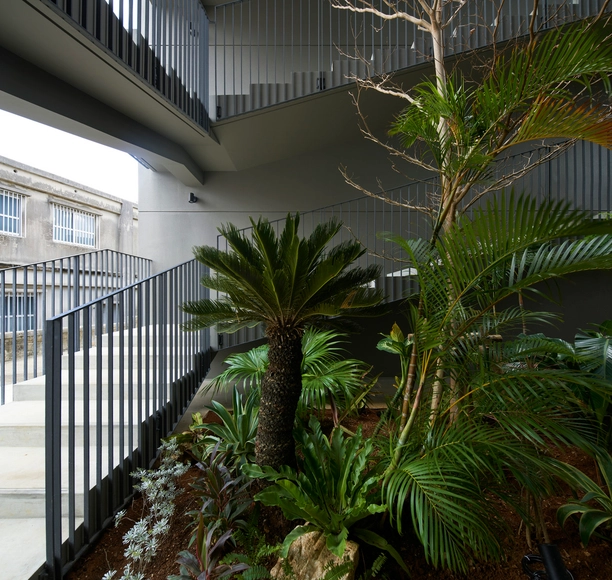
N Apartment / Yohei Kawashima Architects - Exterior Photography, Apartments, FacadeN Apartment / Yohei Kawashima Architects - Exterior Photography, Apartments, Facade, DoorN Apartment / Yohei Kawashima Architects - Exterior Photography, Apartments, Garden, Fence, Facade, HandrailN Apartment / Yohei Kawashima Architects - Interior Photography, Apartments, Stairs, FacadeN Apartment / Yohei Kawashima Architects - More Images+ 32

•
Miyakojima, Japan

Extension of a Mountain Cottage / Atelier Circonflexe Architectes

Extension of a Mountain Cottage / Atelier Circonflexe Architectes - Interior Photography, Houses, Door, FacadeExtension of a Mountain Cottage / Atelier Circonflexe Architectes - Interior Photography, Houses, FacadeExtension of a Mountain Cottage / Atelier Circonflexe Architectes - Interior Photography, Houses, Table, ChairExtension of a Mountain Cottage / Atelier Circonflexe Architectes - Interior Photography, Houses, Facade, Beam, DoorExtension of a Mountain Cottage / Atelier Circonflexe Architectes - More Images+ 11
•
Châtel-Saint-Denis, Switzerland

Faculty of Arts Building University of Warwick / Feilden Clegg Bradley Studios
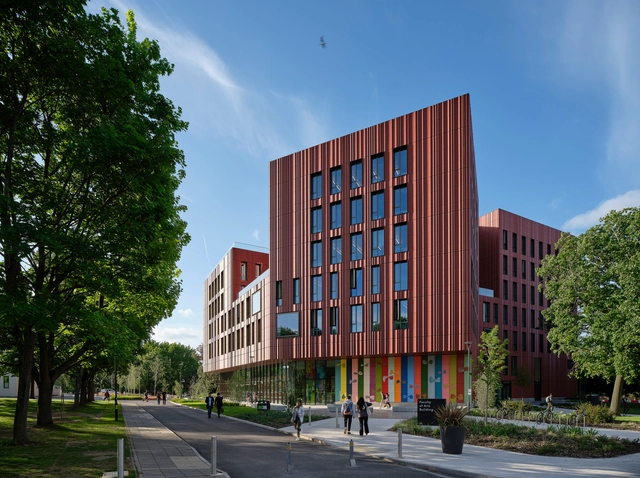
Faculty of Arts Building University of Warwick / Feilden Clegg Bradley Studios - Exterior Photography, University, Facade, CityscapeFaculty of Arts Building University of Warwick / Feilden Clegg Bradley Studios - Exterior Photography, University, FacadeFaculty of Arts Building University of Warwick / Feilden Clegg Bradley Studios - Interior Photography, University, Stairs, FacadeFaculty of Arts Building University of Warwick / Feilden Clegg Bradley Studios - Interior Photography, University, Table, BenchFaculty of Arts Building University of Warwick / Feilden Clegg Bradley Studios - More Images+ 23
Home in Al Palau Square / Piano Piano Studio
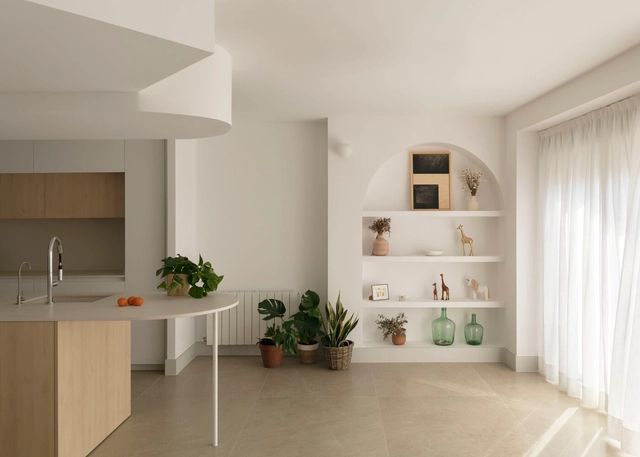
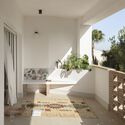
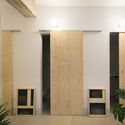
Home in Al Palau Square / Piano Piano Studio - Interior Photography, Houses, Facade, DoorHome in Al Palau Square / Piano Piano Studio - Interior Photography, Houses, DoorHome in Al Palau Square / Piano Piano Studio - Interior Photography, HousesHome in Al Palau Square / Piano Piano Studio - Interior Photography, Houses, Door, FacadeHome in Al Palau Square / Piano Piano Studio - More Images+ 12
•
Bechí, Spain
  • Architects: Piano Piano Studio
  • Area Area of this architecture project Area:  151 m²
  • Year Completion year of this architecture project Year:  2021
  • Manufacturers Brands with products used in this architecture project
    Manufacturers:  Innomader, Pavimentos Villarreal

House Between Walls / AL BORDE

House Between Walls / AL BORDE - Exterior Photography, Community , Forest, Coast
Cortesía de AL BORDE

House Between Walls / AL BORDE - Exterior Photography, Community House Between Walls / AL BORDE - Exterior Photography, Community House Between Walls / AL BORDE - Interior Photography, Community House Between Walls / AL BORDE - Interior Photography, Community , Kitchen, Beam, Facade, Door, CountertopHouse Between Walls / AL BORDE - More Images+ 27

  • Architects: AL BORDE
  • Area Area of this architecture project Area:  180 m²
  • Year Completion year of this architecture project Year:  2008

Szoke House / Aranguren&Gallegos Arquitectos

Szoke House / Aranguren&Gallegos Arquitectos - Exterior Photography, Houses, Garden, Facade
© Jesús Granada

Szoke House / Aranguren&Gallegos Arquitectos - Exterior Photography, Houses, ForestSzoke House / Aranguren&Gallegos Arquitectos - Interior Photography, Houses, Stairs, ChairSzoke House / Aranguren&Gallegos Arquitectos - Interior Photography, Houses, Facade, Table, ChairSzoke House / Aranguren&Gallegos Arquitectos - Exterior Photography, Houses, Garden, FacadeSzoke House / Aranguren&Gallegos Arquitectos - More Images+ 22

•
San Lorenzo de El Escorial, Spain
  • Area Area of this architecture project Area:  4844 ft²
  • Year Completion year of this architecture project Year:  2019
  • Manufacturers Brands with products used in this architecture project
    Manufacturers:  AutoDesk, Focus, Admonter, Cement Design, Robert McNeel & Associates, +1

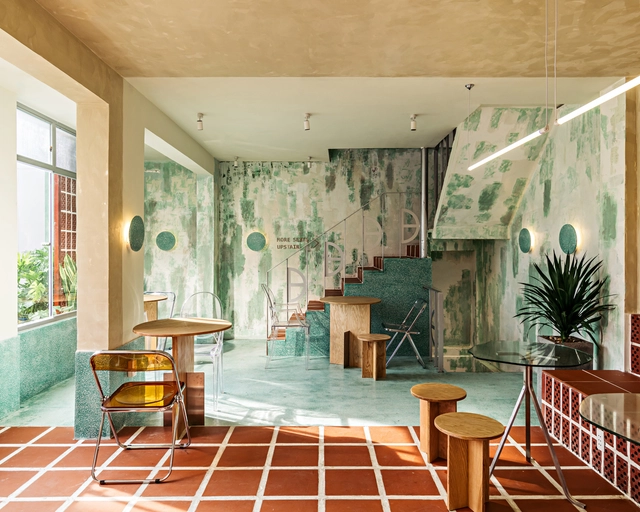
Den Da Coffee Shop / KSOUL Studio

Den Da Coffee Shop / KSOUL Studio - Interior Photography, Coffee Shop Interiors, FacadeDen Da Coffee Shop / KSOUL Studio - Interior Photography, Coffee Shop Interiors, Kitchen, Table, Chair, CountertopDen Da Coffee Shop / KSOUL Studio - Interior Photography, Coffee Shop Interiors, Table, Chair, LightingDen Da Coffee Shop / KSOUL Studio - Interior Photography, Coffee Shop Interiors, Chair, TableDen Da Coffee Shop / KSOUL Studio - More Images+ 20

  • Architects: KSOUL Studio
  • Area Area of this architecture project Area:  165 m²
  • Year Completion year of this architecture project Year:  2021
  • Manufacturers Brands with products used in this architecture project
    Manufacturers:  Dat Viet, Dulux, EUROTO, Kohler, MaiKa
  • Professionals: Ksoul Studio

Scenery Scooping House / n o t architects studio
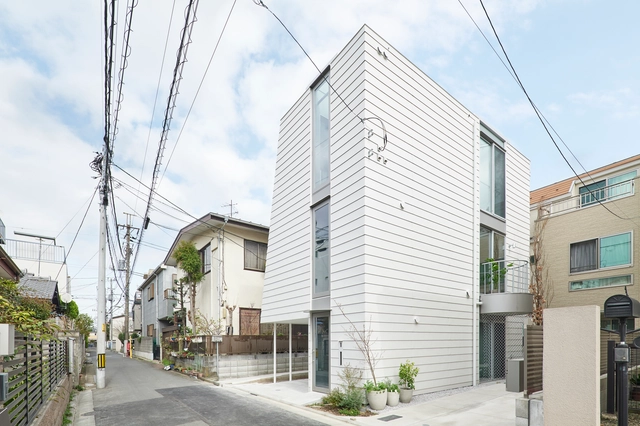
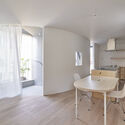
Scenery Scooping House / n o t architects studio - Interior Photography, Houses, FacadeScenery Scooping House / n o t architects studio - Interior Photography, Houses, Facade, Handrail, Beam, Arch, Door, LightingScenery Scooping House / n o t architects studio - Interior Photography, Houses, Facade, Stairs, HandrailScenery Scooping House / n o t architects studio - Interior Photography, Houses, Bathroom, Table, ChairScenery Scooping House / n o t architects studio - More Images+ 25
•
Ota City, Japan

Jianli Art Center / goa

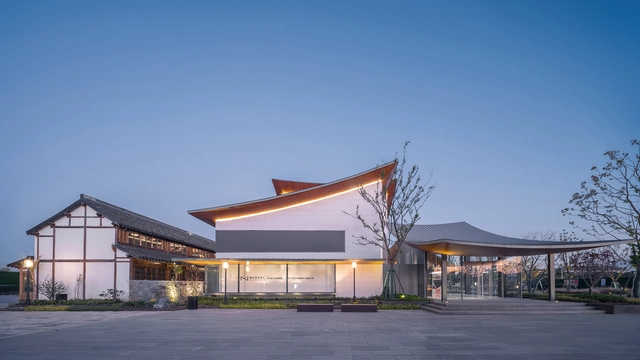
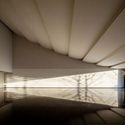
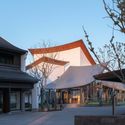
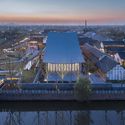
Jianli Art Center / goa - Interior Photography, Exhibition Center, FacadeJianli Art Center / goa - Exterior Photography, Exhibition Center, Facade, LightingJianli Art Center / goa - Exterior Photography, Exhibition Center, Facade, CityscapeJianli Art Center / goa - Exterior Photography, Exhibition Center, Garden, FenceJianli Art Center / goa - More Images+ 28

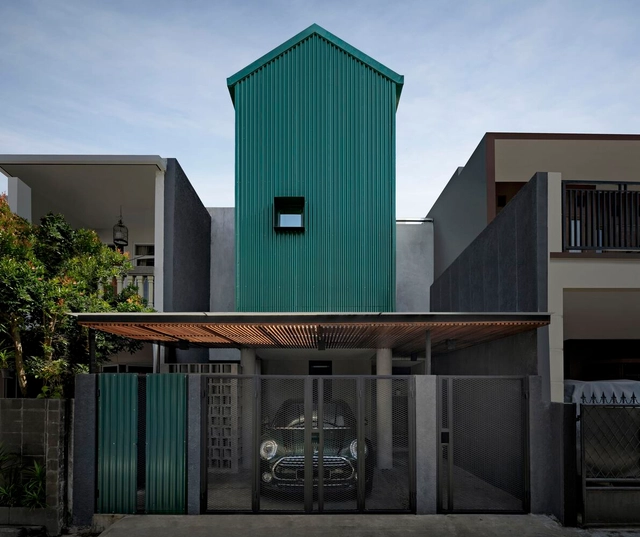
Verde House / Atelier Bertiga

Verde House / Atelier Bertiga - Exterior Photography, Houses, Deck, Facade, Door, Handrail, Stairs, Fence, Balcony, Table, ChairVerde House / Atelier Bertiga - Interior Photography, Houses, Kitchen, CountertopVerde House / Atelier Bertiga - Interior Photography, Houses, Garden, FacadeVerde House / Atelier Bertiga - Exterior Photography, Houses, Garden, FacadeVerde House / Atelier Bertiga - More Images+ 14

  • Architects: Atelier Bertiga
  • Area Area of this architecture project Area:  135 m²
  • Year Completion year of this architecture project Year:  2021
  • Manufacturers Brands with products used in this architecture project
    Manufacturers:  Toto, Dulux

TT Residence / FLAT12x

TT Residence / FLAT12x - Exterior Photography, Houses, Courtyard, Facade, DoorTT Residence / FLAT12x - Exterior Photography, Houses, Courtyard, Facade, DoorTT Residence / FLAT12x - Interior Photography, Houses, FacadeTT Residence / FLAT12x - Exterior Photography, Houses, Facade, DoorTT Residence / FLAT12x - More Images+ 22

•
Bangkok, Thailand
  • Architects: FLAT12x
  • Area Area of this architecture project Area:  1000 m²
  • Year Completion year of this architecture project Year:  2022
  • Manufacturers Brands with products used in this architecture project
    Manufacturers:  Tree Concept

SJ House / Aguirre Arquitetura

SJ House / Aguirre Arquitetura - Interior Photography, Houses, ChairSJ House / Aguirre Arquitetura - Exterior Photography, HousesSJ House / Aguirre Arquitetura - Exterior Photography, Houses, FacadeSJ House / Aguirre Arquitetura - Exterior Photography, HousesSJ House / Aguirre Arquitetura - More Images+ 20

•
Uberlândia, Brazil
  • Area Area of this architecture project Area:  770 m²
  • Year Completion year of this architecture project Year:  2016
  • Manufacturers Brands with products used in this architecture project
    Manufacturers:  Lumini, Marmomax, Móveis Resende, TecLine Esquadrias, kitchens

Northern Arizona University Student-Athlete High Performance Center / DLR Group
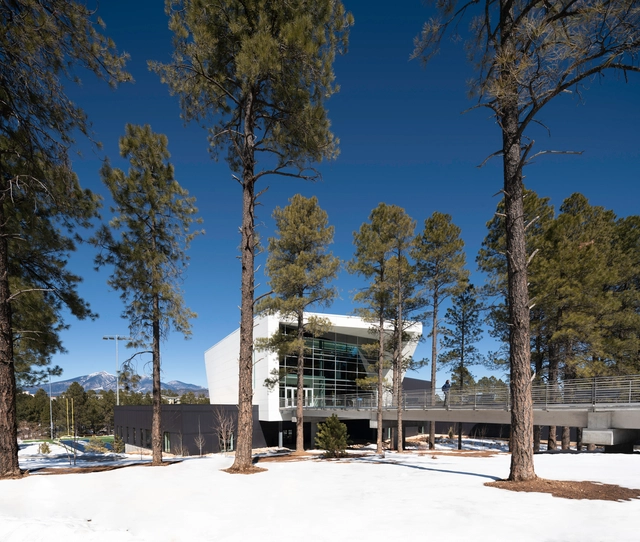
Northern Arizona University Student-Athlete High Performance Center / DLR Group - Exterior Photography, Training Facility, FacadeNorthern Arizona University Student-Athlete High Performance Center / DLR Group - Exterior Photography, Training Facility, Fence, FacadeNorthern Arizona University Student-Athlete High Performance Center / DLR Group - Exterior Photography, Training Facility, FacadeNorthern Arizona University Student-Athlete High Performance Center / DLR Group - Interior Photography, Training Facility, BeamNorthern Arizona University Student-Athlete High Performance Center / DLR Group - More Images+ 18

House in Cercal / GV+Arquitectos

House in Cercal / GV+Arquitectos - Exterior Photography, Renovation, Facade, DoorHouse in Cercal / GV+Arquitectos - Interior Photography, Renovation, Table, LightingHouse in Cercal / GV+Arquitectos - Interior Photography, Renovation, Kitchen, FacadeHouse in Cercal / GV+Arquitectos - Interior Photography, Renovation, FacadeHouse in Cercal / GV+Arquitectos - More Images+ 29

  • Architects: GV+Arquitectos
  • Area Area of this architecture project Area:  237 m²
  • Year Completion year of this architecture project Year:  2020
  • Manufacturers Brands with products used in this architecture project
    Manufacturers:  Azulima, BORA, Junkers, Sosoares, Stuv, +1

Polyfunctional Building Petřiny82 / Lucie Němcová
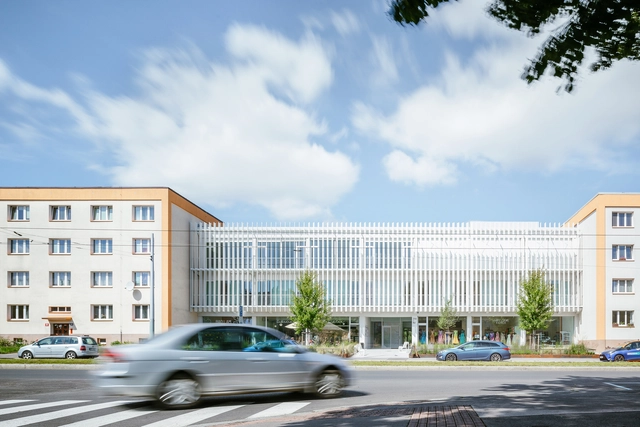
Polyfunctional Building Petřiny82 / Lucie Němcová - Exterior Photography, Adaptive Reuse, Facade, DoorPolyfunctional Building Petřiny82 / Lucie Němcová - Exterior Photography, Adaptive Reuse, FacadePolyfunctional Building Petřiny82 / Lucie Němcová - Interior Photography, Adaptive ReusePolyfunctional Building Petřiny82 / Lucie Němcová - Exterior Photography, Adaptive Reuse, FacadePolyfunctional Building Petřiny82 / Lucie Němcová - More Images+ 34

  • Architects: Lucie Nemcova
  • Area Area of this architecture project Area:  2115 m²
  • Year Completion year of this architecture project Year:  2021
  • Manufacturers Brands with products used in this architecture project
    Manufacturers:  Sto, Rako, Atepaa, Boen, Dulux, +6
  • Professionals: ANTRE

Pensamientos Residential Complex / Espacio 18 Arquitectura

Pensamientos Residential Complex / Espacio 18 Arquitectura - Exterior Photography, Apartments, Facade
© Camila Cossio

Pensamientos Residential Complex / Espacio 18 Arquitectura - Exterior Photography, Apartments, Facade, DoorPensamientos Residential Complex / Espacio 18 Arquitectura - Exterior Photography, Apartments, FacadePensamientos Residential Complex / Espacio 18 Arquitectura - Interior Photography, Apartments, Stairs, Column, DoorPensamientos Residential Complex / Espacio 18 Arquitectura - Interior Photography, Apartments, Door, Facade, ChairPensamientos Residential Complex / Espacio 18 Arquitectura - More Images+ 16

  • Area Area of this architecture project Area:  1200 m²
  • Year Completion year of this architecture project Year:  2022
  • Manufacturers Brands with products used in this architecture project
    Manufacturers:  Cemex, Interceramic, Plasters, Tecnolite

Royal College of Art / Herzog & de Meuron

Royal College of Art / Herzog & de Meuron - Exterior Photography, University, Facade
© Iwan Baan

Royal College of Art / Herzog & de Meuron - Exterior Photography, University, FacadeRoyal College of Art / Herzog & de Meuron - Exterior Photography, University, FacadeRoyal College of Art / Herzog & de Meuron - Interior Photography, University, FacadeRoyal College of Art / Herzog & de Meuron - Interior Photography, University, ChairRoyal College of Art / Herzog & de Meuron - More Images+ 21

Salamis Summer House / AREA Architecture Research Athens

Salamis Summer House / AREA Architecture Research Athens - Exterior Photography, Houses, Facade
© Yorgis Yerolymbos

Salamis Summer House / AREA Architecture Research Athens - Exterior Photography, Houses, Garden, FacadeSalamis Summer House / AREA Architecture Research Athens - Exterior Photography, Houses, Facade, ArchSalamis Summer House / AREA Architecture Research Athens - Interior Photography, Houses, Door, Facade, Table, LightingSalamis Summer House / AREA Architecture Research Athens - Exterior Photography, Houses, Courtyard, Door, FacadeSalamis Summer House / AREA Architecture Research Athens - More Images+ 27

•
Nisi, Greece
  • Area Area of this architecture project Area:  105 m²
  • Year Completion year of this architecture project Year:  2020
  • Manufacturers Brands with products used in this architecture project
    Manufacturers:  Alumil, BRIGHT, Cesi, Flor Gres, Ideal Standard, +6

Hoghult House / Fabel Arkitektur

Hoghult House / Fabel Arkitektur - Exterior Photography, Houses, Garden, Beam, FacadeHoghult House / Fabel Arkitektur - Interior Photography, Houses, BeamHoghult House / Fabel Arkitektur - Interior Photography, Houses, Garden, Beam, Arch, Column, Facade, DoorHoghult House / Fabel Arkitektur - Exterior Photography, Houses, FacadeHoghult House / Fabel Arkitektur - More Images+ 17

•
Karlsborg, Sweden

333 Kingsland Road & Hackney New Primary School / Henley Halebrown
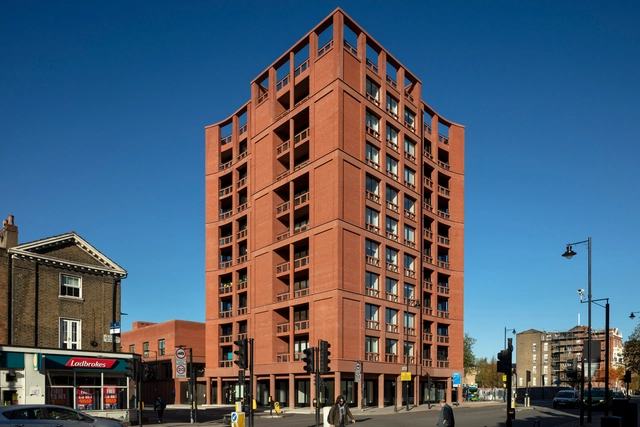
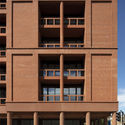

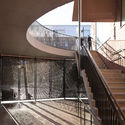
333 Kingsland Road & Hackney New Primary School / Henley Halebrown - Interior Photography, Residential333 Kingsland Road & Hackney New Primary School / Henley Halebrown - Exterior Photography, Residential, Door, Stairs333 Kingsland Road & Hackney New Primary School / Henley Halebrown - Interior Photography, Residential, Stairs, Handrail333 Kingsland Road & Hackney New Primary School / Henley Halebrown - Interior Photography, Residential333 Kingsland Road & Hackney New Primary School / Henley Halebrown - More Images+ 20
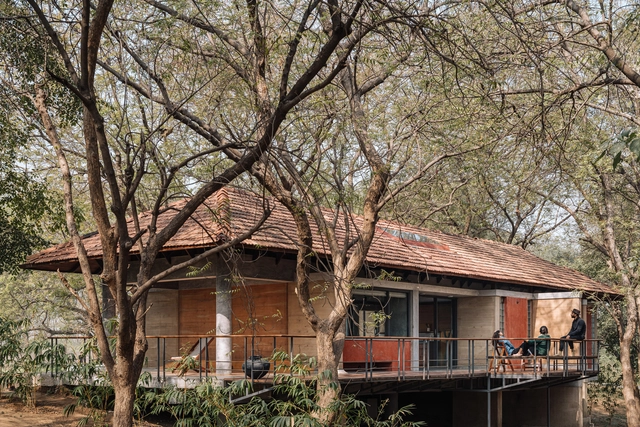
House Under the Trees / Doro

House Under the Trees / Doro - Exterior Photography, Houses, Facade, DoorHouse Under the Trees / Doro - Interior Photography, Houses, Beam, Door, Table, ChairHouse Under the Trees / Doro - Interior Photography, Houses, Beam, FacadeHouse Under the Trees / Doro - Exterior Photography, Houses, ForestHouse Under the Trees / Doro - More Images+ 24

•
Jaspur, India
  • Architects: Doro
  • Area Area of this architecture project Area:  150 m²
  • Year Completion year of this architecture project Year:  2020
  • Professionals: ADCE, Babubhai

Oops! We don't have this page.

But you can browse the last one: 417

You've started following your first account!

Did you know?

You'll now receive updates based on what you follow! Personalize your stream and start following your favorite authors, offices and users.