1. ArchDaily
  2. Projects

Projects

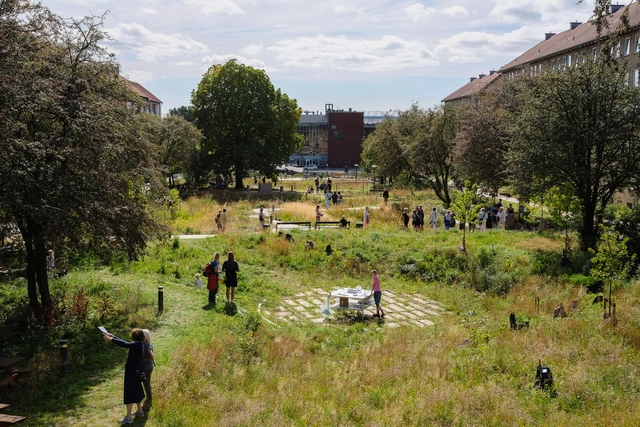
Grønningen-Bispeparken Climate Park / SLA

Grønningen-Bispeparken Climate Park / SLA - Exterior Photography, ParkGrønningen-Bispeparken Climate Park / SLA - Exterior Photography, ParkGrønningen-Bispeparken Climate Park / SLA - Exterior Photography, Park, GardenGrønningen-Bispeparken Climate Park / SLA - ParkGrønningen-Bispeparken Climate Park / SLA - More Images+ 13

  • Architects: SLA
  • Area Area of this architecture project Area:  20000 m²
  • Year Completion year of this architecture project Year:  2024

RAW House / O'Sullivan Skoufoglou Architects
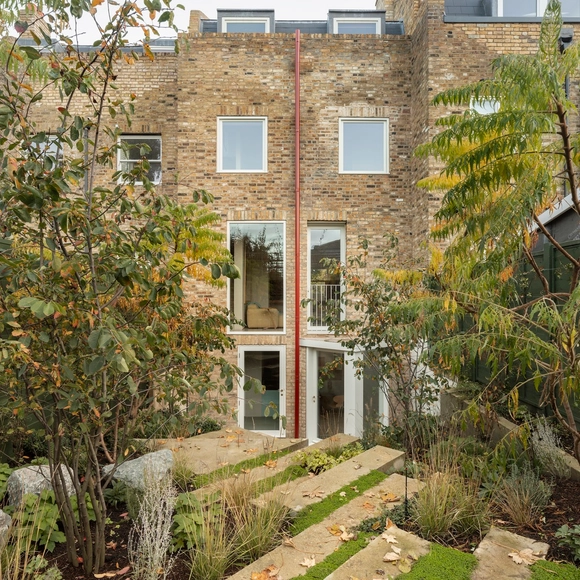
RAW House / O'Sullivan Skoufoglou Architects - Interior Photography, Houses, Kitchen, Countertop, ChairRAW House / O'Sullivan Skoufoglou Architects - Interior Photography, Houses, Kitchen, ChairRAW House / O'Sullivan Skoufoglou Architects - Interior Photography, HousesRAW House / O'Sullivan Skoufoglou Architects - Interior Photography, HousesRAW House / O'Sullivan Skoufoglou Architects - More Images+ 29
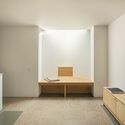
  • Area Area of this architecture project Area:  140 m²
  • Year Completion year of this architecture project Year:  2023
  • Manufacturers Brands with products used in this architecture project
    Manufacturers:  Arne Jacobsen, Brouns & Co, Chaunceys Timber Flooring, Crosswater, DLine, +11

Puro Tower / Mário Alves arquiteto

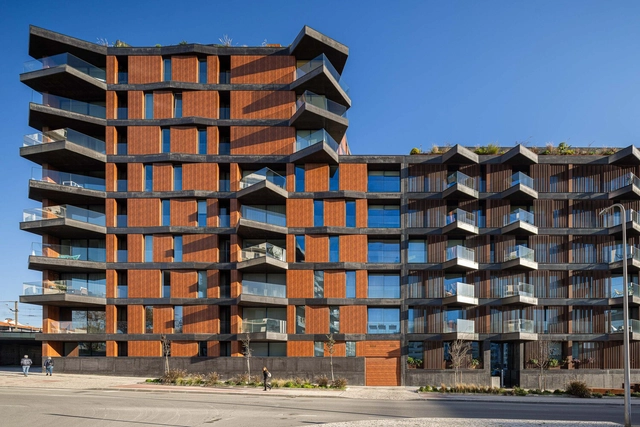
Puro Tower / Mário Alves arquiteto - ApartmentsPuro Tower / Mário Alves arquiteto - ApartmentsPuro Tower / Mário Alves arquiteto - ApartmentsPuro Tower / Mário Alves arquiteto - ApartmentsPuro Tower / Mário Alves arquiteto - More Images+ 18
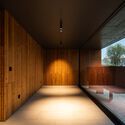
  • Area Area of this architecture project Area:  6250 m²
  • Year Completion year of this architecture project Year:  2021
  • Manufacturers Brands with products used in this architecture project
    Manufacturers:  Albond.com, Cosentino.com, Margres.com.pt, Sanindusa, Sosoares.pt

Valle d’Aosta University Campus / Mario Cucinella Architects
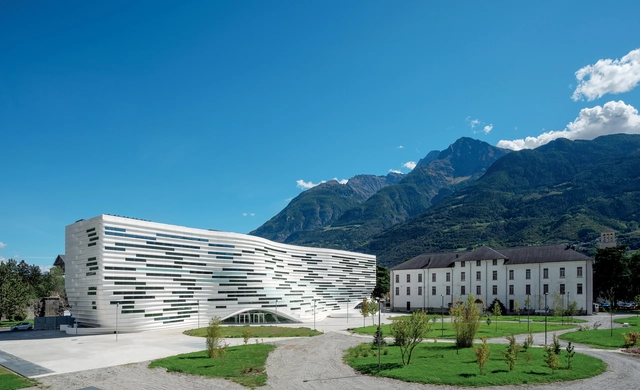
Valle d’Aosta University Campus / Mario Cucinella Architects - Exterior Photography, UniversityValle d’Aosta University Campus / Mario Cucinella Architects - Exterior Photography, UniversityValle d’Aosta University Campus / Mario Cucinella Architects - UniversityValle d’Aosta University Campus / Mario Cucinella Architects - Exterior Photography, UniversityValle d’Aosta University Campus / Mario Cucinella Architects - More Images+ 14

  • Area Area of this architecture project Area:  52000 m²
  • Year Completion year of this architecture project Year:  2023
  • Manufacturers Brands with products used in this architecture project
    Manufacturers:  Saint-Gobain, Aresline, Betacryl, Forbo

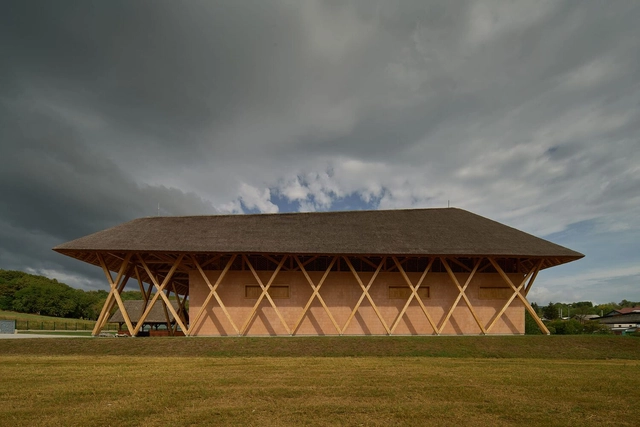
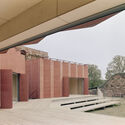
Burgbühne Beeskow / Atelier Fanelsa

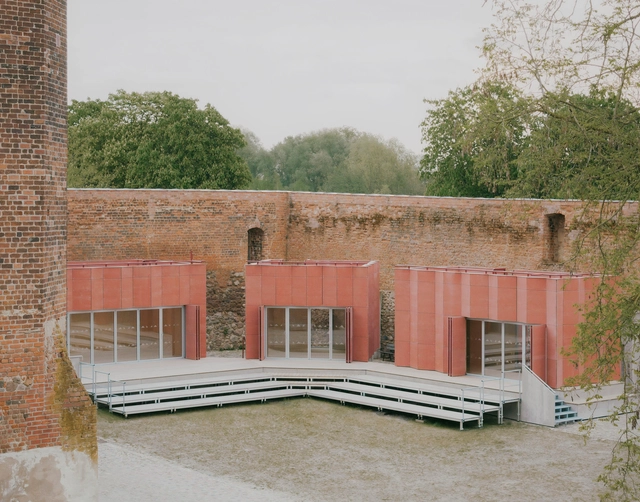
Burgbühne Beeskow / Atelier Fanelsa - Exterior Photography, Cultural CenterBurgbühne Beeskow / Atelier Fanelsa - Cultural CenterBurgbühne Beeskow / Atelier Fanelsa - Cultural CenterBurgbühne Beeskow / Atelier Fanelsa - Exterior Photography, Cultural CenterBurgbühne Beeskow / Atelier Fanelsa - More Images+ 13
Speargrass House / Sumich Chaplin Architects
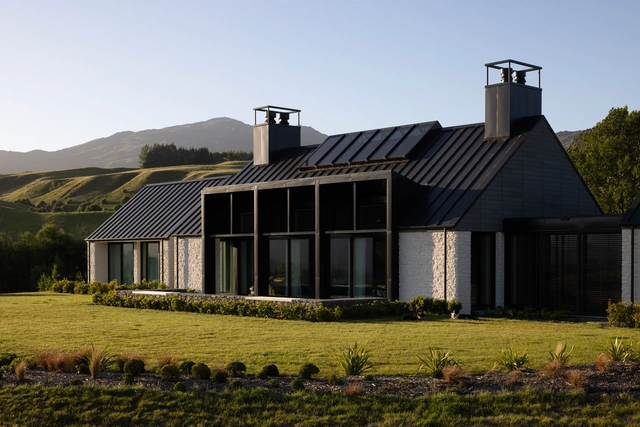
Speargrass House / Sumich Chaplin Architects - Interior Photography, Houses, Garden, Door, BeamSpeargrass House / Sumich Chaplin Architects - Exterior Photography, Houses, Courtyard, Balcony, ChairSpeargrass House / Sumich Chaplin Architects - Exterior Photography, HousesSpeargrass House / Sumich Chaplin Architects - Exterior Photography, HousesSpeargrass House / Sumich Chaplin Architects - More Images+ 9

•
Queenstown, New Zealand

United-in-Diversity Campus / Willis Kusuma Architects

United-in-Diversity Campus / Willis Kusuma Architects - Exterior Photography, Schools United-in-Diversity Campus / Willis Kusuma Architects - Schools United-in-Diversity Campus / Willis Kusuma Architects - Interior Photography, Schools United-in-Diversity Campus / Willis Kusuma Architects - Schools United-in-Diversity Campus / Willis Kusuma Architects - More Images+ 16

•
Denpasar Selatan, Indonesia

ISHIDA TOKYO Regional Headquarters / Nikken Sekkei
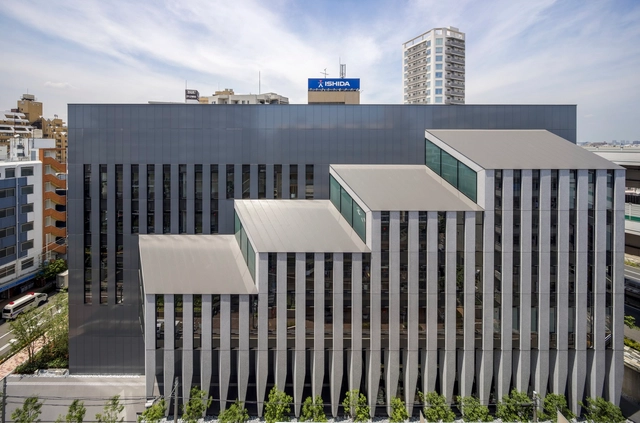
ISHIDA TOKYO Regional Headquarters / Nikken Sekkei - Office BuildingsISHIDA TOKYO Regional Headquarters / Nikken Sekkei - Interior Photography, Office Buildings, StairsISHIDA TOKYO Regional Headquarters / Nikken Sekkei - Office BuildingsISHIDA TOKYO Regional Headquarters / Nikken Sekkei - Office BuildingsISHIDA TOKYO Regional Headquarters / Nikken Sekkei - More Images+ 28

Gallery Katachi / Negishi Kenchiku Studio
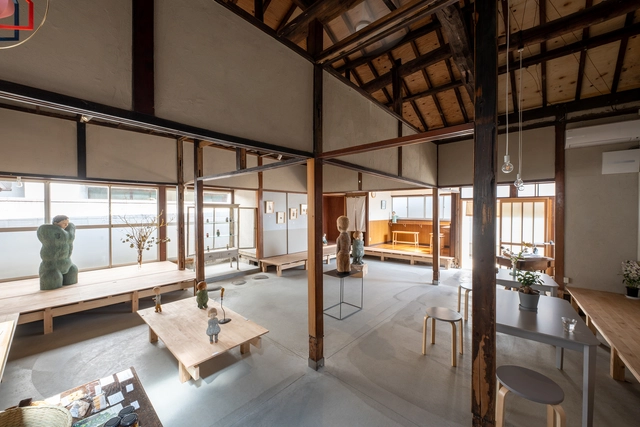
Gallery Katachi / Negishi Kenchiku Studio - RenovationGallery Katachi / Negishi Kenchiku Studio - Interior Photography, RenovationGallery Katachi / Negishi Kenchiku Studio - Interior Photography, Renovation, BenchGallery Katachi / Negishi Kenchiku Studio - Exterior Photography, Renovation, Door, BeamGallery Katachi / Negishi Kenchiku Studio - More Images+ 14

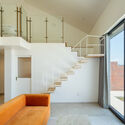
OHyeongJae Villa / LIFE Architects
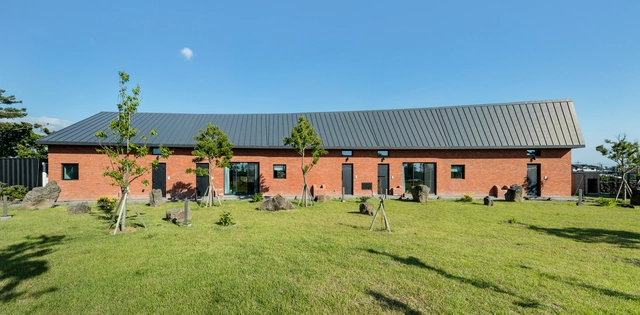
OHyeongJae Villa / LIFE Architects - HotelsOHyeongJae Villa / LIFE Architects - HotelsOHyeongJae Villa / LIFE Architects - Interior Photography, Hotels, Stairs, Handrail, LightingOHyeongJae Villa / LIFE Architects - Exterior Photography, HotelsOHyeongJae Villa / LIFE Architects - More Images+ 17

  • Architects: LIFE Architects
  • Area Area of this architecture project Area:  310 m²
  • Year Completion year of this architecture project Year:  2019

Long Reef Surf Life Saving Club / Adriano Pupilli Architects

Long Reef Surf Life Saving Club / Adriano Pupilli Architects - Exterior Photography, Fitness ClubLong Reef Surf Life Saving Club / Adriano Pupilli Architects - Fitness ClubLong Reef Surf Life Saving Club / Adriano Pupilli Architects - Interior Photography, Fitness ClubLong Reef Surf Life Saving Club / Adriano Pupilli Architects - Interior Photography, Fitness Club, Deck, Balcony, BeamLong Reef Surf Life Saving Club / Adriano Pupilli Architects - More Images+ 14

•
Long Reef Beach, Australia
  • Area Area of this architecture project Area:  1000 m²
  • Year Completion year of this architecture project Year:  2022
  • Manufacturers Brands with products used in this architecture project
    Manufacturers:  EQUITONE, RAICO, Arkoslight, Erco, Regupol America, +42

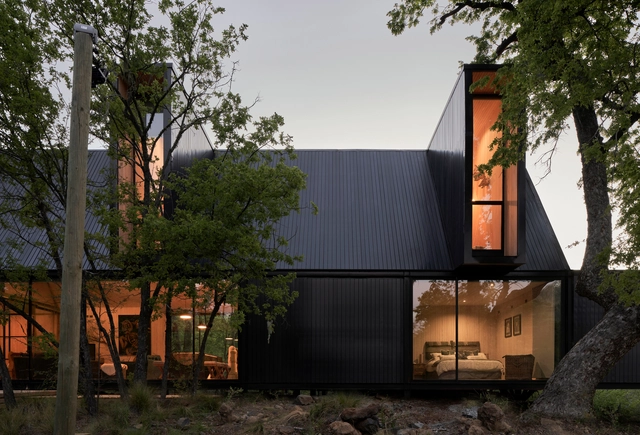
Trama House / Urzúa Soler Arquitectos

Trama House / Urzúa Soler Arquitectos - HousesTrama House / Urzúa Soler Arquitectos - HousesTrama House / Urzúa Soler Arquitectos - Exterior Photography, HousesTrama House / Urzúa Soler Arquitectos - HousesTrama House / Urzúa Soler Arquitectos - More Images+ 18
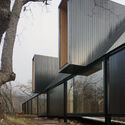
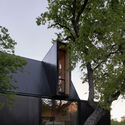
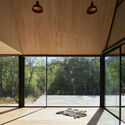
•
Las Trancas, Chile
  • Area Area of this architecture project Area:  330 m²
  • Year Completion year of this architecture project Year:  2020
  • Manufacturers Brands with products used in this architecture project
    Manufacturers:  Cintac®, Hunter Douglas, Santa blanca

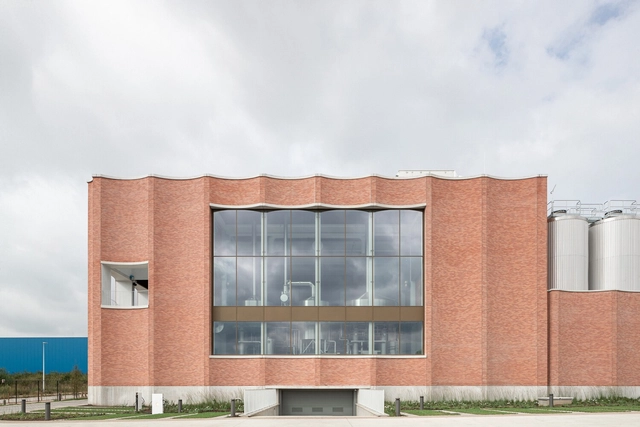
Lindemans Brewery / A2D architects

Lindemans Brewery / A2D architects - Exterior Photography, BreweryLindemans Brewery / A2D architects - BreweryLindemans Brewery / A2D architects - BreweryLindemans Brewery / A2D architects - Exterior Photography, BreweryLindemans Brewery / A2D architects - More Images+ 21

Tomac Winery / Dva Arhitekta

Tomac Winery / Dva Arhitekta - InfrastructureTomac Winery / Dva Arhitekta - InfrastructureTomac Winery / Dva Arhitekta - InfrastructureTomac Winery / Dva Arhitekta - InfrastructureTomac Winery / Dva Arhitekta - More Images+ 22

  • Architects: Dva Arhitekta
  • Area Area of this architecture project Area:  679 m²
  • Year Completion year of this architecture project Year:  2022

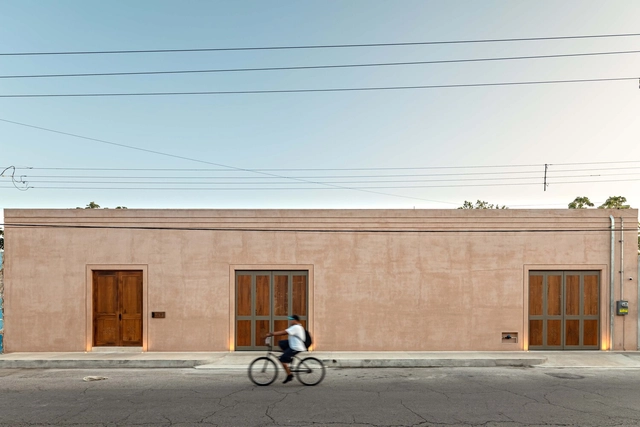
O House / Reyes Rosiñol

O House / Reyes Rosiñol - HousesO House / Reyes Rosiñol - HousesO House / Reyes Rosiñol - Interior Photography, Houses, Lighting, Table, ChairO House / Reyes Rosiñol - HousesO House / Reyes Rosiñol - More Images+ 19

  • Architects: Reyes Rosiñol
  • Area Area of this architecture project Area:  9085 ft²
  • Year Completion year of this architecture project Year:  2023
  • Manufacturers Brands with products used in this architecture project
    Manufacturers:  Grupo Tenerife, Kimikolor, Grado 6, Mosaicos Dzununcan

Complexo Vista Lago / Ser Arquitetos
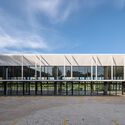
Complexo Vista Lago / Ser Arquitetos - Office BuildingsComplexo Vista Lago / Ser Arquitetos - Exterior Photography, Office BuildingsComplexo Vista Lago / Ser Arquitetos - Office BuildingsComplexo Vista Lago / Ser Arquitetos - Exterior Photography, Office BuildingsComplexo Vista Lago / Ser Arquitetos - More Images+ 31
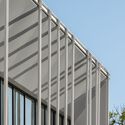
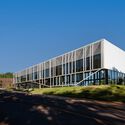
  • Architects: Ser Arquitetos
  • Area Area of this architecture project Area:  2900 m²
  • Year Completion year of this architecture project Year:  2024
  • Manufacturers Brands with products used in this architecture project
    Manufacturers:  Arauco, Blindex, Coral, Deca, Portobello, +3

Bellerivestrasse 36 Zürich Office Building / C.F. Møller
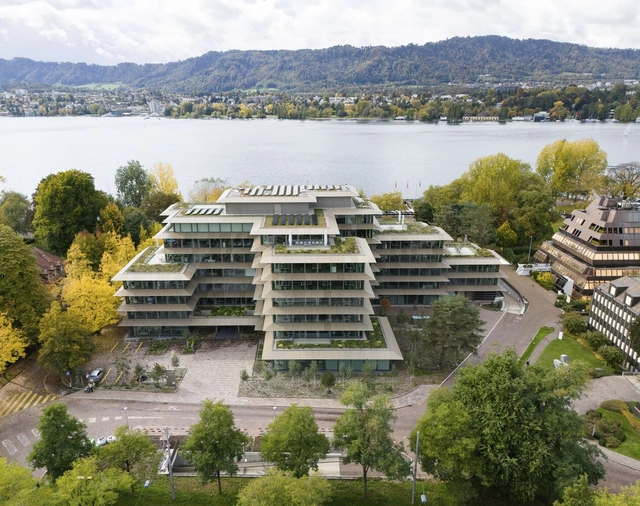
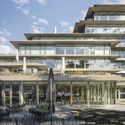
Bellerivestrasse 36 Zürich Office Building / C.F. Møller - Exterior Photography, Office BuildingsBellerivestrasse 36 Zürich Office Building / C.F. Møller - Office BuildingsBellerivestrasse 36 Zürich Office Building / C.F. Møller - Office BuildingsBellerivestrasse 36 Zürich Office Building / C.F. Møller - Office BuildingsBellerivestrasse 36 Zürich Office Building / C.F. Møller - More Images+ 63
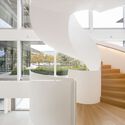

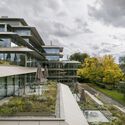
  • Architects: C.F. Møller
  • Area Area of this architecture project Area:  27000 m²
  • Year Completion year of this architecture project Year:  2024

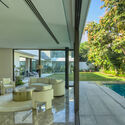
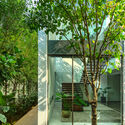
White House / DADA Partners

White House / DADA Partners - HousesWhite House / DADA Partners - HousesWhite House / DADA Partners - Exterior Photography, Houses, Courtyard, DoorWhite House / DADA Partners - Exterior Photography, Houses, GardenWhite House / DADA Partners - More Images+ 11

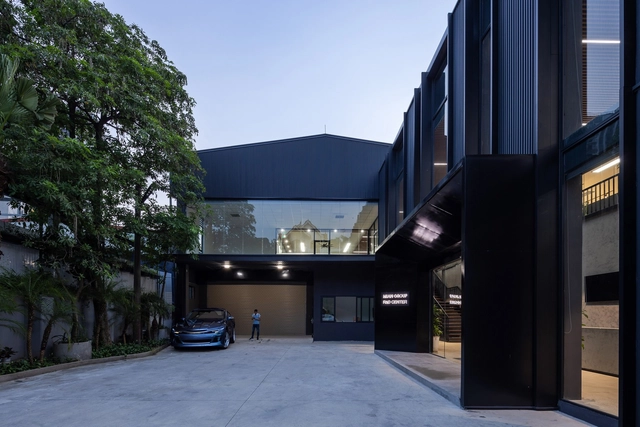
Mian R&D Renovation / Idee architects

Mian R&D Renovation / Idee architects - Interior Photography, RenovationMian R&D Renovation / Idee architects - Exterior Photography, RenovationMian R&D Renovation / Idee architects - Interior Photography, Renovation, Stairs, Handrail, LightingMian R&D Renovation / Idee architects - RenovationMian R&D Renovation / Idee architects - More Images+ 14
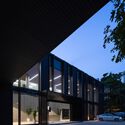
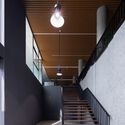
  • Architects: Idee architects
  • Area Area of this architecture project Area:  6000 m²
  • Year Completion year of this architecture project Year:  2023

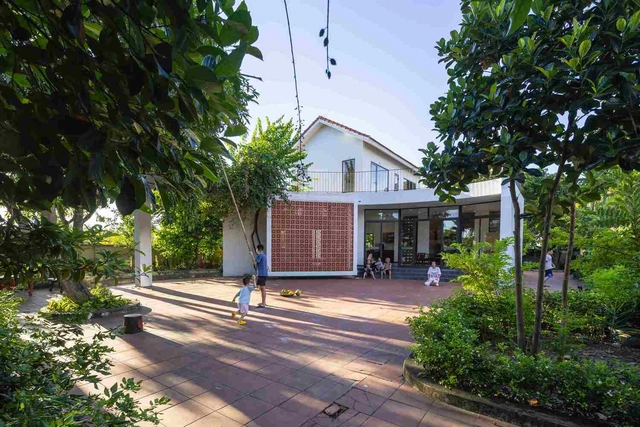
Xom Me House / NH Village Architects

 Xom Me House / NH Village Architects - Houses Xom Me House / NH Village Architects - Exterior Photography, Houses Xom Me House / NH Village Architects - Interior Photography, Houses, Door, Chair Xom Me House / NH Village Architects - Interior Photography, Houses, Bedroom Xom Me House / NH Village Architects - More Images+ 19

  • Area Area of this architecture project Area:  210 m²
  • Year Completion year of this architecture project Year:  2024

Lapatoo House / Fabian Tan Architect
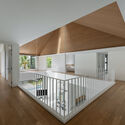
Lapatoo House / Fabian Tan Architect - Interior Photography, Houses, Lighting, ChairLapatoo House / Fabian Tan Architect - HousesLapatoo House / Fabian Tan Architect - Exterior Photography, Houses, BalconyLapatoo House / Fabian Tan Architect - Exterior Photography, HousesLapatoo House / Fabian Tan Architect - More Images+ 22
  • Area Area of this architecture project Area:  5000 m²
  • Year Completion year of this architecture project Year:  2024

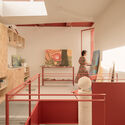
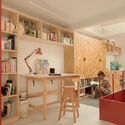
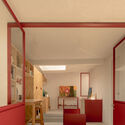
Daniela Riquelme Studio Workshop / AMASA Estudio

Daniela Riquelme Studio Workshop / AMASA Estudio - RenovationDaniela Riquelme Studio Workshop / AMASA Estudio - Interior Photography, Renovation, StairsDaniela Riquelme Studio Workshop / AMASA Estudio - Interior Photography, Renovation, Lighting, ChairDaniela Riquelme Studio Workshop / AMASA Estudio - RenovationDaniela Riquelme Studio Workshop / AMASA Estudio - More Images+ 7
•
Mexico City, Mexico
  • Architects: AMASA Estudio
  • Area Area of this architecture project Area:  52 m²
  • Year Completion year of this architecture project Year:  2024

Fyrtornet High-Rise Building / Wingårdhs

Fyrtornet High-Rise Building / Wingårdhs - Interior Photography, Commercial Architecture, CityscapeFyrtornet High-Rise Building / Wingårdhs - Commercial ArchitectureFyrtornet High-Rise Building / Wingårdhs - Commercial ArchitectureFyrtornet High-Rise Building / Wingårdhs - Commercial ArchitectureFyrtornet High-Rise Building / Wingårdhs - More Images+ 17
Charras Centre Market Hall Public Car Park and Esplanade / croixmariebourdon architectes associés

Charras Centre Market Hall Public Car Park and Esplanade / croixmariebourdon architectes associés - Exterior Photography, Market, FacadeCharras Centre Market Hall Public Car Park and Esplanade / croixmariebourdon architectes associés - Interior Photography, Market, Beam, LightingCharras Centre Market Hall Public Car Park and Esplanade / croixmariebourdon architectes associés - Interior Photography, MarketCharras Centre Market Hall Public Car Park and Esplanade / croixmariebourdon architectes associés - Exterior Photography, Market, FacadeCharras Centre Market Hall Public Car Park and Esplanade / croixmariebourdon architectes associés - More Images+ 18

•
Courbevoie, France
  • Area Area of this architecture project Area:  2400 m²
  • Year Completion year of this architecture project Year:  2020
  • Manufacturers Brands with products used in this architecture project
    Manufacturers:  Andreu Barberá, Contract Solution, EEG, France 2000, JMC, +4

You've started following your first account!

Did you know?

You'll now receive updates based on what you follow! Personalize your stream and start following your favorite authors, offices and users.