1. ArchDaily
  2. Projects

Projects

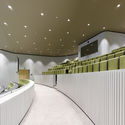
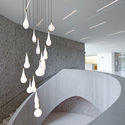
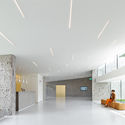
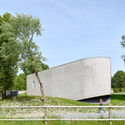
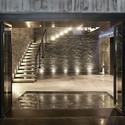
Auditorium AZ Groeninge Kortrijk / Dehullu Architecten

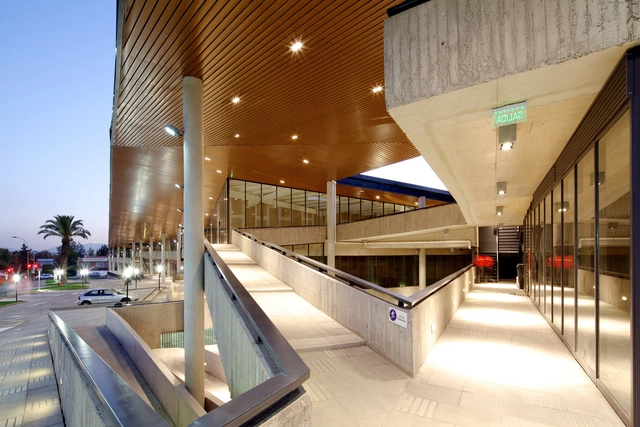
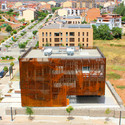
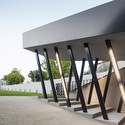
Auditorium AZ Groeninge Kortrijk / Dehullu Architecten - Auditorium, Facade, Handrail, StairsAuditorium AZ Groeninge Kortrijk / Dehullu Architecten - Auditorium, Handrail, ArchAuditorium AZ Groeninge Kortrijk / Dehullu Architecten - Auditorium, FacadeAuditorium AZ Groeninge Kortrijk / Dehullu Architecten - Auditorium, Fence, FacadeAuditorium AZ Groeninge Kortrijk / Dehullu Architecten - More Images+ 15

KPOP Curve / Moon Hoon

KPOP Curve / Moon Hoon - Houses, Facade, Door, Arch
© Namgoong Sun
•
Seongnam-si, South Korea

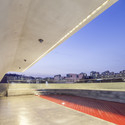
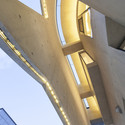
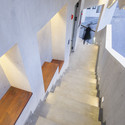
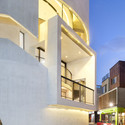
KPOP Curve / Moon Hoon - HousesKPOP Curve / Moon Hoon - Houses, Beam, Facade, ColumnKPOP Curve / Moon Hoon - Houses, Stairs, HandrailKPOP Curve / Moon Hoon - Houses, Facade, StairsKPOP Curve / Moon Hoon - More Images+ 42

Parkark / BYTR architecten

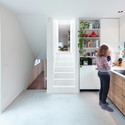
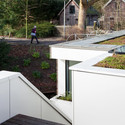
Parkark / BYTR architecten - Houses, Facade, Door, Handrail, StairsParkark / BYTR architecten - Houses, Kitchen, Door, Handrail, Facade, Countertop, ChairParkark / BYTR architecten - Houses, Garden, Facade, HandrailParkark / BYTR architecten - Houses, Garden, ForestParkark / BYTR architecten - More Images+ 25

  • Architects: BYTR architecten
  • Year Completion year of this architecture project Year:  2013
  • Manufacturers Brands with products used in this architecture project
    Manufacturers:  JUNG

The Star / Andrew Bromberg of Aedas

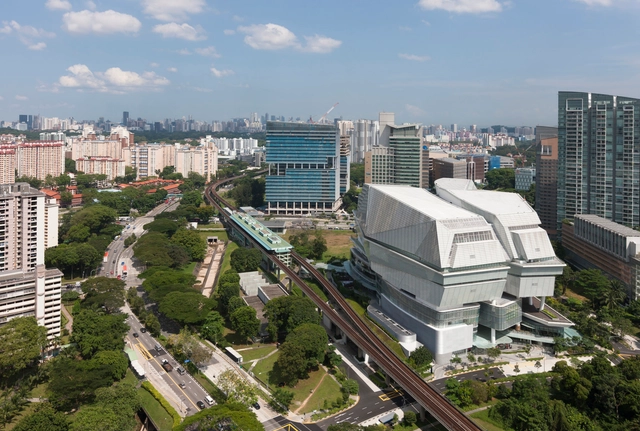
The Star / Andrew Bromberg of Aedas - Theaters & Performance The Star / Andrew Bromberg of Aedas - Theaters & Performance , Handrail, Beam, Facade, ColumnThe Star / Andrew Bromberg of Aedas - Theaters & Performance , Stairs, ChairThe Star / Andrew Bromberg of Aedas - Theaters & Performance , Facade, Stairs, HandrailThe Star / Andrew Bromberg of Aedas - More Images+ 24

JuuL House / NKS2 Architects

JuuL House / NKS2 Architects - HousesJuuL House / NKS2 Architects - HousesJuuL House / NKS2 Architects - HousesJuuL House / NKS2 Architects - HousesJuuL House / NKS2 Architects - More Images+ 13

•
Yukuhashi, Japan
  • Architects: NKS2 Architects
  • Area Area of this architecture project Area:  412 m²
  • Year Completion year of this architecture project Year:  2012

Boulevard Las Brujas / Mas Fernandez Arquitectos

Boulevard Las Brujas / Mas Fernandez Arquitectos - Commercial Architecture, Facade, Handrail, BeamBoulevard Las Brujas / Mas Fernandez Arquitectos - Commercial Architecture, Facade, Handrail, Beam, StairsBoulevard Las Brujas / Mas Fernandez Arquitectos - Commercial Architecture, FacadeBoulevard Las Brujas / Mas Fernandez Arquitectos - Commercial Architecture, Facade, ColumnBoulevard Las Brujas / Mas Fernandez Arquitectos - More Images+ 26

  • Area Area of this architecture project Area:  5001 m²
  • Year Completion year of this architecture project Year:  2012
  • Manufacturers Brands with products used in this architecture project
    Manufacturers:  Budnik

Stereokitchen / Paul Kaloustian Architect

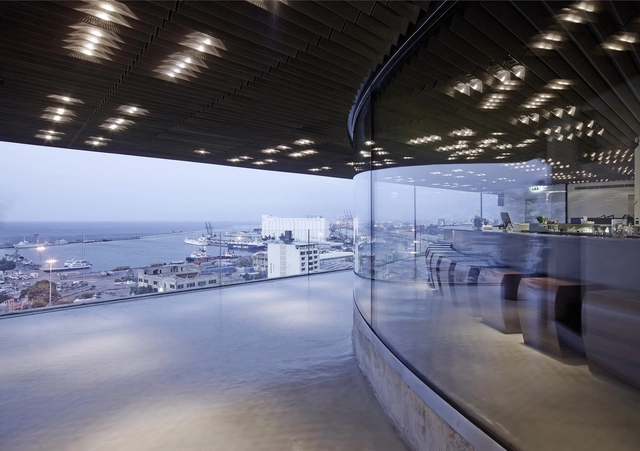
Stereokitchen / Paul Kaloustian Architect - Restaurants & Bars, Facade, Lighting, CityscapeStereokitchen / Paul Kaloustian Architect - Restaurants & Bars, ChairStereokitchen / Paul Kaloustian Architect - Restaurants & Bars, FacadeStereokitchen / Paul Kaloustian Architect - Restaurants & Bars, Facade, CityscapeStereokitchen / Paul Kaloustian Architect - More Images+ 16

Biblioteca Angel Gonzalez / Carlos de Riaño Lozano

Biblioteca Angel Gonzalez / Carlos de Riaño Lozano - Library, FacadeBiblioteca Angel Gonzalez / Carlos de Riaño Lozano - Library, FacadeBiblioteca Angel Gonzalez / Carlos de Riaño Lozano - Library, Chair, TableBiblioteca Angel Gonzalez / Carlos de Riaño Lozano - Library, FacadeBiblioteca Angel Gonzalez / Carlos de Riaño Lozano - More Images+ 23

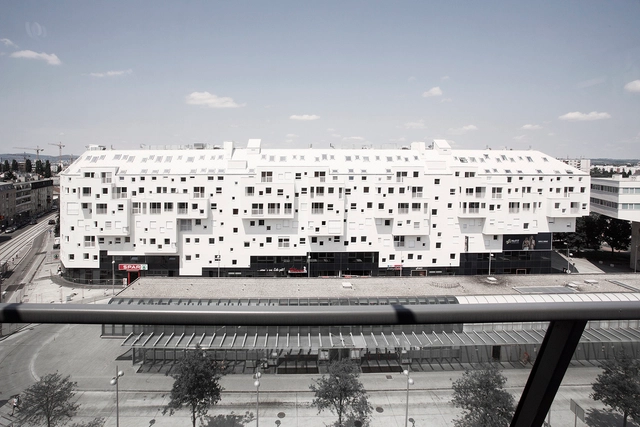
Department Building Waehringerstrasse 29 / NMPB Architekten

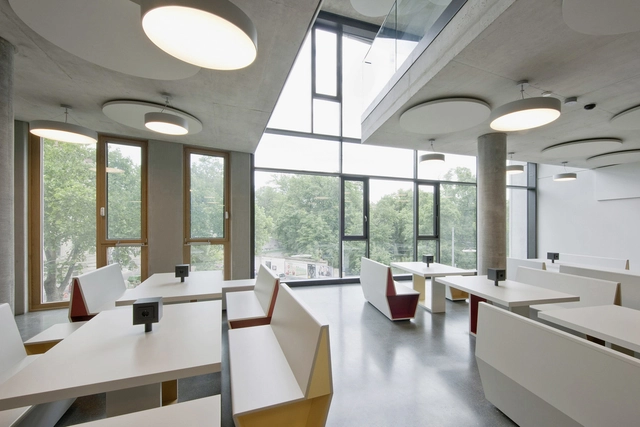
Department Building Waehringerstrasse 29 / NMPB Architekten - University, Facade, StairsDepartment Building Waehringerstrasse 29 / NMPB Architekten - University, Facade, Beam, ChairDepartment Building Waehringerstrasse 29 / NMPB Architekten - University, FacadeDepartment Building Waehringerstrasse 29 / NMPB Architekten - University, Stairs, Door, Handrail, Facade, Table, ChairDepartment Building Waehringerstrasse 29 / NMPB Architekten - More Images+ 21

IGC Tremp / Oikosvia Arqutiectura

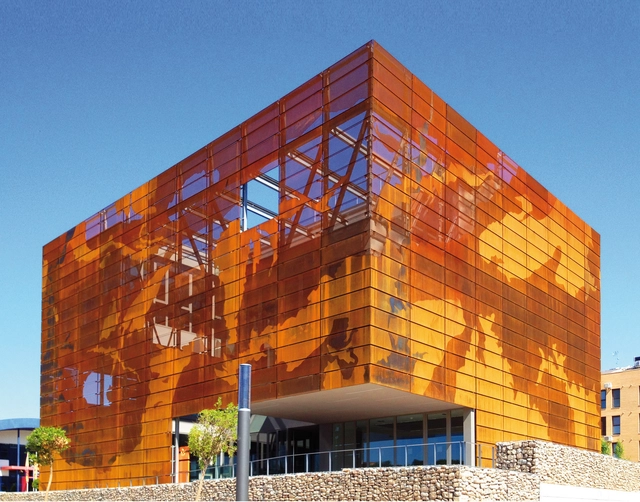
IGC Tremp / Oikosvia Arqutiectura - Research Center, Beam, Facade, HandrailIGC Tremp / Oikosvia Arqutiectura - Research Center, BeamIGC Tremp / Oikosvia Arqutiectura - Research Center, Facade, BeamIGC Tremp / Oikosvia Arqutiectura - Research Center, Facade, Arch, CityscapeIGC Tremp / Oikosvia Arqutiectura - More Images+ 20

  • Area Area of this architecture project Area:  1234 m²
  • Year Completion year of this architecture project Year:  2012
  • Manufacturers Brands with products used in this architecture project
    Manufacturers:  Andreu Barberá

Park Linné / KSG Architekten

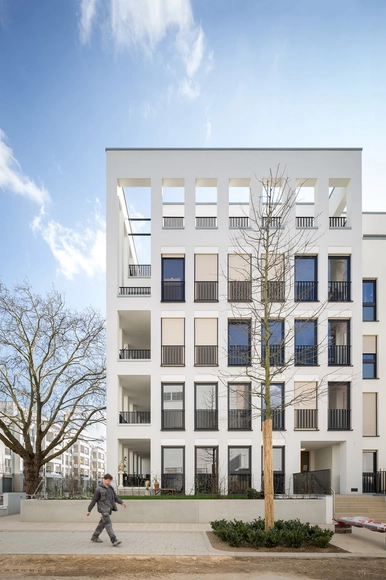
Park Linné / KSG Architekten - Apartments, Door, Facade, BalconyPark Linné / KSG Architekten - Apartments, Facade, Arch, BenchPark Linné / KSG Architekten - Apartments, Facade, CityscapePark Linné / KSG Architekten - Apartments, Door, FacadePark Linné / KSG Architekten - More Images+ 3

Seasons Ensemble / Tchoban Voss Architekten

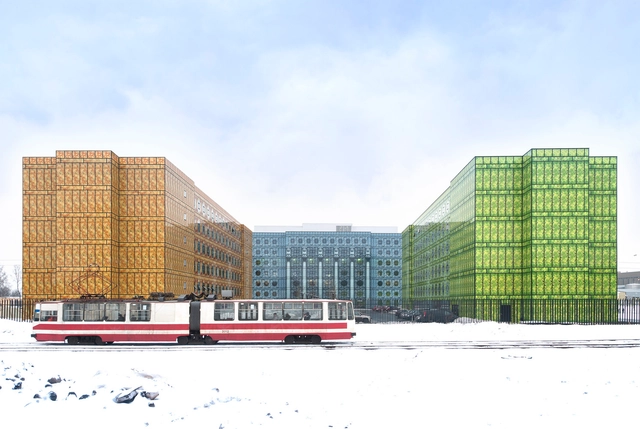
Seasons Ensemble / Tchoban Voss Architekten - Office Buildings, Facade, ForestSeasons Ensemble / Tchoban Voss Architekten - Office Buildings, FacadeSeasons Ensemble / Tchoban Voss Architekten - Office Buildings, FacadeSeasons Ensemble / Tchoban Voss Architekten - Office Buildings, Facade, DoorSeasons Ensemble / Tchoban Voss Architekten - More Images+ 26

Shugoin / LOVE architecture and urbanism

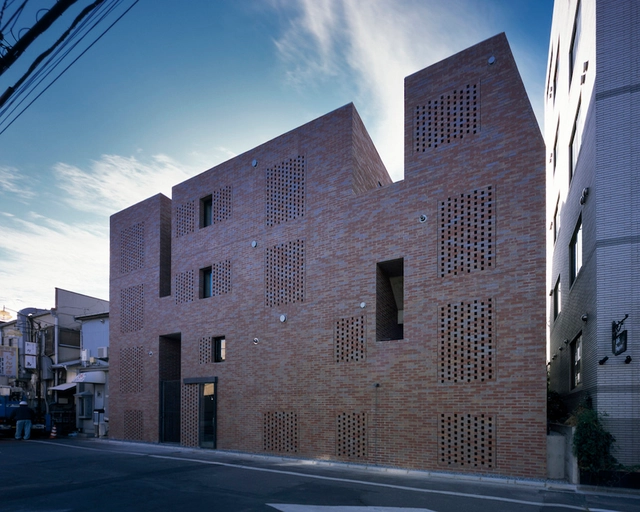
Shugoin / LOVE architecture and urbanism - Store, Courtyard, Facade, HandrailShugoin / LOVE architecture and urbanism - Store, DoorShugoin / LOVE architecture and urbanism - Store, Facade, ArchShugoin / LOVE architecture and urbanism - Store, Facade, Arch, DoorShugoin / LOVE architecture and urbanism - More Images+ 15

Uhee Sushi / HAO Design

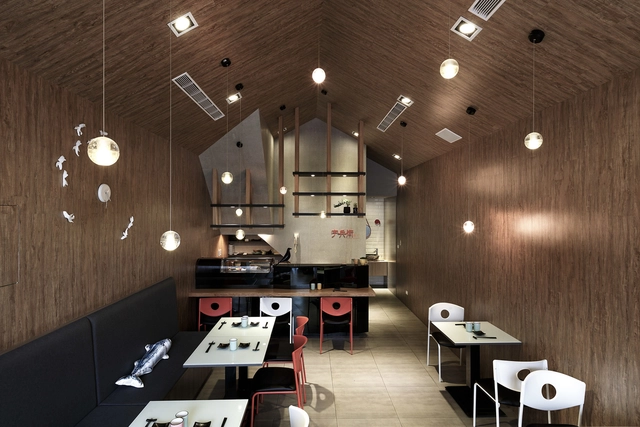
Uhee Sushi / HAO Design - Interior Photography, Restaurant, Kitchen, Countertop, Table, ChairUhee Sushi / HAO Design - Interior Photography, Restaurant, Table, Lighting, ChairUhee Sushi / HAO Design - Interior Photography, RestaurantUhee Sushi / HAO Design - Interior Photography, Restaurant, Table, Lighting, ChairUhee Sushi / HAO Design - More Images+ 15

•
Kaohsiung City, Taiwan
  • Architects: HAO Design
  • Area Area of this architecture project Area:  50 m²
  • Year Completion year of this architecture project Year:  2014

San Mauro Torinese Cemetery Extension / Raimondo Guidacci

San Mauro Torinese Cemetery Extension / Raimondo Guidacci - ExtensionSan Mauro Torinese Cemetery Extension / Raimondo Guidacci - ExtensionSan Mauro Torinese Cemetery Extension / Raimondo Guidacci - ExtensionSan Mauro Torinese Cemetery Extension / Raimondo Guidacci - ExtensionSan Mauro Torinese Cemetery Extension / Raimondo Guidacci - More Images+ 24

•
San Mauro Torinese, Italy

Pakhuis Clemmen / ALT Architectuur

Pakhuis Clemmen / ALT Architectuur - Other Public Administration Buildings, Door, Facade, TablePakhuis Clemmen / ALT Architectuur - Other Public Administration Buildings, TablePakhuis Clemmen / ALT Architectuur - Other Public Administration Buildings, Stairs, Handrail, FacadePakhuis Clemmen / ALT Architectuur - Other Public Administration Buildings, BeamPakhuis Clemmen / ALT Architectuur - More Images+ 22

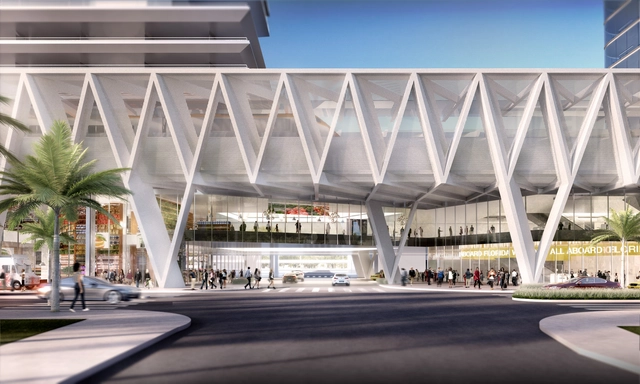
SOM Reveals Design for "All Aboard Florida" Train Station

SOM recently revealed its design for the West Palm Beach hub of All Aboard Florida’s passenger rail line. The terminal will be one of three (Miami, Fort Lauderdale, and West Palm Beach) that connects more than 235 miles of rail lines crossing the state of Florida. With the Sunshine State close to becoming the third biggest in the union in terms of population, these stations will serve as a welcome travel alternative to crowded highways. The Miami station alone is expected to serve about 12 million visitors. The stations will also host retail outlets and restaurants, making them cultural landmarks within their respective cities.
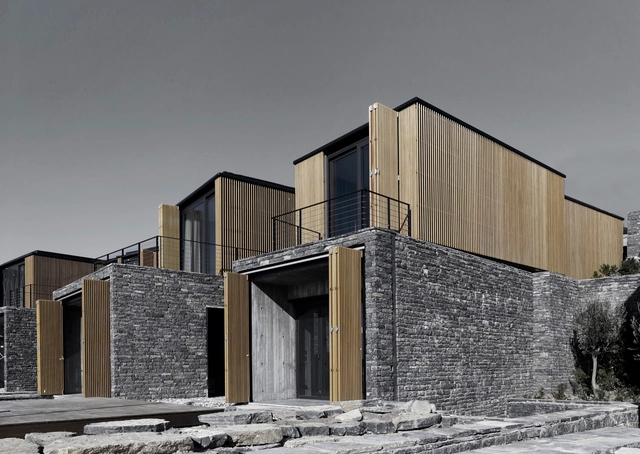
Vıcem Bodrum Resıdences / EAA - Emre Arolat Architecture

Vıcem Bodrum Resıdences / EAA - Emre Arolat Architecture - HousesVıcem Bodrum Resıdences / EAA - Emre Arolat Architecture - HousesVıcem Bodrum Resıdences / EAA - Emre Arolat Architecture - HousesVıcem Bodrum Resıdences / EAA - Emre Arolat Architecture - HousesVıcem Bodrum Resıdences / EAA - Emre Arolat Architecture - More Images+ 37

•
Bodrum, Türkiye

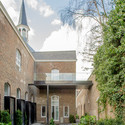
Conversion of Clarenhof Chapel / a2o architecten

Conversion of Clarenhof Chapel / a2o architecten - Refurbishment, Garden, Facade, DoorConversion of Clarenhof Chapel / a2o architecten - Refurbishment, Facade, Door, BalconyConversion of Clarenhof Chapel / a2o architecten - Refurbishment, Garden, Facade, Door, Arch, StairsConversion of Clarenhof Chapel / a2o architecten - Refurbishment, Facade, CityscapeConversion of Clarenhof Chapel / a2o architecten - More Images+ 15

The Godfather's Theatre of Views / Robot Architects

The Godfather's Theatre of Views / Robot Architects - Houses, Facade
Courtesy of ROBOT ARCHITECTS
•
Samara, Russia
  • Architects: Robot Architects
  • Area Area of this architecture project Area:  290 m²
  • Year Completion year of this architecture project Year:  2012

The Godfather's Theatre of Views / Robot Architects - Houses, Facade, HandrailThe Godfather's Theatre of Views / Robot Architects - Houses, HandrailThe Godfather's Theatre of Views / Robot Architects - Houses, Stairs, Handrail, FacadeThe Godfather's Theatre of Views / Robot Architects - Houses, FacadeThe Godfather's Theatre of Views / Robot Architects - More Images+ 32

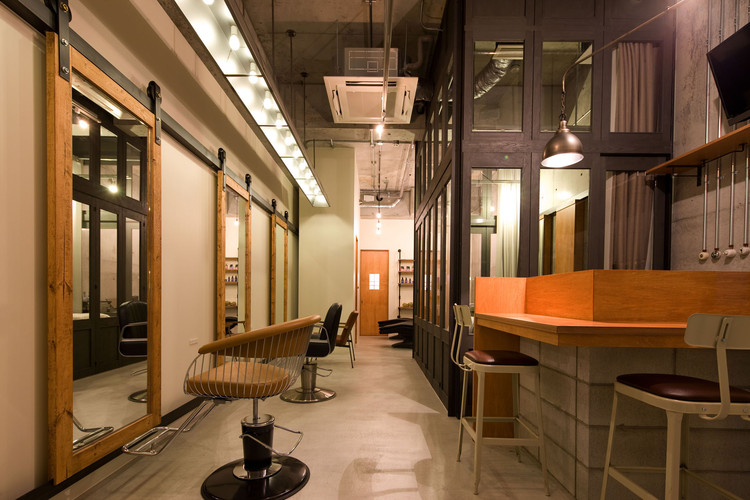
Ki Se Tsu Hair Salon / iks design

Ki Se Tsu Hair Salon / iks design - Services , Door, Table, Chair
© Keisuke Nakagami
  • Architects: iks design
  • Area Area of this architecture project Area:  40 m²
  • Year Completion year of this architecture project Year:  2013

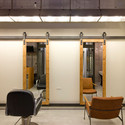
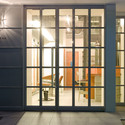
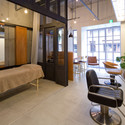
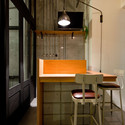
Ki Se Tsu Hair Salon / iks design - Services , Door, ChairKi Se Tsu Hair Salon / iks design - Services , Door, FacadeKi Se Tsu Hair Salon / iks design - Services , Door, Beam, Chair, Table, BedKi Se Tsu Hair Salon / iks design - Services , Kitchen, Beam, Facade, Table, Chair, CountertopKi Se Tsu Hair Salon / iks design - More Images+ 10

DM2 Housing / OODA

DM2 Housing / OODA - Renovation, Facade, Stairs, Fence, HandrailDM2 Housing / OODA - RenovationDM2 Housing / OODA - Renovation, Stairs, Facade, Handrail, DoorDM2 Housing / OODA - Renovation, Facade, Handrail, BeamDM2 Housing / OODA - More Images+ 118

  • Architects: OODA
  • Area Area of this architecture project Area:  1100 m²
  • Year Completion year of this architecture project Year:  2014

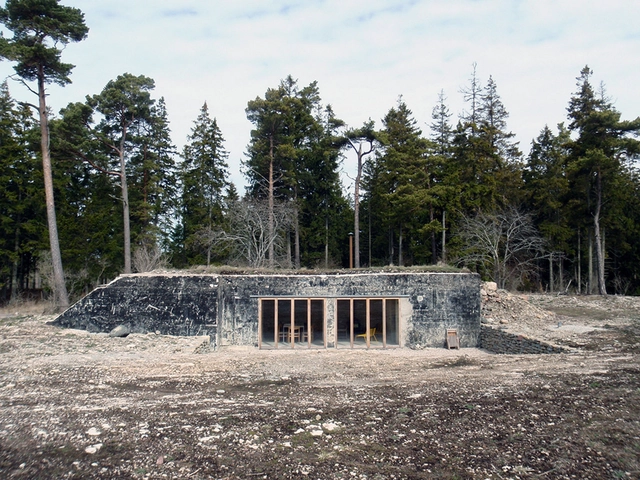
Building no. 8 / Skälsö Arkitekter

Building no. 8 / Skälsö Arkitekter - Small Scale, FacadeBuilding no. 8 / Skälsö Arkitekter - Small Scale, Kitchen, Door, Beam, Table, ChairBuilding no. 8 / Skälsö Arkitekter - Small Scale, Beam, Facade, Door, Table, ChairBuilding no. 8 / Skälsö Arkitekter - Small ScaleBuilding no. 8 / Skälsö Arkitekter - More Images+ 11
  • Area Area of this architecture project Area:  55 m²
  • Year Completion year of this architecture project Year:  2011

Doninpark / LOVE architecture and urbanism

Doninpark / LOVE architecture and urbanism - Retail , FacadeDoninpark / LOVE architecture and urbanism - Retail , FacadeDoninpark / LOVE architecture and urbanism - Retail , FacadeDoninpark / LOVE architecture and urbanism - Retail , FacadeDoninpark / LOVE architecture and urbanism - More Images+ 15

Oops! We don't have this page.

But you can browse the last one: 417

You've started following your first account!

Did you know?

You'll now receive updates based on what you follow! Personalize your stream and start following your favorite authors, offices and users.