1. ArchDaily
  2. Projects
Projects

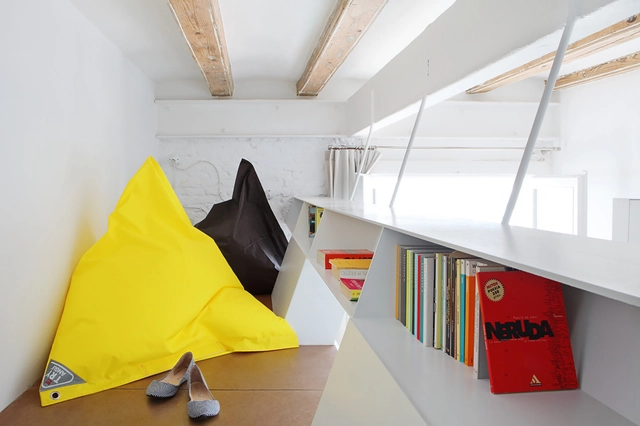
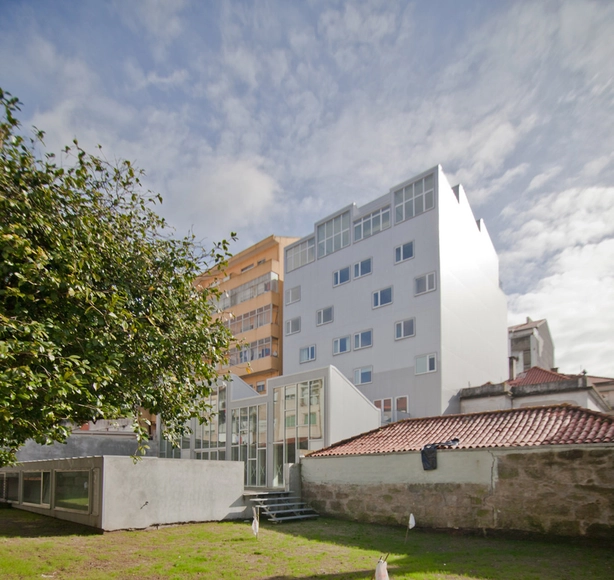
SALVA46 / MIEL Arquitectos + STUDIO P10

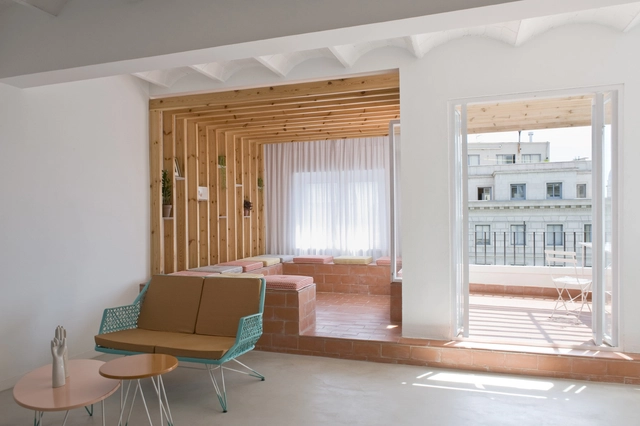
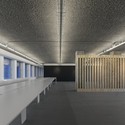
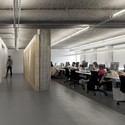
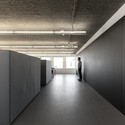
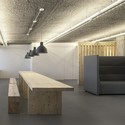
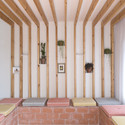
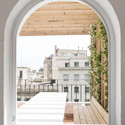
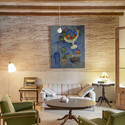
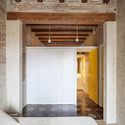
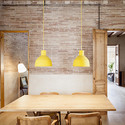
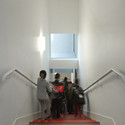
SALVA46  / MIEL Arquitectos + STUDIO P10 - ColivingSALVA46  / MIEL Arquitectos + STUDIO P10 - ColivingSALVA46  / MIEL Arquitectos + STUDIO P10 - ColivingSALVA46  / MIEL Arquitectos + STUDIO P10 - ColivingSALVA46  / MIEL Arquitectos + STUDIO P10 - More Images+ 14

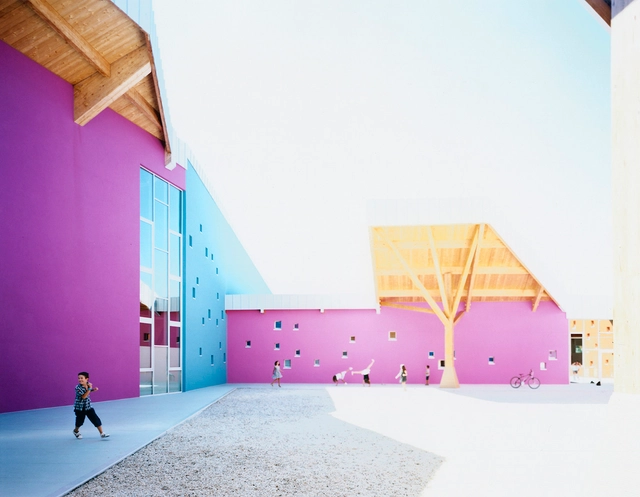
New Zugliano School / 5+1AAAlfonsoFemiaGianlucaPeluffo

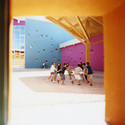
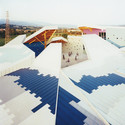
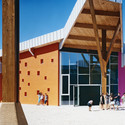
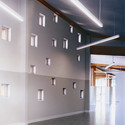
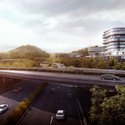
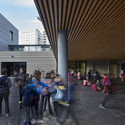
New Zugliano School / 5+1AAAlfonsoFemiaGianlucaPeluffo - Schools New Zugliano School / 5+1AAAlfonsoFemiaGianlucaPeluffo - Schools New Zugliano School / 5+1AAAlfonsoFemiaGianlucaPeluffo - Schools New Zugliano School / 5+1AAAlfonsoFemiaGianlucaPeluffo - Schools New Zugliano School / 5+1AAAlfonsoFemiaGianlucaPeluffo - More Images+ 23

•
Zugliano, Italy

M4 House / Architect Show

M4 House / Architect Show - Houses, Courtyard, FacadeM4 House / Architect Show - Houses, Facade, DoorM4 House / Architect Show - Houses, FacadeM4 House / Architect Show - Houses, Beam, Facade, ChairM4 House / Architect Show - More Images+ 29

•
Higashisonogi District, Japan

House for Green, Breeze and Light / Yaita and Associates

House for Green, Breeze and Light / Yaita and Associates - Houses, Door, Facade, BeamHouse for Green, Breeze and Light / Yaita and Associates - HousesHouse for Green, Breeze and Light / Yaita and Associates - Houses, Facade, Stairs, Beam, Handrail, BenchHouse for Green, Breeze and Light / Yaita and Associates - Houses, FacadeHouse for Green, Breeze and Light / Yaita and Associates - More Images+ 24

•
Ota, Japan

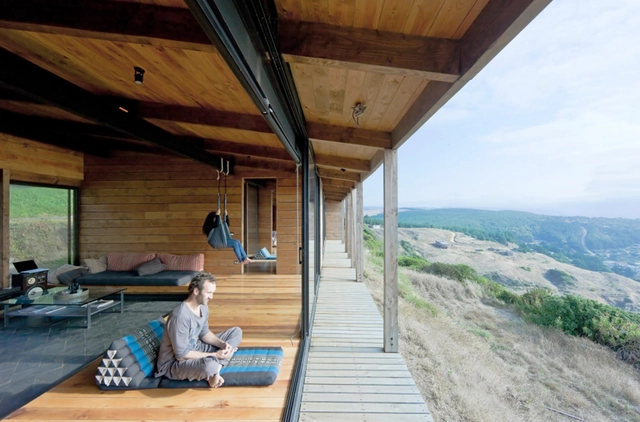
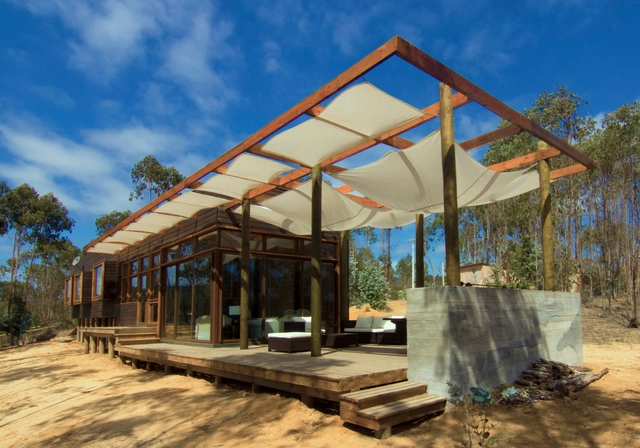
Yoga House / WMR Arquitectos

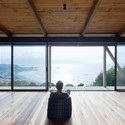
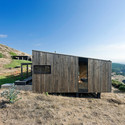
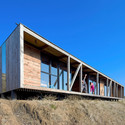
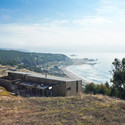
Yoga House / WMR Arquitectos - Houses, Deck, Beam, FacadeYoga House / WMR Arquitectos - Houses, FacadeYoga House / WMR Arquitectos - Houses, FacadeYoga House / WMR Arquitectos - Houses, CoastYoga House / WMR Arquitectos - More Images+ 14

•
Navidad, Chile, Chile

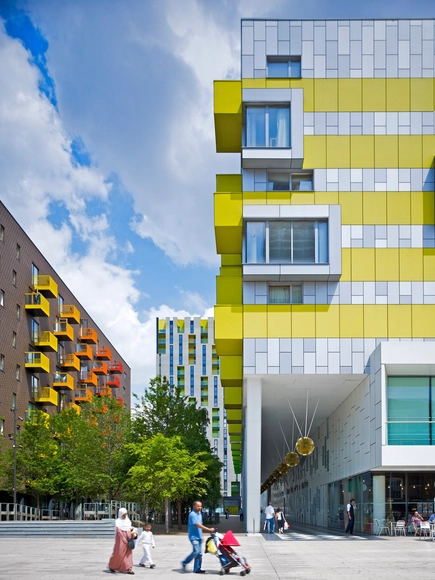
Barking Central / Allford Hall Monaghan Morris

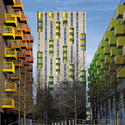
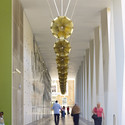
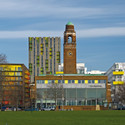
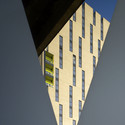
Barking Central / Allford Hall Monaghan Morris - Apartments, Facade, CityscapeBarking Central / Allford Hall Monaghan Morris - Apartments, Column, Arch, Arcade, LightingBarking Central / Allford Hall Monaghan Morris - Apartments, Facade, CityscapeBarking Central / Allford Hall Monaghan Morris - Apartments, FacadeBarking Central / Allford Hall Monaghan Morris - More Images+ 15

79 Building / Pedro Mendes

79 Building / Pedro Mendes - Apartments79 Building / Pedro Mendes - Apartments79 Building / Pedro Mendes - Apartments79 Building / Pedro Mendes - Apartments79 Building / Pedro Mendes - More Images+ 25

  • Architects: Pedro Mendes
  • Area Area of this architecture project Area:  2855 m²
  • Year Completion year of this architecture project Year:  2013

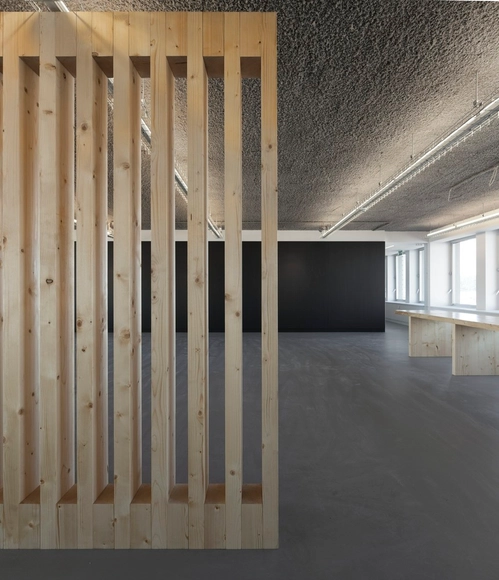
TBWA\LISBON office / ColectivArquitectura

TBWA\LISBON office / ColectivArquitectura - Office BuildingsTBWA\LISBON office / ColectivArquitectura - Office BuildingsTBWA\LISBON office / ColectivArquitectura - Office BuildingsTBWA\LISBON office / ColectivArquitectura - Office BuildingsTBWA\LISBON office / ColectivArquitectura - More Images+ 13

  • Architects: ColectivArquitectura
    : Vera Martins Alves and Cristóvão Fonseca Ferreira
  • Area Area of this architecture project Area:  5 ft²
  • Year Completion year of this architecture project Year:  2012

Rocha Apartment / CaSA

Rocha Apartment / CaSA - Apartment InteriorsRocha Apartment / CaSA - Apartment Interiors, Beam, Column, Arch, Facade, Door, ArcadeRocha Apartment / CaSA - Apartment Interiors, FacadeRocha Apartment / CaSA - Apartment Interiors, Facade, Arch, BalconyRocha Apartment / CaSA - More Images+ 79

  • Architects: CaSA
  • Area Area of this architecture project Area:  180 m²
  • Manufacturers Brands with products used in this architecture project
    Manufacturers:  Compac

OMLC / Tzannes Associates

OMLC / Tzannes Associates - Schools , Facade, CityscapeOMLC / Tzannes Associates - Schools , Garden, Facade, Stairs, Handrail, ForestOMLC / Tzannes Associates - Schools , Table, ChairOMLC / Tzannes Associates - Schools , Facade, ForestOMLC / Tzannes Associates - More Images+ 11

•
Parramatta, Australia
  • Architects: Tzannes Associates
  • Year Completion year of this architecture project Year:  2011

SP Setia Headquarter / Shatotto

SP Setia Headquarter / Shatotto - Institutional Buildings, Garden, Facade, Column, ArchSP Setia Headquarter / Shatotto - Institutional Buildings, Stairs, Facade, HandrailSP Setia Headquarter / Shatotto - Institutional Buildings, Garden, Facade, Lighting, Table, BenchSP Setia Headquarter / Shatotto - Institutional Buildings, Facade, Column, ArchSP Setia Headquarter / Shatotto - More Images+ 11

  • Architects: Shatotto
  • Year Completion year of this architecture project Year:  2014

Renovation of an apartment in Eixample / Sergi Pons

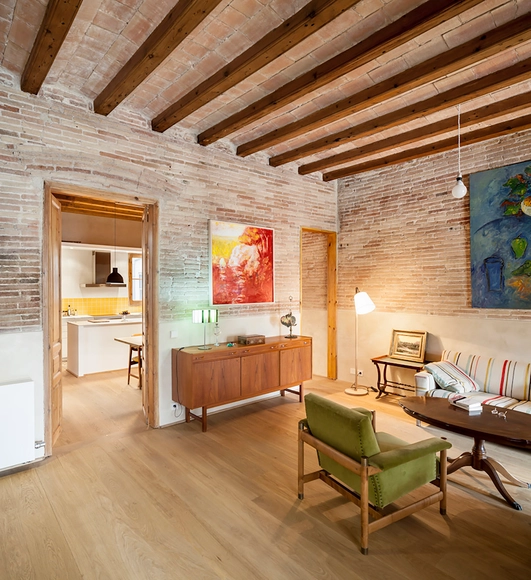
Renovation of an apartment in Eixample / Sergi Pons - Apartment Interiors, Bedroom, Beam, Door, Arch, Lighting, BedRenovation of an apartment in Eixample / Sergi Pons - Apartment Interiors, Door, Table, ChairRenovation of an apartment in Eixample / Sergi Pons - Apartment Interiors, Door, Facade, Beam, Column, Arch, LightingRenovation of an apartment in Eixample / Sergi Pons - Apartment Interiors, Kitchen, Beam, Arch, Door, Table, ChairRenovation of an apartment in Eixample / Sergi Pons - More Images+ 9

  • Architects: Sergi Pons architects
  • Year Completion year of this architecture project Year:  2014

AATU Wins Competition to Design 'From Field to Kitchen' Industrial Park

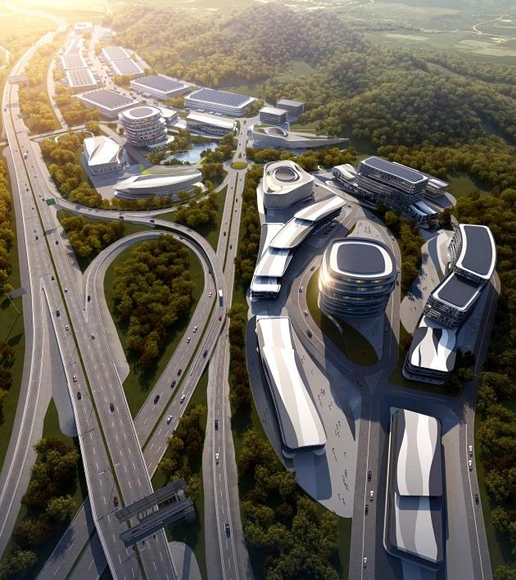
The Tianjin University Research Institute of Architectural Design and Urban Planning (AATU) recently won an international competition to design a hub for Chinese food-processing and stock-breeding company Luoniushan in Sanya, Hainan. With expectations to break ground this year, the 42-hectare multi-functional park will house the company's new headquarters as well as warehouses, serviced apartments, a tourism and exhibition center, and more. For more images and information, continue after the break.

AATU Wins Competition to Design 'From Field to Kitchen' Industrial Park - Warehouse, Facade, CityscapeAATU Wins Competition to Design 'From Field to Kitchen' Industrial Park - Warehouse, CityscapeAATU Wins Competition to Design 'From Field to Kitchen' Industrial Park - Warehouse, CoastAATU Wins Competition to Design 'From Field to Kitchen' Industrial Park - Warehouse, FacadeAATU Wins Competition to Design 'From Field to Kitchen' Industrial Park - More Images+ 11

Training Center / 3+1 architekti

Training Center / 3+1 architekti - Featured Image
© Pavel Plánička
•
Ústí nad Labem, Czechia
  • Architects: 3+1 architekti
  • Area Area of this architecture project Area:  892 m²
  • Year Completion year of this architecture project Year:  2014

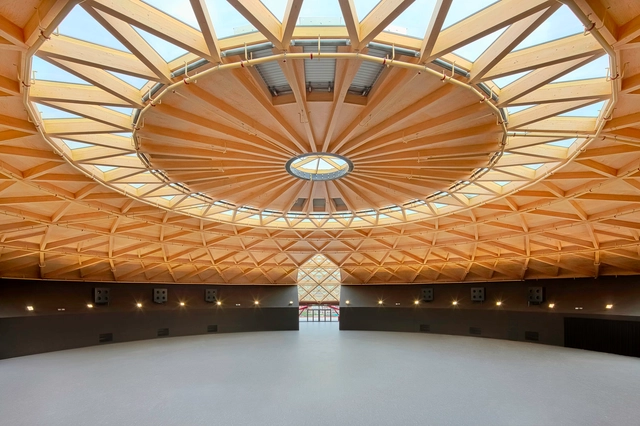
Training Center / 3+1 architekti - Image 1 of 5Training Center / 3+1 architekti - Image 2 of 5Training Center / 3+1 architekti - Image 3 of 5Training Center / 3+1 architekti - Image 4 of 5Training Center / 3+1 architekti - More Images+ 45

Las Arenas / Richard Rogers + Alonso y Balaguer

Las Arenas / Richard Rogers + Alonso y Balaguer - Shopping Centers, Facade, CityscapeLas Arenas / Richard Rogers + Alonso y Balaguer - Shopping Centers, FacadeLas Arenas / Richard Rogers + Alonso y Balaguer - Shopping Centers, Beam, Lighting, CityscapeLas Arenas / Richard Rogers + Alonso y Balaguer - Shopping Centers, Stairs, Handrail, DoorLas Arenas / Richard Rogers + Alonso y Balaguer - More Images+ 32

•
Barcelona, Spain

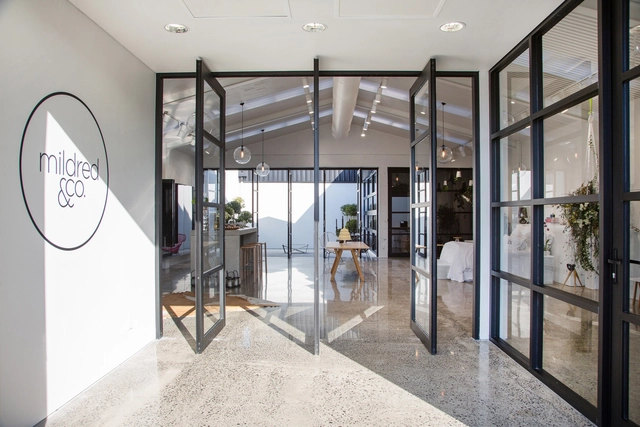
Mildred & Co / Jose Gutierrez

Mildred & Co / Jose Gutierrez - Offices InteriorsMildred & Co / Jose Gutierrez - Offices InteriorsMildred & Co / Jose Gutierrez - Offices InteriorsMildred & Co / Jose Gutierrez - Offices InteriorsMildred & Co / Jose Gutierrez - More Images+ 11

  • Architects: Jose Gutierrez
  • Area Area of this architecture project Area:  300 m²
  • Year Completion year of this architecture project Year:  2013

Concrete House / Studio Gil

Concrete House / Studio Gil - Renovation, Kitchen, Facade, Beam, Door, CountertopConcrete House / Studio Gil - Renovation, Stairs, Handrail, Beam, FacadeConcrete House / Studio Gil - Renovation, Stairs, Handrail, ClosetConcrete House / Studio Gil - Renovation, Kitchen, Beam, Table, Lighting, Countertop, ChairConcrete House / Studio Gil - More Images+ 17

Akmani Legian / TWS Partners

Akmani Legian / TWS Partners - Hotels, Garden, Table, ChairAkmani Legian / TWS Partners - HotelsAkmani Legian / TWS Partners - Hotels, Facade, Arch, BeamAkmani Legian / TWS Partners - HotelsAkmani Legian / TWS Partners - More Images+ 32

  • Architects: TWS Partners
  • Area Area of this architecture project Area:  3165 m²
  • Year Completion year of this architecture project Year:  2012

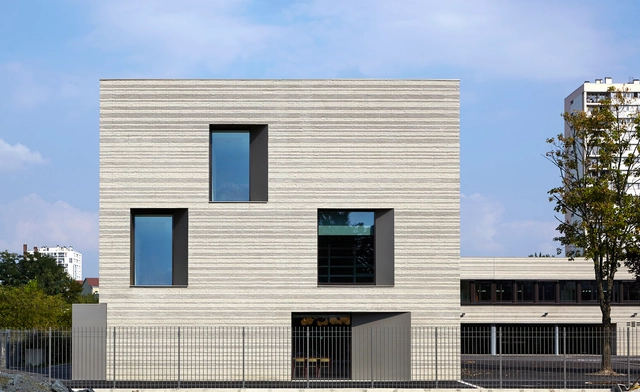
The Romain Rolland Elementary School / Babled Nouvet Reynaud Architectes

The Romain Rolland Elementary School  / Babled Nouvet Reynaud Architectes - Refurbishment, FacadeThe Romain Rolland Elementary School  / Babled Nouvet Reynaud Architectes - Refurbishment, Facade, CityscapeThe Romain Rolland Elementary School  / Babled Nouvet Reynaud Architectes - Refurbishment, Stairs, HandrailThe Romain Rolland Elementary School  / Babled Nouvet Reynaud Architectes - Refurbishment, FacadeThe Romain Rolland Elementary School  / Babled Nouvet Reynaud Architectes - More Images+ 20

•
Seine-Saint-Denis, France

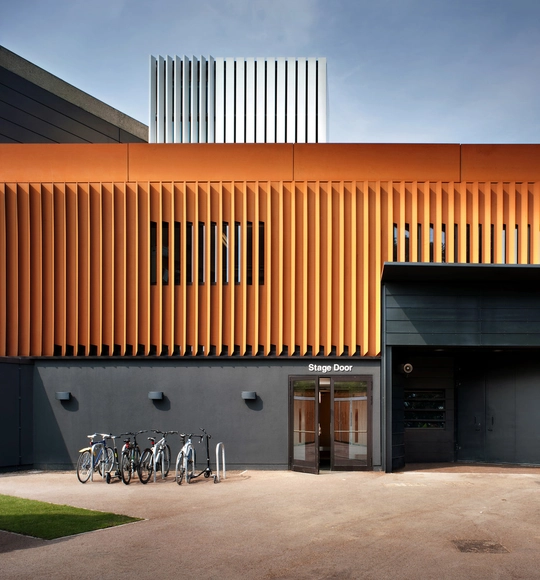
Chichester Festival Theatre / Haworth Tompkins

Chichester Festival Theatre  / Haworth Tompkins - Renovation, Facade, Chair, TableChichester Festival Theatre  / Haworth Tompkins - Renovation, FacadeChichester Festival Theatre  / Haworth Tompkins - RenovationChichester Festival Theatre  / Haworth Tompkins - Renovation, Chair, LightingChichester Festival Theatre  / Haworth Tompkins - More Images+ 23

House No.7 / Denizen Works

House No.7 / Denizen Works - Renovation, Facade, Door, ArchHouse No.7 / Denizen Works - Renovation, BedroomHouse No.7 / Denizen Works - Renovation, Facade, BeamHouse No.7 / Denizen Works - Renovation, Beam, Arch, Table, ChairHouse No.7 / Denizen Works - More Images+ 20

Milbank / TRIPTYQUE

Milbank / TRIPTYQUE - Institutional BuildingsMilbank / TRIPTYQUE - Institutional BuildingsMilbank / TRIPTYQUE - Institutional BuildingsMilbank / TRIPTYQUE - Institutional BuildingsMilbank / TRIPTYQUE - More Images+ 21

  • Architects: TRIPTYQUE
  • Area Area of this architecture project Area:  1200 m²
  • Year Completion year of this architecture project Year:  2011

Apartment in Amsterdam / MAMM DESIGN

Apartment in Amsterdam / MAMM DESIGN - Apartment InteriorsApartment in Amsterdam / MAMM DESIGN - Apartment InteriorsApartment in Amsterdam / MAMM DESIGN - Apartment InteriorsApartment in Amsterdam / MAMM DESIGN - Apartment InteriorsApartment in Amsterdam / MAMM DESIGN - More Images+ 10

Single-Family Residence Tunquén / CO2 Arquitectos

Single-Family Residence Tunquén  / CO2 Arquitectos - Houses, Door, Beam, Table, ChairSingle-Family Residence Tunquén  / CO2 Arquitectos - Houses, Patio, Facade, BeamSingle-Family Residence Tunquén  / CO2 Arquitectos - Houses, FacadeSingle-Family Residence Tunquén  / CO2 Arquitectos - HousesSingle-Family Residence Tunquén  / CO2 Arquitectos - More Images+ 28

•
Algarrobo, Chile, Chile

Oops! We don't have this page.

But you can browse the last one: 417

You've started following your first account!

Did you know?

You'll now receive updates based on what you follow! Personalize your stream and start following your favorite authors, offices and users.