1. ArchDaily
  2. Projects

Projects

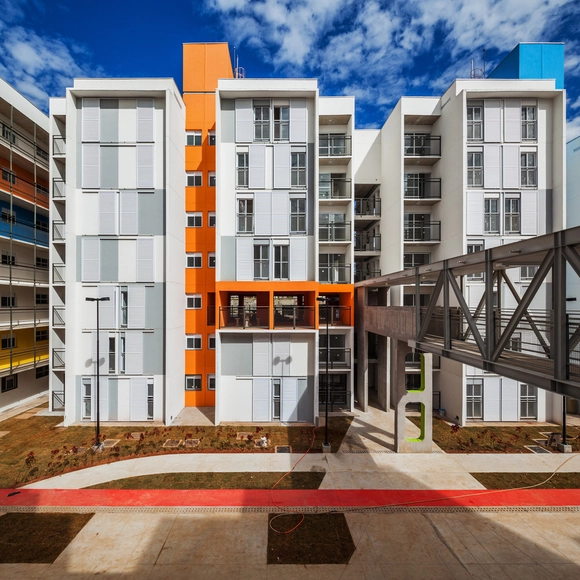
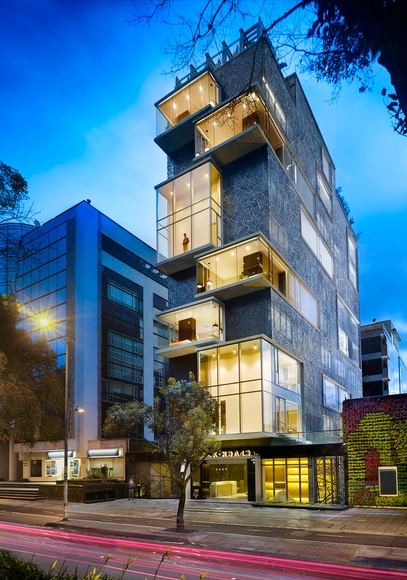
Heliópolis Social Housing / Biselli Katchborian Arquitetos

Heliópolis Social Housing / Biselli Katchborian Arquitetos - Social Housing, Facade, BeamHeliópolis Social Housing / Biselli Katchborian Arquitetos - Social Housing, Facade, CityscapeHeliópolis Social Housing / Biselli Katchborian Arquitetos - Social Housing, Facade, Column, ArchHeliópolis Social Housing / Biselli Katchborian Arquitetos - Social Housing, Door, FacadeHeliópolis Social Housing / Biselli Katchborian Arquitetos - More Images+ 18

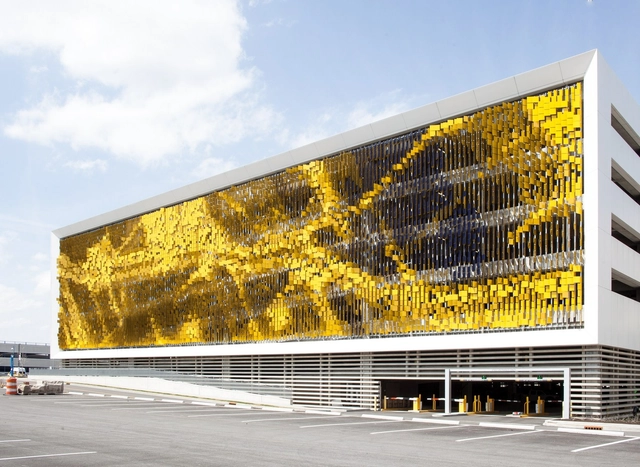
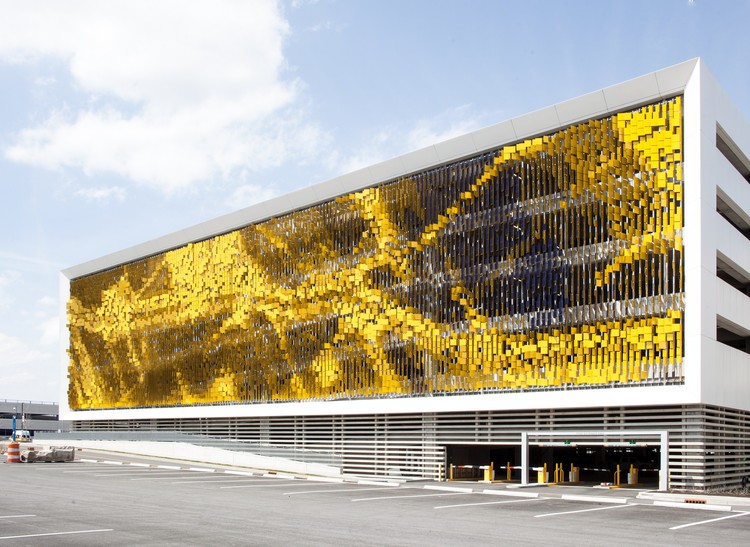
Parking Structure Art Facade / Rob Ley Studio

Parking Structure Art Facade / Rob Ley Studio -           Parking, FacadeParking Structure Art Facade / Rob Ley Studio -           Parking, FacadeParking Structure Art Facade / Rob Ley Studio -           Parking, FacadeParking Structure Art Facade / Rob Ley Studio -           Parking, FacadeParking Structure Art Facade / Rob Ley Studio - More Images+ 11

•
Indianapolis, United States
  • Architects: Rob Ley Studio
  • Year Completion year of this architecture project Year:  2014
  • Manufacturers Brands with products used in this architecture project
    Manufacturers:  Indianapolis Fabrications, PPG IdeaScapes, PPG Paints
  • Professionals: Nous Engineering

3 Houses in Rosario / I+GC [ar]

3 Houses in Rosario /  I+GC [ar] - Housing, Facade, Balcony, Cityscape3 Houses in Rosario /  I+GC [ar] - Housing, Deck, Facade3 Houses in Rosario /  I+GC [ar] - Housing, Facade, Door, Arch3 Houses in Rosario /  I+GC [ar] - Housing, Facade, Cityscape3 Houses in Rosario /  I+GC [ar] - More Images+ 32

•
Rosario, Argentina
  • Architects: I+GC [ar]
  • Year Completion year of this architecture project Year:  2012

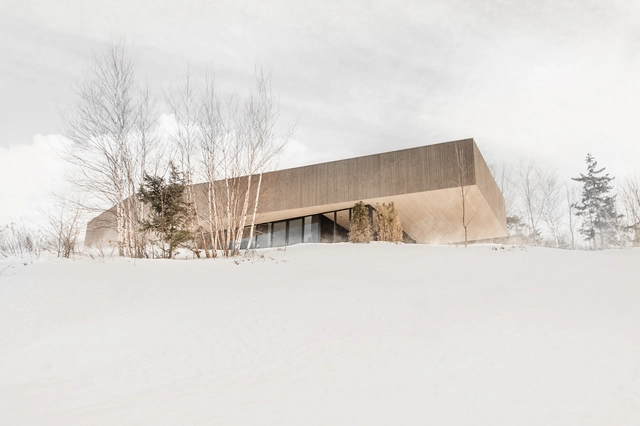
Résidence Roy-Lawrence / Chevalier Morales Architectes

Résidence Roy-Lawrence / Chevalier Morales Architectes - Houses, Facade, FenceRésidence Roy-Lawrence / Chevalier Morales Architectes - HousesRésidence Roy-Lawrence / Chevalier Morales Architectes - Houses, Facade, Door, Handrail, BeamRésidence Roy-Lawrence / Chevalier Morales Architectes - Houses, FacadeRésidence Roy-Lawrence / Chevalier Morales Architectes - More Images+ 16

The Whale Primary School / Studio di Architettura Andrea Milani

The Whale Primary School  / Studio di Architettura Andrea Milani - Schools , FacadeThe Whale Primary School  / Studio di Architettura Andrea Milani - Schools , FacadeThe Whale Primary School  / Studio di Architettura Andrea Milani - Schools , Facade, HandrailThe Whale Primary School  / Studio di Architettura Andrea Milani - Schools , DoorThe Whale Primary School  / Studio di Architettura Andrea Milani - More Images+ 12

Airwell House / ADX Architects

Airwell House / ADX Architects - Renovation, Garden, Facade, DoorAirwell House / ADX Architects - Renovation, Door, Facade, Stairs, HandrailAirwell House / ADX Architects - RenovationAirwell House / ADX Architects - Renovation, Stairs, Handrail, Lighting, BenchAirwell House / ADX Architects - More Images+ 9

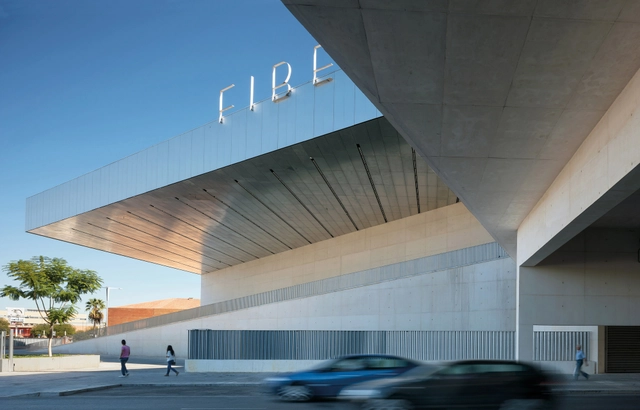
Seville Convention Center / Vázquez Consuegra

Seville Convention Center  / Vázquez Consuegra - Exhibition CenterSeville Convention Center  / Vázquez Consuegra - Exhibition CenterSeville Convention Center  / Vázquez Consuegra - Exhibition CenterSeville Convention Center  / Vázquez Consuegra - Exhibition CenterSeville Convention Center  / Vázquez Consuegra - More Images+ 23

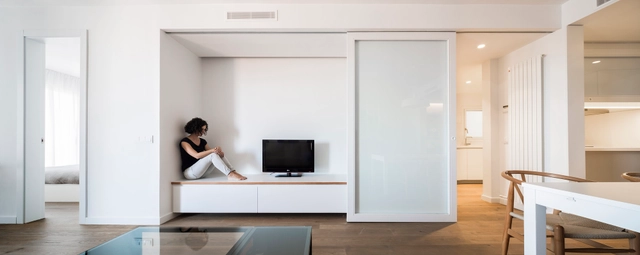
MARIA & CUBÍ / nookarchitects

MARIA & CUBÍ  / nookarchitects - Apartment InteriorsMARIA & CUBÍ  / nookarchitects - Apartment InteriorsMARIA & CUBÍ  / nookarchitects - Apartment InteriorsMARIA & CUBÍ  / nookarchitects - Apartment InteriorsMARIA & CUBÍ  / nookarchitects - More Images+ 16

Westminster Academy / Allford Hall Monaghan Morris

Westminster Academy / Allford Hall Monaghan Morris - University, Stairs, ChairWestminster Academy / Allford Hall Monaghan Morris - University, Facade, Lighting, ChairWestminster Academy / Allford Hall Monaghan Morris - University, Facade, Column, LightingWestminster Academy / Allford Hall Monaghan Morris - University, FacadeWestminster Academy / Allford Hall Monaghan Morris - More Images+ 12

•
Fort Lauderdale, United States

Puccio House / WMR Arquitectos

Puccio House / WMR Arquitectos - Houses, Kitchen, Beam, Handrail, CountertopPuccio House / WMR Arquitectos - Houses, FacadePuccio House / WMR Arquitectos - Houses, Deck, Beam, Facade, Handrail, Balcony, Chair, TablePuccio House / WMR Arquitectos - Houses, Facade, Beam, Column, DoorPuccio House / WMR Arquitectos - More Images+ 12

•
Navidad, Chile, Chile
  • Architects: WMR Arquitectos
  • Area Area of this architecture project Area:  150 m²
  • Year Completion year of this architecture project Year:  2012

SPIRAL / Be-Fun Design

SPIRAL / Be-Fun Design - Apartments, Door, Beam, Handrail, Facade, ArchSPIRAL / Be-Fun Design - Apartments, Door, Facade, HandrailSPIRAL / Be-Fun Design - Apartments, Door, Beam, Facade, TableSPIRAL / Be-Fun Design - Apartments, Kitchen, Beam, Table, Countertop, Chair, SinkSPIRAL / Be-Fun Design - More Images+ 20

•
Matsuyama, Japan

IZAMA / Yuko Nagayama & Associates

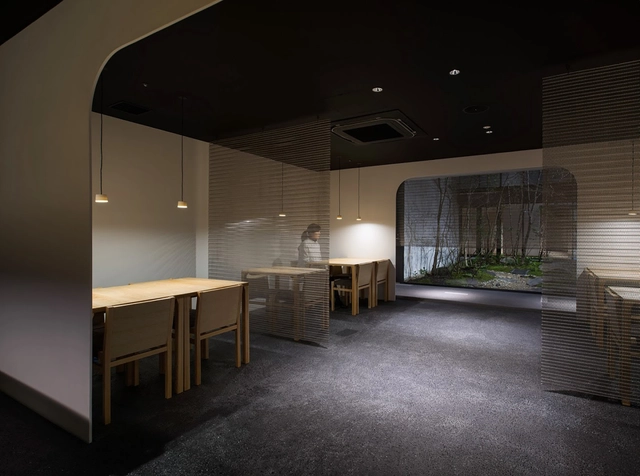
IZAMA / Yuko Nagayama & Associates - Restaurants & Bars, Facade, Arch, Column, Chair, TableIZAMA / Yuko Nagayama & Associates - Restaurants & Bars, Chair, BenchIZAMA / Yuko Nagayama & Associates - Restaurants & Bars, Facade, Column, Door, Arch, Handrail, BeamIZAMA / Yuko Nagayama & Associates - Restaurants & Bars, Kitchen, Table, ChairIZAMA / Yuko Nagayama & Associates - More Images+ 12

•
Nakagyo Ward, Japan

Cedars-Sinai 360 Simulation Lab / Yazdani Studio of CannonDesign

Cedars-Sinai 360 Simulation Lab / Yazdani Studio of CannonDesign - Laboratory, Table, ChairCedars-Sinai 360 Simulation Lab / Yazdani Studio of CannonDesign - Laboratory, Chair, TableCedars-Sinai 360 Simulation Lab / Yazdani Studio of CannonDesign - Laboratory, Facade, Chair, Lighting, TableCedars-Sinai 360 Simulation Lab / Yazdani Studio of CannonDesign - Laboratory, Facade, Door, ChairCedars-Sinai 360 Simulation Lab / Yazdani Studio of CannonDesign - More Images+ 8

•
Los Angeles, United States

OOI House / Czarl Architects

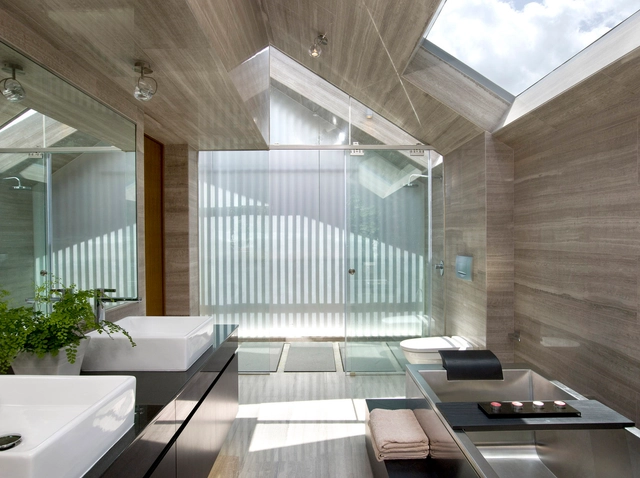
OOI House / Czarl Architects - Houses, Garden, Door, FacadeOOI House / Czarl Architects - Houses, Garden, FacadeOOI House / Czarl Architects - Houses, Table, ChairOOI House / Czarl Architects - Houses, Facade, BalconyOOI House / Czarl Architects - More Images+ 20

Light Cannon House / Carter Williamson Architects

Light Cannon House  / Carter Williamson Architects - Interior Photography, Extension, Beam, TableLight Cannon House  / Carter Williamson Architects - Interior Photography, Extension, Beam, Door, TableLight Cannon House  / Carter Williamson Architects - Exterior Photography, Extension, FacadeLight Cannon House  / Carter Williamson Architects - Interior Photography, Extension, Facade, TableLight Cannon House  / Carter Williamson Architects - More Images+ 8

•
Annandale, Australia

Fresach Diocesan Museum / Marte.Marte Architects

Fresach Diocesan Museum / Marte.Marte Architects - Museum, Courtyard, Facade, ArchFresach Diocesan Museum / Marte.Marte Architects - Museum, Door, HandrailFresach Diocesan Museum / Marte.Marte Architects - MuseumFresach Diocesan Museum / Marte.Marte Architects - Museum, FacadeFresach Diocesan Museum / Marte.Marte Architects - More Images+ 8

•
Fresach, Austria

Jeffry's House / Emily Mannion + Thomas O Brien

Jeffry's House / Emily Mannion + Thomas O Brien - Houses, Facade, ColumnJeffry's House / Emily Mannion + Thomas O Brien - Houses, Garden, Arch, ForestJeffry's House / Emily Mannion + Thomas O Brien - HousesJeffry's House / Emily Mannion + Thomas O Brien - Houses, BeamJeffry's House / Emily Mannion + Thomas O Brien - More Images+ 19

This Public Toilet has a Periscope That Offers a Serene Sea View

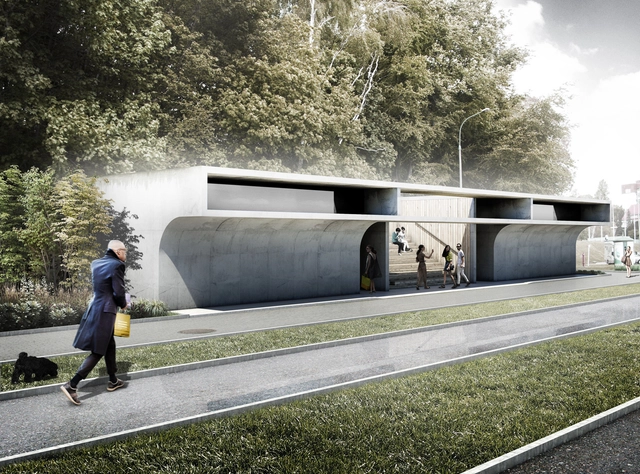
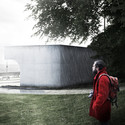
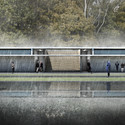
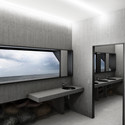
The terms "public toilet" and "seaside periscope" don't usually go hand in hand. However, Adam Wiercinski has drawn inspiration from the location of his project in Gdynia, Poland, on the coast of the Baltic Sea to create a concept for a building that both mimics and observes. Choosing to focus on extensive views over the sea front, Wiercinski aimed to imbue users with a sense of tranquility by designing a serene public facility embodying the powerful, elemental nature of the sea.
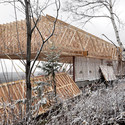
This Public Toilet has a Periscope That Offers a Serene Sea View - Table, CountertopThis Public Toilet has a Periscope That Offers a Serene Sea View - FacadeThis Public Toilet has a Periscope That Offers a Serene Sea View - FacadeThis Public Toilet has a Periscope That Offers a Serene Sea View - Facade, TableThis Public Toilet has a Periscope That Offers a Serene Sea View - More Images+ 11

House in San Marco / Rubén Valdemarín

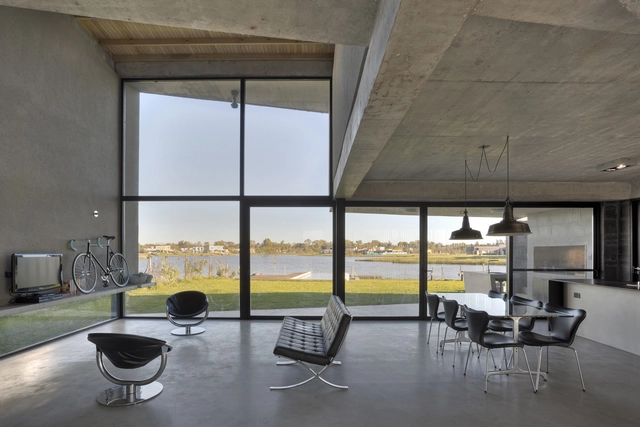
House in San Marco / Rubén Valdemarín - HousesHouse in San Marco / Rubén Valdemarín - HousesHouse in San Marco / Rubén Valdemarín - HousesHouse in San Marco / Rubén Valdemarín - HousesHouse in San Marco / Rubén Valdemarín - More Images+ 10

•
Ingeniero Maschwitz, Argentina
  • Architects: Rubén Valdemarin
  • Area Area of this architecture project Area:  200 m²
  • Year Completion year of this architecture project Year:  2013
  • Manufacturers Brands with products used in this architecture project
    Manufacturers:  DuPont, Griscan, Iluminacion Aguero, Loma Negra, Los Picapiedras, +3

El Gabinete de Arquitectura / Solano Benitez

El Gabinete de Arquitectura / Solano Benitez - Adaptive ReuseEl Gabinete de Arquitectura / Solano Benitez - Adaptive ReuseEl Gabinete de Arquitectura / Solano Benitez - Adaptive ReuseEl Gabinete de Arquitectura / Solano Benitez - Adaptive ReuseEl Gabinete de Arquitectura / Solano Benitez - More Images+ 15

Bell-lloc Winery / RCR Arquitectes

Bell-lloc Winery / RCR Arquitectes - Grocery StoreBell-lloc Winery / RCR Arquitectes - Grocery StoreBell-lloc Winery / RCR Arquitectes - Grocery StoreBell-lloc Winery / RCR Arquitectes - Grocery StoreBell-lloc Winery / RCR Arquitectes - More Images+ 34

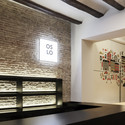
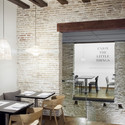
Oslo Restaurant / Borja Garcia Studio

Oslo Restaurant / Borja Garcia Studio - RestaurantOslo Restaurant / Borja Garcia Studio - RestaurantOslo Restaurant / Borja Garcia Studio - RestaurantOslo Restaurant / Borja Garcia Studio - RestaurantOslo Restaurant / Borja Garcia Studio - More Images+ 12

•
Valencia, Spain

Click Clack Hotel / Plan B Arquitectos

Click Clack Hotel  / Plan B Arquitectos - HotelsClick Clack Hotel  / Plan B Arquitectos - HotelsClick Clack Hotel  / Plan B Arquitectos - HotelsClick Clack Hotel  / Plan B Arquitectos - HotelsClick Clack Hotel  / Plan B Arquitectos - More Images+ 38

  • Architects: Plan B Arquitectos
  • Year Completion year of this architecture project Year:  2012
  • Manufacturers Brands with products used in this architecture project
    Manufacturers:  Hansgrohe, AGS Stainless, Firplak, Mauricio Canal, Perceptual, +3

Grammar School Frankfurt-Riedberg / a+r ARCHITEKTEN

Grammar School Frankfurt-Riedberg  / a+r ARCHITEKTEN - Educational Architecture, Facade, Column, Fence, Balcony, HandrailGrammar School Frankfurt-Riedberg  / a+r ARCHITEKTEN - Educational Architecture, Facade, Stairs, HandrailGrammar School Frankfurt-Riedberg  / a+r ARCHITEKTEN - Educational Architecture, Facade, Handrail, Stairs, DoorGrammar School Frankfurt-Riedberg  / a+r ARCHITEKTEN - Educational Architecture, Chair, Table, LightingGrammar School Frankfurt-Riedberg  / a+r ARCHITEKTEN - More Images+ 16

  • Architects: a+r ARCHITEKTEN
  • Area Area of this architecture project Area:  18725 m²
  • Year Completion year of this architecture project Year:  2013

Oops! We don't have this page.

But you can browse the last one: 417

You've started following your first account!

Did you know?

You'll now receive updates based on what you follow! Personalize your stream and start following your favorite authors, offices and users.