1. ArchDaily
  2. Projects

Projects

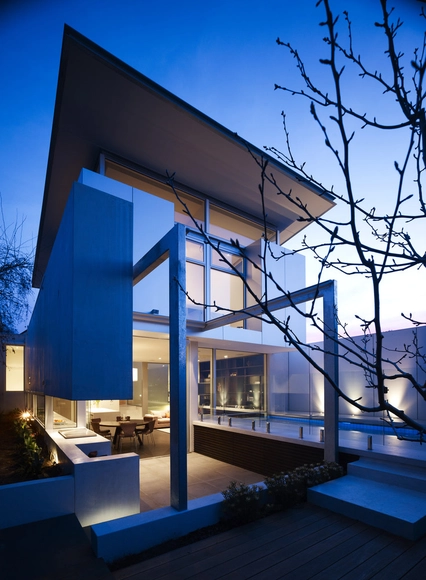
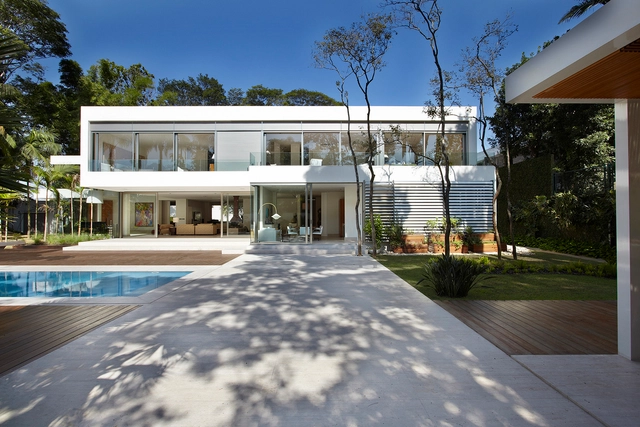
Morumbi Residence / Drucker Arquitetura

Morumbi Residence / Drucker Arquitetura - HousesMorumbi Residence / Drucker Arquitetura - HousesMorumbi Residence / Drucker Arquitetura - HousesMorumbi Residence / Drucker Arquitetura - HousesMorumbi Residence / Drucker Arquitetura - More Images+ 27

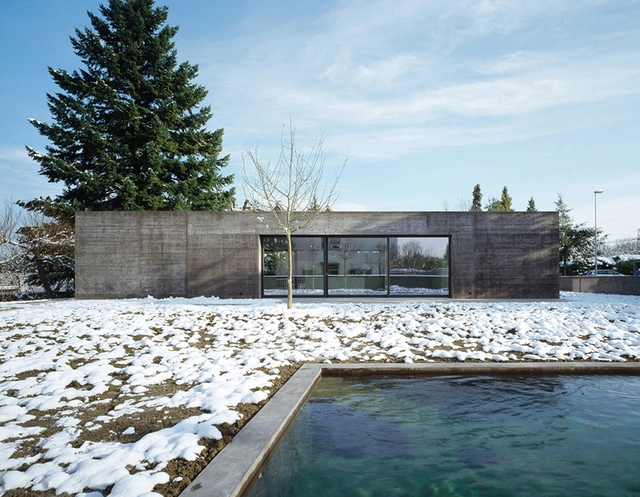
House Thommy / Nissen & Wentzlaff Architekten

House Thommy / Nissen & Wentzlaff Architekten - Houses, Door, Facade, Arch, BedHouse Thommy / Nissen & Wentzlaff Architekten - Houses, Garden, Door, FacadeHouse Thommy / Nissen & Wentzlaff Architekten - Houses, Facade, ArchHouse Thommy / Nissen & Wentzlaff Architekten - Houses, FacadeHouse Thommy / Nissen & Wentzlaff Architekten - More Images+ 10

•
Bottmingen, Switzerland

Hambleton / Steve Domoney Architecture

Hambleton / Steve Domoney Architecture - Houses, Stairs, Facade, HandrailHambleton / Steve Domoney Architecture - Houses, Courtyard, Facade, DoorHambleton / Steve Domoney Architecture - Houses, Kitchen, Facade, Countertop, Chair, TableHambleton / Steve Domoney Architecture - Houses, Kitchen, Table, Countertop, ChairHambleton / Steve Domoney Architecture - More Images+ 7

•
Middle Park, Australia
  • Architects: Steve Domoney
  • Area Area of this architecture project Area:  280 m²
  • Year Completion year of this architecture project Year:  2011

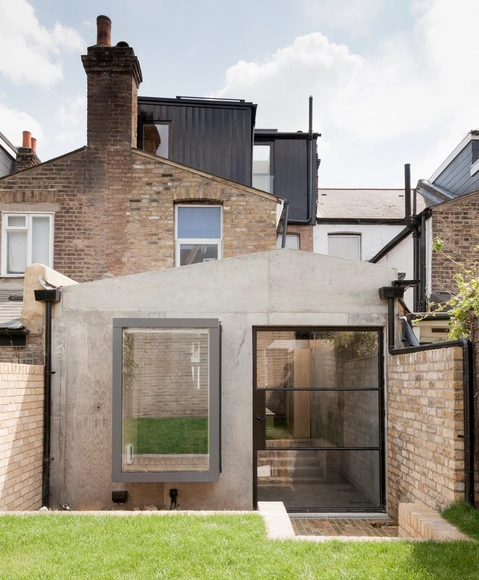
Plywood House / Simon Astridge

Plywood House / Simon Astridge - House Interiors, Beam, Facade, Door, Table, ChairPlywood House / Simon Astridge - House Interiors, Facade, Door, Handrail, ChairPlywood House / Simon Astridge - House Interiors, Stairs, Door, HandrailPlywood House / Simon Astridge - House Interiors, HandrailPlywood House / Simon Astridge - More Images+ 27

  • Architects: Simon Astridge
  • Area Area of this architecture project Area:  134 m²
  • Year Completion year of this architecture project Year:  2014

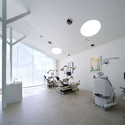
Hirose Dental Clinic / eleven nine inteiror design office

Hirose Dental Clinic / eleven nine inteiror design office - Dental Clinic, Bedroom, Facade, Stairs, LightingHirose Dental Clinic / eleven nine inteiror design office - Dental Clinic, Courtyard, FacadeHirose Dental Clinic / eleven nine inteiror design office - Dental Clinic, Facade, Lighting, Table, Chair, BenchHirose Dental Clinic / eleven nine inteiror design office - Dental Clinic, ChairHirose Dental Clinic / eleven nine inteiror design office - More Images+ 6

•
Kawachinagano, Japan

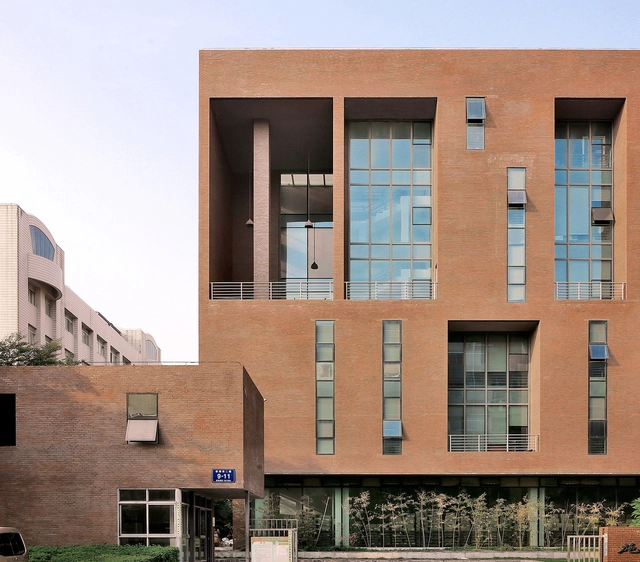
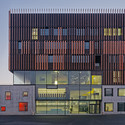
Mantois Technology Centre / Badia Berger Architectes

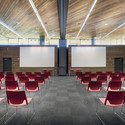
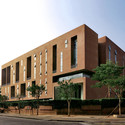
Mantois Technology Centre / Badia Berger Architectes - UniversityMantois Technology Centre / Badia Berger Architectes - UniversityMantois Technology Centre / Badia Berger Architectes - UniversityMantois Technology Centre / Badia Berger Architectes - UniversityMantois Technology Centre / Badia Berger Architectes - More Images+ 15

•
Mantes-la-Jolie, France

Doehler / SABO project

Doehler / SABO project - Apartment Interiors, BeamDoehler / SABO project - Apartment Interiors, Kitchen, Beam, Door, Countertop, LightingDoehler / SABO project - Apartment Interiors, FacadeDoehler / SABO project - Apartment Interiors, FacadeDoehler / SABO project - More Images+ 20

  • Architects: SABO project
  • Area Area of this architecture project Area:  124 m²
  • Year Completion year of this architecture project Year:  2014

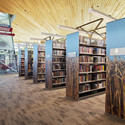
Patience S. Latting Northwest Library / LWPB Architecture

Patience S. Latting Northwest Library / LWPB Architecture - Community , Deck, Facade, Stairs, Handrail, BeamPatience S. Latting Northwest Library / LWPB Architecture - Community , BeamPatience S. Latting Northwest Library / LWPB Architecture - Community , ChairPatience S. Latting Northwest Library / LWPB Architecture - Community , Facade, Chair, TablePatience S. Latting Northwest Library / LWPB Architecture - More Images+ 5

•
Oklahoma City, United States

JH Factory Complex Design / XU Kai

JH Factory Complex Design / XU Kai - Refurbishment, Fence, Handrail, Facade, DoorJH Factory Complex Design / XU Kai - Refurbishment, FacadeJH Factory Complex Design / XU Kai - Refurbishment, Facade, StairsJH Factory Complex Design / XU Kai - Refurbishment, Facade, Stairs, Handrail, ColumnJH Factory Complex Design / XU Kai - More Images+ 12

  • Architects: XU Kai
  • Area Area of this architecture project Area:  9500 m²
  • Year Completion year of this architecture project Year:  2010

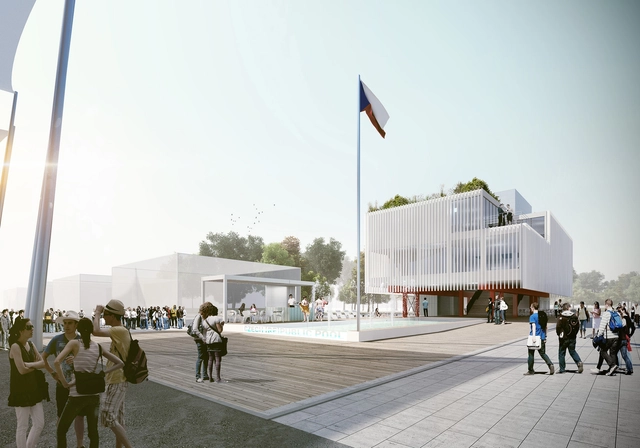
Czech Pavilion at Milan Expo 2015 / CHYBIK + KRISTOF

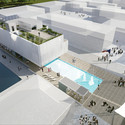
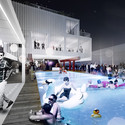
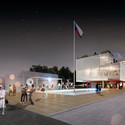
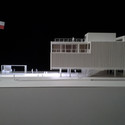
Chybik + Kristof have revealed their winning design for the Pavilion of the Czech Republic at the 2015 Milan Expo. Responding to the Expo's food theme, the pavilion is centered around the Czech Republic's unique relationship to water, featuring a public swimming pool at the center of the design and presenting the latest progress in nanotechnology for water purification.
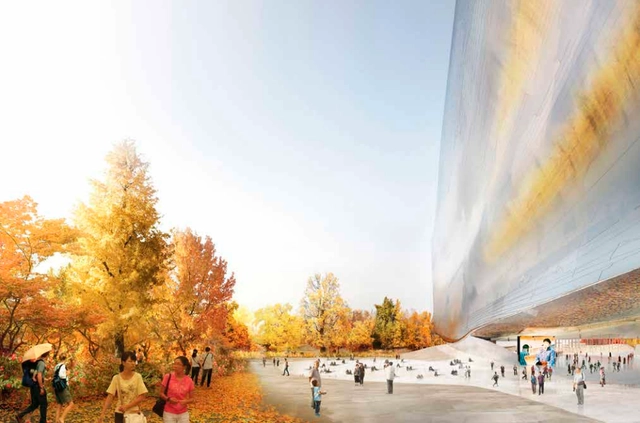
Czech Pavilion at Milan Expo 2015 / CHYBIK + KRISTOF  - Pavilion, FacadeCzech Pavilion at Milan Expo 2015 / CHYBIK + KRISTOF  - PavilionCzech Pavilion at Milan Expo 2015 / CHYBIK + KRISTOF  - Pavilion, Facade, LightingCzech Pavilion at Milan Expo 2015 / CHYBIK + KRISTOF  - Pavilion, FacadeCzech Pavilion at Milan Expo 2015 / CHYBIK + KRISTOF  - More Images+ 25

Jean Nouvel Releases Official Design for National Art Museum of China

Jean Nouvel has unveiled the official design for the National Art Museum of China (NAMOC). Originally inspired by the simplicity of “a single brush stroke,” the 21st century art and calligraphy museum will become the centerpiece of a new cultural district at Olympic Park, rising next to the historic axis of Beijing and symbolically connecting to the Forbidden City.

New images of the NAMOC and more from Nouvel, after the break…

Qatar Integrated Railway Project / UNStudio

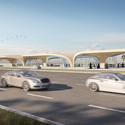
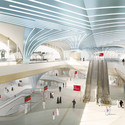
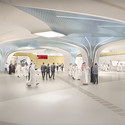
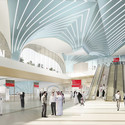

Aiming to encourage the use of public transportation as a valid alternative to private transportation, Qatar Rail has appointed UNStudio to design the stations for the first phase of the Greater Doha Metro Network, part of the Qatar Integrated Railway Project (QIRP). With the first phase consisting of 30 stations on 4 metro lines, UNStudio has created an "Architectural Branding Manual," a set of design guidelines, architectural details and material outlines which will be used by the design & build firms on each station to ensure the design quality and coherence of the network as a whole.

Qatar Integrated Railway Project / UNStudio -           Metro StationQatar Integrated Railway Project / UNStudio -           Metro StationQatar Integrated Railway Project / UNStudio -           Metro StationQatar Integrated Railway Project / UNStudio -           Metro StationQatar Integrated Railway Project / UNStudio - More Images+ 2

Geneva Flat / FREAKS freearchitects




Geneva Flat / FREAKS freearchitects - Apartment InteriorsGeneva Flat / FREAKS freearchitects - Apartment InteriorsGeneva Flat / FREAKS freearchitects - Apartment InteriorsGeneva Flat / FREAKS freearchitects - Apartment InteriorsGeneva Flat / FREAKS freearchitects - More Images+ 6

  • Area Area of this architecture project Area:  35 m²
  • Year Completion year of this architecture project Year:  2014

Carehotel Middelpunt / Architectuuratelier Dertien12

Carehotel Middelpunt / Architectuuratelier Dertien12 - Hotels, Door, Chair, TableCarehotel Middelpunt / Architectuuratelier Dertien12 - Hotels, FacadeCarehotel Middelpunt / Architectuuratelier Dertien12 - Hotels, FacadeCarehotel Middelpunt / Architectuuratelier Dertien12 - Hotels, Kitchen, Facade, Door, Table, Chair, LightingCarehotel Middelpunt / Architectuuratelier Dertien12 - More Images+ 38

Adaptable House / GXN + Henning Larsen

Adaptable House / GXN + Henning Larsen - Houses, Facade, Handrail, Stairs, BalconyAdaptable House / GXN + Henning Larsen - Houses, Handrail, ColumnAdaptable House / GXN + Henning Larsen - Houses, Table, ChairAdaptable House / GXN + Henning Larsen - Houses, Garden, FacadeAdaptable House / GXN + Henning Larsen - More Images+ 19

•
Nyborg, Denmark
  • Architects: GXN, Henning Larsen
  • Area Area of this architecture project Area:  146 m²
  • Year Completion year of this architecture project Year:  2013
  • Manufacturers Brands with products used in this architecture project
    Manufacturers:  Troldtekt

Dorset Road / Sam Tisdall Architects

Dorset Road / Sam Tisdall Architects - House Interiors, Kitchen, Beam, Countertop, SinkDorset Road / Sam Tisdall Architects - House Interiors, Garden, Door, Facade, Stairs, ArchDorset Road / Sam Tisdall Architects - House Interiors, Bathroom, Beam, Bathtub, Sink, LightingDorset Road / Sam Tisdall Architects - House Interiors, Handrail, StairsDorset Road / Sam Tisdall Architects - More Images+ 22

  • Area Area of this architecture project Area:  76 m²
  • Year Completion year of this architecture project Year:  2013

Casa Monjas / Molo Arquitectos

Casa Monjas / Molo Arquitectos - HousesCasa Monjas / Molo Arquitectos - HousesCasa Monjas / Molo Arquitectos - HousesCasa Monjas / Molo Arquitectos - HousesCasa Monjas / Molo Arquitectos - More Images+ 21

•
Valparaiso, Chile

Casa BC / 3ARCH

Casa BC / 3ARCH - Exterior Photography, Houses, FacadeCasa BC / 3ARCH - HousesCasa BC / 3ARCH - HousesCasa BC / 3ARCH - HousesCasa BC / 3ARCH - More Images+ 42

•
Huixquilucan, Mexico
  • Architects: 3ARCH
  • Area Area of this architecture project Area:  559 m²
  • Year Completion year of this architecture project Year:  2014
  • Manufacturers Brands with products used in this architecture project
    Manufacturers:  Cemex, Cortinas México, Escenium HAUS, Global Woods, Grupo JOBEN, +5

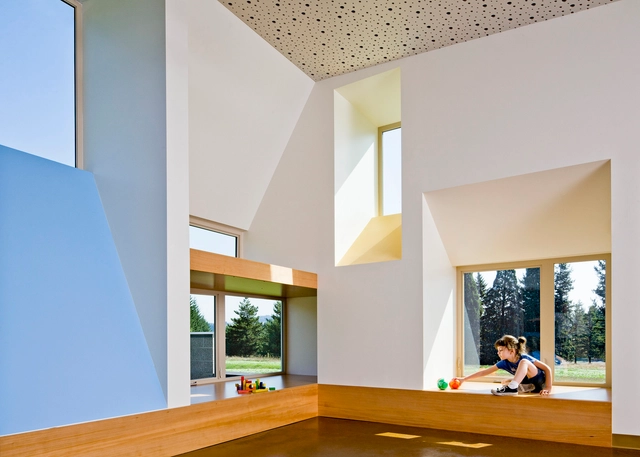
Mt. Hood Community College Early Childhood Center / Mahlum

Mt. Hood Community College Early Childhood Center / Mahlum - Schools , TableMt. Hood Community College Early Childhood Center / Mahlum - Schools , Handrail, DoorMt. Hood Community College Early Childhood Center / Mahlum - Schools , Courtyard, FacadeMt. Hood Community College Early Childhood Center / Mahlum - Schools , TableMt. Hood Community College Early Childhood Center / Mahlum - More Images+ 6

Akatsuka House / MDS

Akatsuka House / MDS - HousesAkatsuka House / MDS - HousesAkatsuka House / MDS - HousesAkatsuka House / MDS - HousesAkatsuka House / MDS - More Images+ 13

•
Itabashi, Japan
  • Architects: MDS
  • Area Area of this architecture project Area:  149 m²
  • Year Completion year of this architecture project Year:  2013

Birchgrove House / Nobbs Radford Architects

Birchgrove House / Nobbs Radford Architects - Houses, Stairs, HandrailBirchgrove House / Nobbs Radford Architects - Houses, Bathroom, Toilet, Lighting, ShowerBirchgrove House / Nobbs Radford Architects - Houses, Bedroom, Door, Chair, BedBirchgrove House / Nobbs Radford Architects - Houses, Facade, LightingBirchgrove House / Nobbs Radford Architects - More Images+ 15

•
Sydney, Australia

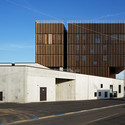
Special Education Centre in Dornbirn / Marte.Marte Architects

Special Education Centre in Dornbirn / Marte.Marte Architects - Educational Architecture, Facade, DoorSpecial Education Centre in Dornbirn / Marte.Marte Architects - Educational Architecture, FacadeSpecial Education Centre in Dornbirn / Marte.Marte Architects - Educational Architecture, Table, Chair, LightingSpecial Education Centre in Dornbirn / Marte.Marte Architects - Educational Architecture, Door, Facade, ArchSpecial Education Centre in Dornbirn / Marte.Marte Architects - More Images+ 17

Construction Begins on Rogers Stirk Harbour's First Towers in Middle East

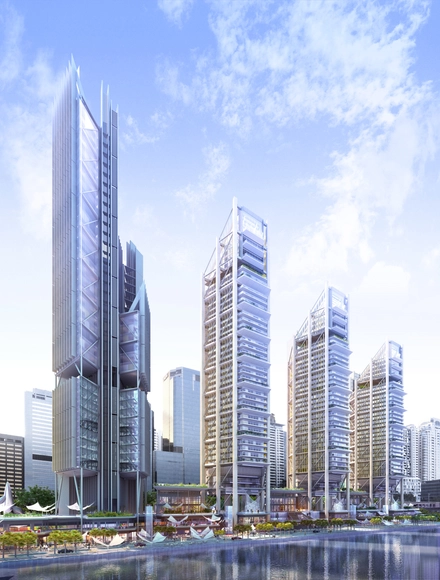
Details have been released on Rogers Stirk Harbour + Partners’ first project in the Middle East: Maryah Plaza. The four-tower, one billion dollar scheme will be built on Abu Dhabi’s 114 hectare Al Maryah Island, which is slated to become the emirate’s central business district.

Torreão House / BLOCO Arquitetos

Torreão House / BLOCO Arquitetos - HousesTorreão House / BLOCO Arquitetos - Houses, FacadeTorreão House / BLOCO Arquitetos - Houses, Garden, Facade, BenchTorreão House / BLOCO Arquitetos - Houses, FacadeTorreão House / BLOCO Arquitetos - More Images+ 38

•
Brasilia, Brazil
  • Architects: BLOCO Arquitetos
  • Area Area of this architecture project Area:  400 m²
  • Year Completion year of this architecture project Year:  2014
  • Manufacturers Brands with products used in this architecture project
    Manufacturers:  Indusparquet, Hill House, Lepri, Light Design, Sky Garden, +1
  • Professionals: Moura Figueiredo

Oops! We don't have this page.

But you can browse the last one: 417
You've started following your first account!

Did you know?

You'll now receive updates based on what you follow! Personalize your stream and start following your favorite authors, offices and users.