1. ArchDaily
  2. Projects

Projects

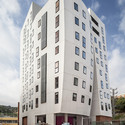
Collective Housing in Baró Tower / MIAS Architects

Collective Housing in Baró Tower / MIAS Architects - ApartmentsCollective Housing in Baró Tower / MIAS Architects - ApartmentsCollective Housing in Baró Tower / MIAS Architects - ApartmentsCollective Housing in Baró Tower / MIAS Architects - ApartmentsCollective Housing in Baró Tower / MIAS Architects - More Images+ 14

•
Barcelona, Spain

Médiatheque de Monterblanc / Studio 02

Médiatheque de Monterblanc / Studio 02 - LibraryMédiatheque de Monterblanc / Studio 02 - LibraryMédiatheque de Monterblanc / Studio 02 - LibraryMédiatheque de Monterblanc / Studio 02 - LibraryMédiatheque de Monterblanc / Studio 02 - More Images+ 10

•
Monterblanc, France
  • Architects: Studio 02
  • Year Completion year of this architecture project Year:  2014

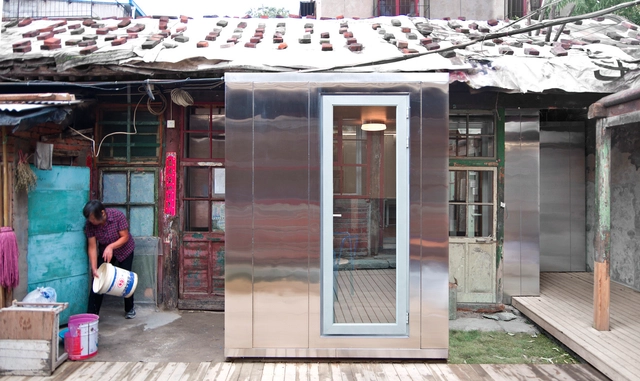
The Courtyard House Plugin / People's Architecture Office

The Courtyard House Plugin / People's Architecture Office - Renovation, Courtyard, Facade, Door, ChairThe Courtyard House Plugin / People's Architecture Office - Renovation, Door, FacadeThe Courtyard House Plugin / People's Architecture Office - Renovation, Door, Table, ChairThe Courtyard House Plugin / People's Architecture Office - Renovation, Facade, Beam, LightingThe Courtyard House Plugin / People's Architecture Office - More Images+ 23

•
Beijing, China

Wirtschaftspark Breitensee / HOLODECK architects

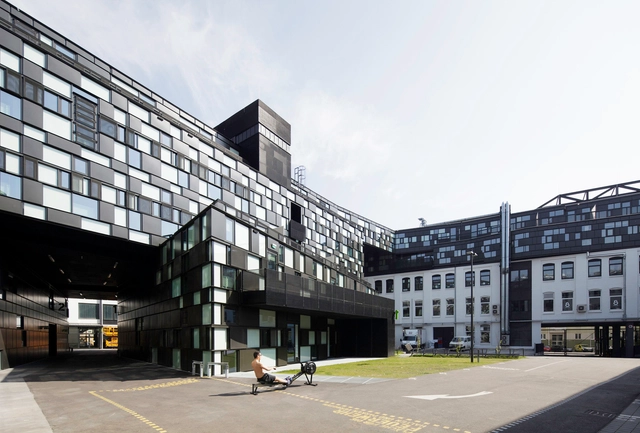
Wirtschaftspark Breitensee / HOLODECK architects - Extension, FacadeWirtschaftspark Breitensee / HOLODECK architects - Extension, FacadeWirtschaftspark Breitensee / HOLODECK architects - Extension, Stairs, Door, Handrail, FacadeWirtschaftspark Breitensee / HOLODECK architects - ExtensionWirtschaftspark Breitensee / HOLODECK architects - More Images+ 33

Budapest Underground Line M4 - Kálvin tér Station / PALATIUM Studio

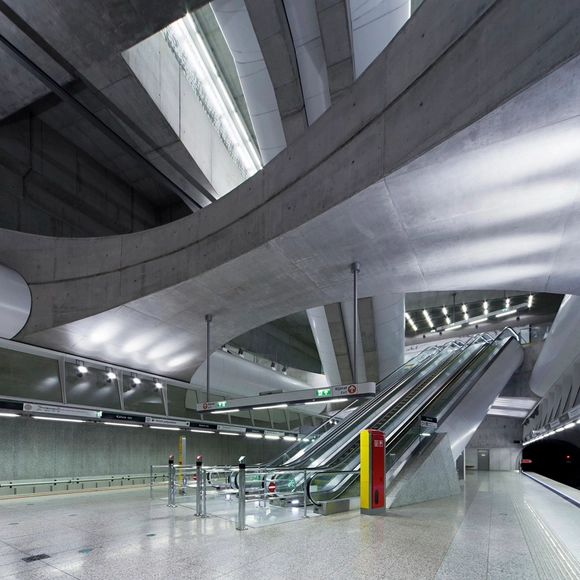
Budapest Underground Line M4 - Kálvin tér Station / PALATIUM Studio -           Metro StationBudapest Underground Line M4 - Kálvin tér Station / PALATIUM Studio -           Metro Station, Beam, StairsBudapest Underground Line M4 - Kálvin tér Station / PALATIUM Studio -           Metro StationBudapest Underground Line M4 - Kálvin tér Station / PALATIUM Studio -           Metro Station, Stairs, BeamBudapest Underground Line M4 - Kálvin tér Station / PALATIUM Studio - More Images+ 15

  • Architects: PALATIUM Studio
  • Area Area of this architecture project Area:  6900 m²
  • Year Completion year of this architecture project Year:  2014
  • Manufacturers Brands with products used in this architecture project
    Manufacturers:  Lamp Lighting
  • Professionals: FŐMTERV-UVATERV

Corporate Headquarters / Moody Nolan

Corporate Headquarters / Moody Nolan - Institutional Buildings, FacadeCorporate Headquarters / Moody Nolan - Institutional Buildings, Chair, BenchCorporate Headquarters / Moody Nolan - Institutional Buildings, FacadeCorporate Headquarters / Moody Nolan - Institutional Buildings, Garden, FacadeCorporate Headquarters / Moody Nolan - More Images+ 26

A1 House / A1Architects

A1 House / A1Architects - ExtensionA1 House / A1Architects - ExtensionA1 House / A1Architects - ExtensionA1 House / A1Architects - ExtensionA1 House / A1Architects - More Images+ 27

Iberê Camargo Foundation / Álvaro Siza Vieira

Iberê Camargo Foundation / Álvaro Siza Vieira - MuseumIberê Camargo Foundation / Álvaro Siza Vieira - MuseumIberê Camargo Foundation / Álvaro Siza Vieira - MuseumIberê Camargo Foundation / Álvaro Siza Vieira - MuseumIberê Camargo Foundation / Álvaro Siza Vieira - More Images+ 68

•
Porto Alegre, Brazil
  • Area Area of this architecture project Area:  1350 m²
  • Year Completion year of this architecture project Year:  2003

Arkitema Architects Selected to Design New Offices for Danish Government Agency

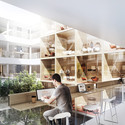

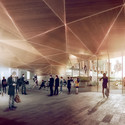
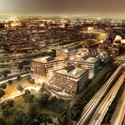
The Danish Building & Property Agency has selected Arkitema Architects to design a new office building to house four government agencies: Banedanmark, The Danish Transport Authority, The Danish Road Directorate and the Danish Energy Agency. The 43,000 square metre office building is named "Nexus," a word which "comes from Latin and means linkage, centre and connection," according to Glenn Elmbæk, partner at Arkitema Architects. "And that is exactly what we want to create for The Danish Building & Property Agency - a connection between people in their work lives, between knowledge and between the four government agencies."

More on the design after the break

Arkitema Architects Selected to Design New Offices for Danish Government Agency - Office Buildings, Facade, Table, ChairArkitema Architects Selected to Design New Offices for Danish Government Agency - Office Buildings, FacadeArkitema Architects Selected to Design New Offices for Danish Government Agency - Office BuildingsArkitema Architects Selected to Design New Offices for Danish Government Agency - Office Buildings, CityscapeArkitema Architects Selected to Design New Offices for Danish Government Agency - More Images+ 2

Bauhaus Architects And Associates's Office / Bauhaus Architecs & Associates

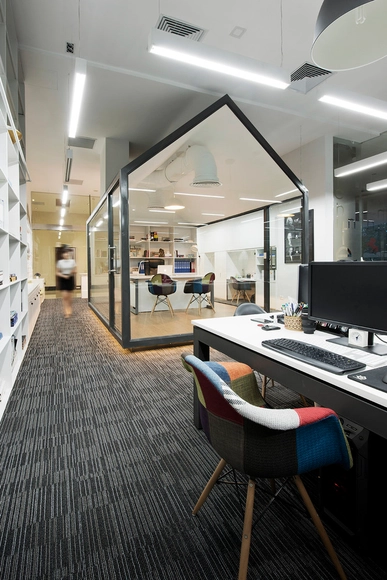
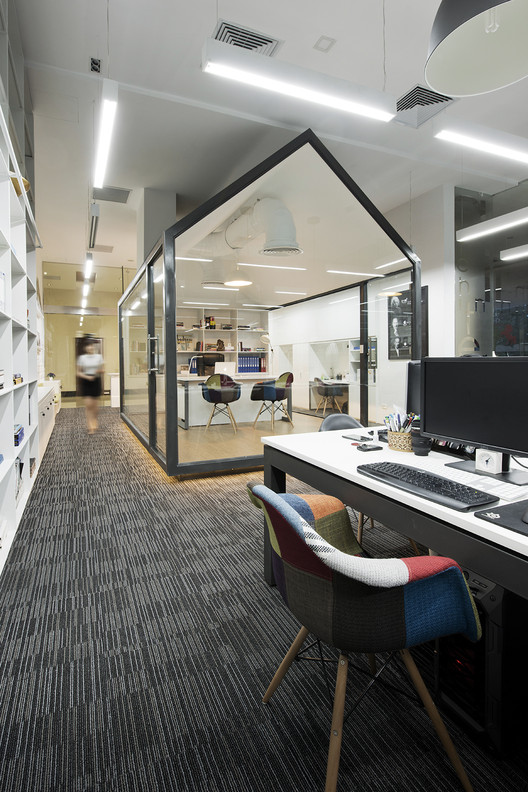
Bauhaus Architects And Associates's Office / Bauhaus Architecs & Associates - Offices Interiors, Facade, LightingBauhaus Architects And Associates's Office / Bauhaus Architecs & Associates - Offices Interiors, Kitchen, Door, Facade, Table, ChairBauhaus Architects And Associates's Office / Bauhaus Architecs & Associates - Offices Interiors, Kitchen, Table, ChairBauhaus Architects And Associates's Office / Bauhaus Architecs & Associates - Offices Interiors, Kitchen, Table, Chair, CountertopBauhaus Architects And Associates's Office / Bauhaus Architecs & Associates - More Images+ 7

Student housing in Geneva / Frei Rezakhanlou Architects




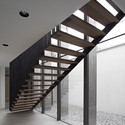
Student housing in Geneva / Frei Rezakhanlou Architects - Apartments, Garden, FacadeStudent housing in Geneva / Frei Rezakhanlou Architects - Apartments, Facade, Chair, Lighting, TableStudent housing in Geneva / Frei Rezakhanlou Architects - Apartments, Door, Facade, Table, ChairStudent housing in Geneva / Frei Rezakhanlou Architects - Apartments, Facade, Handrail, BeamStudent housing in Geneva / Frei Rezakhanlou Architects - More Images+ 13

House G / HPSA

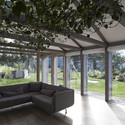
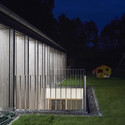
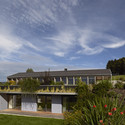
House G / HPSA - Houses, Stairs, Facade, Beam, Handrail, ColumnHouse G / HPSA - Houses, Garden, Facade, DoorHouse G / HPSA - Houses, Garden, Facade, FenceHouse G / HPSA - Houses, Garden, FacadeHouse G / HPSA - More Images+ 12

•
Gramastetten, Austria
  • Architects: HPSA
  • Area Area of this architecture project Area:  150 m²
  • Year Completion year of this architecture project Year:  2012

Dental Clinic in Onomichi / OISHI Masayuki & Associates

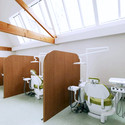
Dental Clinic in Onomichi / OISHI Masayuki & Associates - Dental ClinicDental Clinic in Onomichi / OISHI Masayuki & Associates - Dental ClinicDental Clinic in Onomichi / OISHI Masayuki & Associates - Dental ClinicDental Clinic in Onomichi / OISHI Masayuki & Associates - Dental ClinicDental Clinic in Onomichi / OISHI Masayuki & Associates - More Images+ 5

•
Onomichi, Japan

Pe no Monte - Rural Tourism / [i]da arquitectos

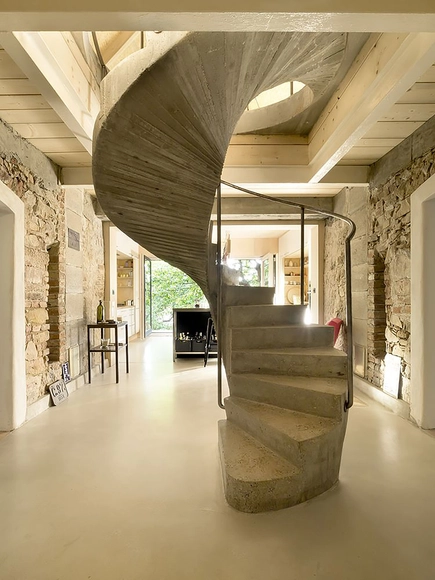
Pe no Monte - Rural Tourism / [i]da arquitectos - Extension, Deck, Facade, Beam, ChairPe no Monte - Rural Tourism / [i]da arquitectos - Extension, Garden, Facade, Stairs, DoorPe no Monte - Rural Tourism / [i]da arquitectos - Extension, Kitchen, Door, Facade, Table, ChairPe no Monte - Rural Tourism / [i]da arquitectos - Extension, FacadePe no Monte - Rural Tourism / [i]da arquitectos - More Images+ 58

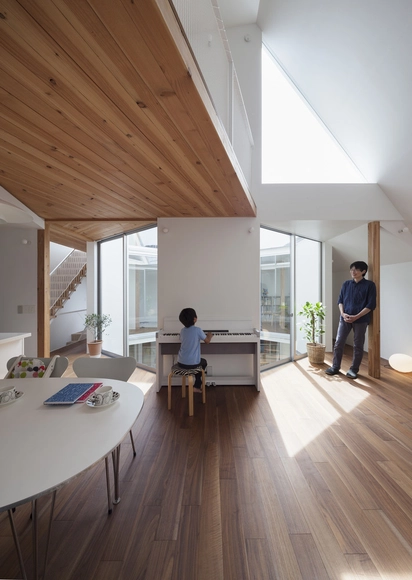
Detached Floor House / Jun Yashiki & Associates

Detached Floor House / Jun Yashiki & Associates - Houses, Door, Facade, Handrail, StairsDetached Floor House / Jun Yashiki & Associates - Houses, Stairs, Handrail, Balcony, Facade, BeamDetached Floor House / Jun Yashiki & Associates - Houses, Facade, BalconyDetached Floor House / Jun Yashiki & Associates - Houses, Kitchen, Facade, Beam, Handrail, Chair, TableDetached Floor House / Jun Yashiki & Associates - More Images+ 5


Erie Elementary Charter School / John Ronan Architects

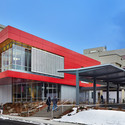
Erie Elementary Charter School / John Ronan Architects - Elementary & Middle School, FacadeErie Elementary Charter School / John Ronan Architects - Elementary & Middle School, FacadeErie Elementary Charter School / John Ronan Architects - Elementary & Middle School, Facade, LightingErie Elementary Charter School / John Ronan Architects - Elementary & Middle School, Lighting, Table, ChairErie Elementary Charter School / John Ronan Architects - More Images+ 22

Histria Aromatica Homestead / MVA

Histria Aromatica Homestead  / MVA - Museums & Exhibit , Facade, Door, ForestHistria Aromatica Homestead  / MVA - Museums & Exhibit , Facade, DoorHistria Aromatica Homestead  / MVA - Museums & Exhibit , Facade, DoorHistria Aromatica Homestead  / MVA - Museums & Exhibit , Facade, ArchHistria Aromatica Homestead  / MVA - More Images+ 27

  • Architects: MVA
  • Area Area of this architecture project Area:  972 m²
  • Year Completion year of this architecture project Year:  2014
  • Professionals: Flamit

Port Hope House / Teeple Architects

Port Hope House  / Teeple Architects - Houses, FacadePort Hope House  / Teeple Architects - Houses, Facade, StairsPort Hope House  / Teeple Architects - Houses, Kitchen, Stairs, Handrail, Beam, Countertop, TablePort Hope House  / Teeple Architects - Houses, Bedroom, FacadePort Hope House  / Teeple Architects - More Images+ 17

•
Port Hope, Canada

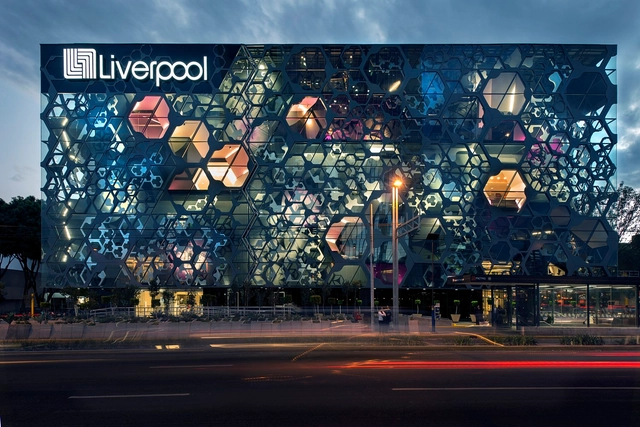
Liverpool Insurgentes Department Store / Rojkind Arquitectos

Liverpool Insurgentes Department Store / Rojkind Arquitectos - Retail Liverpool Insurgentes Department Store / Rojkind Arquitectos - Retail Liverpool Insurgentes Department Store / Rojkind Arquitectos - Retail Liverpool Insurgentes Department Store / Rojkind Arquitectos - Retail Liverpool Insurgentes Department Store / Rojkind Arquitectos - More Images+ 25

  • Year Completion year of this architecture project Year:  2010
  • Manufacturers Brands with products used in this architecture project
    Manufacturers:  Arquimart, Comex

Miami Design District Tower / Studio Gang

Miami Design District Tower / Studio Gang - Skyscrapers, Facade
Courtesy of Studio Gang Architects

Studio Gang Architects has released designs for a 14-story residential tower in the Miami Design District. Anchored by ground floor retail and topped with a resident lounge and swimming pool, the tower will, as the architects describe, “demonstrate Studio Gang’s principle of exo-spatial high-rise design in which the inside extends to the outside in a dynamic spatial arrangement.”

Each of the building’s 76 residential units will frame panoramic views of Biscayne Bay and surrounding Buena Vista neighborhood with Studio Gang’s contemporary reinterpretation of a “Florida Room.”

Pediatric Emergency Department At Providence Sacred Heart Medical Center / Mahlum

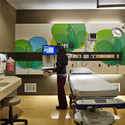
Pediatric Emergency Department At Providence Sacred Heart Medical Center / Mahlum - Renovation, FacadePediatric Emergency Department At Providence Sacred Heart Medical Center / Mahlum - Renovation, Chair, TablePediatric Emergency Department At Providence Sacred Heart Medical Center / Mahlum - Renovation, Chair, TablePediatric Emergency Department At Providence Sacred Heart Medical Center / Mahlum - Renovation, Facade, StairsPediatric Emergency Department At Providence Sacred Heart Medical Center / Mahlum - More Images+ 5

University Library / a02 Atelier

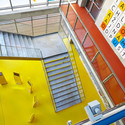
University Library  / a02 Atelier - Educational Architecture, FacadeUniversity Library  / a02 Atelier - Educational Architecture, FacadeUniversity Library  / a02 Atelier - Educational Architecture, Stairs, Facade, HandrailUniversity Library  / a02 Atelier - Educational Architecture, Courtyard, FacadeUniversity Library  / a02 Atelier - More Images+ 28

  • Architects: a02 Atelier
  • Area Area of this architecture project Area:  2066 m²
  • Year Completion year of this architecture project Year:  2013
  • Professionals: Spol. S.R.O.

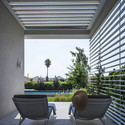
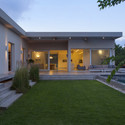
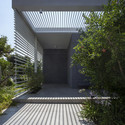
Family as a Community / Jacobs-Yaniv Architects

Family as a Community / Jacobs-Yaniv Architects - Houses, Garden, Facade, Balcony, Chair, TableFamily as a Community / Jacobs-Yaniv Architects - Houses, Garden, Door, Facade, ChairFamily as a Community / Jacobs-Yaniv Architects - Houses, FacadeFamily as a Community / Jacobs-Yaniv Architects - Houses, Garden, Facade, ArchFamily as a Community / Jacobs-Yaniv Architects - More Images+ 16

•
HaSharon, Israel

La Brea Affordable Housing / Patrick Tighe + John V. Mutlow


La Brea Affordable Housing / Patrick Tighe + John V. Mutlow - Housing, FacadeLa Brea Affordable Housing / Patrick Tighe + John V. Mutlow - Housing, Door, FacadeLa Brea Affordable Housing / Patrick Tighe + John V. Mutlow - Housing, GardenLa Brea Affordable Housing / Patrick Tighe + John V. Mutlow - Housing, FacadeLa Brea Affordable Housing / Patrick Tighe + John V. Mutlow - More Images+ 25

•
West Hollywood, United States

Oops! We don't have this page.

But you can browse the last one: 417

You've started following your first account!

Did you know?

You'll now receive updates based on what you follow! Personalize your stream and start following your favorite authors, offices and users.