1. ArchDaily
  2. Projects

Projects

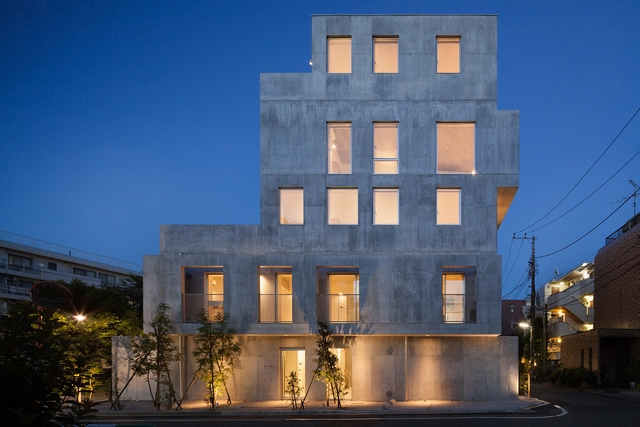
BLOOM / Hiroyuki Ito Architects

BLOOM / Hiroyuki Ito Architects - Apartments, FacadeBLOOM / Hiroyuki Ito Architects - Apartments, DoorBLOOM / Hiroyuki Ito Architects - Apartments, FacadeBLOOM / Hiroyuki Ito Architects - Apartments, Facade, ColumnBLOOM / Hiroyuki Ito Architects - More Images+ 21

Setagaya, Japan

Richtiring Office Building / Max Dudler

Richtiring Office Building / Max Dudler - Office Buildings, FacadeRichtiring Office Building / Max Dudler - Office Buildings, Facade, Column, BeamRichtiring Office Building / Max Dudler - Office Buildings, FacadeRichtiring Office Building / Max Dudler - Office Buildings, FacadeRichtiring Office Building / Max Dudler - More Images+ 8

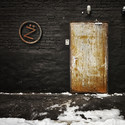
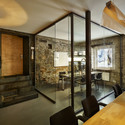
Office Zotov & Co / Architecture bureau Zotov&Co

Office Zotov & Co / Architecture bureau Zotov&Co - Offices Interiors, Table, ChairOffice Zotov & Co / Architecture bureau Zotov&Co - Offices Interiors, Table, ChairOffice Zotov & Co / Architecture bureau Zotov&Co - Offices Interiors, Door, ArchOffice Zotov & Co / Architecture bureau Zotov&Co - Offices Interiors, Kitchen, Beam, Door, Table, Chair, CountertopOffice Zotov & Co / Architecture bureau Zotov&Co - More Images+ 5

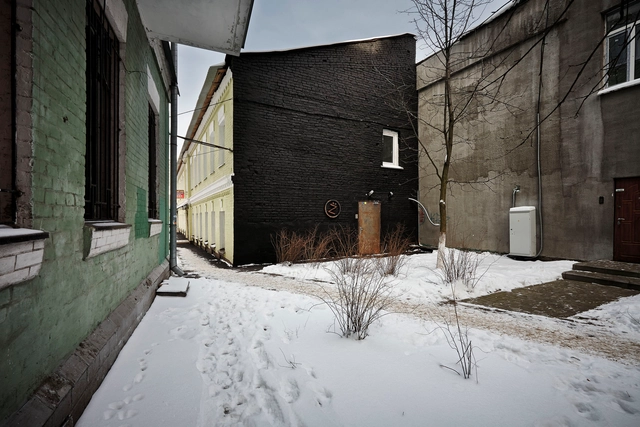
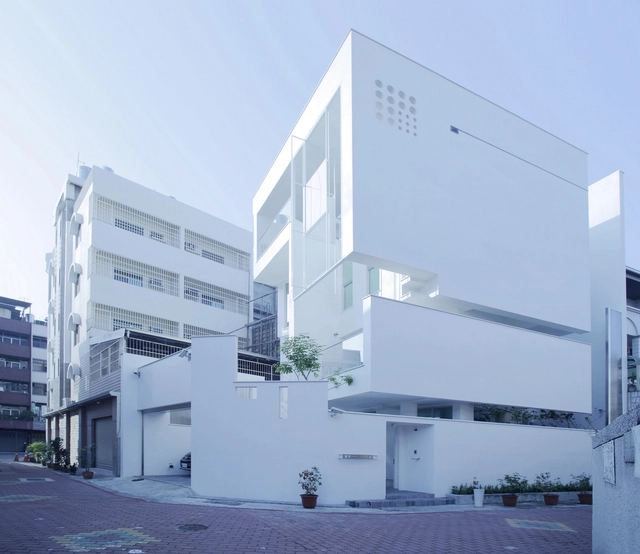
Street Canvas / TA architect

Street Canvas  / TA architect - Exterior Photography, HousesStreet Canvas  / TA architect - Interior Photography, Houses, ChairStreet Canvas  / TA architect - HousesStreet Canvas  / TA architect - Interior Photography, Houses, TableStreet Canvas  / TA architect - More Images+ 30

Villa T / Boyer Percheron Assus

Villa T / Boyer Percheron Assus - Houses, Stairs, Door, HandrailVilla T / Boyer Percheron Assus - Houses, Door, ColumnVilla T / Boyer Percheron Assus - Houses, Countertop, ChairVilla T / Boyer Percheron Assus - Houses, FacadeVilla T / Boyer Percheron Assus - More Images+ 11

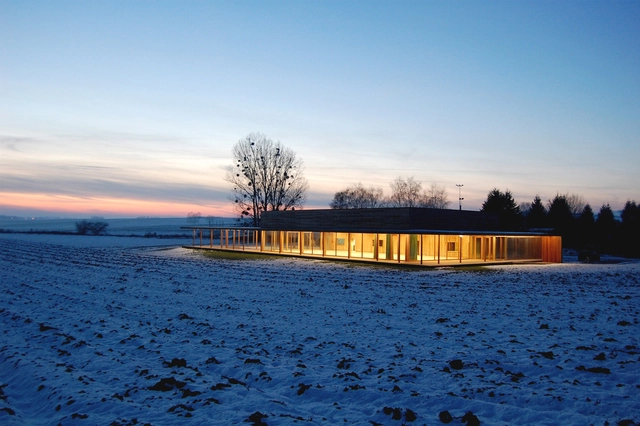
Village Hall in HUNSPACH / Heintz-Kehr & associés

Village Hall in HUNSPACH / Heintz-Kehr & associés - Dance HallVillage Hall in HUNSPACH / Heintz-Kehr & associés - Dance HallVillage Hall in HUNSPACH / Heintz-Kehr & associés - Dance HallVillage Hall in HUNSPACH / Heintz-Kehr & associés - Dance HallVillage Hall in HUNSPACH / Heintz-Kehr & associés - More Images+ 14

Hunspach, France
  • Area Area of this architecture project Area:  800
  • Year Completion year of this architecture project Year:  2012
  • Manufacturers Brands with products used in this architecture project
    Manufacturers:  SINGER

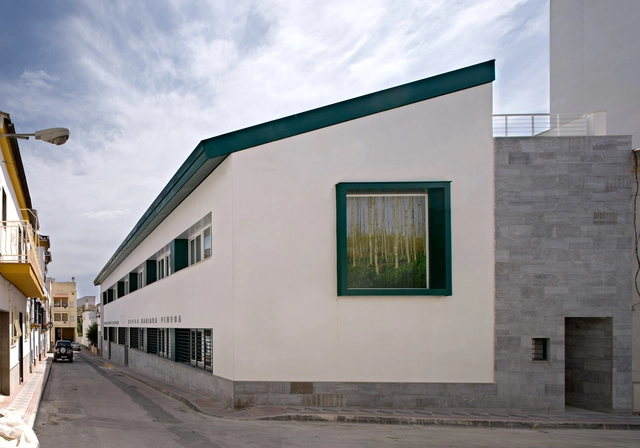
Inter-generational Center in Atarfe / Luis Llopis y Eva Chacón

Inter-generational Center in Atarfe / Luis Llopis y Eva Chacón - Schools Inter-generational Center in Atarfe / Luis Llopis y Eva Chacón - Schools Inter-generational Center in Atarfe / Luis Llopis y Eva Chacón - Schools Inter-generational Center in Atarfe / Luis Llopis y Eva Chacón - Schools Inter-generational Center in Atarfe / Luis Llopis y Eva Chacón - More Images+ 6

Atarfe, Spain

“El Mangaleta” Complex / Marco Rampulla

“El Mangaleta” Complex / Marco Rampulla - Housing“El Mangaleta” Complex / Marco Rampulla - Housing“El Mangaleta” Complex / Marco Rampulla - Housing“El Mangaleta” Complex / Marco Rampulla - Housing“El Mangaleta” Complex / Marco Rampulla - More Images+ 15

Villa Icho Cruz, Argentina

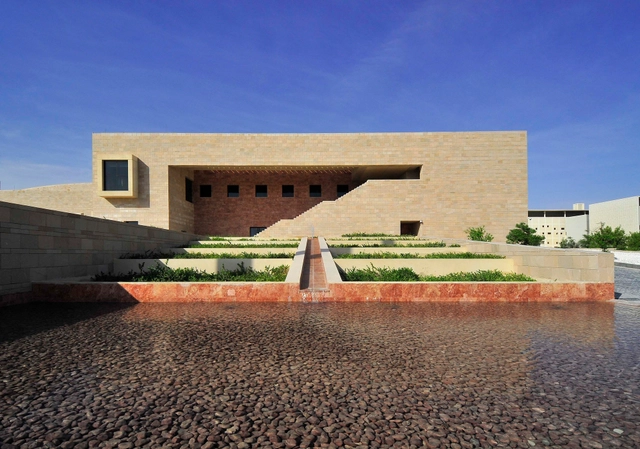
HBKU Carnegie Mellon / Legorreta + Legorreta

HBKU Carnegie Mellon  / Legorreta + Legorreta - Higher EducationHBKU Carnegie Mellon  / Legorreta + Legorreta - Higher EducationHBKU Carnegie Mellon  / Legorreta + Legorreta - Higher EducationHBKU Carnegie Mellon  / Legorreta + Legorreta - Higher EducationHBKU Carnegie Mellon  / Legorreta + Legorreta - More Images+ 2

  • Architects: LEGORRETA
    : Legorreta + Legorreta
  • Year Completion year of this architecture project Year:  2009

Baza Municipal Library / Redondo y Trujillo Arquitectos

Baza Municipal Library / Redondo y Trujillo Arquitectos - Municipal BuildingBaza Municipal Library / Redondo y Trujillo Arquitectos - Municipal BuildingBaza Municipal Library / Redondo y Trujillo Arquitectos - Municipal BuildingBaza Municipal Library / Redondo y Trujillo Arquitectos - Municipal BuildingBaza Municipal Library / Redondo y Trujillo Arquitectos - More Images+ 21

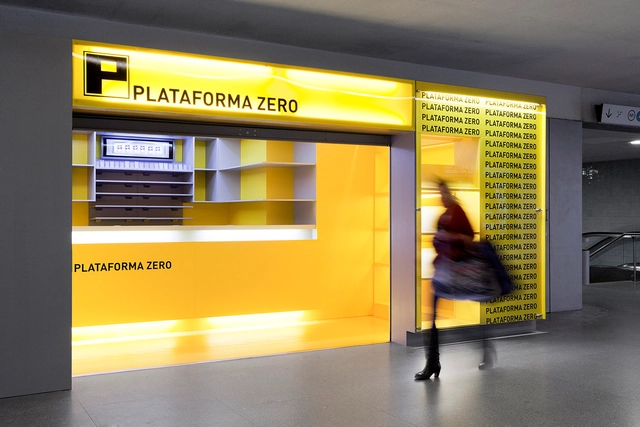
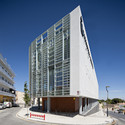
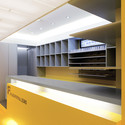
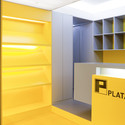
Plataforma Zero KIOSK / A2OFFICE

Plataforma Zero KIOSK / A2OFFICE - Small Scale, Kitchen, Stairs, ChairPlataforma Zero KIOSK / A2OFFICE - Small Scale, Door, FacadePlataforma Zero KIOSK / A2OFFICE - Small Scale, FacadePlataforma Zero KIOSK / A2OFFICE - Small ScalePlataforma Zero KIOSK / A2OFFICE - More Images+ 17

Greenville / HUB

Greenville / HUB - Offices Interiors, Facade, Beam, DoorGreenville / HUB - Offices Interiors, Door, FacadeGreenville / HUB - Offices Interiors, FacadeGreenville / HUB - Offices Interiors, Door, Facade, StairsGreenville / HUB - More Images+ 23

Houthalen-Helchteren, Belgium
  • Architects: HUB
  • Area Area of this architecture project Area:  6500
  • Year Completion year of this architecture project Year:  2012

Affordable Housing at the Edge of the City / Zoka Zola Architecture + Urban Design

Affordable Housing at the Edge of the City / Zoka Zola Architecture + Urban Design - Housing, FacadeAffordable Housing at the Edge of the City / Zoka Zola Architecture + Urban Design - Housing, Fence, HandrailAffordable Housing at the Edge of the City / Zoka Zola Architecture + Urban Design - Housing, FacadeAffordable Housing at the Edge of the City / Zoka Zola Architecture + Urban Design - Housing, Garden, BenchAffordable Housing at the Edge of the City / Zoka Zola Architecture + Urban Design - More Images+ 22

Rijeka, Croatia

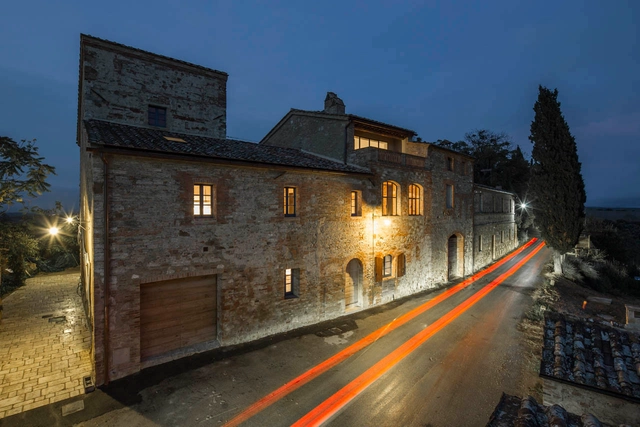
Podere Navigliano / Ciclostile Architettura

Podere Navigliano / Ciclostile Architettura - Houses, Stairs, Handrail, Fence, FacadePodere Navigliano / Ciclostile Architettura - Houses, Door, Beam, Lighting, TablePodere Navigliano / Ciclostile Architettura - Houses, Garden, Facade, Door, ArchPodere Navigliano / Ciclostile Architettura - Houses, Kitchen, Beam, Facade, Table, BenchPodere Navigliano / Ciclostile Architettura - More Images+ 17

  • Area Area of this architecture project Area:  600
  • Year Completion year of this architecture project Year:  2014
  • Manufacturers Brands with products used in this architecture project
    Manufacturers:  Secco Sistemi
  • Professionals: EN7

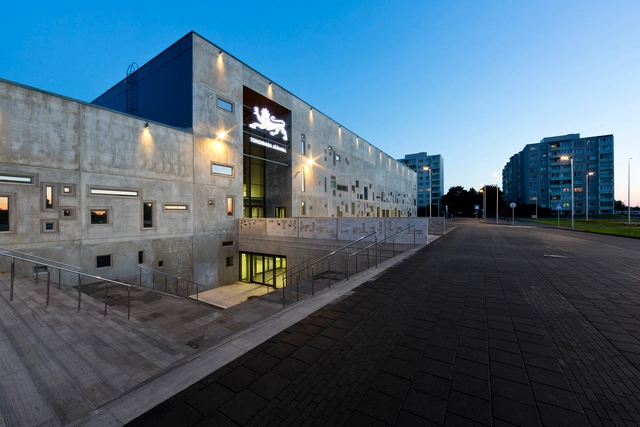
Tallinn Arena / Kadarik Tüür Arhitektid

Tallinn Arena / Kadarik Tüür Arhitektid - Stadiums, ColumnTallinn Arena / Kadarik Tüür Arhitektid - Stadiums, ColumnTallinn Arena / Kadarik Tüür Arhitektid - Stadiums, Facade, DoorTallinn Arena / Kadarik Tüür Arhitektid - Stadiums, BeamTallinn Arena / Kadarik Tüür Arhitektid - More Images+ 10

Tallinn, Estonia

Remota Hotel in Patagonia / Germán del Sol

Remota Hotel in Patagonia / Germán del Sol - Hotels, Fence, FacadeRemota Hotel in Patagonia / Germán del Sol - Hotels, Fence, ColumnRemota Hotel in Patagonia / Germán del Sol - Hotels, FenceRemota Hotel in Patagonia / Germán del Sol - Hotels, Fence, Facade, Column, CoastRemota Hotel in Patagonia / Germán del Sol - More Images+ 51

Puerto Natales, Chile
  • Architects: Germán del Sol
  • Area Area of this architecture project Area:  12000
  • Year Completion year of this architecture project Year:  2006
  • Manufacturers Brands with products used in this architecture project
    Manufacturers:  Maqsa Austral, Mi Jardín Punta Arenas, Mobil Chile, Poncell y Vich Ltda., SALFA, +3
  • Professionals: Egar Monsalve, Salfa S.A.

Prince Philip Residence / Thellend Fortin Architectes

Prince Philip Residence / Thellend Fortin Architectes - Extension, Beam, Table, ChairPrince Philip Residence / Thellend Fortin Architectes - Extension, Courtyard, Facade, Door, LightingPrince Philip Residence / Thellend Fortin Architectes - Extension, Deck, Facade, Handrail, Balcony, Lighting, ChairPrince Philip Residence / Thellend Fortin Architectes - Extension, Courtyard, Facade, ChairPrince Philip Residence / Thellend Fortin Architectes - More Images+ 10

Montreal, Canada

Renovation of Car Park Building / Olivier Vitry of CLAISSE ARCHITECTURE

Renovation of Car Park Building / Olivier Vitry of CLAISSE ARCHITECTURE  - Renovation, Facade, Door
© Maxime Delvaux

Renovation of Car Park Building / Olivier Vitry of CLAISSE ARCHITECTURE  - Renovation, Facade, BeamRenovation of Car Park Building / Olivier Vitry of CLAISSE ARCHITECTURE  - Renovation, Column, FacadeRenovation of Car Park Building / Olivier Vitry of CLAISSE ARCHITECTURE  - Renovation, Door, FacadeRenovation of Car Park Building / Olivier Vitry of CLAISSE ARCHITECTURE  - Renovation, StairsRenovation of Car Park Building / Olivier Vitry of CLAISSE ARCHITECTURE  - More Images+ 8

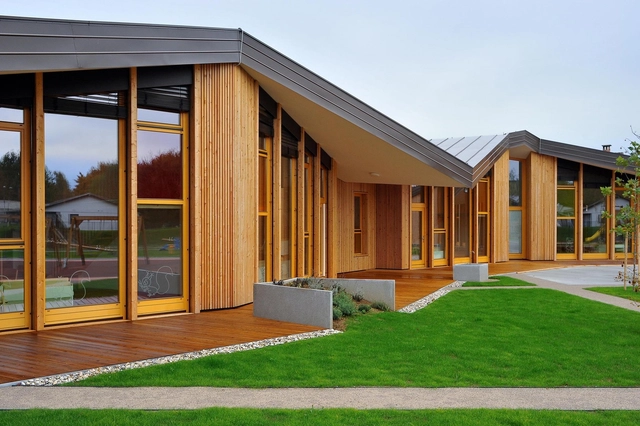
Kindergarten in Ribnica / ARHI-TURA d.o.o_

Kindergarten in Ribnica  / ARHI-TURA d.o.o_ - Kindergarten, Garden, Facade, Door, BeamKindergarten in Ribnica  / ARHI-TURA d.o.o_ - Kindergarten, Garden, Door, FacadeKindergarten in Ribnica  / ARHI-TURA d.o.o_ - Kindergarten, Door, Facade, Beam, Stairs, Table, ChairKindergarten in Ribnica  / ARHI-TURA d.o.o_ - Kindergarten, Facade, Stairs, Arch, Chair, TableKindergarten in Ribnica  / ARHI-TURA d.o.o_ - More Images+ 19

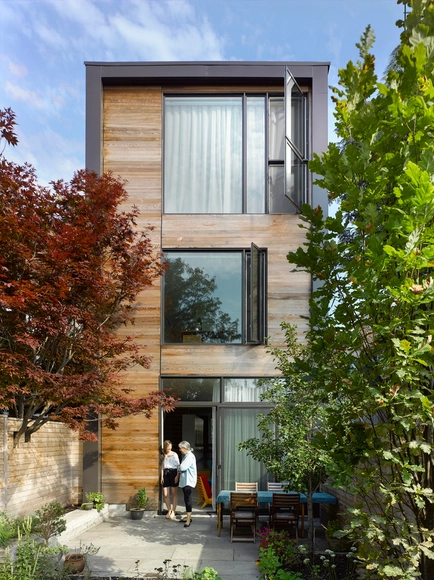

Garden House / LGA Architectural Partners

Garden House / LGA Architectural Partners - Houses, Kitchen, Table, Chair, CountertopGarden House / LGA Architectural Partners - Houses, Stairs, Door, Table, ChairGarden House / LGA Architectural Partners - Houses, Facade, DoorGarden House / LGA Architectural Partners - Houses, Kitchen, Door, Facade, Balcony, TableGarden House / LGA Architectural Partners - More Images+ 12

Toronto, Canada

Rehabilitation of an apartment / Correia/Ragazzi Arquitectos

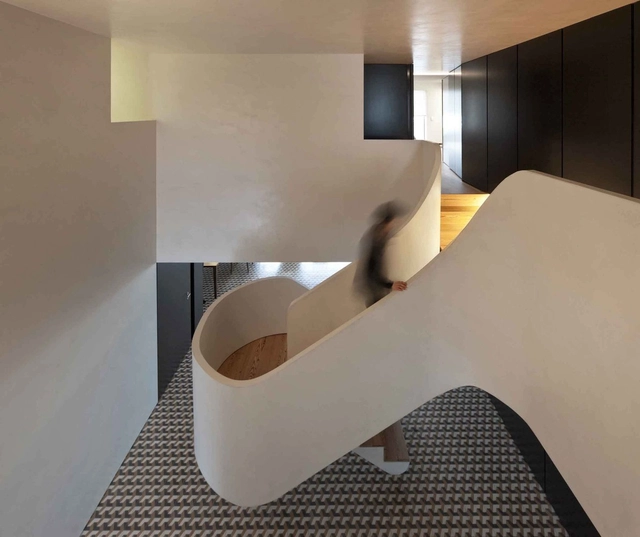
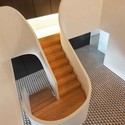
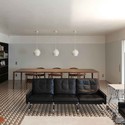
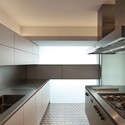
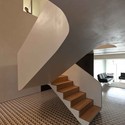
Rehabilitation of an apartment / Correia/Ragazzi Arquitectos - Apartment Interiors, StairsRehabilitation of an apartment / Correia/Ragazzi Arquitectos - Apartment Interiors, Table, ChairRehabilitation of an apartment / Correia/Ragazzi Arquitectos - Apartment Interiors, Kitchen, Countertop, Sink, LightingRehabilitation of an apartment / Correia/Ragazzi Arquitectos - Apartment Interiors, Stairs, HandrailRehabilitation of an apartment / Correia/Ragazzi Arquitectos - More Images+ 30

Campo Belo Building / RoccoVidal Perkins+Will

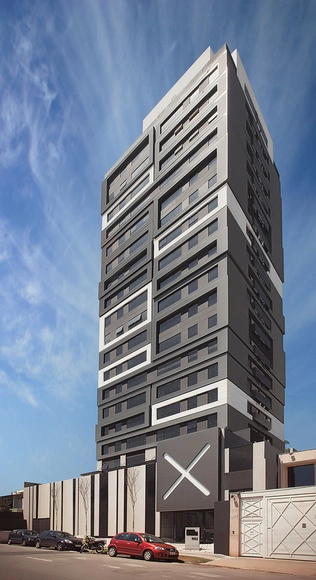
Campo Belo Building / RoccoVidal Perkins+Will - Apartments, FacadeCampo Belo Building / RoccoVidal Perkins+Will - Apartments, Facade, ChairCampo Belo Building / RoccoVidal Perkins+Will - Apartments, Door, Table, ChairCampo Belo Building / RoccoVidal Perkins+Will - Apartments, FacadeCampo Belo Building / RoccoVidal Perkins+Will - More Images+ 33

São Paulo, Brazil

The Bibliothèque du Boisé / Lemay

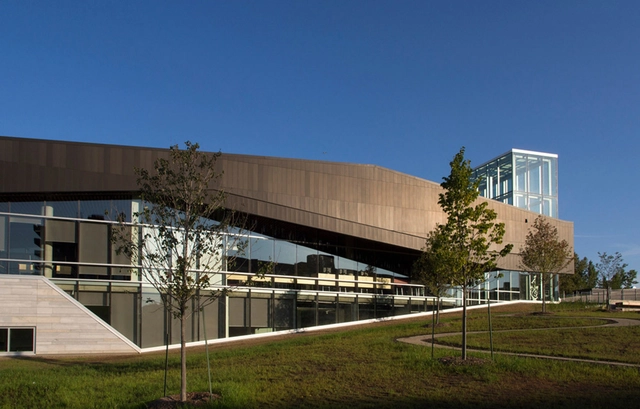
The Bibliothèque du Boisé / Lemay - Library, Facade, ChairThe Bibliothèque du Boisé / Lemay - Library, FacadeThe Bibliothèque du Boisé / Lemay - Library, Beam, Facade, Handrail, StairsThe Bibliothèque du Boisé / Lemay - Library, Facade, BeamThe Bibliothèque du Boisé / Lemay - More Images+ 20

  • Architects: Lemay
    : Consortium Labonté Marcil, Cardinal Hardy, Eric Pelletier architectes
  • Area Area of this architecture project Area:  5000
  • Year Completion year of this architecture project Year:  2014

ACE Cafe 751 / dEEP Architects

  • Architects: dEEP Architects
  • Area Area of this architecture project Area:  600
  • Year Completion year of this architecture project Year:  2013

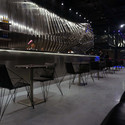
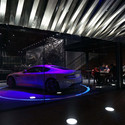
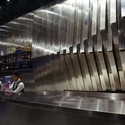
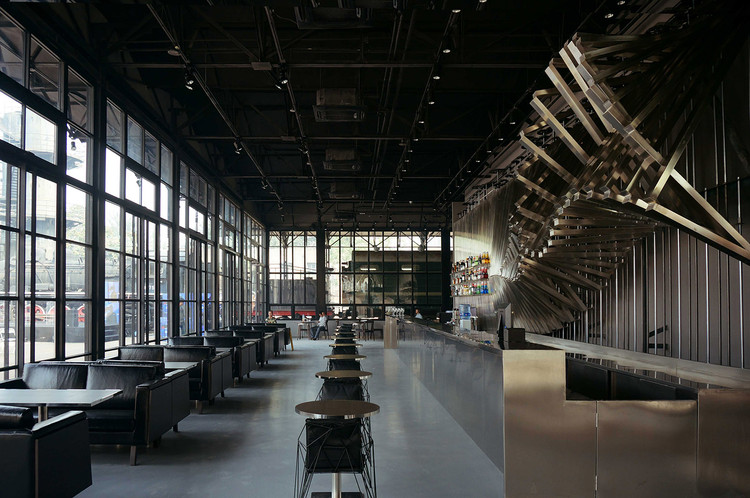
ACE Cafe 751 / dEEP Architects - Adaptive Reuse, Chair, TableACE Cafe 751 / dEEP Architects - Adaptive Reuse, Facade, BeamACE Cafe 751 / dEEP Architects - Adaptive ReuseACE Cafe 751 / dEEP Architects - Adaptive Reuse, Stairs, Handrail, ChairACE Cafe 751 / dEEP Architects - More Images+ 39

Oops! We don't have this page.

But you can browse the last one: 417

You've started following your first account!

Did you know?

You'll now receive updates based on what you follow! Personalize your stream and start following your favorite authors, offices and users.