ArchDaily
Projects
Projects
https://www.archdaily.com/576442/tempo-house-gisele-taranto-arquitetura Cristian Aguilar
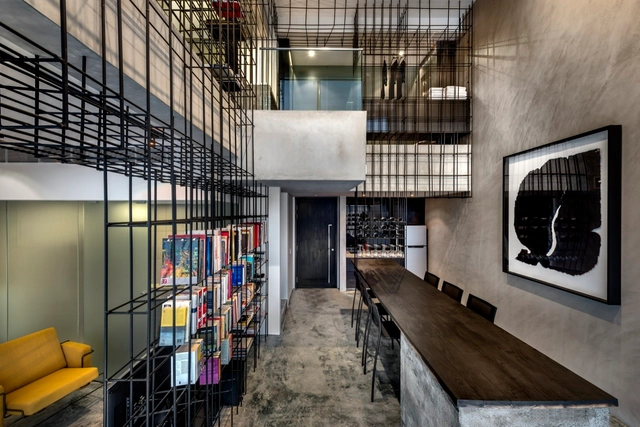
https://www.archdaily.com/577784/monoform-living-produce-workshop Cristian Aguilar
https://www.archdaily.com/577944/baldridge-architects-office-baldridge-architects Daniel Sánchez
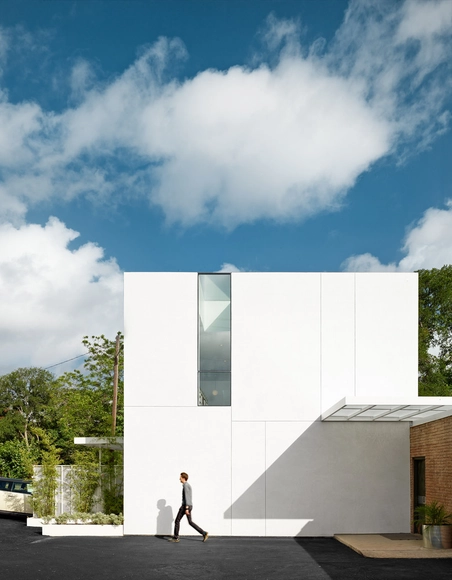
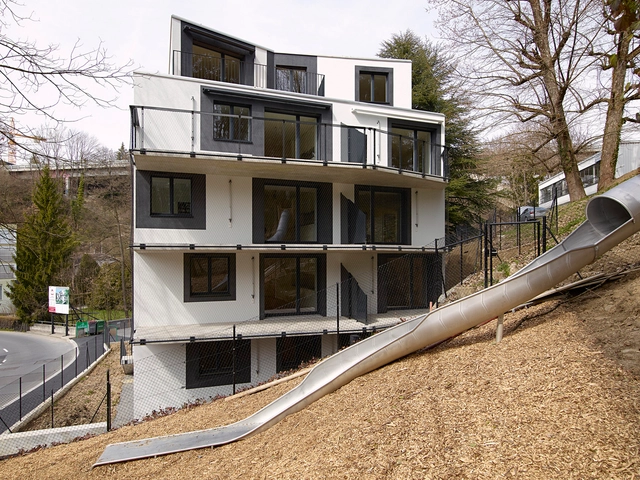
https://www.archdaily.com/578168/maison-l-estelle-francois-primault-architecte Cristian Aguilar
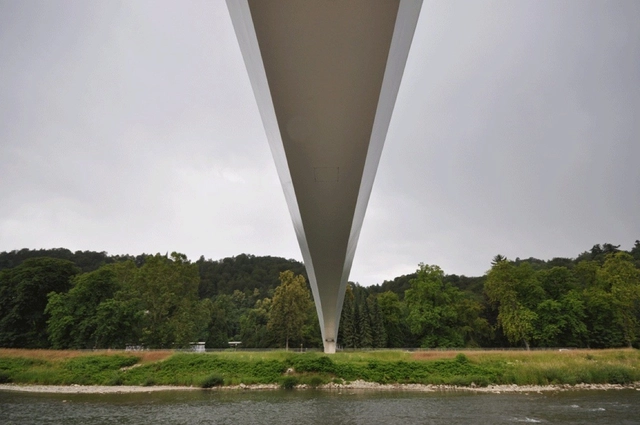
https://www.archdaily.com/578473/rafting-bridge-arhitektura-d-o-o Daniel Sánchez
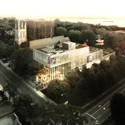
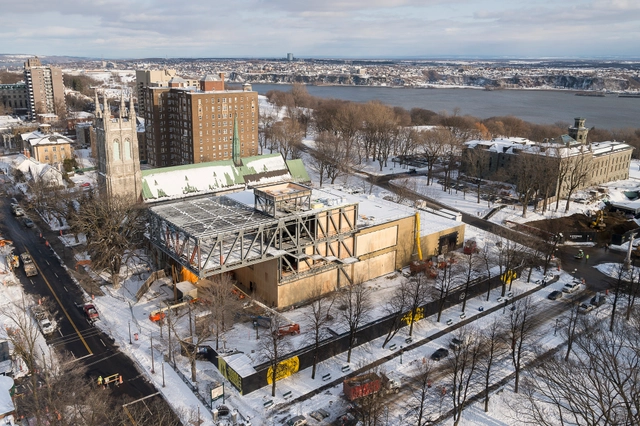
Aerial. Image © MNBAQ, Idra Labrie + 8
Architects Location Discovery Pavilion of the Plains of Abraham, 835 Avenue Wilfrid-Laurier, Québec, QC G1R 5H8, Canada
Architect in Charge Shohei Shigematsu
Project Year 2016
Photographs MNBAQ, Idra Labrie, OMA / Luxigon, Provencher-Roy, Courtesy of OMA
https://www.archdaily.com/579693/oma-tops-out-on-beaux-arts-museum-in-quebec Karissa Rosenfield
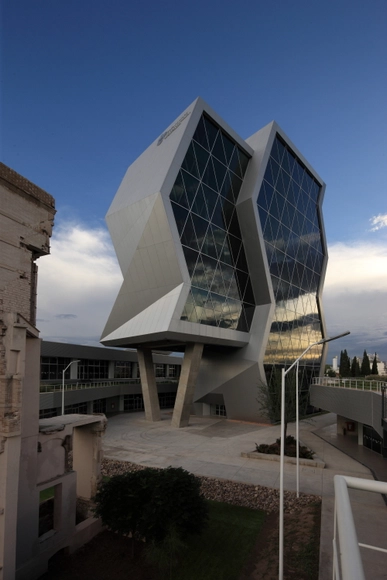
https://www.archdaily.com/571383/innovation-and-technical-and-technological-transfer-park-grupo-arkhos Daniela Cruz
https://www.archdaily.com/576241/house-villa-near-vilnius-gyza Daniel Sánchez
https://www.archdaily.com/576423/mariner-harbor-branch-library-a-pt-architecture Cristian Aguilar
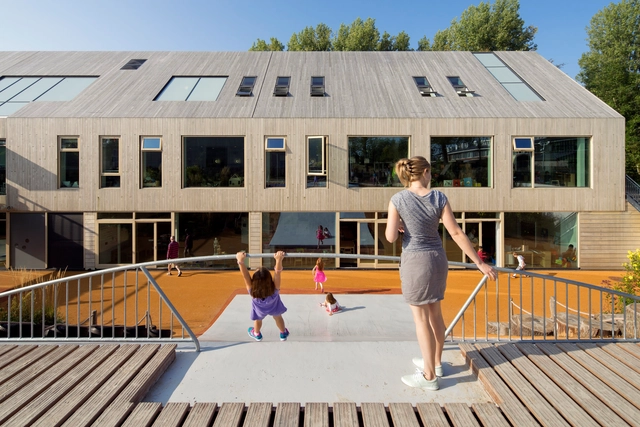
https://www.archdaily.com/577123/expansion-of-the-american-school-of-the-hague-kraaijvanger Daniel Sánchez
https://www.archdaily.com/577240/arizona-western-college-community-building-and-science-agriculture-center-gould-evans Cristian Aguilar
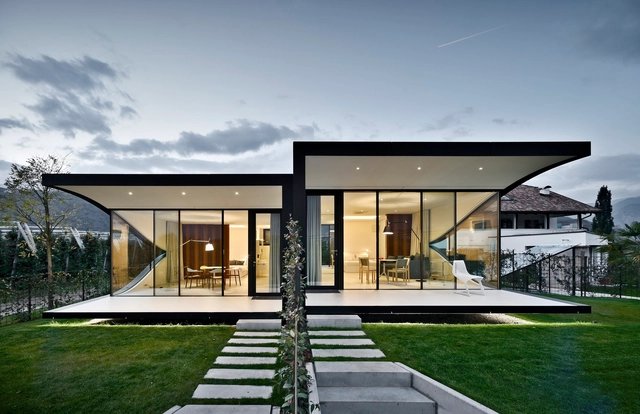
https://www.archdaily.com/577551/the-mirror-houses-peter-pichler-architecture Daniel Sánchez
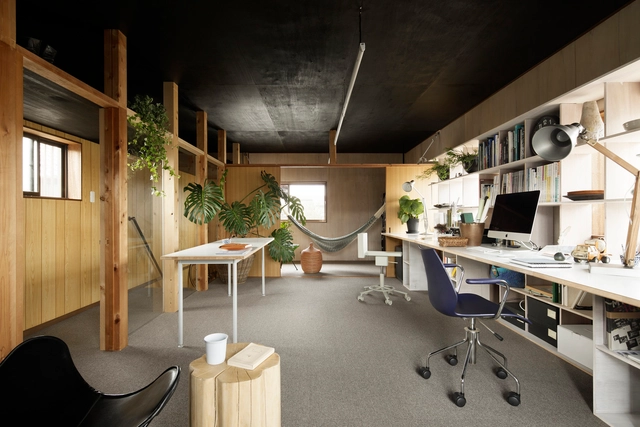
https://www.archdaily.com/577961/enzo-gallery-and-office-ogawasekkei Karen Valenzuela
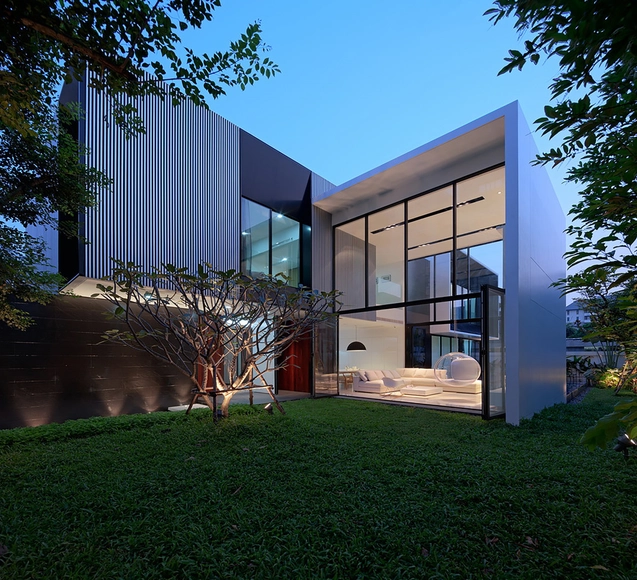
https://www.archdaily.com/578044/yak01-ayutt-and-associates-design Karen Valenzuela
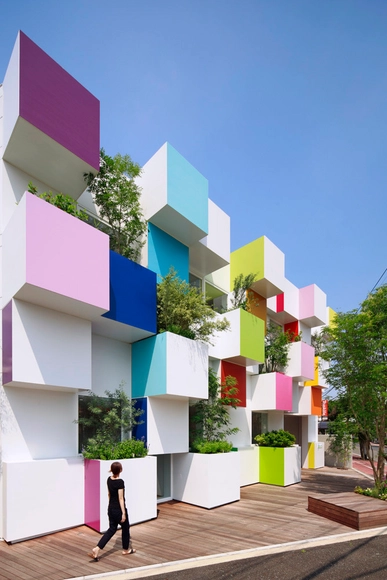
https://www.archdaily.com/578034/sugamo-shinkin-bank-nakaaoki-branch-emmanuelle-moureaux-architecture-design Daniel Sánchez
https://www.archdaily.com/578122/boissonnet-building-tribu-architecture Karen Valenzuela
https://www.archdaily.com/578256/waterfront-restaurant-pro-form-architects Cristian Aguilar
Videos
© Zaha Hadid Architects / MIR
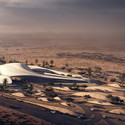
Designs have been released for Bee’ah’s new headquarters in Sharjah . The Middle Eastern environmental and waste management company commissioned Zaha Hadid Architects (ZHA) , following an invited competition, to design a facility that reflects their goal to operate entirely from renewable energy sources and move towards zero waste, as well as increase their educational outreach.
ZHA’s design builds from its desert context, acting as two energy efficient “dunes” that intersect to form a central “oasis.” Watch an animated tour through the building, after the break.
+ 2
https://www.archdaily.com/579235/zaha-hadid-designs-dune-inspired-net-zero-headquarters-for-bee-ah Karissa Rosenfield
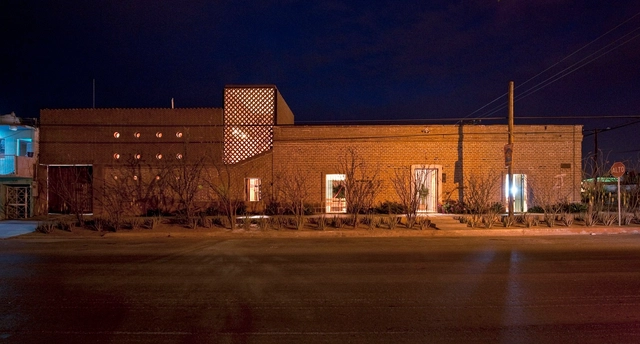
https://www.archdaily.com/787595/casa-tabique-tac-taller-de-arquitectura-contextual Igor Fracalossi
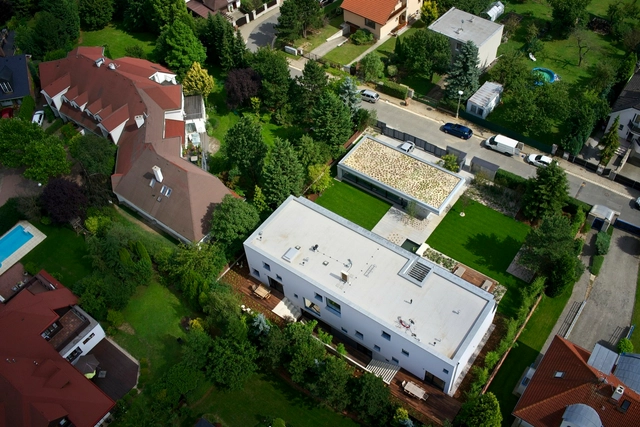
https://www.archdaily.com/568967/villa-pruhonice-jestico-whiles Daniel Sánchez
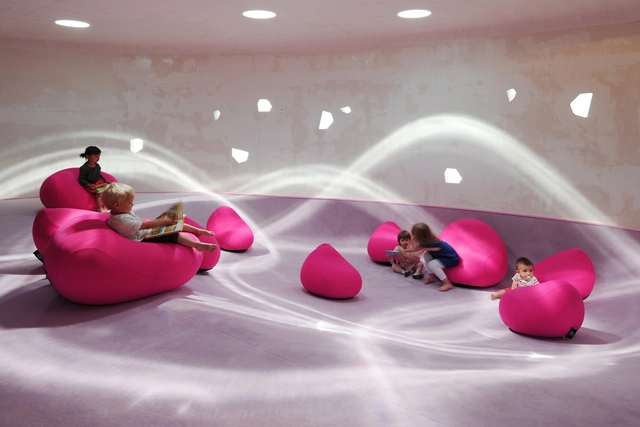
https://www.archdaily.com/576881/restructuring-and-safety-works-of-saint-jean-s-schools-dominique-coulon-and-associes Karen Valenzuela
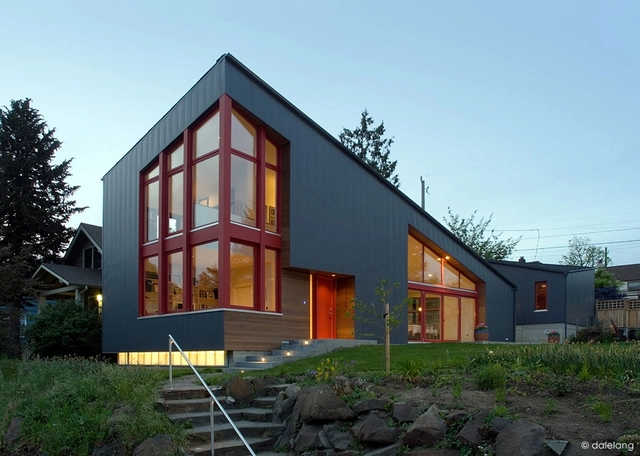
https://www.archdaily.com/577494/burke-gilman-house-stettler-design Daniel Sánchez
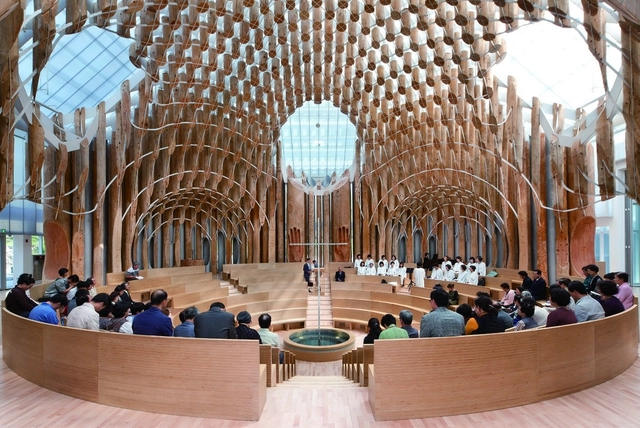
https://www.archdaily.com/577516/light-of-life-church-shinslab-architecture-iisac Daniel Sánchez
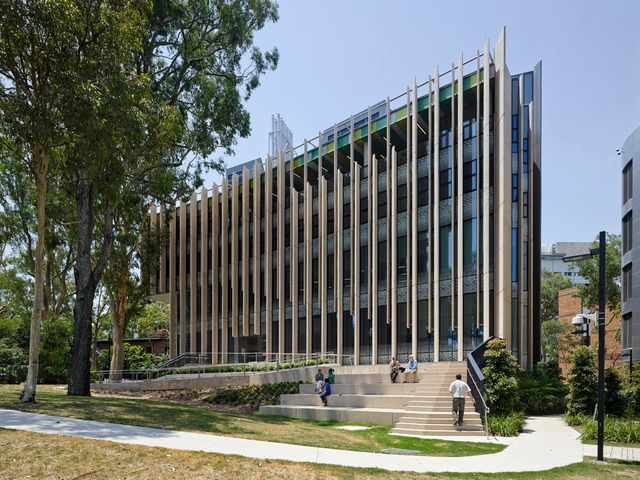
https://www.archdaily.com/577698/centre-of-advanced-imaging-at-university-of-queensland-john-wardle-architects-wilson-architects Cristian Aguilar
Did you know? You'll now receive updates based on what you follow! Personalize your stream and start following your favorite authors, offices and users.

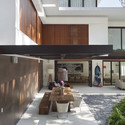
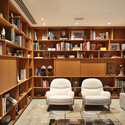
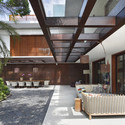
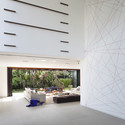

.jpg?1418702594&format=webp&width=640&height=580)






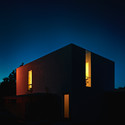

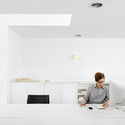
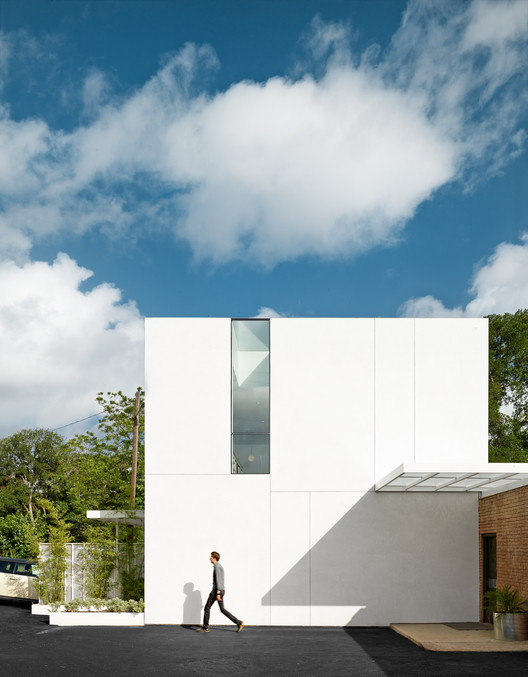
.jpg?1418702611 "Courtesy of François Primault architecte")
.jpg?1418702762 "Courtesy of François Primault architecte")
.jpg?1418702640 "Courtesy of François Primault architecte")
.jpg?1418702542 "Courtesy of François Primault architecte")
.jpg?1418702594)