1. ArchDaily
  2. Projects

Projects

How to Develop a Residential Design Concept

 | Sponsored Content

This guide covers a workflow that moves from project parameters to generated floor plans, 3D perspective views, exterior design exploration, and site context visualization, using AI tools in place of preliminary CAD and rendering work.

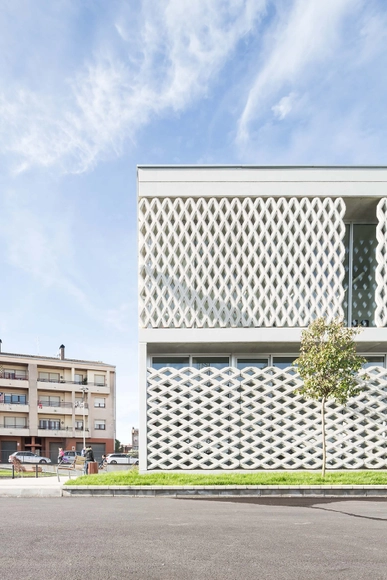
CAP Llinars del Vallés / Gustau Gili Galfetti

CAP Llinars del Vallés  / Gustau Gili Galfetti  - Medical Facilities, Facade, Handrail, ArchCAP Llinars del Vallés  / Gustau Gili Galfetti  - Medical Facilities, Facade, DoorCAP Llinars del Vallés  / Gustau Gili Galfetti  - Medical Facilities, FacadeCAP Llinars del Vallés  / Gustau Gili Galfetti  - Medical Facilities, Courtyard, Fence, FacadeCAP Llinars del Vallés  / Gustau Gili Galfetti  - More Images+ 27

Llinars del Vallès, Spain

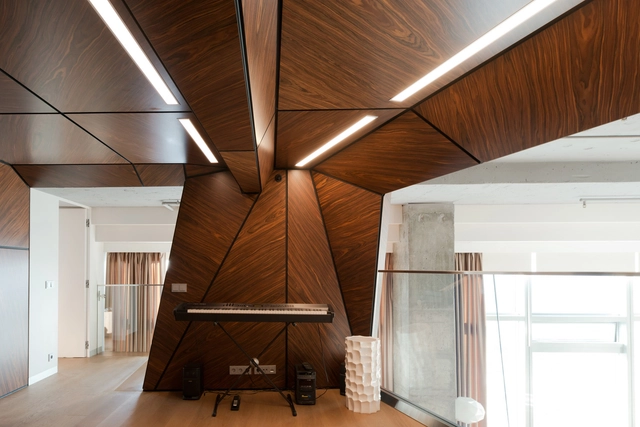
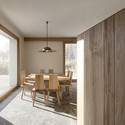
Birdman's Nest / ARCHI TE KTO

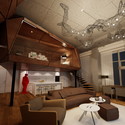
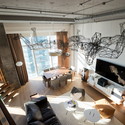
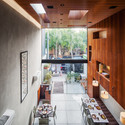
Birdman's Nest / ARCHI TE KTO - ApartmentsBirdman's Nest / ARCHI TE KTO - Interior Photography, Apartments, Table, LightingBirdman's Nest / ARCHI TE KTO - Interior Photography, Apartments, Table, ChairBirdman's Nest / ARCHI TE KTO - Interior Photography, Apartments, Table, ChairBirdman's Nest / ARCHI TE KTO - More Images+ 18

Moskva, Russia
  • Architects: ARCHI TE KTO
  • Area Area of this architecture project Area:  208
  • Year Completion year of this architecture project Year:  2014
  • Manufacturers Brands with products used in this architecture project
    Manufacturers:  Longhi, Pallucco

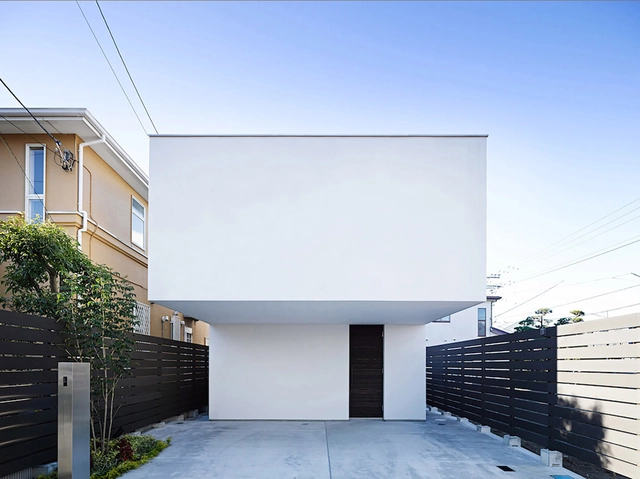
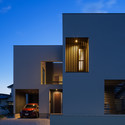
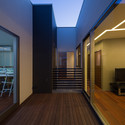
N9-house / Masahiko Sato

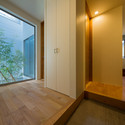
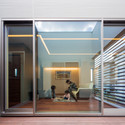
N9-house  / Masahiko Sato - Houses, Door, FacadeN9-house  / Masahiko Sato - Houses, Door, Stairs, Facade, HandrailN9-house  / Masahiko Sato - Houses, FacadeN9-house  / Masahiko Sato - Houses, Deck, Facade, Door, Handrail, Stairs, BenchN9-house  / Masahiko Sato - More Images+ 15

Fukuoka, Japan
  • Architects: Masahiko Sato
  • Area Area of this architecture project Area:  207
  • Year Completion year of this architecture project Year:  2014

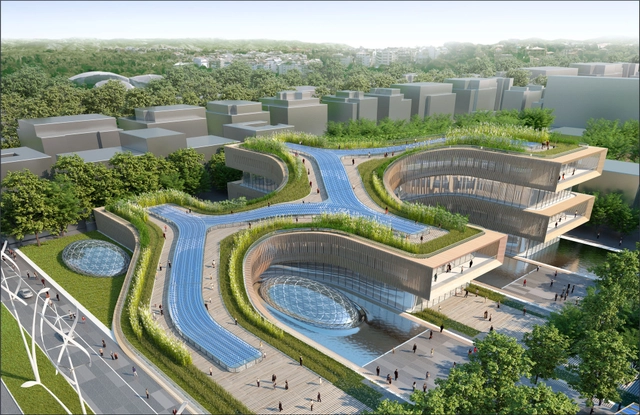
Città della Scienza Masterplan Predicts Future of Self-Sustaining Cities

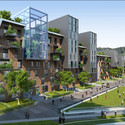
Developed for an international planning and architectural competition, this proposed masterplan for the Città della Scienza by Vincent Callebaut Architectures, coffice - studio di architettura e urbanistica, and Studio d'Architettura Briguglio Morales fuses sustainability with history to propose a self-sufficient urban ecosystem in Italy. Operating on the principle of living facades, the Città della Scienza revitalizes the forgotten military district into a vibrant, continually regenerating living city.

Read on after the break for a closer look at the plan.

Città della Scienza Masterplan Predicts Future of Self-Sustaining Cities - City Planning, FacadeCittà della Scienza Masterplan Predicts Future of Self-Sustaining Cities - City Planning, FacadeCittà della Scienza Masterplan Predicts Future of Self-Sustaining Cities - City Planning, Facade, CityscapeCittà della Scienza Masterplan Predicts Future of Self-Sustaining Cities - City Planning, Garden, FacadeCittà della Scienza Masterplan Predicts Future of Self-Sustaining Cities - More Images+ 10

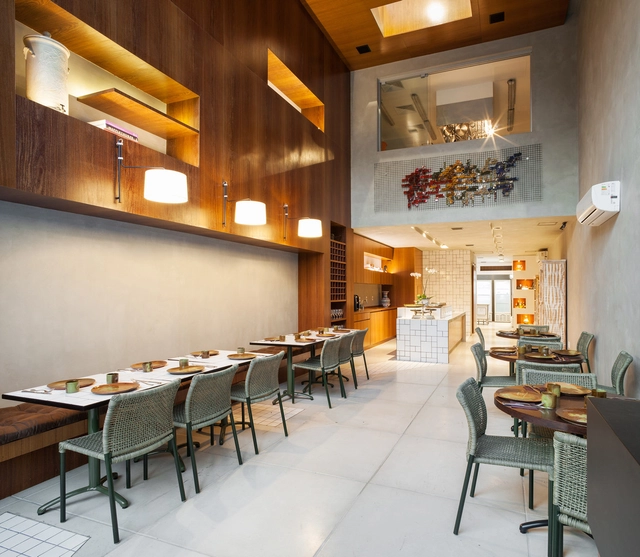
Guilhermina Restaurant / FGMF

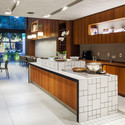
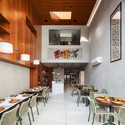
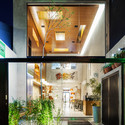
Guilhermina Restaurant / FGMF - Restaurant, Kitchen, Beam, Table, Chair, Lighting, CountertopGuilhermina Restaurant / FGMF - Restaurant, Kitchen, Door, Countertop, Table, ChairGuilhermina Restaurant / FGMF - Restaurant, Door, Table, Chair, LightingGuilhermina Restaurant / FGMF - Restaurant, Facade, Door, StairsGuilhermina Restaurant / FGMF - More Images+ 9

São Paulo, Brazil

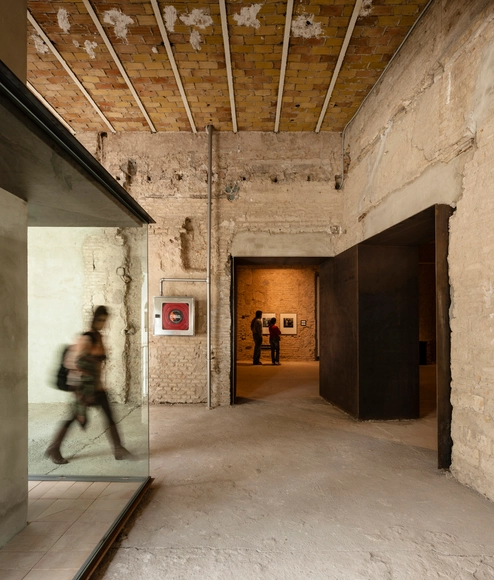
Contemporary Art Space in the Old Convent of Madre de Dios / sol89

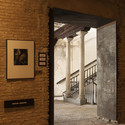
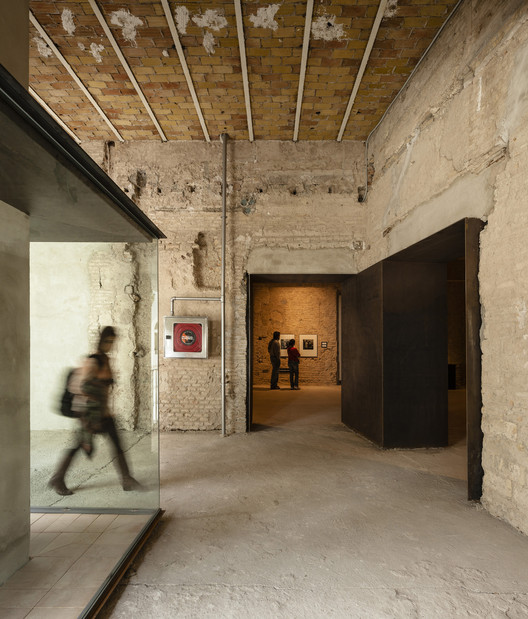
Contemporary Art Space in the Old Convent of Madre de Dios / sol89 - Adaptive Reuse, Facade, Arch, Column, Stairs, HandrailContemporary Art Space in the Old Convent of Madre de Dios / sol89 - Adaptive Reuse, FacadeContemporary Art Space in the Old Convent of Madre de Dios / sol89 - Adaptive Reuse, Door, Facade, Arcade, Arch, ColumnContemporary Art Space in the Old Convent of Madre de Dios / sol89 - Adaptive Reuse, Beam, Facade, Arch, Column, DoorContemporary Art Space in the Old Convent of Madre de Dios / sol89 - More Images+ 14

  • Architects: sol89
  • Area Area of this architecture project Area:  830
  • Year Completion year of this architecture project Year:  2014
  • Professionals: Cotracom SL

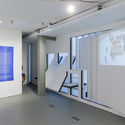
Blueprint at Storefront for Art and Architecture / SO-IL

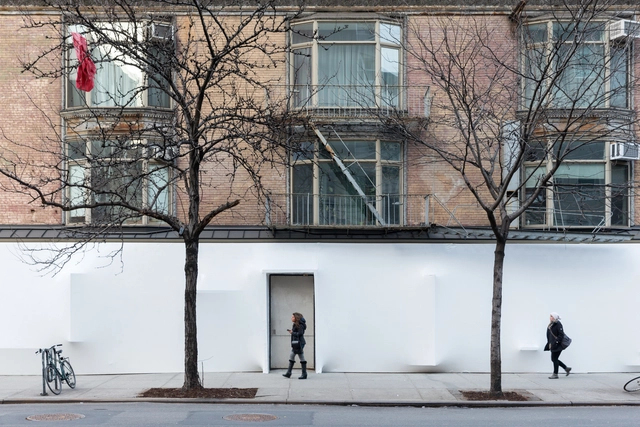
Blueprint at Storefront for Art and Architecture / SO-IL - Installation, FacadeBlueprint at Storefront for Art and Architecture / SO-IL - Installation, FacadeBlueprint at Storefront for Art and Architecture / SO-IL - Installation, FacadeBlueprint at Storefront for Art and Architecture / SO-IL - Installation, Facade, Stairs, HandrailBlueprint at Storefront for Art and Architecture / SO-IL - More Images+ 8

  • Architects: SO-IL
  • Area Area of this architecture project Area:  80
  • Year Completion year of this architecture project Year:  2015

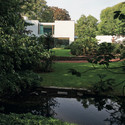
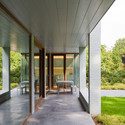
AVEK – House in a Garden Park / DEVOLDERarchitecten


AVEK – House in a Garden Park / DEVOLDERarchitecten - Houses, Bedroom, BedAVEK – House in a Garden Park / DEVOLDERarchitecten - Houses, Garden, FacadeAVEK – House in a Garden Park / DEVOLDERarchitecten - Houses, Garden, Facade, Table, Bench, ChairAVEK – House in a Garden Park / DEVOLDERarchitecten - Houses, Handrail, Door, LightingAVEK – House in a Garden Park / DEVOLDERarchitecten - More Images+ 25

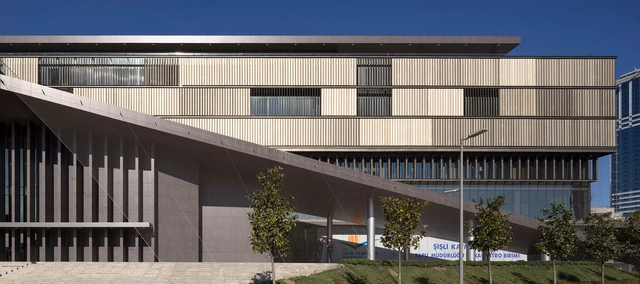
Sisli City Hall / Boran Ekinci Mimarlik + Hakan Dalokay Mimarlik

Sisli City Hall / Boran Ekinci Mimarlik + Hakan Dalokay Mimarlik - Municipal BuildingSisli City Hall / Boran Ekinci Mimarlik + Hakan Dalokay Mimarlik - Municipal BuildingSisli City Hall / Boran Ekinci Mimarlik + Hakan Dalokay Mimarlik - Municipal BuildingSisli City Hall / Boran Ekinci Mimarlik + Hakan Dalokay Mimarlik - Municipal BuildingSisli City Hall / Boran Ekinci Mimarlik + Hakan Dalokay Mimarlik - More Images+ 20

Apartment in Tel Aviv / Amir Navon-Studio 6B, Maayan Zusman Interior Design, Moran Ben Ami

Apartment in Tel Aviv / Amir Navon-Studio 6B, Maayan Zusman Interior Design, Moran Ben Ami - Apartment Interiors, Patio, Facade, Fence, Handrail, Balcony, Table, ChairApartment in Tel Aviv / Amir Navon-Studio 6B, Maayan Zusman Interior Design, Moran Ben Ami - Apartment Interiors, Door, Facade, Chair, TableApartment in Tel Aviv / Amir Navon-Studio 6B, Maayan Zusman Interior Design, Moran Ben Ami - Apartment Interiors, Facade, Balcony, HandrailApartment in Tel Aviv / Amir Navon-Studio 6B, Maayan Zusman Interior Design, Moran Ben Ami - Apartment Interiors, Kitchen, Door, Countertop, Table, SinkApartment in Tel Aviv / Amir Navon-Studio 6B, Maayan Zusman Interior Design, Moran Ben Ami - More Images+ 17

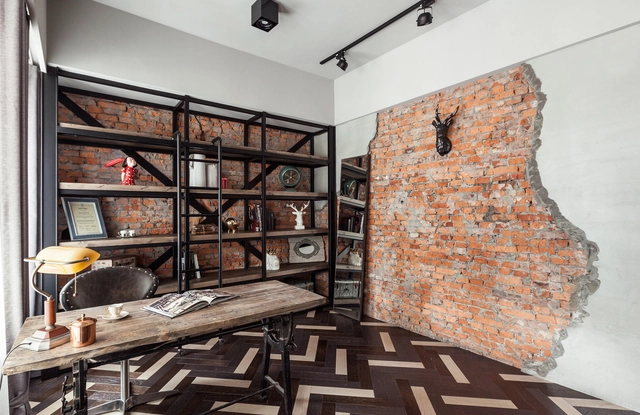
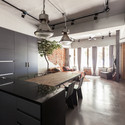
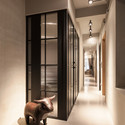
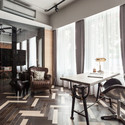
Apartment Refurbishment in Taipei / CHI-TORCH Interior Design

Apartment Refurbishment in Taipei / CHI-TORCH Interior Design - Interior Photography, Apartment Interiors, Bedroom, BeamApartment Refurbishment in Taipei / CHI-TORCH Interior Design - Interior Photography, Apartment Interiors, Kitchen, Table, Chair, CountertopApartment Refurbishment in Taipei / CHI-TORCH Interior Design - Interior Photography, Apartment Interiors, DoorApartment Refurbishment in Taipei / CHI-TORCH Interior Design - Interior Photography, Apartment Interiors, Table, Lighting, ChairApartment Refurbishment in Taipei / CHI-TORCH Interior Design - More Images+ 10

Zhongzheng District, Taiwan

Liubata / Aedes Studio

Liubata / Aedes Studio - Housing, FacadeLiubata / Aedes Studio - Housing, Facade, LightingLiubata / Aedes Studio - Housing, Facade, CityscapeLiubata / Aedes Studio - Housing, Stairs, HandrailLiubata / Aedes Studio - More Images+ 27

Two Level Apartment Renovation / Ameneiros Rey | HH Arquitectos

Two Level Apartment Renovation / Ameneiros Rey | HH Arquitectos - Apartment InteriorsTwo Level Apartment Renovation / Ameneiros Rey | HH Arquitectos - Apartment InteriorsTwo Level Apartment Renovation / Ameneiros Rey | HH Arquitectos - Apartment InteriorsTwo Level Apartment Renovation / Ameneiros Rey | HH Arquitectos - Apartment InteriorsTwo Level Apartment Renovation / Ameneiros Rey | HH Arquitectos - More Images+ 7

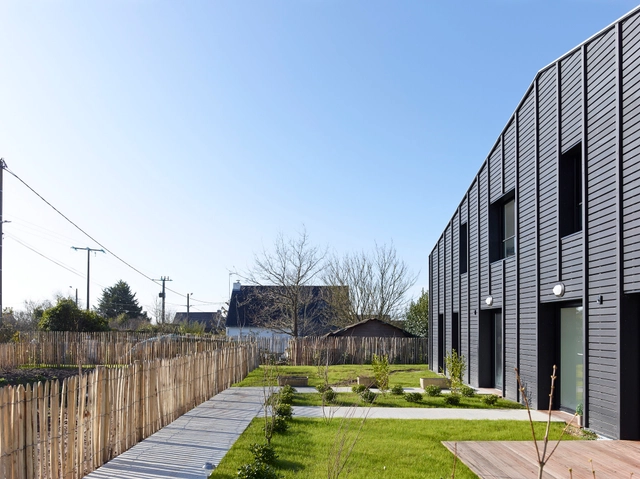
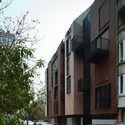
Etoile Noire / Angélique Chedemois Architect

Etoile Noire / Angélique Chedemois Architect - Apartments, FacadeEtoile Noire / Angélique Chedemois Architect - Apartments, Door, Facade, Stairs, HandrailEtoile Noire / Angélique Chedemois Architect - Apartments, Facade, FenceEtoile Noire / Angélique Chedemois Architect - Apartments, Facade, DoorEtoile Noire / Angélique Chedemois Architect - More Images+ 18

Guérande, France

Holleb Residence / John Friedman Alice Kimm Architects

Holleb Residence / John Friedman Alice Kimm Architects - Houses, Kitchen, Beam, Door, Facade, Table, Countertop, Chair, SinkHolleb Residence / John Friedman Alice Kimm Architects - Houses, Handrail, Beam, StairsHolleb Residence / John Friedman Alice Kimm Architects - Houses, Facade, Beam, TableHolleb Residence / John Friedman Alice Kimm Architects - Houses, Courtyard, Facade, DoorHolleb Residence / John Friedman Alice Kimm Architects - More Images+ 10

Santa Monica, United States

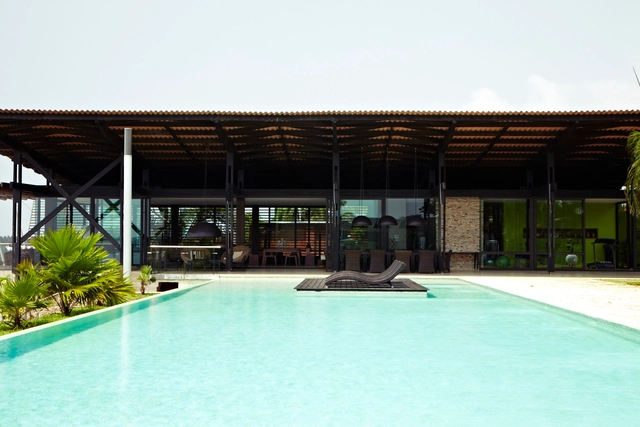
Ebrah Pavillion / Koffi & Diabaté Architectes

Ebrah Pavillion / Koffi & Diabaté Architectes - Houses, Deck, Fence, Beam, Door, Facade, Handrail, Balcony, Lighting, Table, ChairEbrah Pavillion / Koffi & Diabaté Architectes - Houses, Patio, Beam, Door, Table, BenchEbrah Pavillion / Koffi & Diabaté Architectes - Houses, Patio, Chair, Table, BenchEbrah Pavillion / Koffi & Diabaté Architectes - Houses, Handrail, Beam, Facade, Table, ChairEbrah Pavillion / Koffi & Diabaté Architectes - More Images+ 9

Assinie-Mafia, Côte d'Ivoire

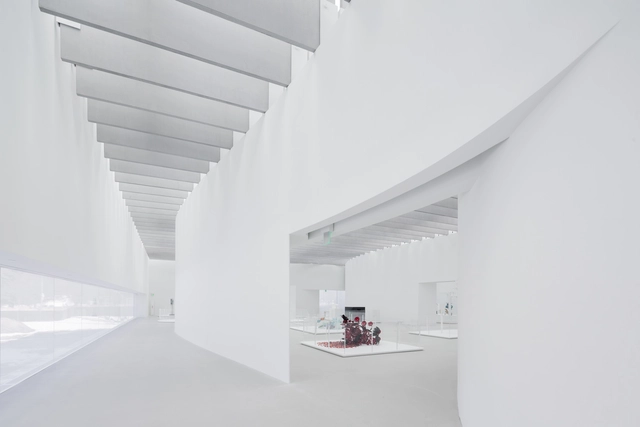
Corning Museum of Glass / Thomas Phifer and Partners

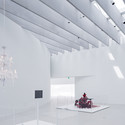
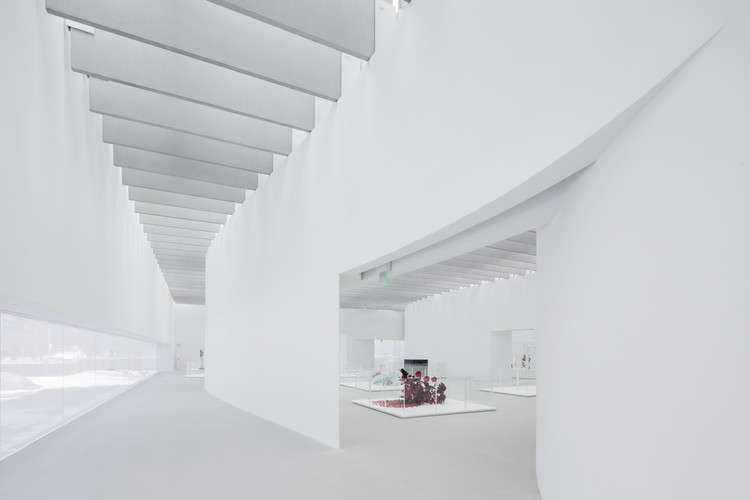
Corning Museum of Glass / Thomas Phifer and Partners - Interior Photography, MuseumCorning Museum of Glass / Thomas Phifer and Partners - Exterior Photography, Museum, FacadeCorning Museum of Glass / Thomas Phifer and Partners - MuseumCorning Museum of Glass / Thomas Phifer and Partners - MuseumCorning Museum of Glass / Thomas Phifer and Partners - More Images+ 27

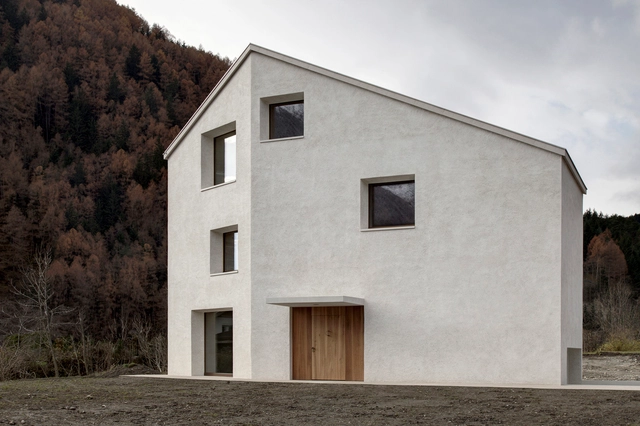
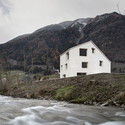
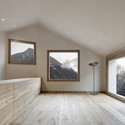
House at Mill Creek / Pedevilla Architects

House at Mill Creek / Pedevilla Architects - Exterior Photography, HousesHouse at Mill Creek / Pedevilla Architects - Interior Photography, Houses, BedroomHouse at Mill Creek / Pedevilla Architects - HousesHouse at Mill Creek / Pedevilla Architects - Interior Photography, Houses, Door, Table, ChairHouse at Mill Creek / Pedevilla Architects - More Images+ 18

Mühlen in Taufers, Italy

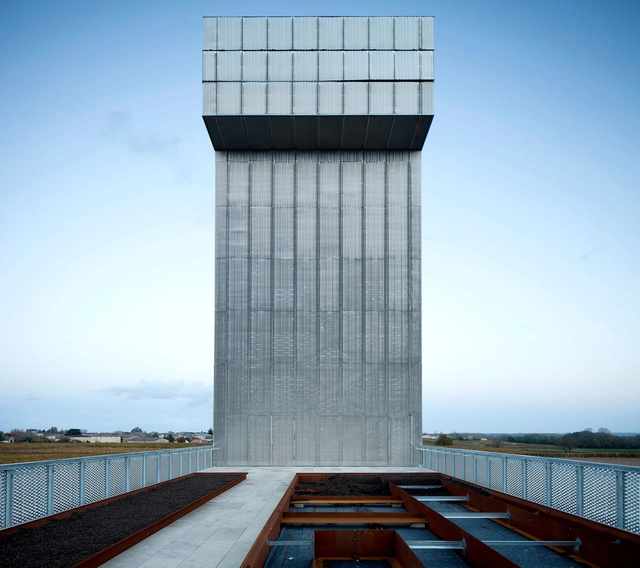
Chateau Gruaud Larose / Sarl Lanoire & Courrian

Chateau Gruaud Larose / Sarl Lanoire & Courrian - Watching Tower, FacadeChateau Gruaud Larose / Sarl Lanoire & Courrian - Watching Tower, Facade, Table, ChairChateau Gruaud Larose / Sarl Lanoire & Courrian - Watching Tower, FacadeChateau Gruaud Larose / Sarl Lanoire & Courrian - Watching TowerChateau Gruaud Larose / Sarl Lanoire & Courrian - More Images+ 10

Saint-Julien-Beychevelle, France

Basalto House / Ventura Llimona

Basalto House / Ventura Llimona - HousesBasalto House / Ventura Llimona - HousesBasalto House / Ventura Llimona - HousesBasalto House / Ventura Llimona - HousesBasalto House / Ventura Llimona - More Images+ 12

Olot, Spain

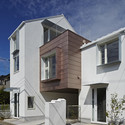
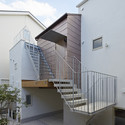
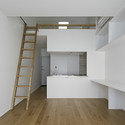
Sandwich Apartment / Ikeda Yukie Ono Toshiharu Architects

Sandwich Apartment  / Ikeda Yukie Ono Toshiharu Architects - Interior Photography, Apartments, HandrailSandwich Apartment  / Ikeda Yukie Ono Toshiharu Architects - Exterior Photography, Apartments, FacadeSandwich Apartment  / Ikeda Yukie Ono Toshiharu Architects - Exterior Photography, Apartments, Stairs, Facade, HandrailSandwich Apartment  / Ikeda Yukie Ono Toshiharu Architects - Interior Photography, Apartments, KitchenSandwich Apartment  / Ikeda Yukie Ono Toshiharu Architects - More Images+ 11

Nerima, Japan

Fangsuo Book Store in Chengdu / Chu Chih-Kang

Fangsuo Book Store in Chengdu / Chu Chih-Kang - Store, Beam, Chair, TableFangsuo Book Store in Chengdu / Chu Chih-Kang - StoreFangsuo Book Store in Chengdu / Chu Chih-Kang - Store, Beam, LightingFangsuo Book Store in Chengdu / Chu Chih-Kang - Store, FacadeFangsuo Book Store in Chengdu / Chu Chih-Kang - More Images+ 21

Chengdu, China
  • Architects: Chu Chih-Kang
  • Area Area of this architecture project Area:  5280
  • Year Completion year of this architecture project Year:  2015


Wave House / APOLLO Architects & Associates

Wave House  / APOLLO Architects & Associates - Houses, Facade, Beam, Door, Handrail, Table, ChairWave House  / APOLLO Architects & Associates - Houses, Bedroom, Facade, DoorWave House  / APOLLO Architects & Associates - Houses, Facade, Door, BeamWave House  / APOLLO Architects & Associates - Houses, Bedroom, Facade, Beam, Table, BedWave House  / APOLLO Architects & Associates - More Images+ 15

Chiltern House / WOW Architects | Warner Wong Design


Chiltern House  / WOW Architects | Warner Wong Design - Houses, Stairs, Handrail, Beam, Facade, Door, ChairChiltern House  / WOW Architects | Warner Wong Design - Houses, Courtyard, Facade, BeamChiltern House  / WOW Architects | Warner Wong Design - Houses, TableChiltern House  / WOW Architects | Warner Wong Design - Houses, Bedroom, Beam, Door, Facade, TableChiltern House  / WOW Architects | Warner Wong Design - More Images+ 16

Oops! We don't have this page.

But you can browse the last one: 417

You've started following your first account!

Did you know?

You'll now receive updates based on what you follow! Personalize your stream and start following your favorite authors, offices and users.